
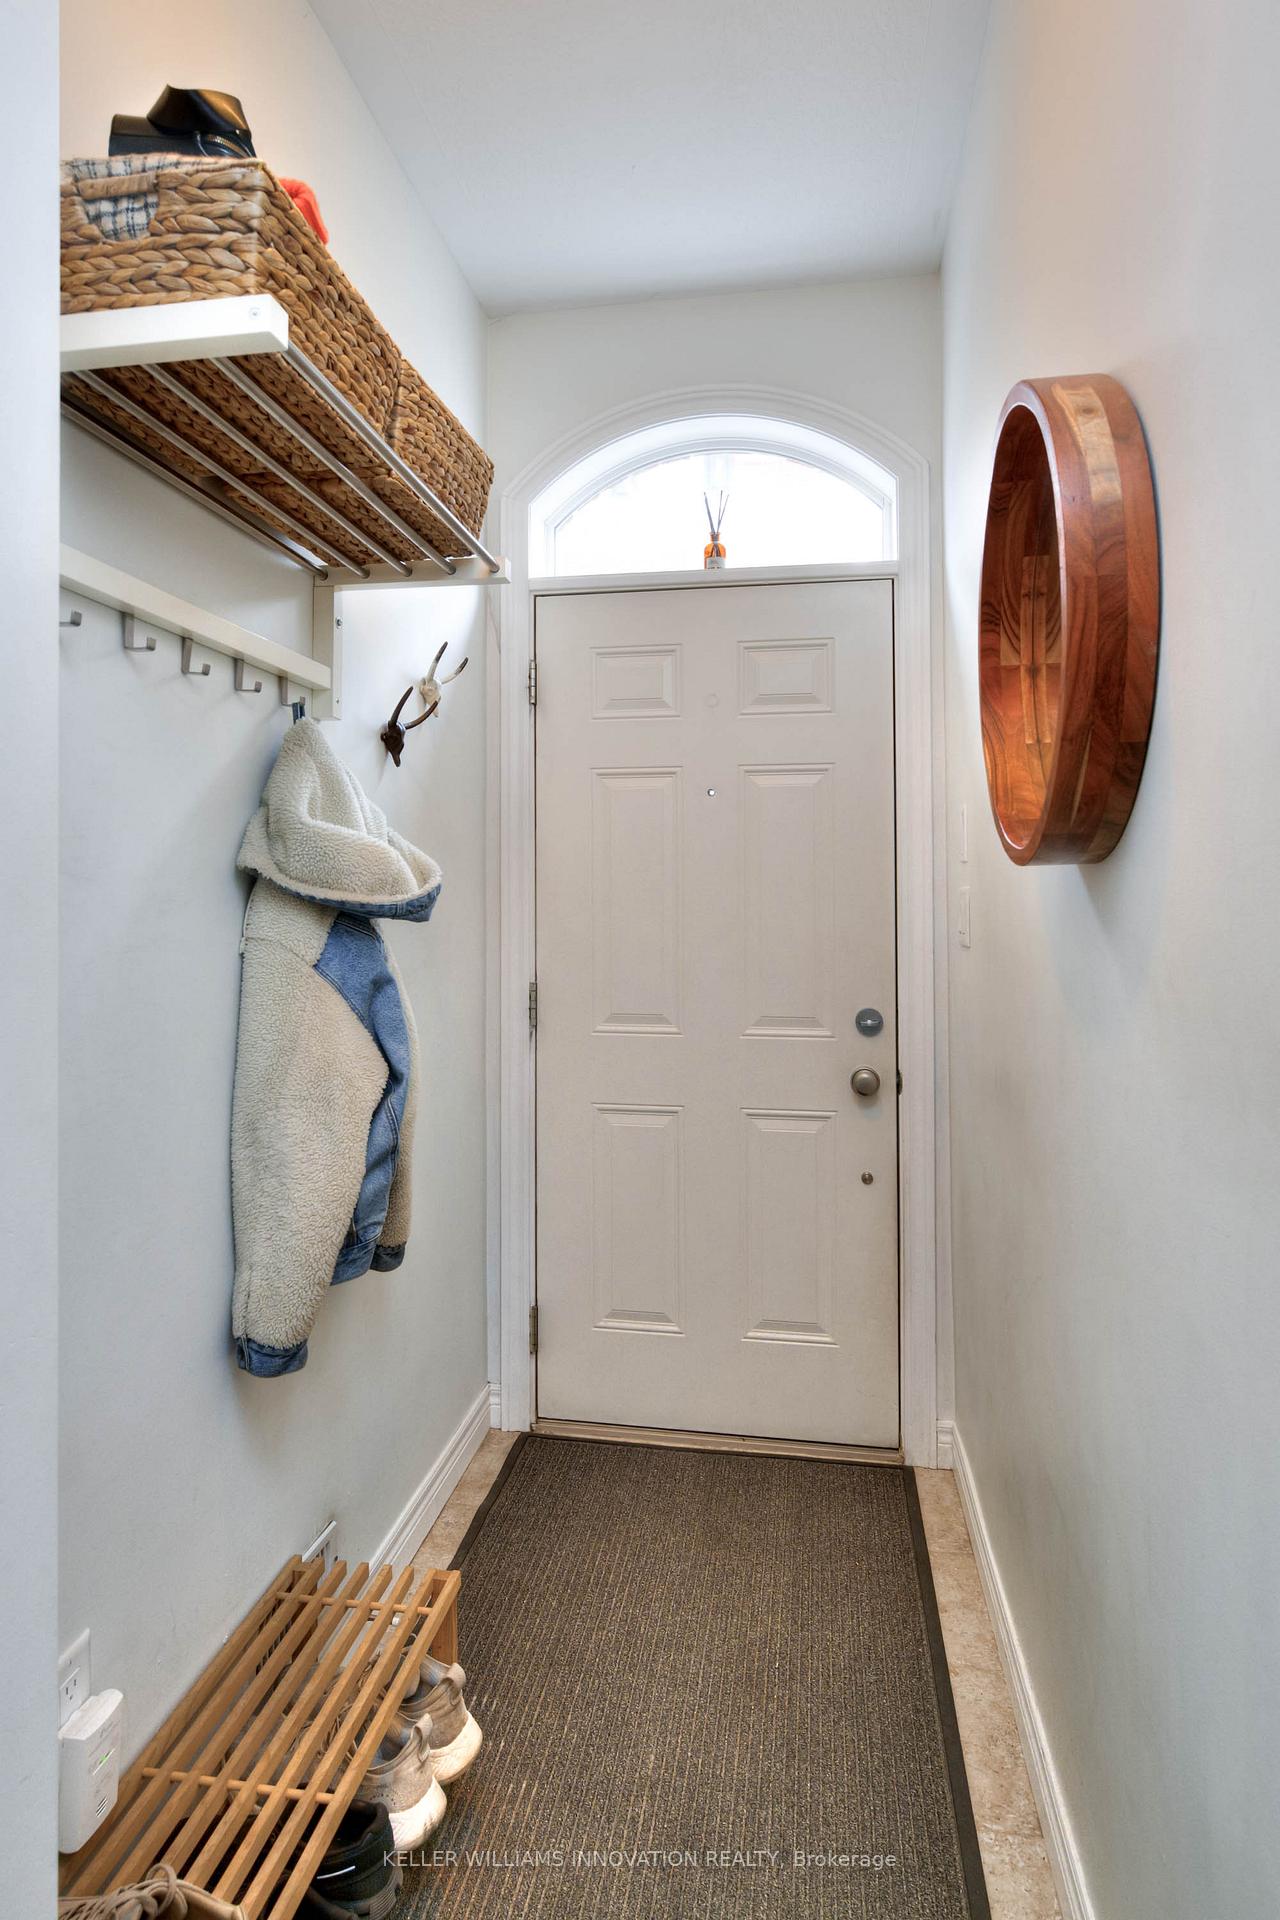
 See all 33 photos
Property history

This listing has ended. It is no longer available.
Property not available for sale or for rent.
Ask about this home
A HOMEH agent will answer your questions about this home.Ask HOMEH
About this home
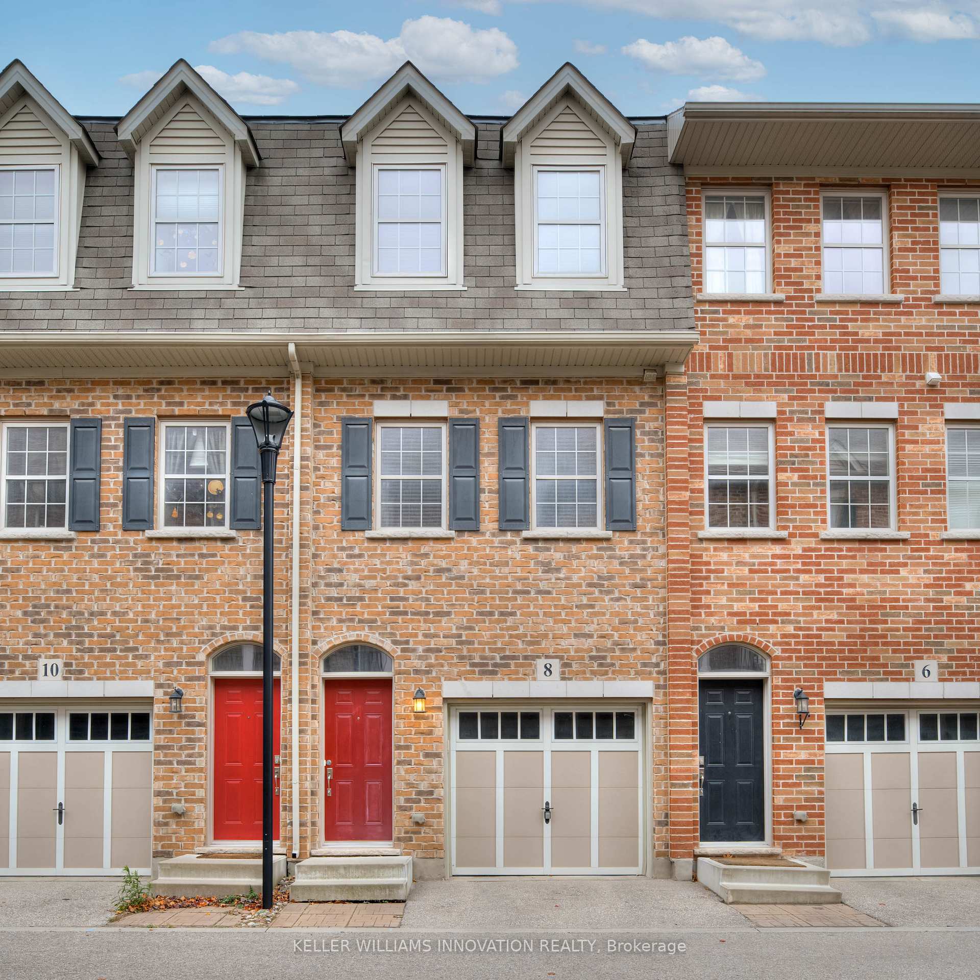
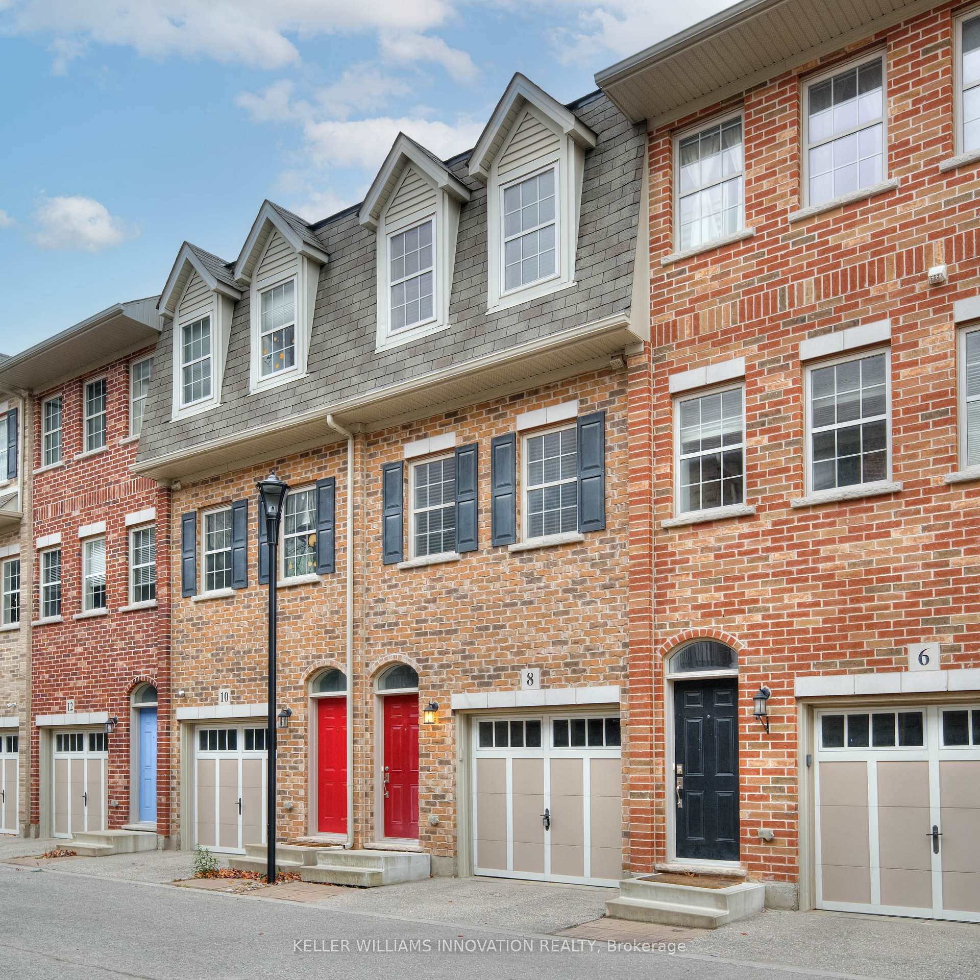
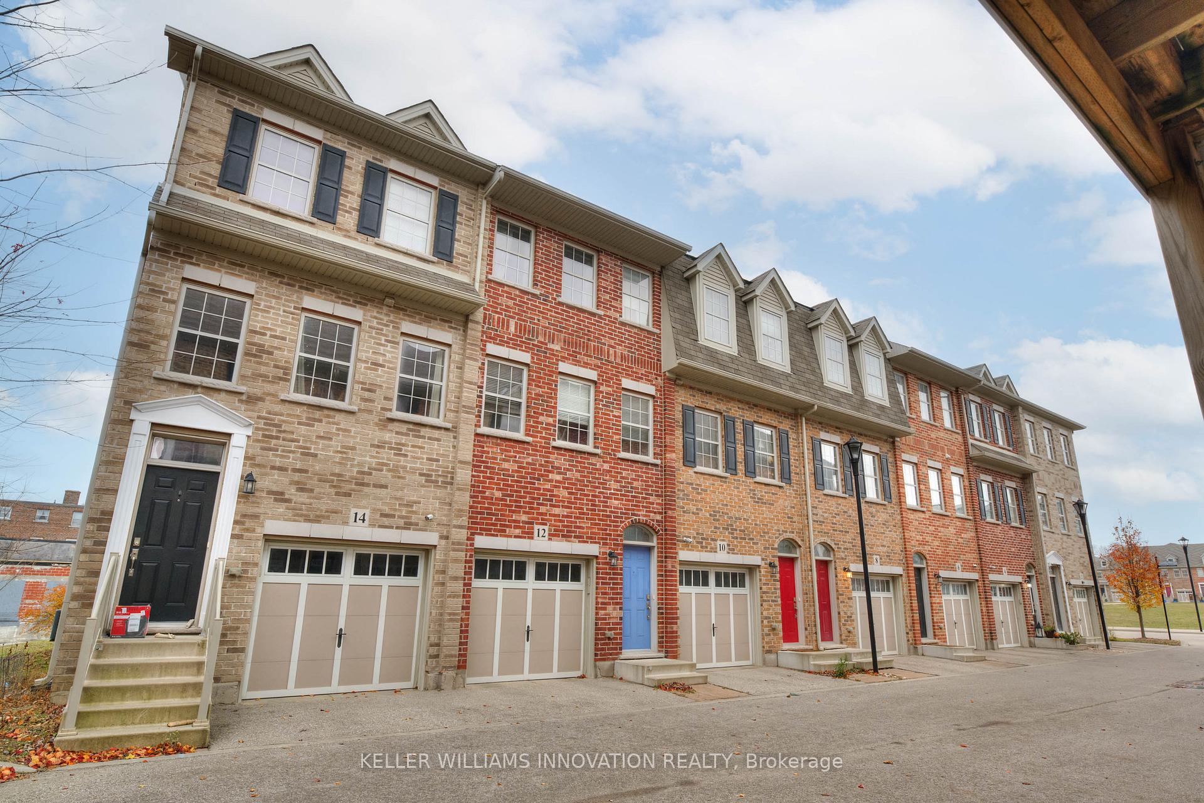
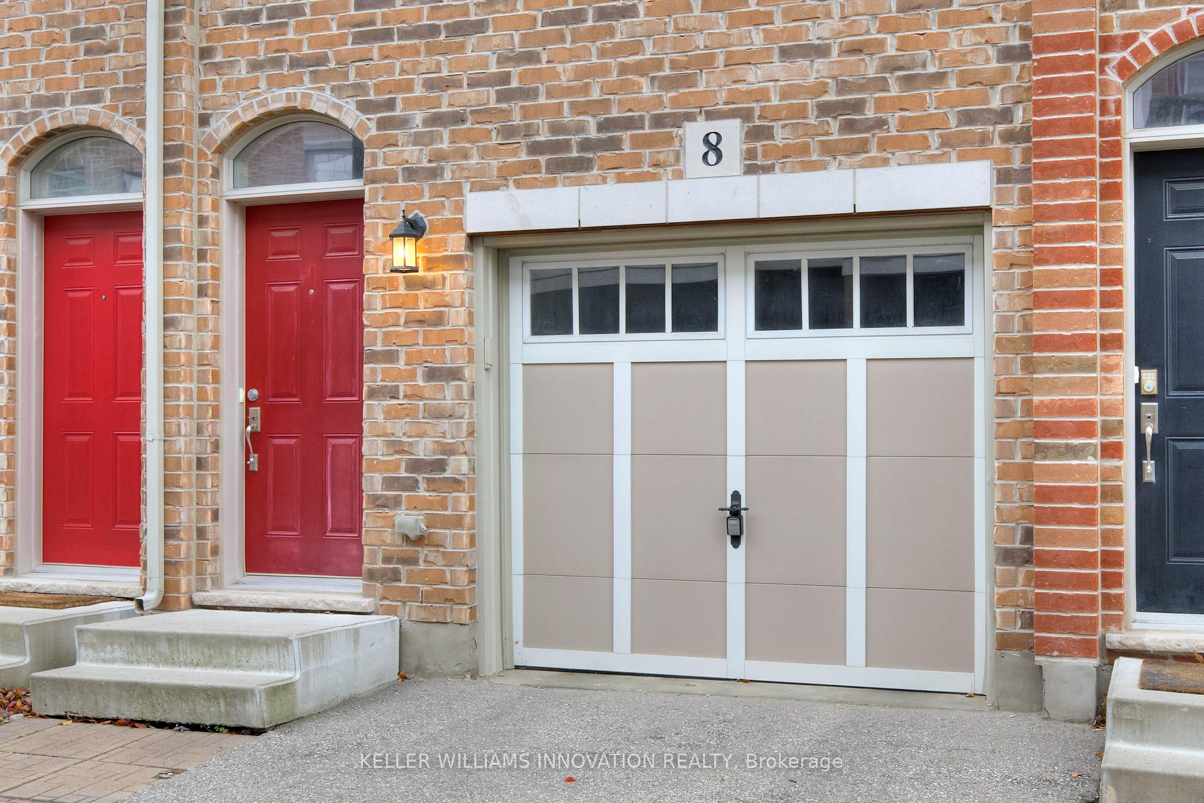
Are you searching for the perfect home to match your first-time buyer or executive lifestyle dreams? Welcome to 8 Cheltenham Mews, a stunning two-bedroom property nestled in the heart of Victoria Common, established in 2016 with the central theme of fostering community. This vibrant neighborhood offers everything you need to thrive while being close to all that matters most. Step inside this beautifully designed home and experience a warm, inviting main floor that perfectly balances comfort and modern elegance. Ideal for young professionals or anyone seeking a sophisticated space to entertain or unwind, the open-concept layout is perfect for hosting memorable gatherings or enjoying cozy evenings in. One of the standout features of this home is the private outdoor deck, located just off the kitchen. Whether you're savoring quiet moments, sharing meals with loved ones, or entertaining guests under the stars, this space adds a touch of serenity and charm to your lifestyle. Down the hall, you'll find a spacious and tranquil living area a place to relax, reflect, or simply enjoy your favorite book. The primary bedroom is a retreat unto itself, boasting ample space for a king-sized bed, abundant natural light, and oversized closets to meet your every need. The guest bedroom doubles as the ideal work-from-home office or gaming sanctuary, offering versatility and style. Convenience abounds with a large four-piece bath and second-floor laundry. Beyond your doorstep, enjoy the community's outdoor playgrounds, workout areas, and vibrant social atmosphere. Discover the lifestyle you've been dreaming of welcome home to 8 Cheltenham Mews!
Facts & features
Ask about this home
A HOMEH agent will answer your questions about this home.
Rooms
8 rooms · 2 bathrooms
- Utility room14′1″ × 12′7″177 sq.ft.
- Kitchen16′1″ × 14′225 sq.ft.
- Living room14′ × 13′6″189 sq.ft.
- Bathroom5′1″ × 4′6″23 sq.ft.
- Primary bedroom12′ × 11′7″139 sq.ft.
- Bedroom 212′ × 11′7″139 sq.ft.
- Bathroom7′3″ × 4′11″36 sq.ft.
- Laundry7′3″ × 5′3″38 sq.ft.
Around this home
Schools nearby
School rating, out of 10.
Listing details
Helpful tools
Your HOMEH agent
"I would see it this week."
Ask HOMEH about this home
Price, neighbourhood, monthly cost. Ask anything.
HOMEH Intelligent Agent is an AI, not a licensed representative. Check anything important with your agent.