
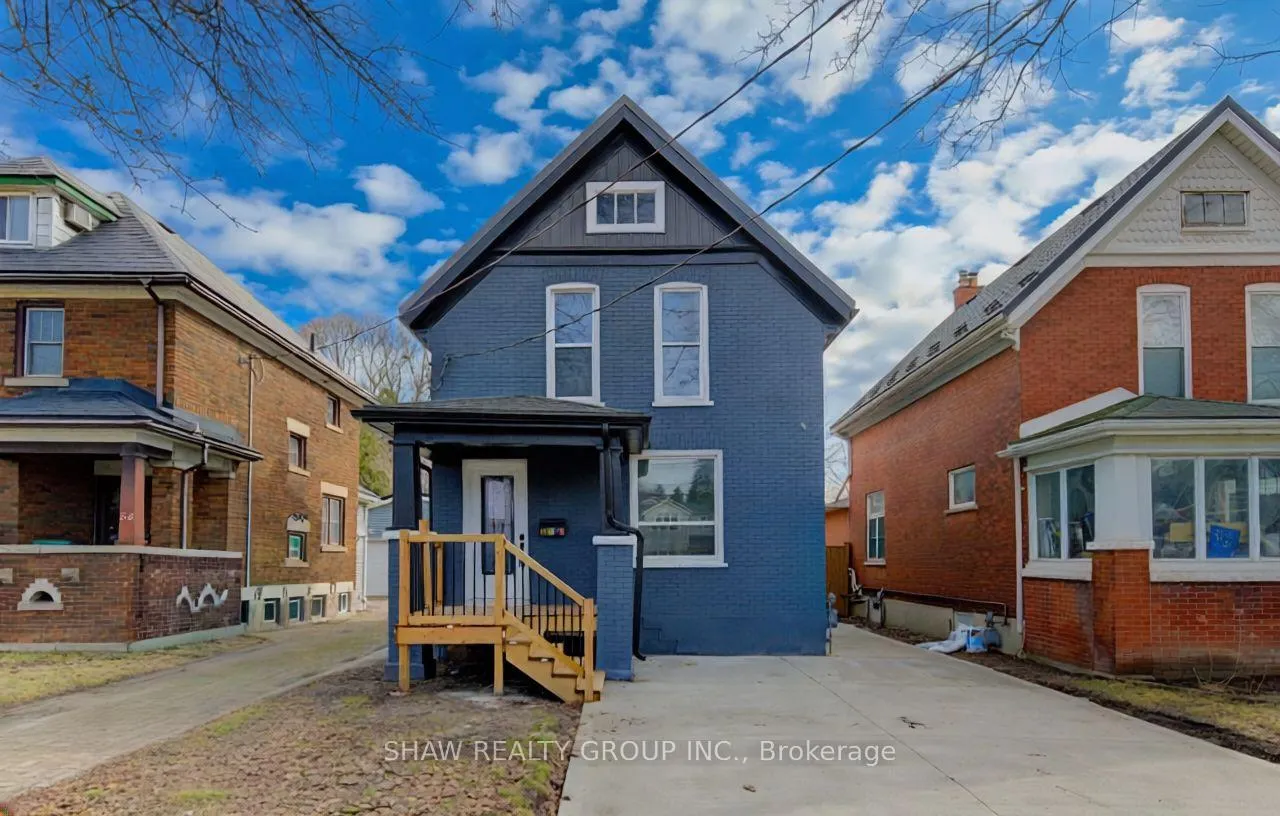
80 Lancaster Street W
Kitchener80 Lancaster Street W
Kitchener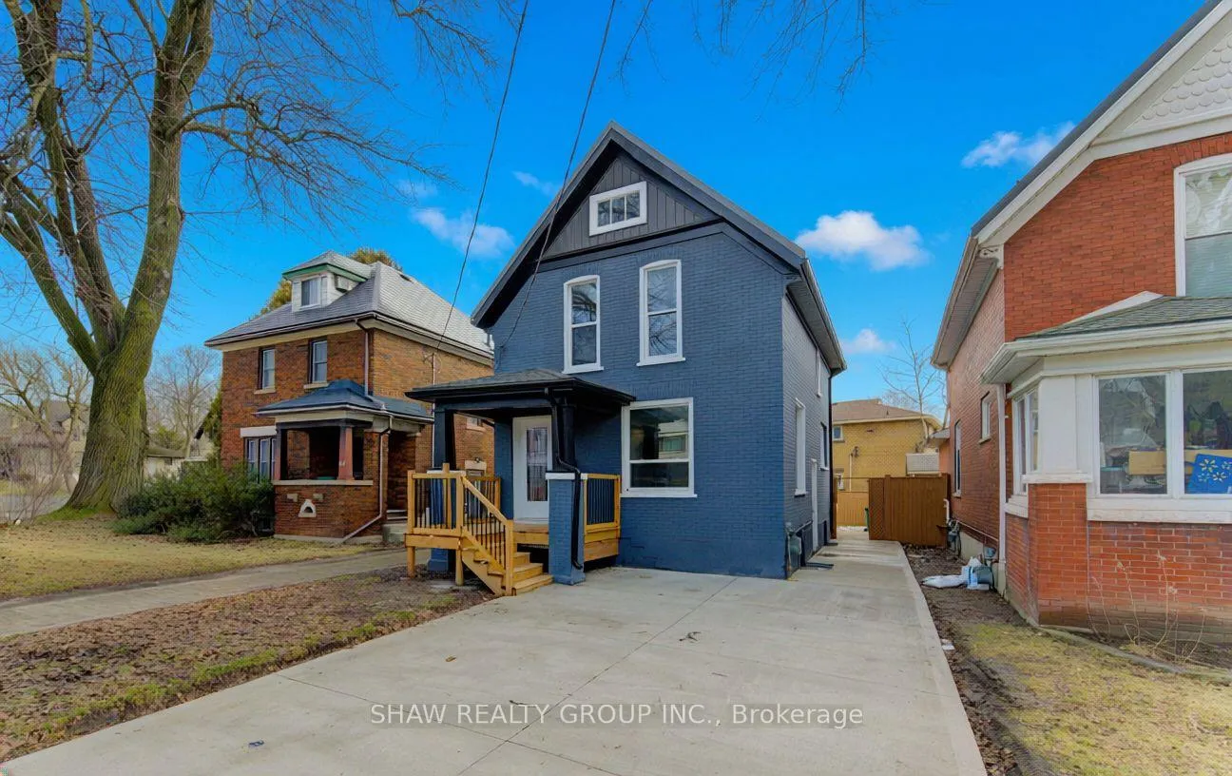
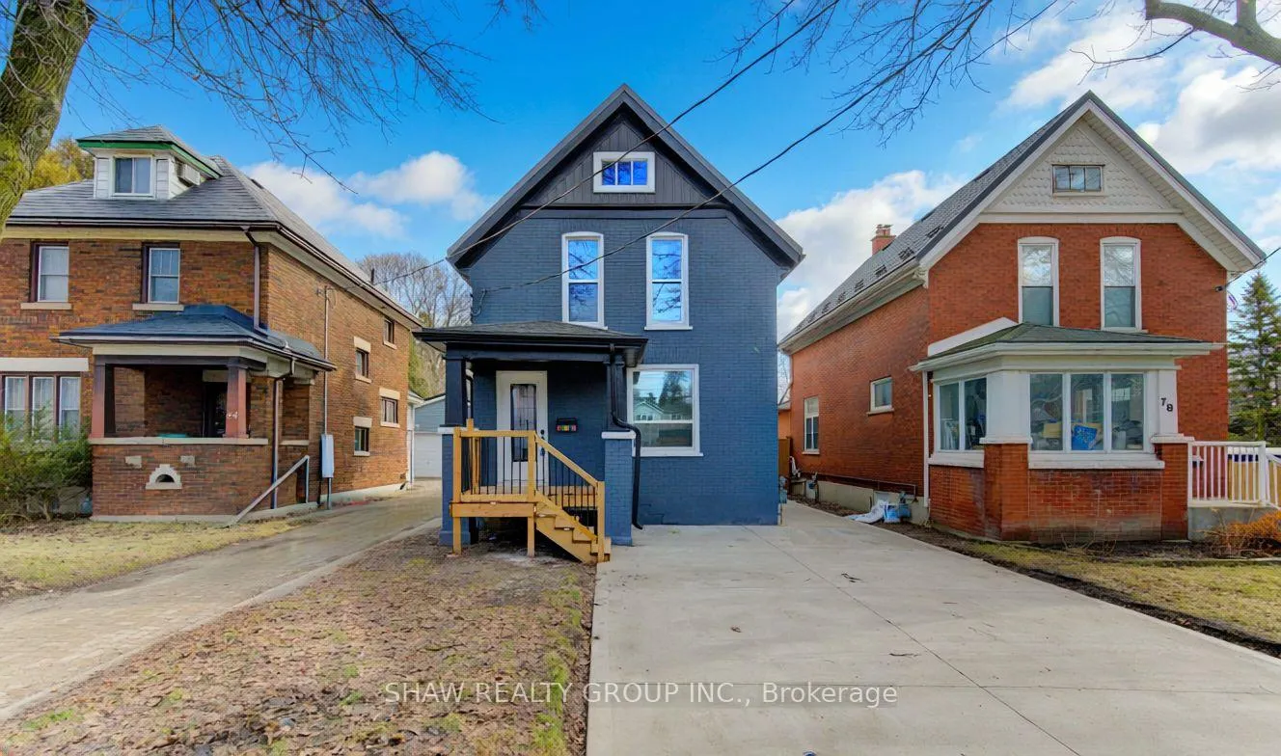
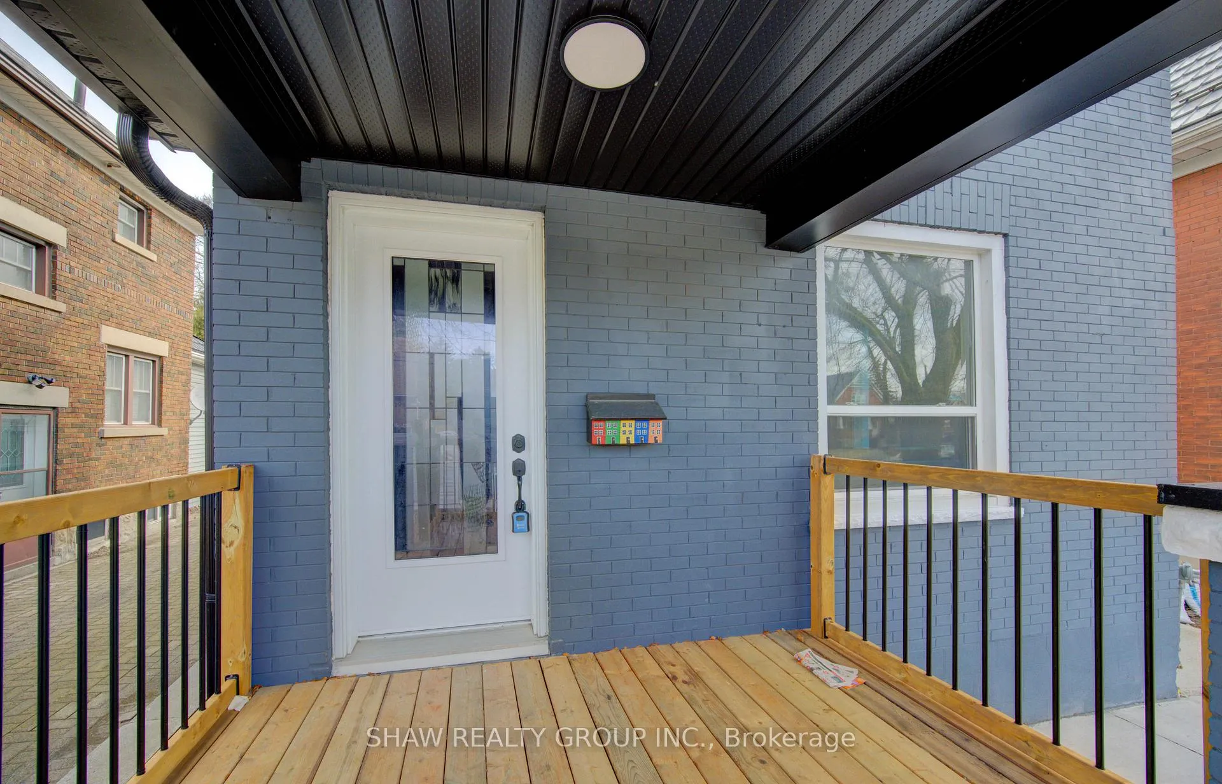
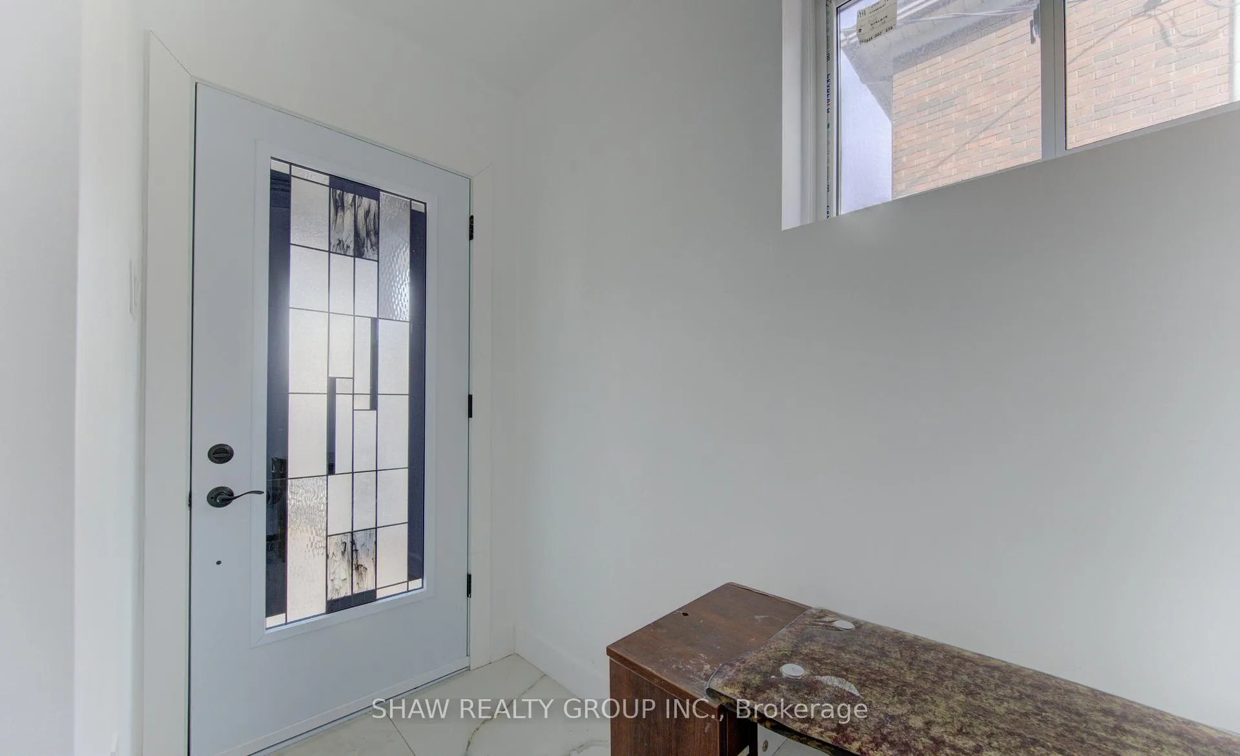 See all 49 photos
Property history

This listing has ended. It is no longer available.
Property not available for sale or for rent.
Ask about this home
A HOMEH agent will answer your questions about this home.Ask HOMEH
About this home
80 Lancaster Street W, Kitchener
Modern Luxury Meets Investment Opportunity at 80 Lancaster St W! This comprehensive 2026 modernization offers the perfect blend of traditional character and high-end updates. This home features a defined floor plan with distinct living spaces, highlighted by large living room windows for ample natural light. No stone has been left unturned; this home fully renovated in 2026, featuring all-new electrical, all-new plumbing, and new windows throughout the entire property (2024-2026). The main level boasts gleaming new hardwood floors and a convenient powder room. Upstairs, you'll find a thoughtful layout with a full bathroom and a dedicated laundry hookup for maximum convenience. Outdoor living is enhanced by a fully fenced backyard featuring a new multi-level deck; ideal for private relaxation or weekend BBQs. The Income Edge: The fully finished basement is a versatile powerhouse, featuring a private separate entrance, full kitchen, full bathroom, and its own laundry hookup. Whether you are looking for a mortgage-offsetting "income helper," a multi-generational suite, or a premium rental just a short drive from the universities, this property delivers. Perfectly situated minutes from DTK's tech hub, Grand River Hospital, and Highway 7/8. Turnkey, 2026-ready, and designed to work for you!
Facts & features
Ask about this home
A HOMEH agent will answer your questions about this home.
Rooms
12 rooms · 3 bathrooms
- Bathroom4′1″ × 5′11″24 sq.ft.
- Dining room7′11″ × 12′4″98 sq.ft.
- Kitchen9′10″ × 12′118 sq.ft.
- Living room13′7″ × 12′2″165 sq.ft.
- Bathroom5′10″ × 8′11″52 sq.ft.
- Bedroom10′ × 12′2″122 sq.ft.
- Bedroom8′ × 12′2″97 sq.ft.
- Primary bedroom11′11″ × 9′1″108 sq.ft.
- Bathroom4′11″ × 7′9″38 sq.ft.
- Bedroom7′7″ × 11′10″90 sq.ft.
- Bedroom9′6″ × 8′7″82 sq.ft.
- Kitchen12′6″ × 12′1″151 sq.ft.
Around this home
Schools nearby
School rating, out of 10.
Listing details
Helpful tools
Your HOMEH agent
"I would see it this week."
Ask HOMEH about this home
Price, neighbourhood, monthly cost. Ask anything.
HOMEH Intelligent Agent is an AI, not a licensed representative. Check anything important with your agent.