
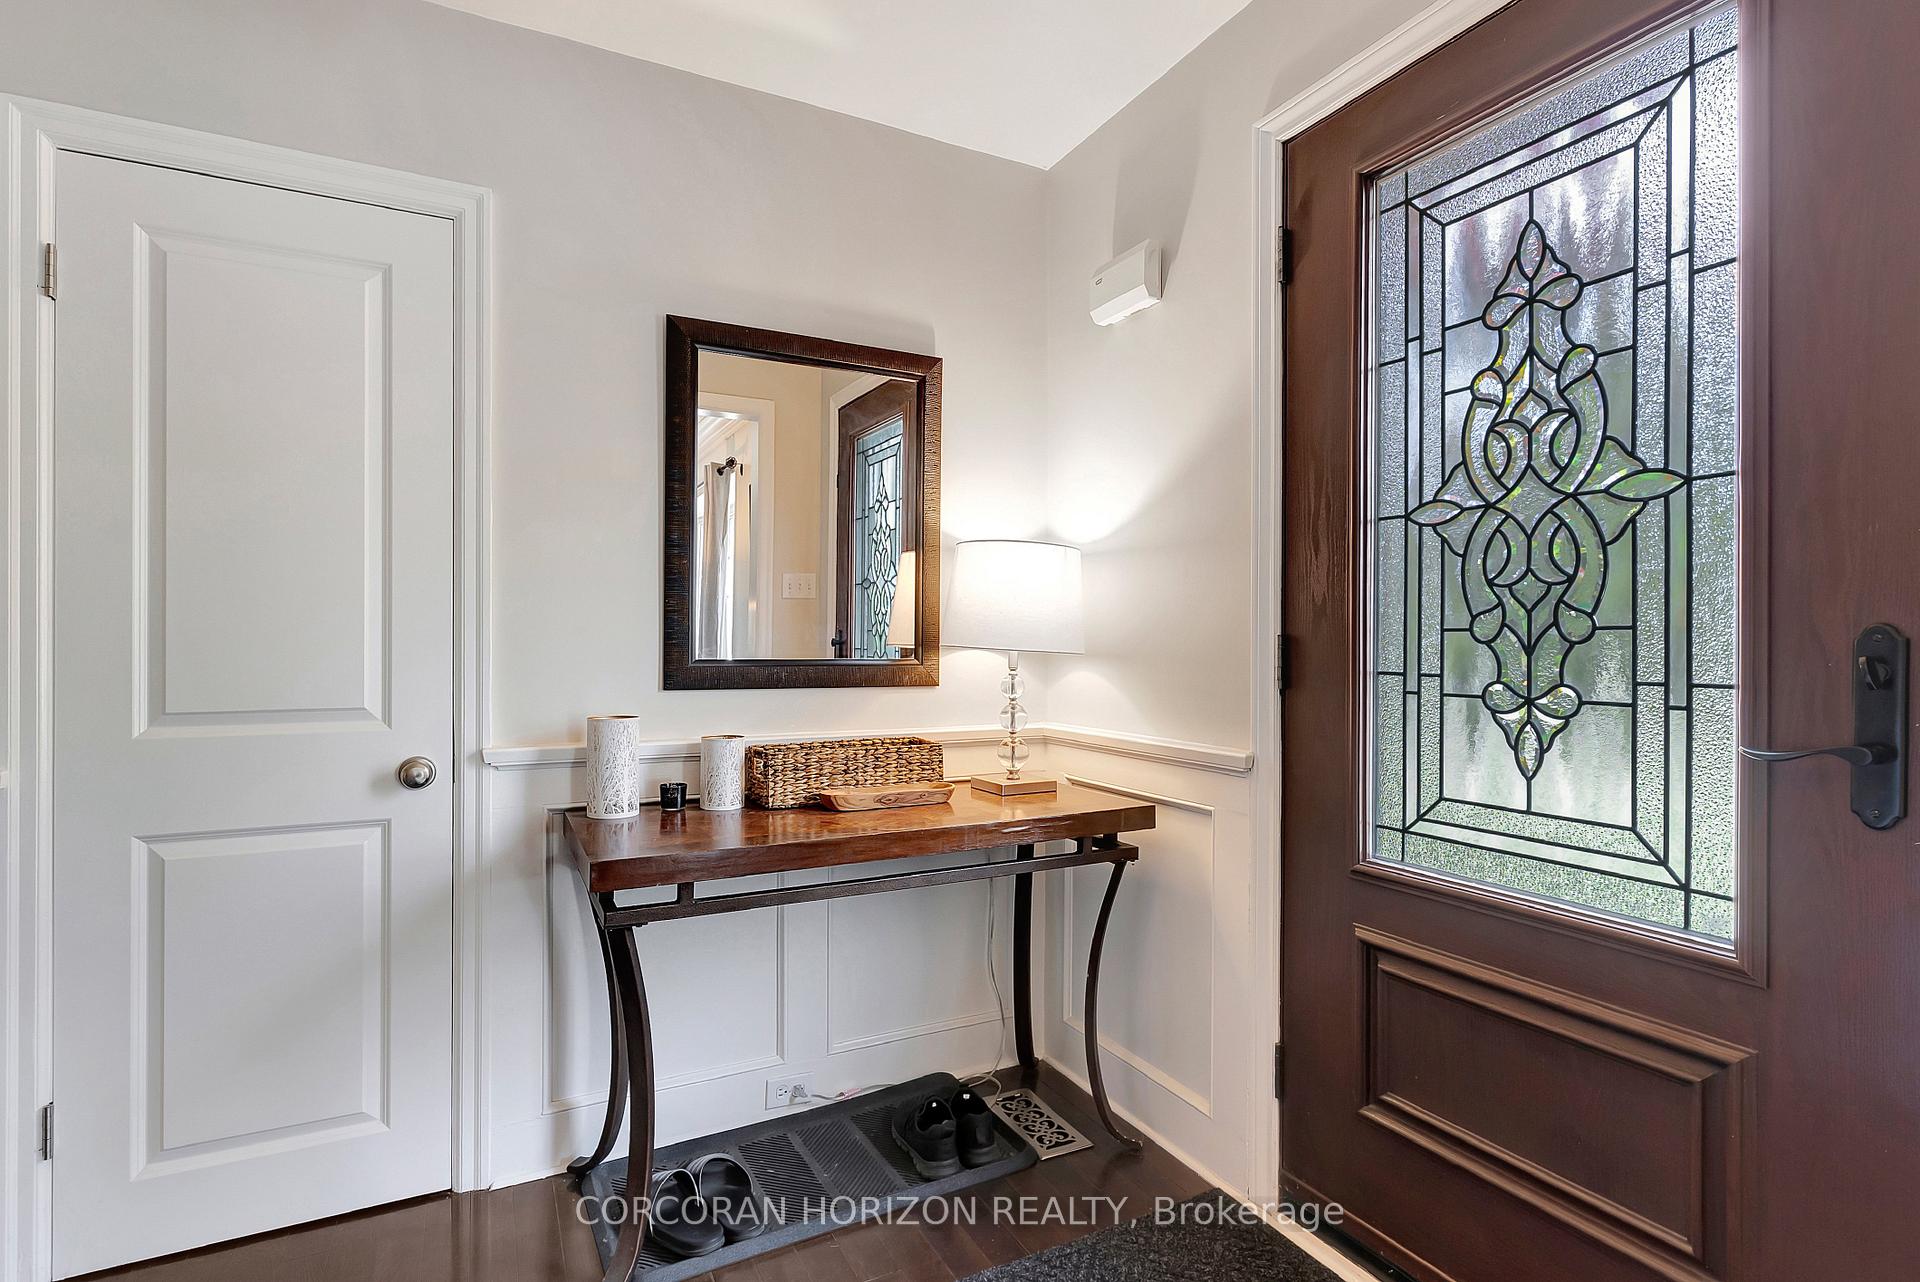
 See all 78 photos
Property history

This listing has ended. It is no longer available.
Property not available for sale or for rent.
Ask about this home
A HOMEH agent will answer your questions about this home.Ask HOMEH
About this home
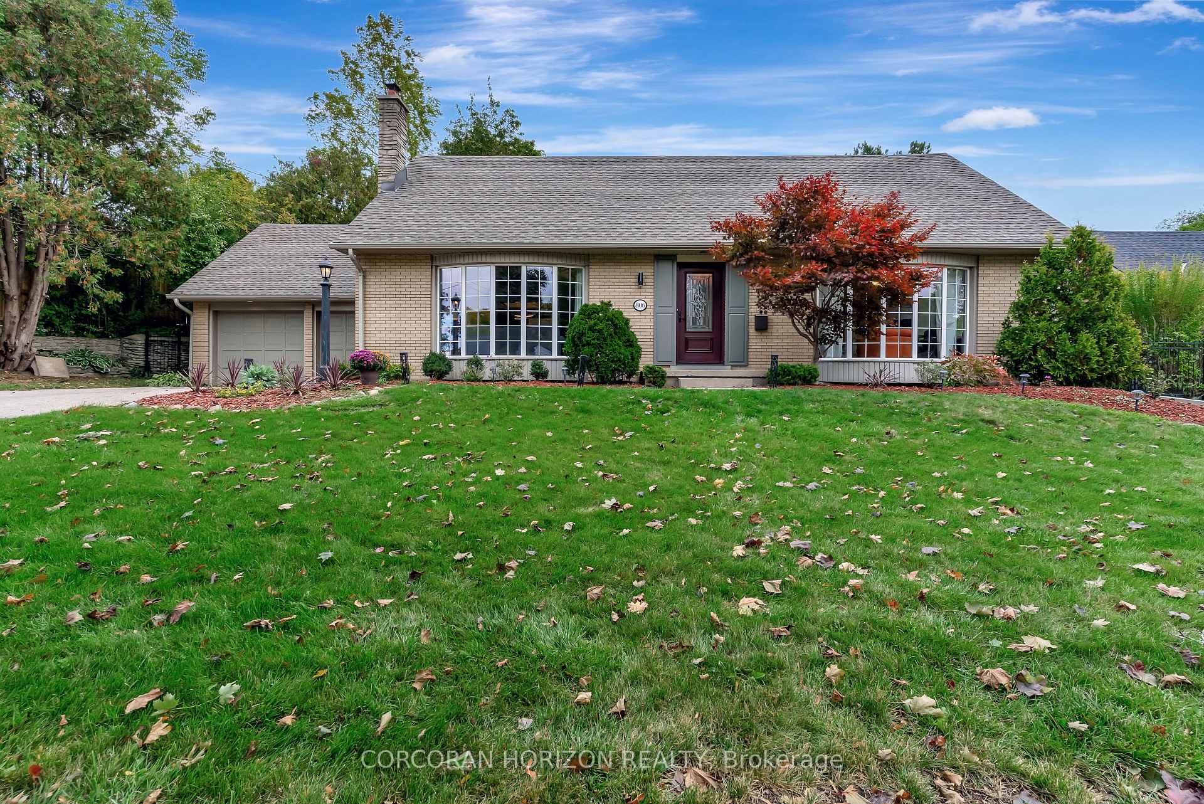
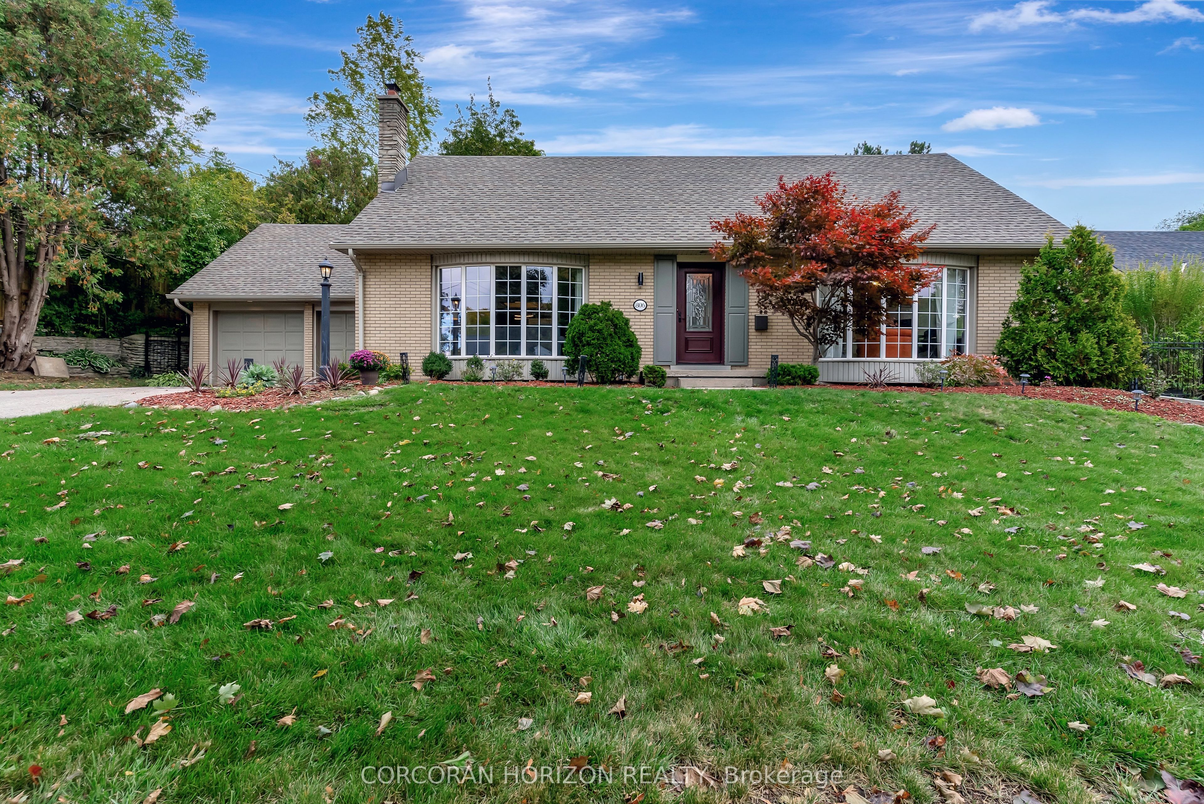
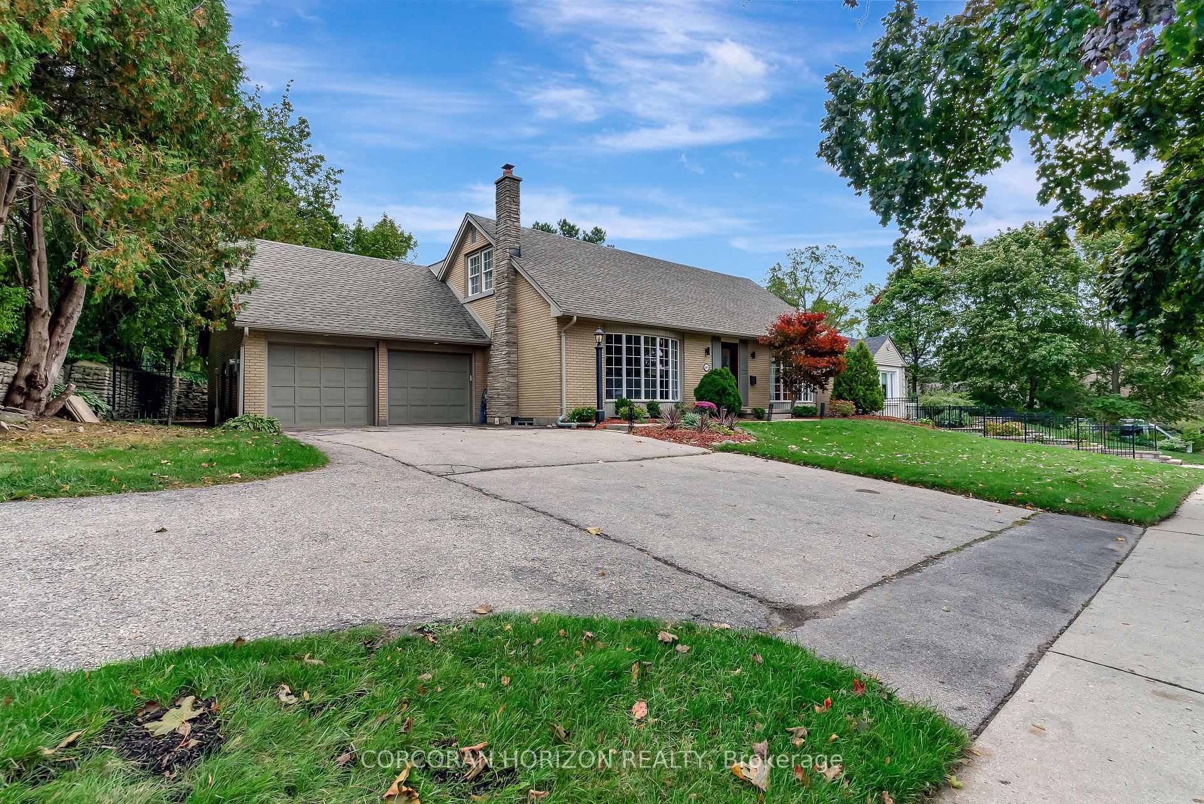
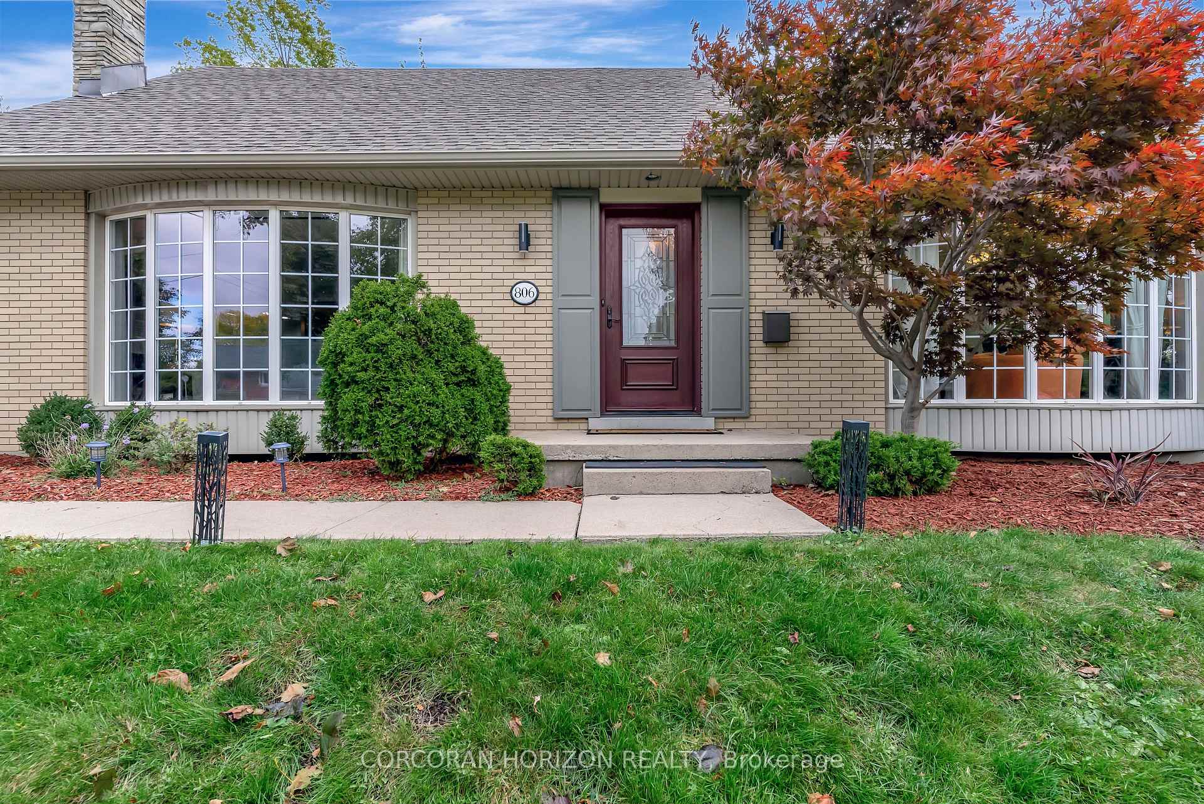
Welcome to 806 Westmount Rd W, a beautiful 4-bedroom, 3.5-bath home nestled in the desirable Westmount area of Kitchener-Waterloo. Ideally located just minutes from Uptown Waterloo and downtown Kitchener, with easy access to Highway 8, this home offers unparalleled convenience for commuters and families alike. Step inside to a bright and airy main floor that welcomes you with a spacious living room to the left and a formal dining room perfect for hosting. The dining area seamlessly flows into a beautifully updated kitchen, featuring a large island with seating, stainless steel appliances, and ample storage. Recent updates include new kitchen windows and a slider (2023) that fill the space with natural light. A cozy breakfast nook overlooks the backyard, with sliding doors leading out to a large deck, ideal for entertaining. The main floor also includes a convenient 2-piece bath, updated in 2023 with a new vanity, toilet, and window, a home office with a new side office window (2023), and a family room just off the kitchen. The home boasts several improvements: the roof was replaced in 2020, front bedroom windows were updated in 2020, and the second floor main bathroom received a new toilet and countertop in 2023, with a shower upgrade and taps planned for 2024. The second-floor washing machine was installed in 2021, and a new basement 3-piece bath is scheduled for completion in 2024. Additionally, the rear yard has been completely re-sodded (2024),providing a beautiful outdoor space for relaxation and recreation. Don't miss your opportunity to view this stunning home. Book your showing today!
Facts & features
Ask about this home
A HOMEH agent will answer your questions about this home.
Rooms
12 rooms · 4 bathrooms
- Breakfast10′11″ × 9′1″99 sq.ft.
- Dining room12′2″ × 14′6″177 sq.ft.
- Family room15′6″ × 17′9″275 sq.ft.
- Kitchen18′3″ × 14′9″269 sq.ft.
- Living room16′ × 20′320 sq.ft.
- Office17′ × 6′10″116 sq.ft.
- Bedroom13′4″ × 14′3″190 sq.ft.
- Bedroom 210′6″ × 19′10″208 sq.ft.
- Bedroom 313′5″ × 14′5″193 sq.ft.
- Primary bedroom10′5″ × 19′198 sq.ft.
- Recreation13′10″ × 25′11″359 sq.ft.
- Utility room8′11″ × 3′1″28 sq.ft.
Around this home
Listing details
Helpful tools
Your HOMEH agent
"Priced 15% under our estimate. I would see it this week."
Ask HOMEH about this home
Price, neighbourhood, monthly cost. Ask anything.
HOMEH Intelligent Agent is an AI, not a licensed representative. Check anything important with your agent.