
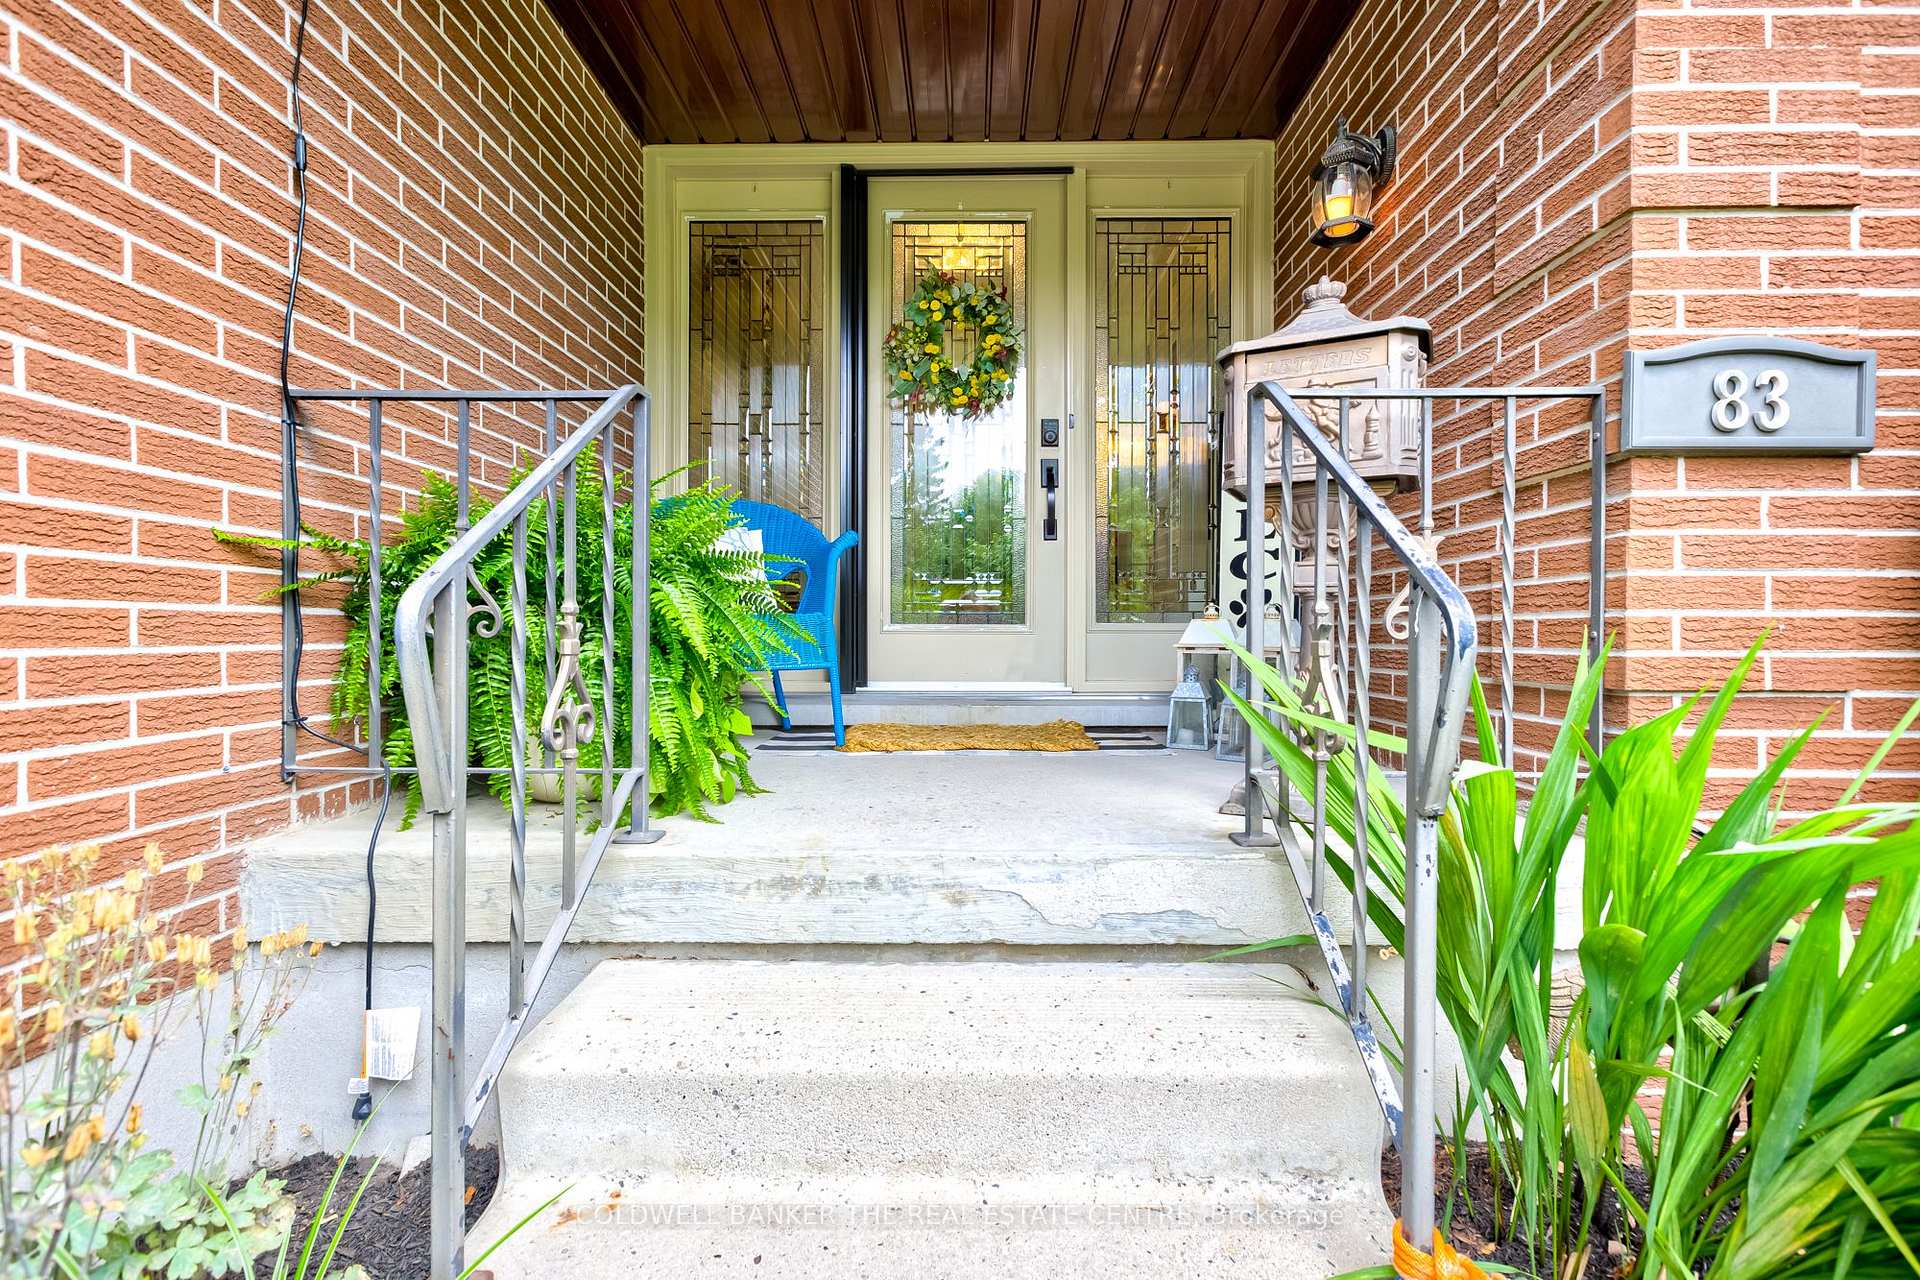
 See all 19 photos
Property history

This listing has ended. It is no longer available.
Property not available for sale or for rent.
Ask about this home
A HOMEH agent will answer your questions about this home.Ask HOMEH
About this home
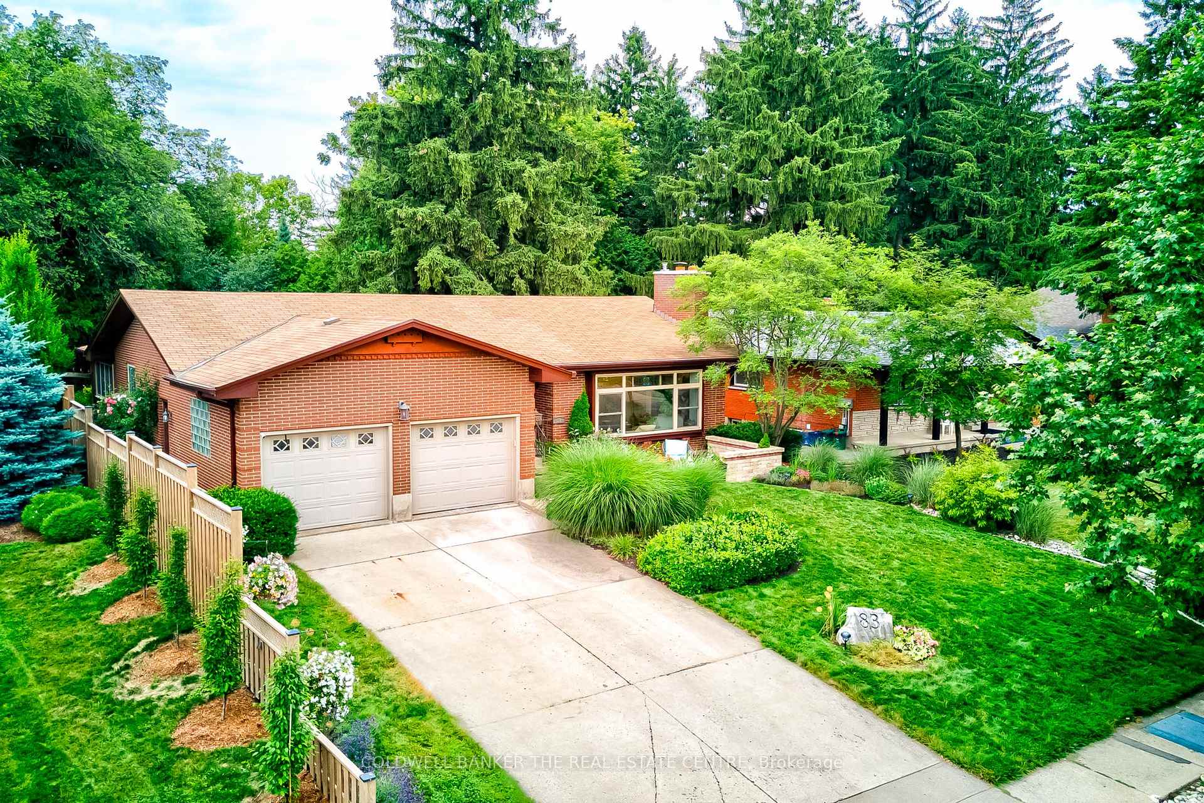
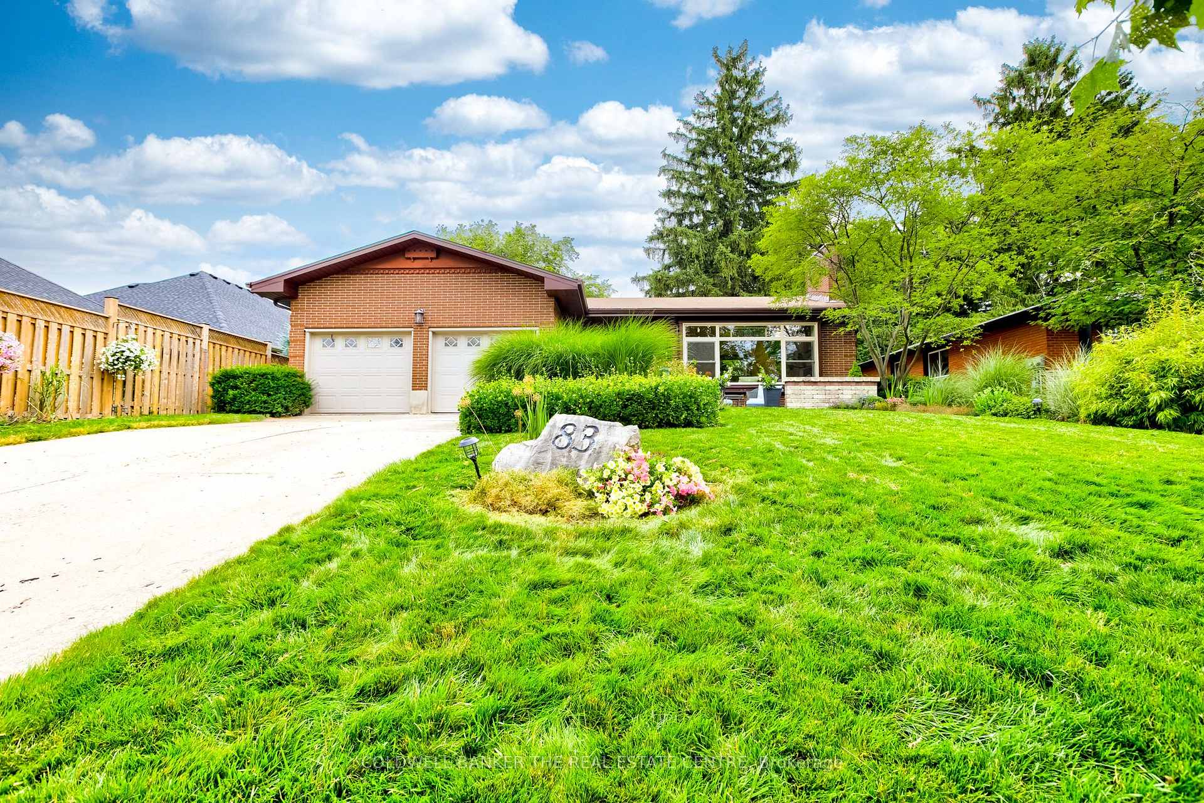
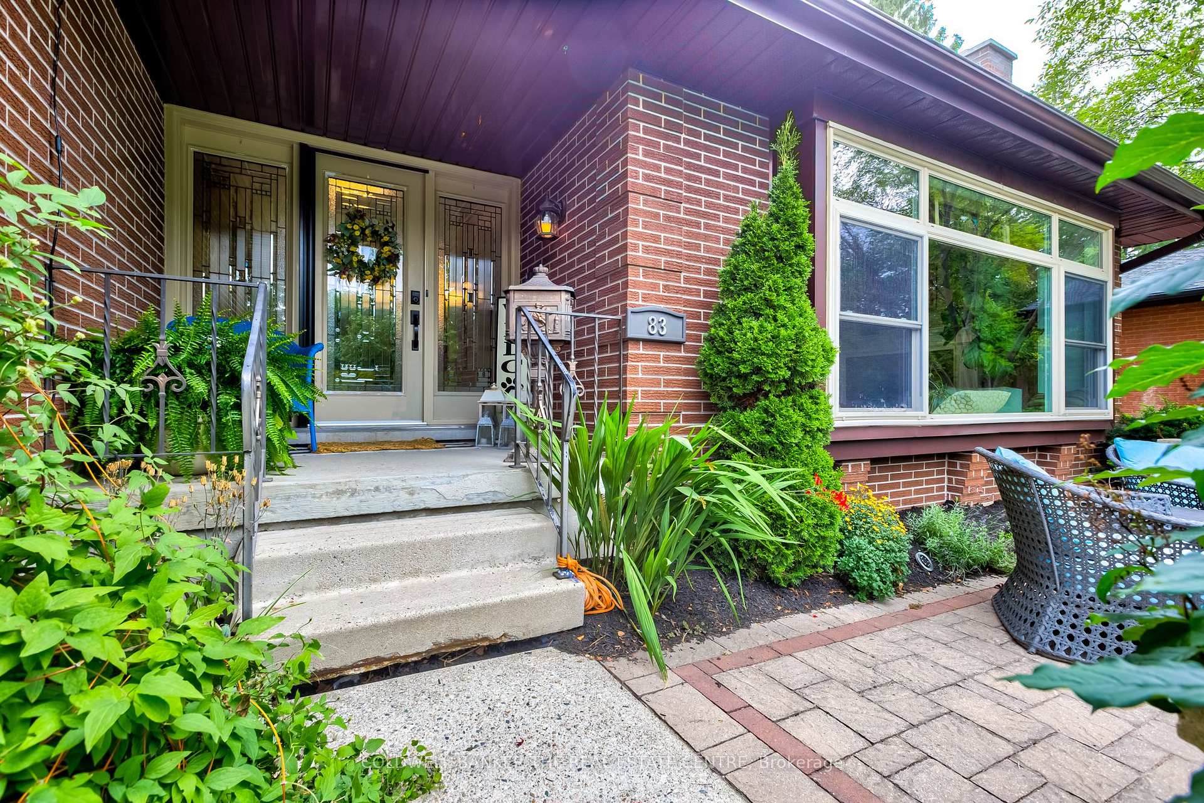
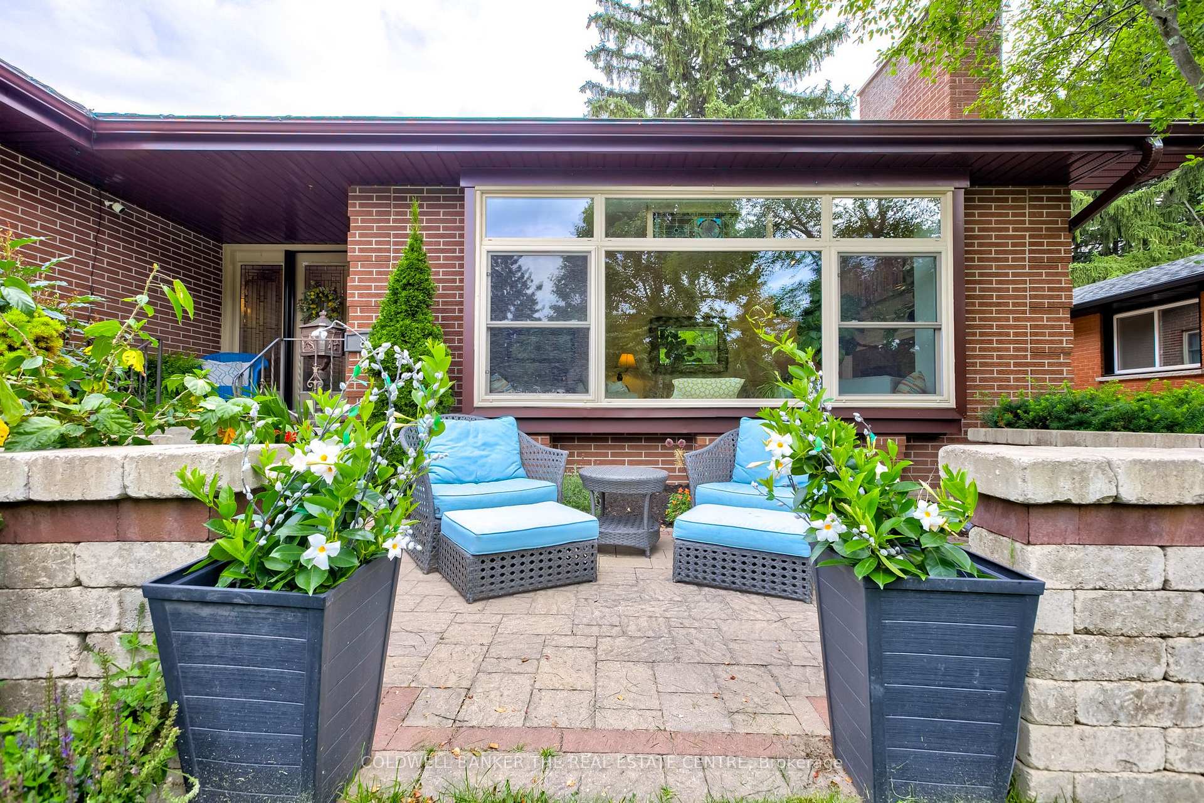
Welcome to your private retreat in one of Kitchener's most picturesque areas! Located in the Westmount neighborhood, this lovely home sits on a lush, shaded lot in a peaceful neighborhood with attached 2 car garage/workshop-offering space, serenity, and the charm of Westmount living. This 4-bedroom, 3-bath bungalow features a first-floor primary suite, a refreshed bath, painted vanity, and stylish new countertops. The main floor also includes a formal dining room, a cozy family room with a custom gas fireplace and south facing picture window complete with custom cushions as well as a separate all-season sun room. The kitchen has been beautifully updated with custom, ceiling-height cabinetry, quartz countertops, and ample storage complete with a pantry. It is designed with entertainment in mind! In the finished basement, you'll find two spacious bedrooms, a flex space, built-in sauna, and pool table. The unfinished storage room provides ample space and is already heated and cooled. Outdoors, enjoy the large, fully fenced backyard, perfect for gardening, pets, or play. The oversized garage can easily fit two vehicles and doubles as a workshop or project space. Carpet-fee floors throughout. Nearby a world-class golf course, shopping and dining, this is a wonderful opportunity to own a spacious, well-maintained home in one of Westmount's most desirable and scenic areas-don't miss it!
Facts & features
Ask about this home
A HOMEH agent will answer your questions about this home.
Rooms
16 rooms · 3 bathrooms
- Living room13′6″ × 19′10″268 sq.ft.
- Kitchen17′8″ × 14′2″251 sq.ft.
- Breakfast13′11″ × 9′5″132 sq.ft.
- Sunroom10′5″ × 12′8″132 sq.ft.
- Dining room11′7″ × 13′7″157 sq.ft.
- Foyer8′ × 8′7″68 sq.ft.
- Bathroom8′2″ × 8′4″68 sq.ft.
- Primary bedroom15′11″ × 12′2″194 sq.ft.
- Bathroom7′2″ × 8′5″60 sq.ft.
- Bedroom 216′ × 11′6″183 sq.ft.
- Recreation17′ × 37′6″638 sq.ft.
- Laundry7′3″ × 8′1″59 sq.ft.
- Bathroom6′10″ × 8′55 sq.ft.
- Bedroom 315′7″ × 13′7″213 sq.ft.
- Bedroom 411′9″ × 11′11″140 sq.ft.
- Utility room13′5″ × 28′11″387 sq.ft.
Around this home
Listing details
Helpful tools
Your HOMEH agent
"Priced 11% over our estimate. I would see it this week."
Ask HOMEH about this home
Price, neighbourhood, monthly cost. Ask anything.
HOMEH Intelligent Agent is an AI, not a licensed representative. Check anything important with your agent.