
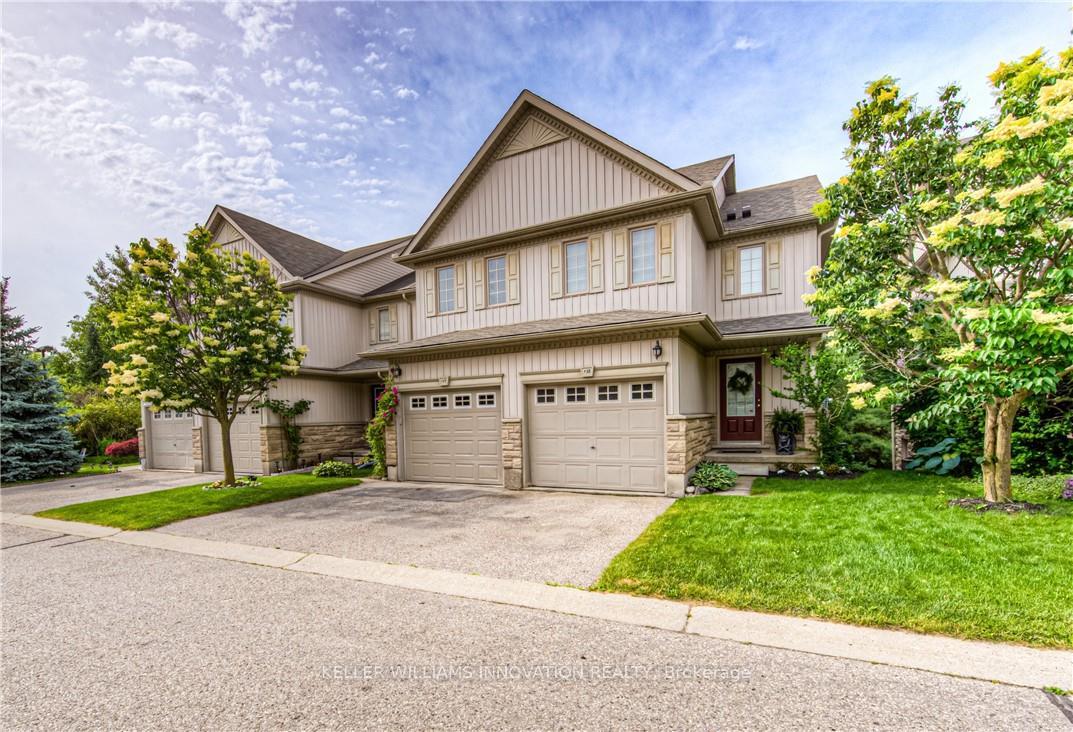
Unit F37, 85 Bankside Drive
KitchenerUnit F37, 85 Bankside Drive
Kitchener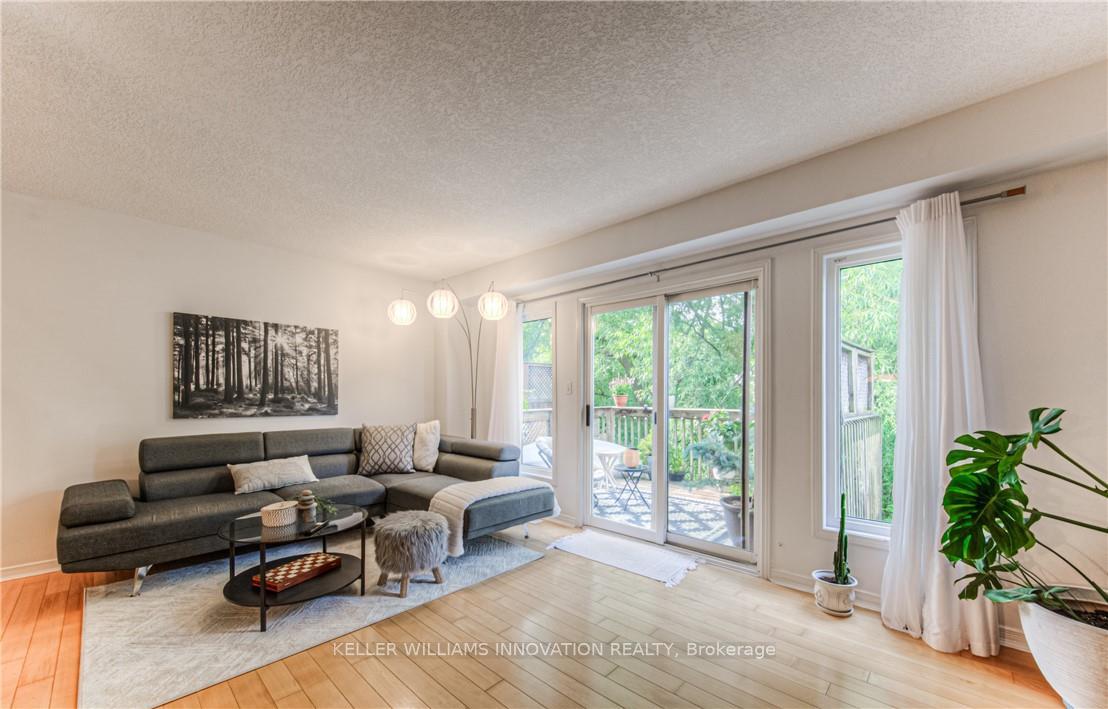
 See all 19 photos
Property history

This listing has ended. It is no longer available.
Property not available for sale or for rent.
Ask about this home
A HOMEH agent will answer your questions about this home.Ask HOMEH
About this home
Unit F37, 85 Bankside Drive, Kitchener
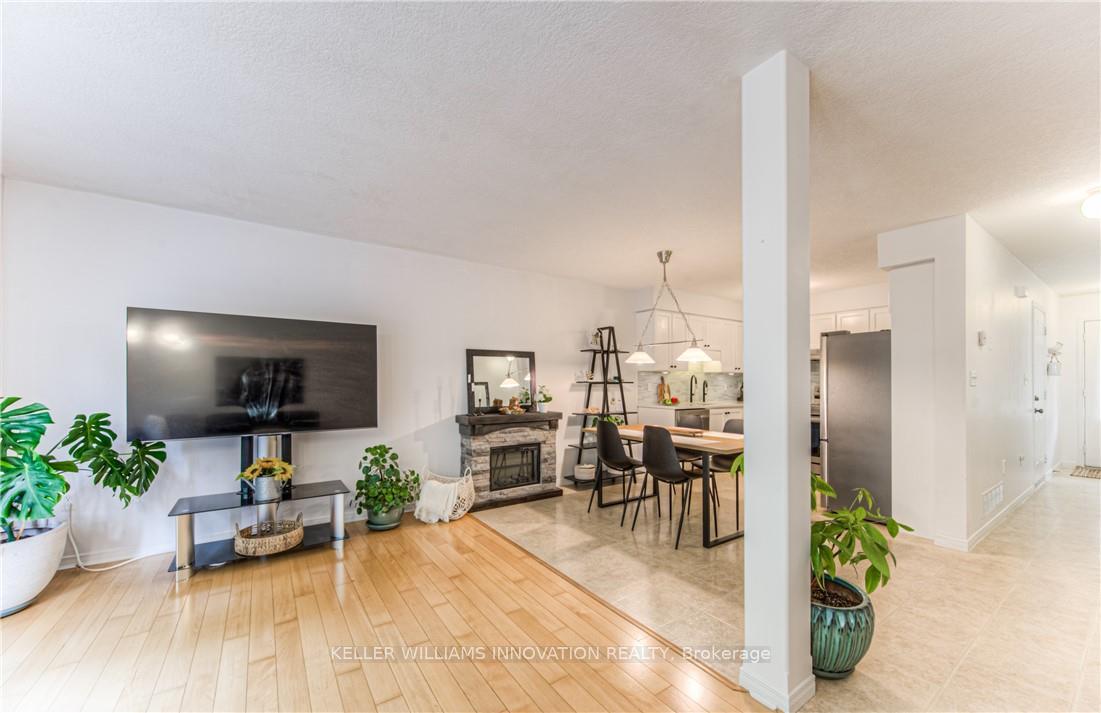
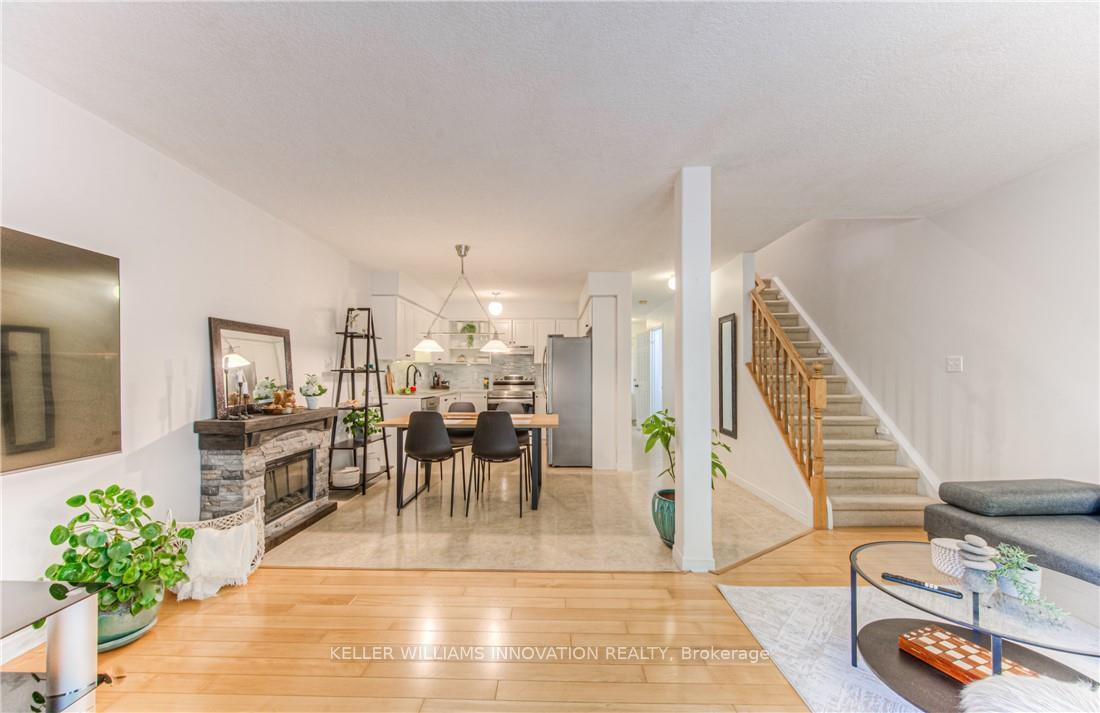
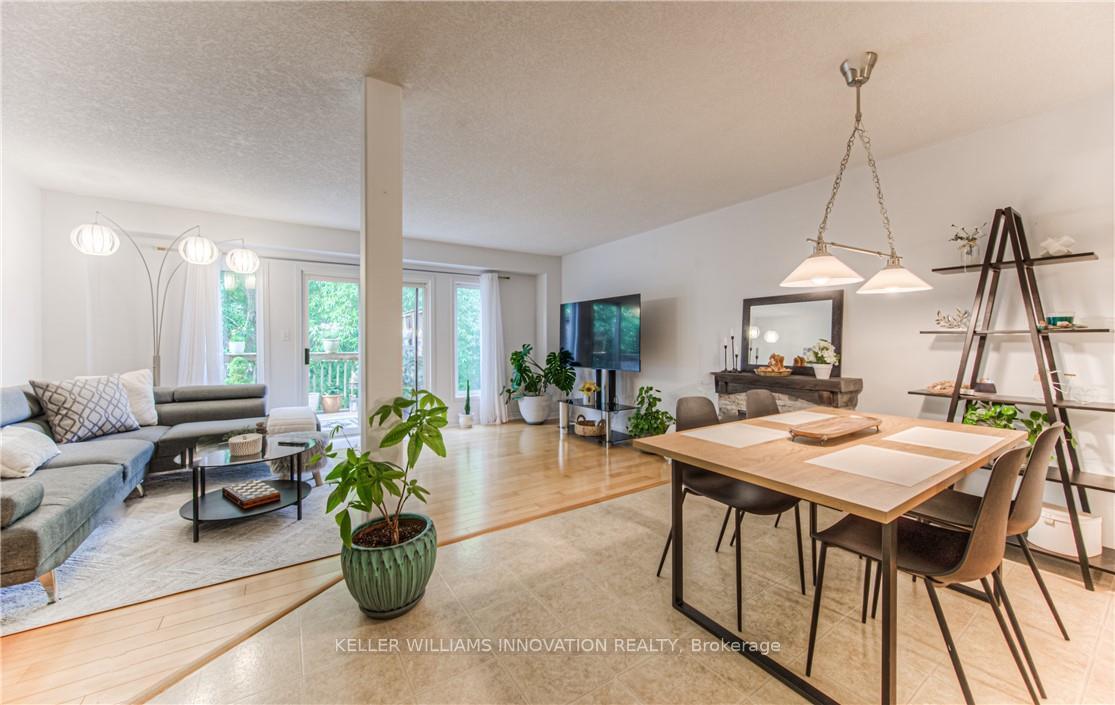
Welcome to F37-85 Bankside Dr. A beautiful 3-Bed, 2.5-Bath townhome with scenic woodland views & finished walk-out Basement. This beautiful 3-level townhome offers comfort, space, and serene views- all in a vibrant, family-friendly neighbourhood. The main level features a bright, open-concept layout with large windows that invite natural light and showcase the peaceful forest backdrop. Step out onto the elevated deck - perfect for morning coffee or evening relaxation - and take in the unobstructed views of the woods. The modern kitchen is both stylish and functional, with quartz countertops, a glass tile backsplash, stainless steel appliances, and ample cabinetry. The adjoining dining and living areas flow seamlessly, creating a welcoming space for gatherings. Upstairs, you'll find 3 comfortable bedrooms, including a spacious primary suite with a walk-in closet. The finished basement offers even more versatility - perfect as a cozy family room, media space, home gym, or play area. With walk-out access to the private backyard, its a great extension of your living space. Set in a sought-after neighbourhood known for its strong sense of community, this home is steps from scenic walking trails, top-rated schools, parks, and everyday amenities. Its a rare blend of nature, privacy, and convenience, all within minutes of shopping, transit, and major routes. Don't miss your opportunity to own this beautiful, move-in-ready townhome with a view!
Facts & features
Ask about this home
A HOMEH agent will answer your questions about this home.
Rooms
11 rooms · 3 bathrooms
- Bathroom2′11″ × 7′1″21 sq.ft.
- Dining room13′9″ × 6′4″87 sq.ft.
- Kitchen9′11″ × 8′2″81 sq.ft.
- Living room17′2″ × 12′11″221 sq.ft.
- Bathroom8′4″ × 12′1″100 sq.ft.
- Bedroom8′5″ × 13′1″110 sq.ft.
- Bedroom 28′4″ × 16′9″139 sq.ft.
- Primary bedroom11′10″ × 17′201 sq.ft.
- Bathroom6′ × 8′9″52 sq.ft.
- Recreation16′6″ × 17′280 sq.ft.
- Utility room10′6″ × 10′105 sq.ft.
Around this home
Schools nearby
School rating, out of 10.
Listing details
Helpful tools
Your HOMEH agent
"Priced 34% over our estimate. I would see it this week."
Ask HOMEH about this home
Price, neighbourhood, monthly cost. Ask anything.
HOMEH Intelligent Agent is an AI, not a licensed representative. Check anything important with your agent.