
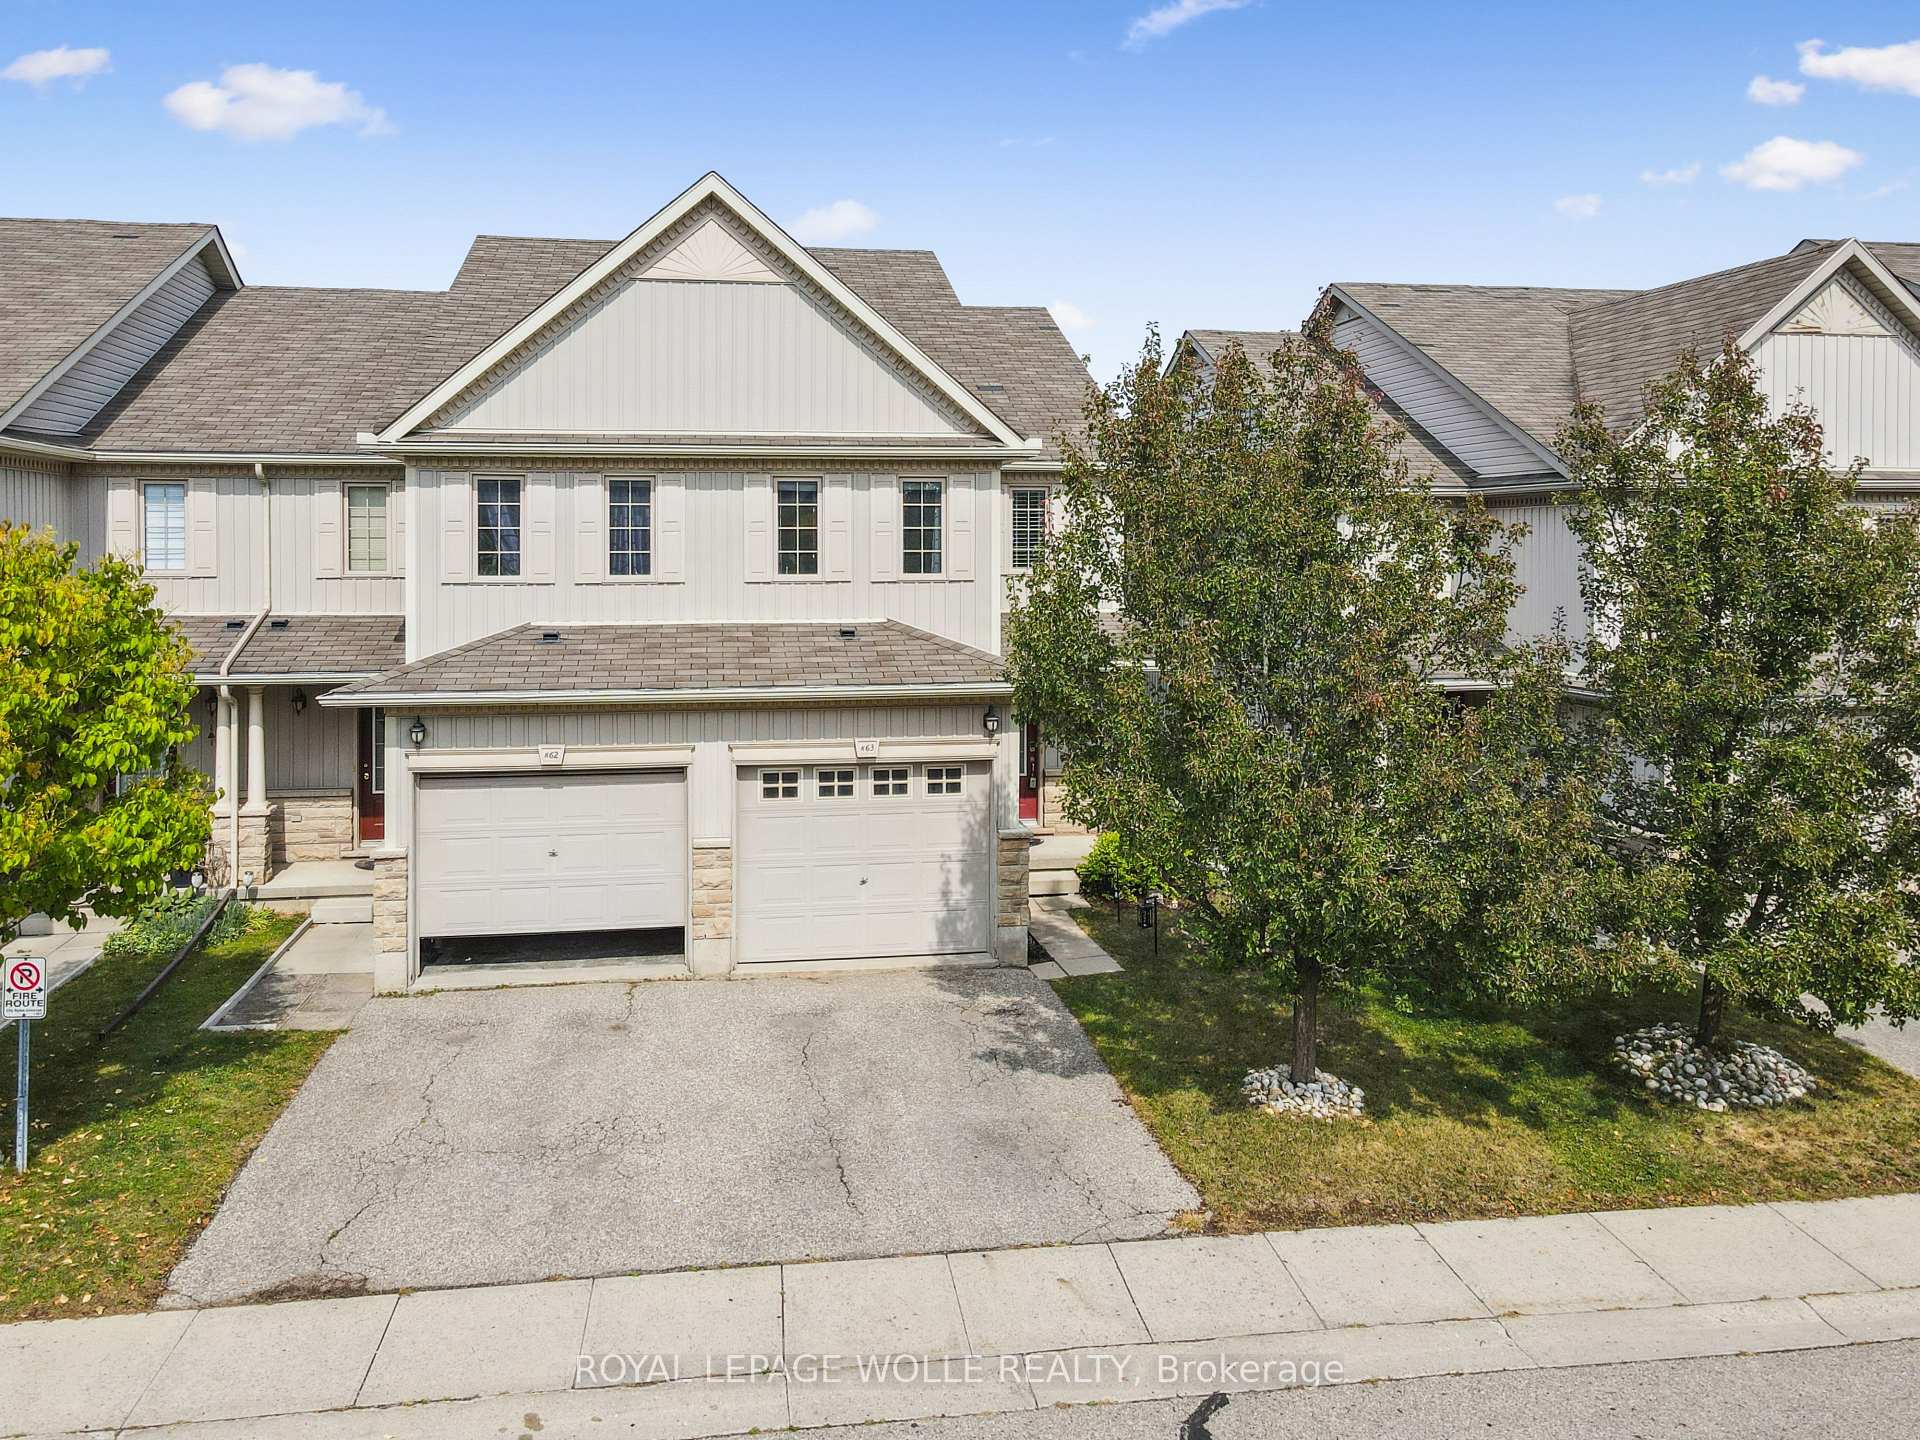
Unit K63, 85 Bankside Drive
KitchenerUnit K63, 85 Bankside Drive
Kitchener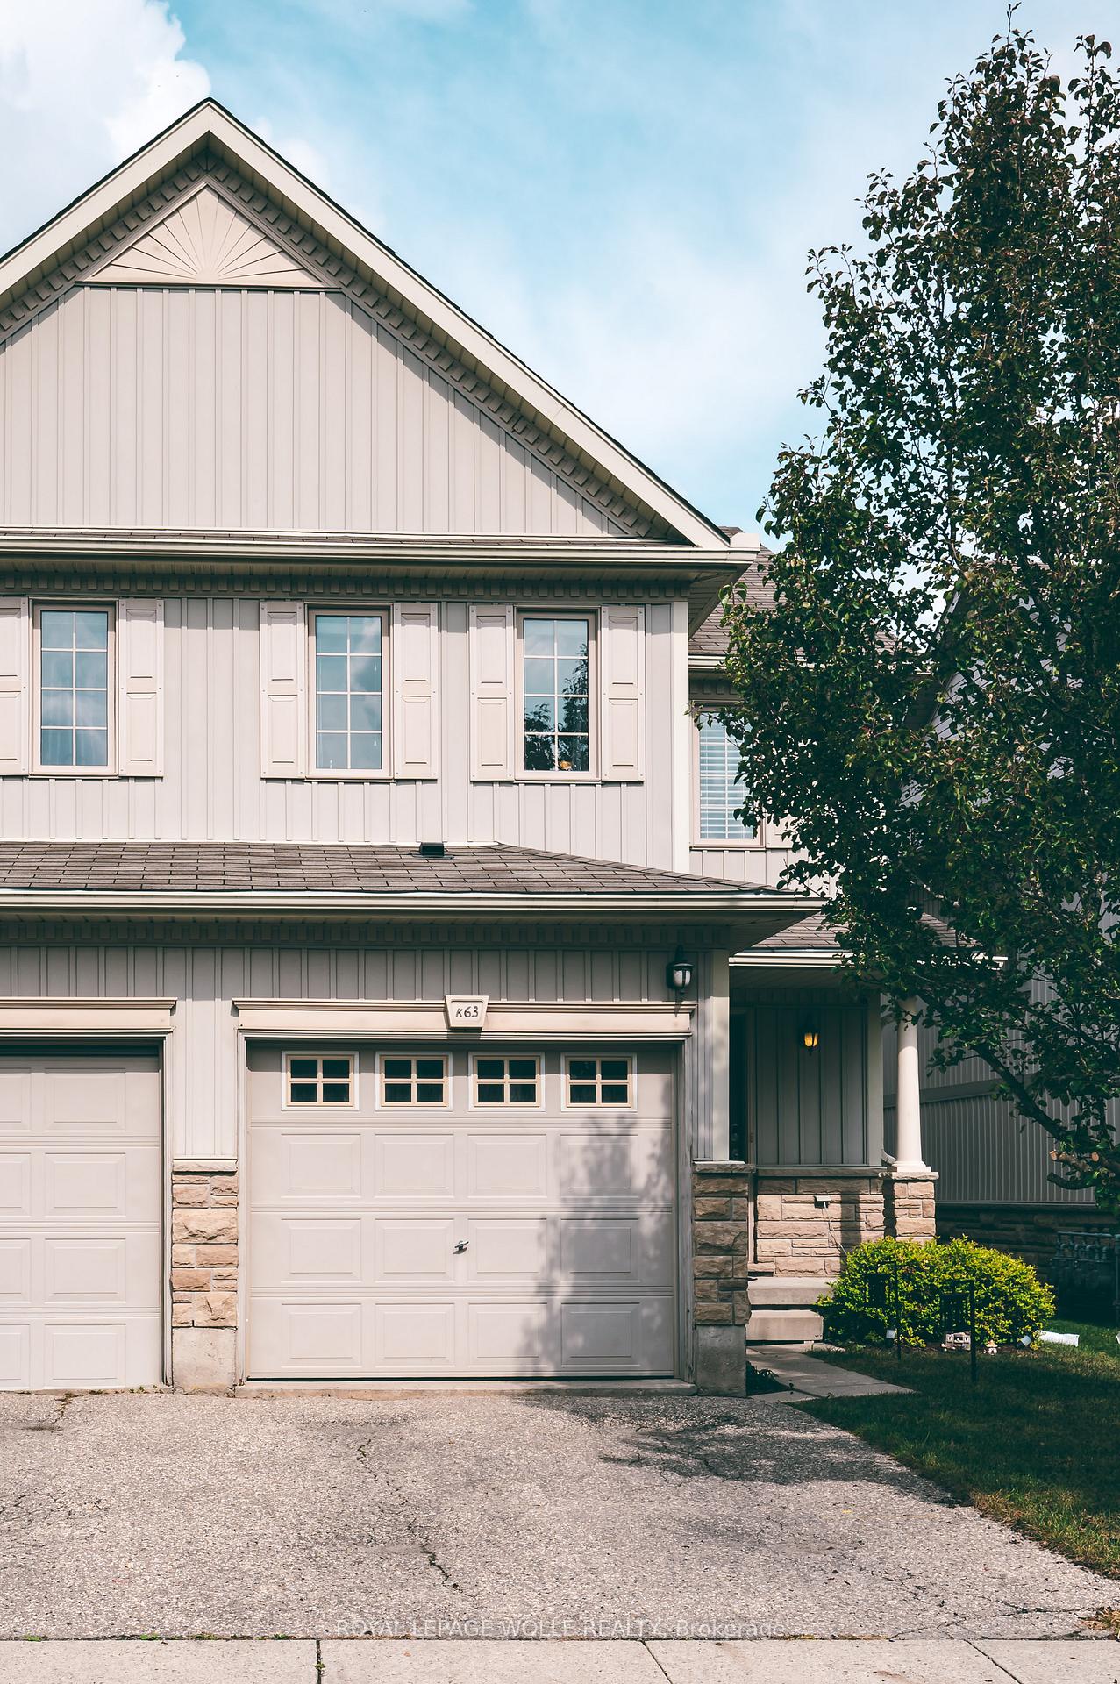
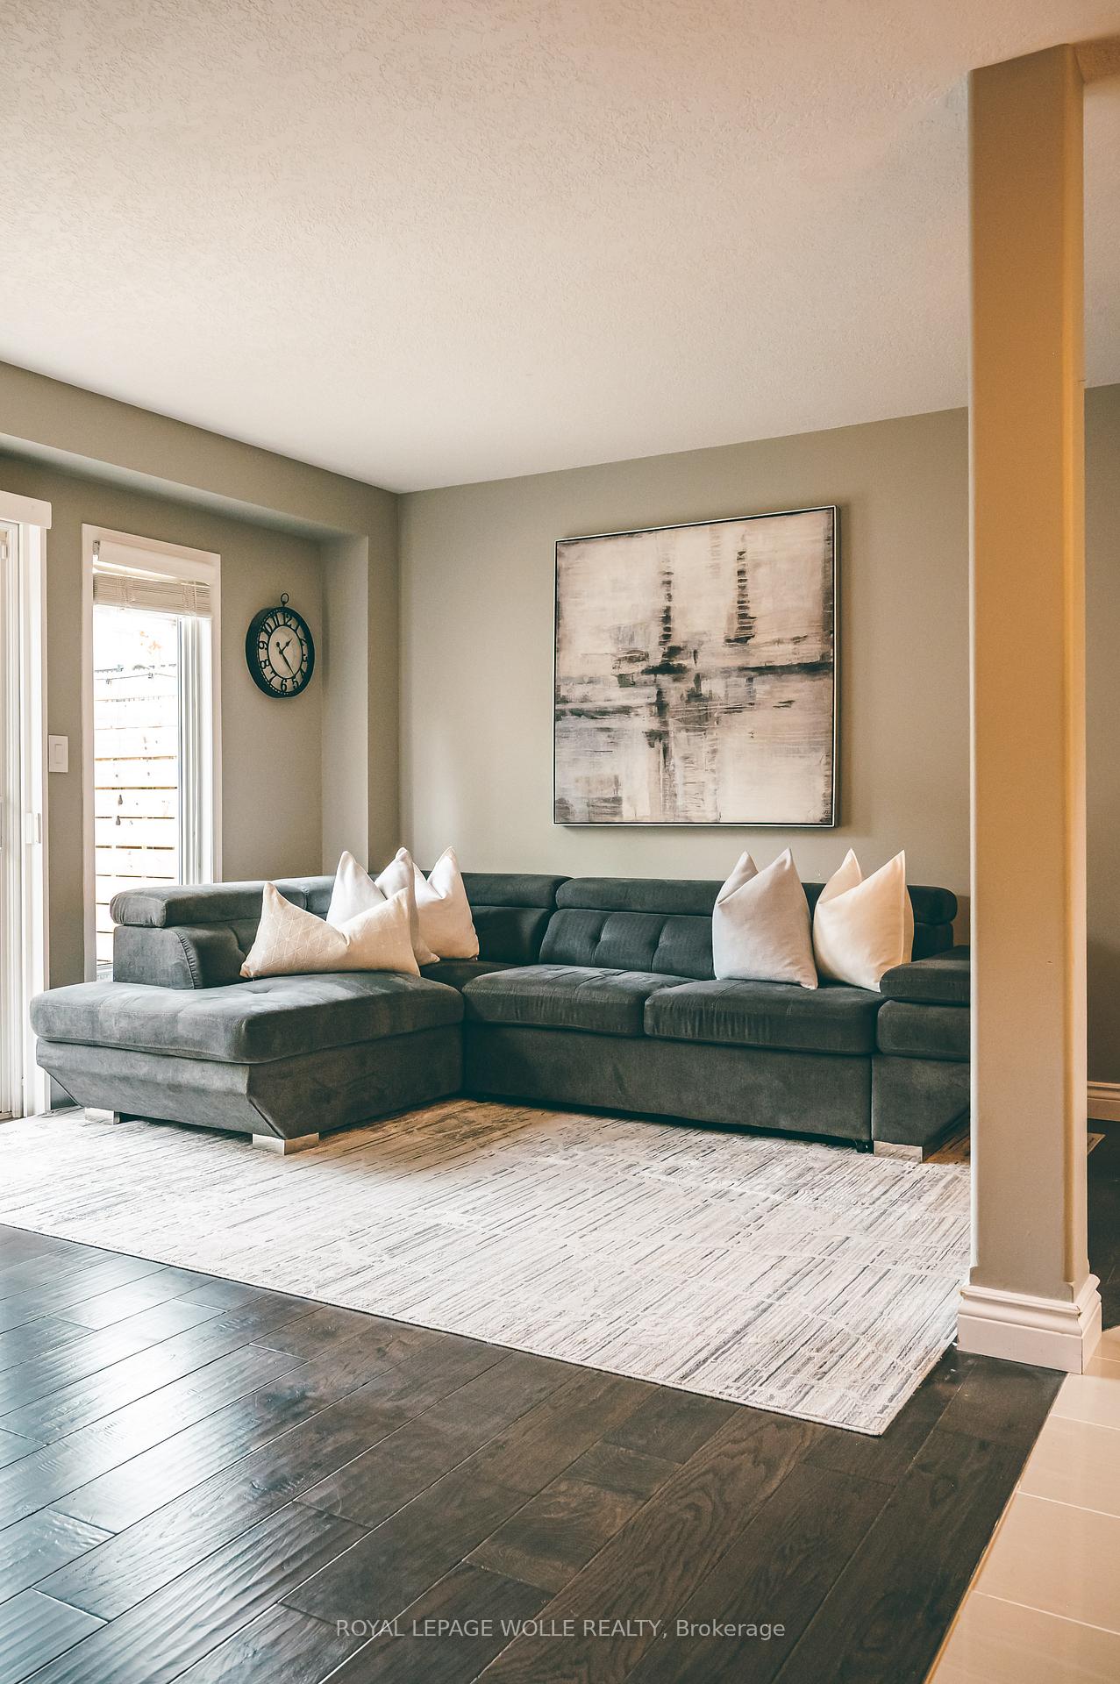 See all 33 photos
Property history

This listing has ended. It is no longer available.
Property not available for sale or for rent.
Ask about this home
A HOMEH agent will answer your questions about this home.Ask HOMEH
About this home
Unit K63, 85 Bankside Drive, Kitchener
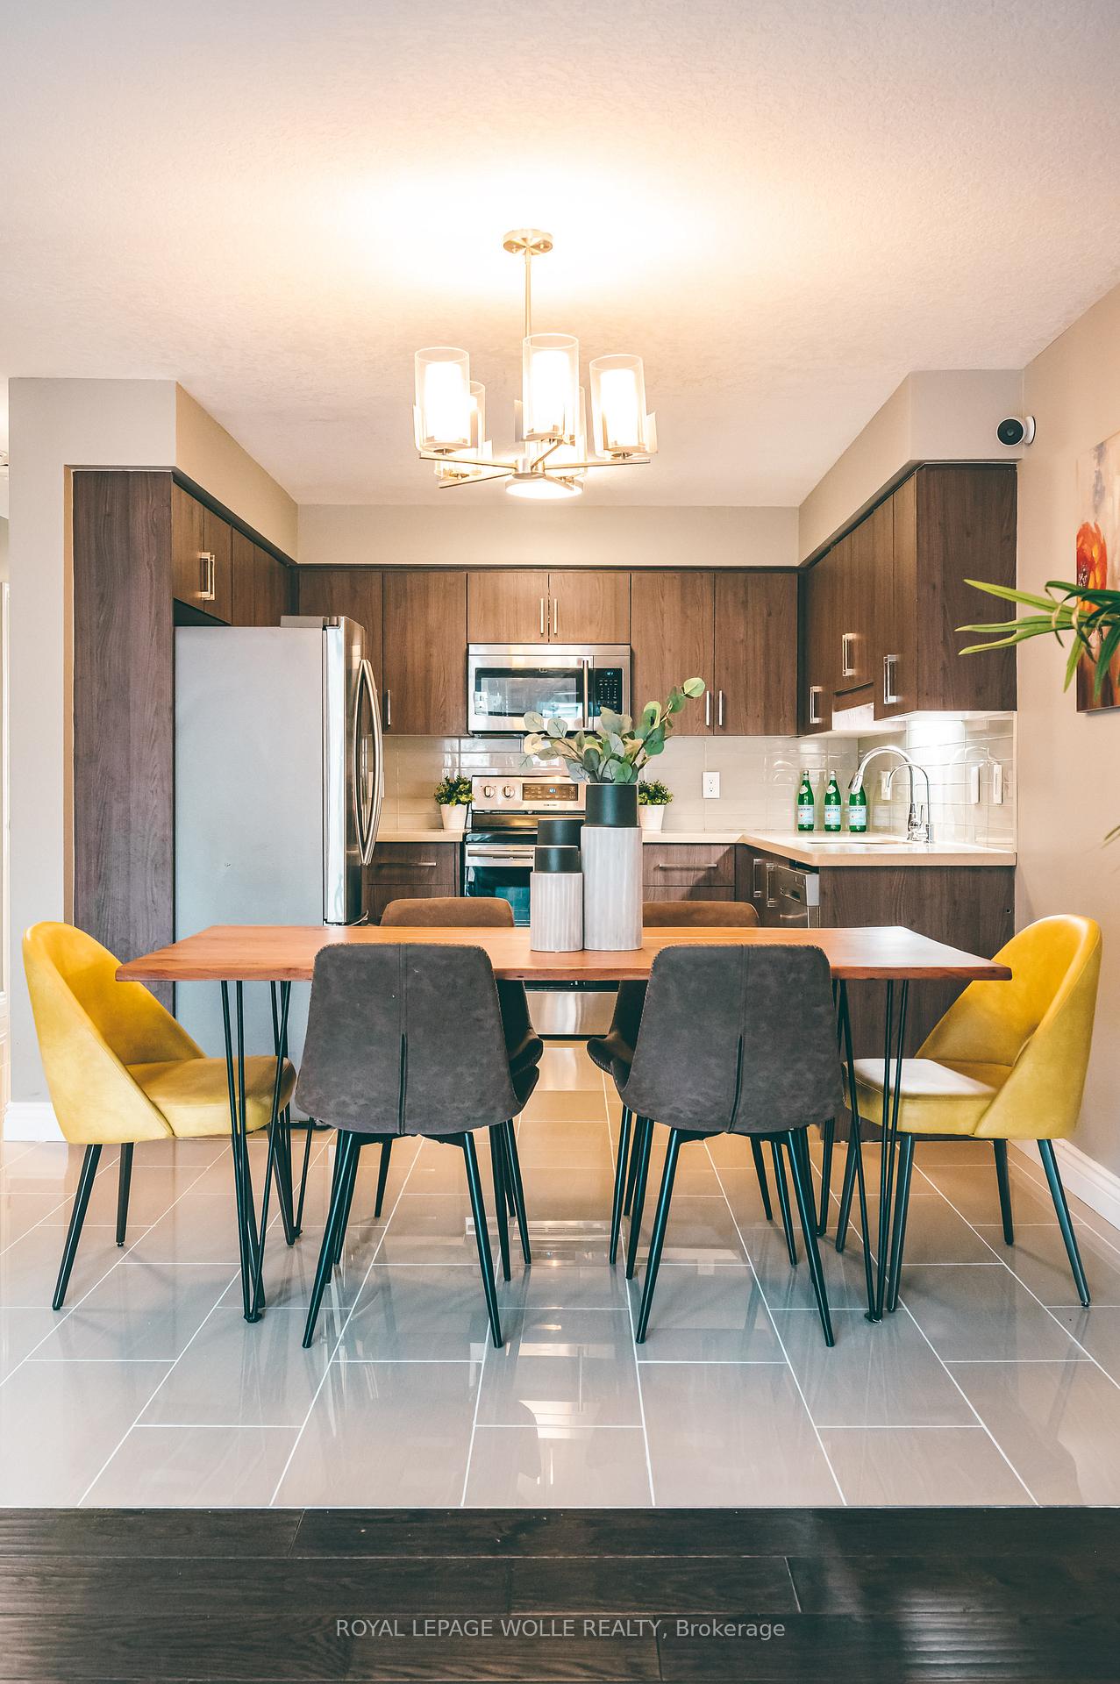
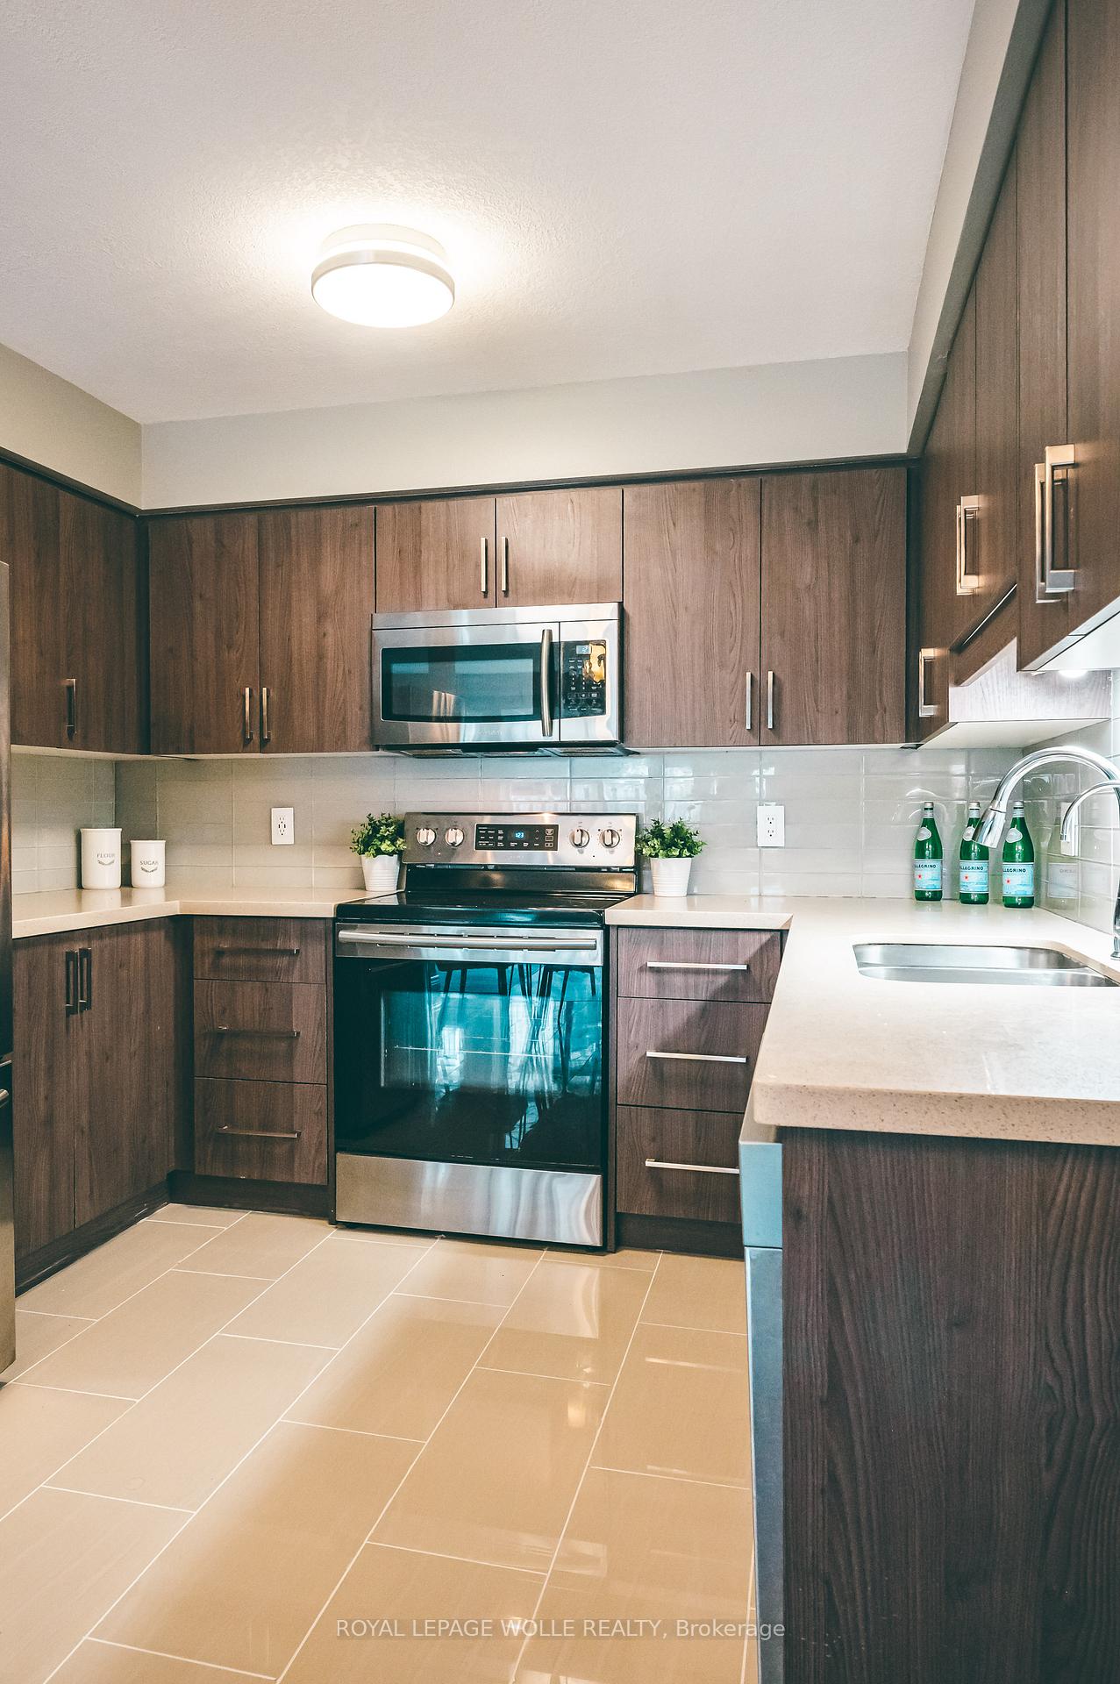
END UNIT, FULLY UPDATED WITH ENSUITE! Step into a home where every detail has been thoughtfully updated, leaving you nothing to do but settle in and enjoy. This end unit townhome blends modern finishes with everyday convenience and is the perfect place to call home. The heart of the home is the main floor, where a renovated kitchen with granite counters and stunning cabinets that opens up to an eat-in dining area. The kitchen and dining area overlook the large living space filled with lots of light and features a cozy fireplace. Patio doors lead to your private large deck when you can enjoy summer evenings. A stylish 2-piece powder room rounds out this level. Upstairs, the primary suite is your private retreat, large enough for king bed, outfitted with a custom walk-in closet, and anchored by a stunning, fully updated ensuite with walk-in glass shower. Two additional well-sized bedrooms share a full 5-piece bath with double vanity, offering enough space for all. Head downstairs to the rec room and discover an entertainers haven. Featuring a custom bar with built-in taps, a Keg, and a bar fridge, the perfect backdrop for game night or weekend gatherings. A full 3-piece bath adds convenience to the lower level. This carpet-free, fully updated end unit townhome with sleek modern finishes, ensuite with walk-in closet and garage - what more could you need! A home this polished, exquisite and functional doesnt come along often.
Facts & features
Ask about this home
A HOMEH agent will answer your questions about this home.
Rooms
11 rooms · 4 bathrooms
- Kitchen8′3″ × 10′1″83 sq.ft.
- Dining room8′ × 13′9″111 sq.ft.
- Living room13′3″ × 17′3″229 sq.ft.
- Bathroom7′3″ × 3′1″22 sq.ft.
- Primary bedroom16′11″ × 12′2″206 sq.ft.
- Bathroom5′2″ × 8′7″44 sq.ft.
- Bedroom 217′2″ × 8′6″146 sq.ft.
- Bedroom 313′3″ × 8′3″109 sq.ft.
- Bathroom5′1″ × 10′2″51 sq.ft.
- Recreation16′8″ × 16′10″282 sq.ft.
- Bathroom8′7″ × 6′1″52 sq.ft.
Around this home
Schools nearby
School rating, out of 10.
Listing details
Helpful tools
Your HOMEH agent
"I would see it this week."
Ask HOMEH about this home
Price, neighbourhood, monthly cost. Ask anything.
HOMEH Intelligent Agent is an AI, not a licensed representative. Check anything important with your agent.