
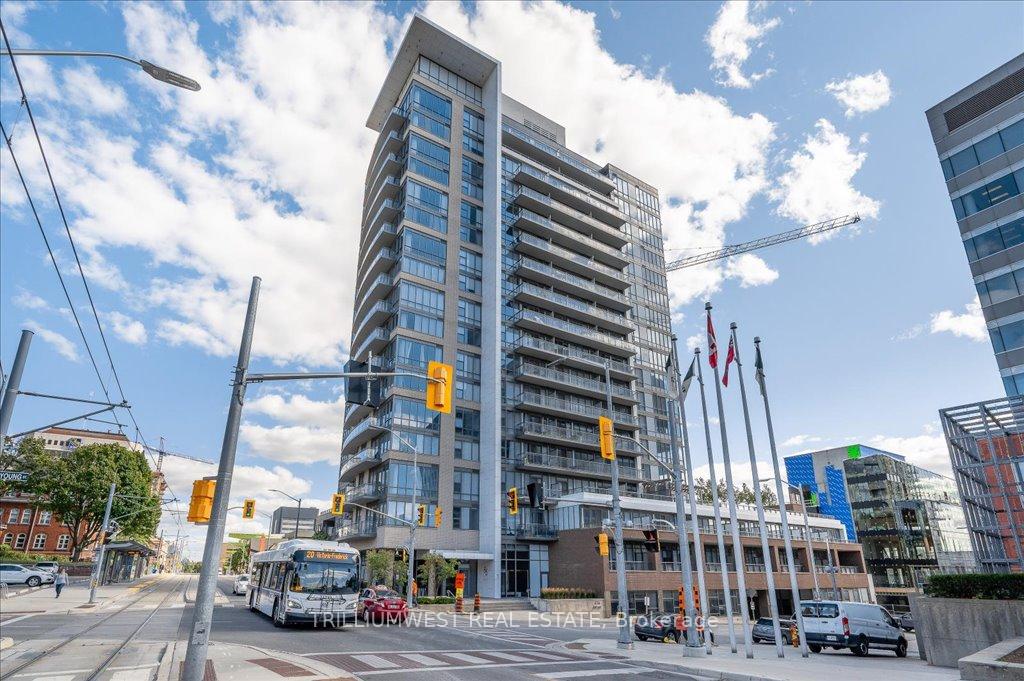
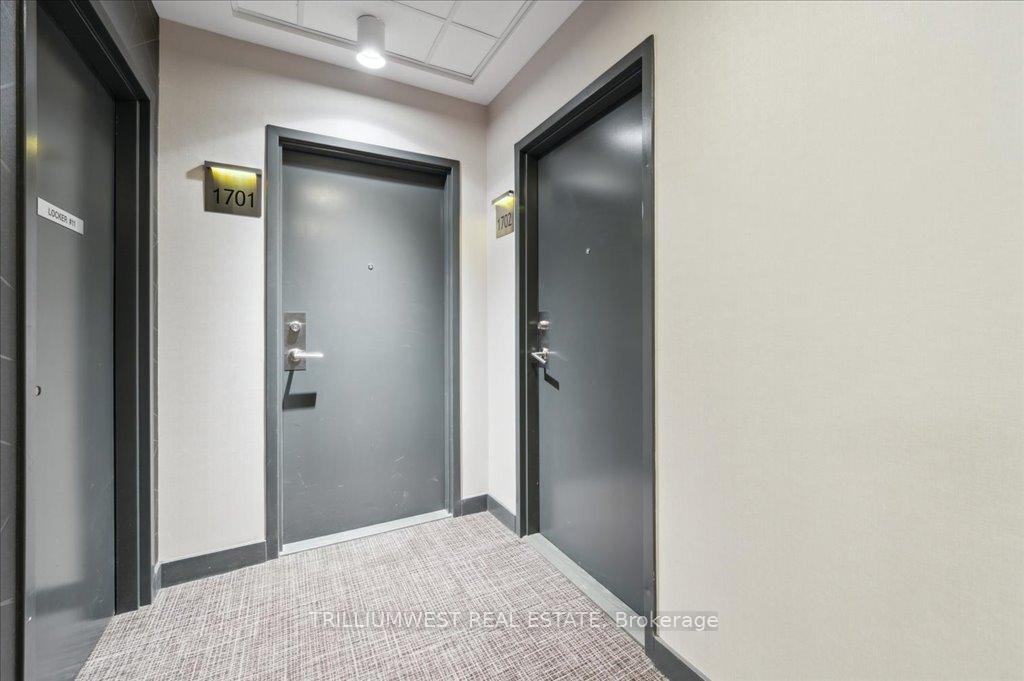
Unit 1702, 85 Duke Street W
KitchenerUnit 1702, 85 Duke Street W
Kitchener
 See all 50 photos
Property history

This listing has ended. It is no longer available.
Property not available for sale or for rent.
Ask about this home
A HOMEH agent will answer your questions about this home.Ask HOMEH
About this home
Unit 1702, 85 Duke Street W, Kitchener
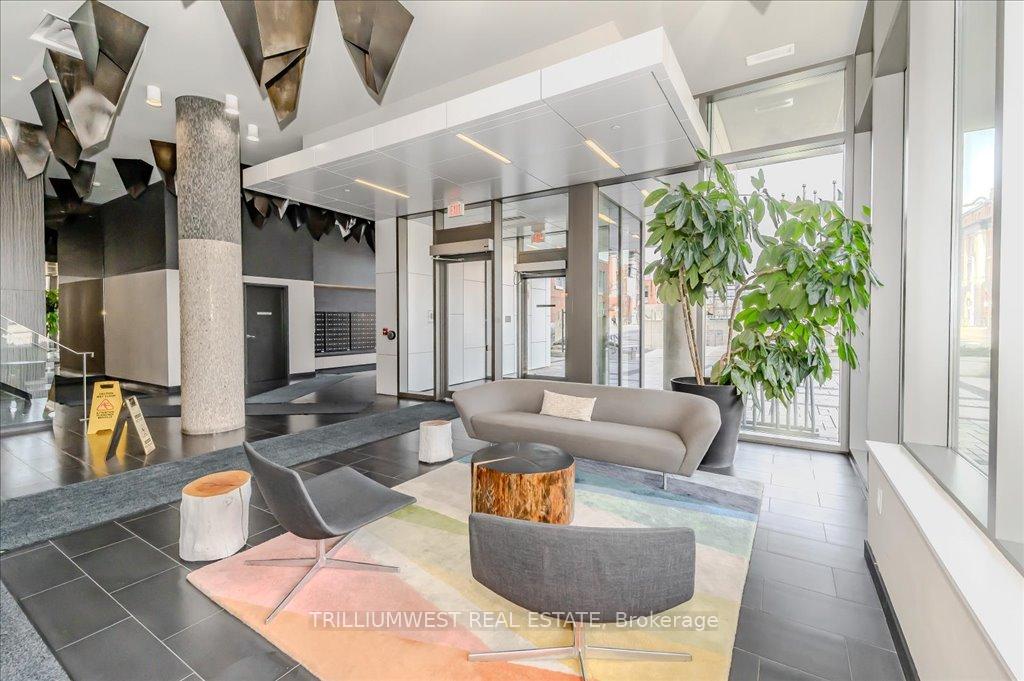
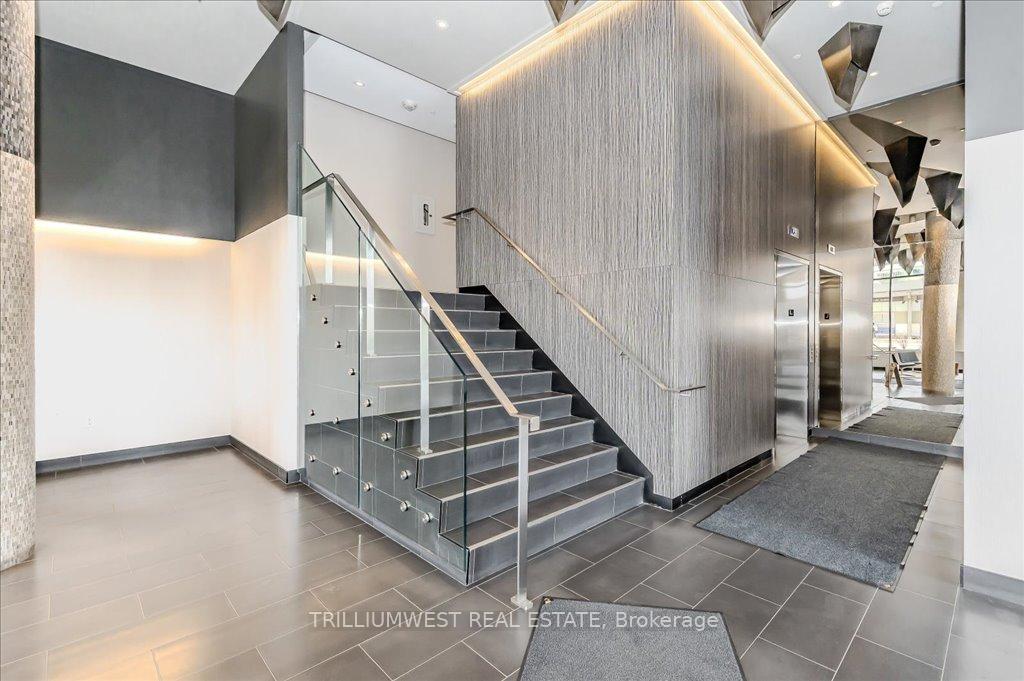
This is your chance to own a truly exceptional corner penthouse in the heart of the city. Featuring 2 bedrooms, soaring 10 ceilings, and expansive floor-to-ceiling windows, this carpet-free condo is filled with natural light and offers stunning views from the spacious 110 sq. ft.balcony. The kitchen is a showstopper modern and functional with full-height cabinetry providing ample storage, granite countertops, upgraded stainless steel appliances, a ceramic backsplash, and a MOVABLE ISLAND ideal for cooking and entertaining. The primary suite includes a generous closet and a beautiful en-suite bathroom. The second bedroom also features full-height windows spanning the entire width of the room and wall-to-wall closets. The second full bathroom is accessible both from the bedroom and the hallway, making it perfect for guests.Convenient in-suite laundry is neatly tucked away in the foyer, along with a large double hall closet for additional storage. This penthouse is the only one of its kind currently on the market no upstairs neighbours. Located beside City Hall with the ION LRT stop right at your doorstep, and just steps away from King Streets shops, restaurants, and amenities yet far enough to enjoy peace and quiet. Residents enjoy 7-day-a-week concierge service ensuring your packages are safely received. Relax in the stylish resident lounge or take in the city from the expansive rooftop terrace. Plus, take advantage of a modern, spacious, and fully equipped gym located in the adjacent tower just a few steps away. Underground parking and storage locker included. NOTE: Some photos have been virtually staged.
Facts & features
Ask about this home
A HOMEH agent will answer your questions about this home.
Rooms
7 rooms · 2 bathrooms
- Living room17′10″ × 14′6″259 sq.ft.
- Kitchen14′10″ × 7′4″109 sq.ft.
- Primary bedroom13′8″ × 11′10″162 sq.ft.
- Bathroom8′8″ × 5′3″45 sq.ft.
- Bedroom9′8″ × 12′3″118 sq.ft.
- Bathroom9′4″ × 7′1″66 sq.ft.
- Foyer9′9″ × 6′2″60 sq.ft.
Around this home
Schools nearby
School rating, out of 10.
Listing details
Helpful tools
Your HOMEH agent
"I would see it this week."
Ask HOMEH about this home
Price, neighbourhood, monthly cost. Ask anything.
HOMEH Intelligent Agent is an AI, not a licensed representative. Check anything important with your agent.