


Unit 401, 85 Duke Street W
Unit 401, 85 Duke Street W
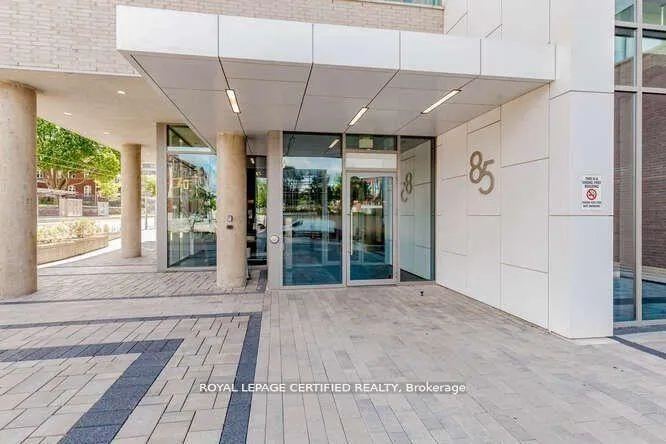
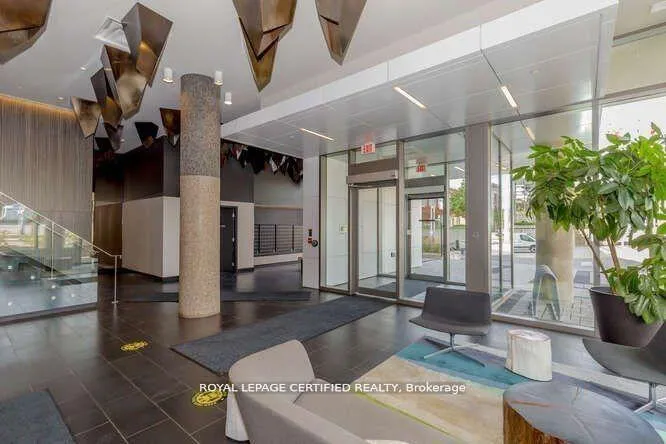

 See all 36 photos
Property history
Facts and features
- ExposureNorth west
- LaundryIn-suite
- LockerExclusive
- BalconyOpen
- Central air
- Concierge
- Exercise room
The homeCondo Apartment, 1 storey/apt, Age 6–10 years
- Type: Condo Apartment
- Style: 1 storey/apt
- Age: 6–10 years
- Living space: 600–699 sq ft
- Basement: None
- Exposure: North West
- View: City, clear
InsideIn-suite laundry, main level, Carpet free, separate hydro meter, Rooms above ground 5
- Laundry: In-suite laundry, main level
- Features: Carpet free, separate hydro meter
- Rooms above ground: 5
- Bedrooms: 1 + 1 in the basement
- Bathrooms: 1
- Kitchens: 1
OutsideConcrete, concrete block, Asphalt rolled, flat, Concrete
- Exterior: Concrete, concrete block
- Roof: Asphalt rolled, flat
- Foundation: Concrete
- Balcony: Open
- Features: Landscaped, recreational area
Parking and locker1 Parking, Underground, Parking type Owned
- Spaces: 1 Parking
- Garage: Underground
- Parking type: Owned
- Driveway: Private
- Spot: 26
- Locker: Exclusive
- Locker number: 54
- Locker level: 1
BuildingCity Centre Condominiums, Condo corporation 616, Bike storage, concierge, elevator, exercise room, game room, guest suites
- Name: City Centre Condominiums
- Condo corporation: 616
- Amenities: Bike storage, concierge, elevator, exercise room, game room, guest suites
- Pets: Allowed
Heating, water and powerForced air, gas, Central air
- Heating: Forced air, gas
- Cooling: Central air
Rent and termsRent $1,800 a month, Entire property, Unfurnished
- Rent: $1,800 a month
- Space for rent: Entire property
- Furnished: Unfurnished
- Lease: 12 months
- Paid: Monthly
- Rent includes: Building insurance
- Deposit: Required
- Credit check: Required
- Employment letter: Required
- Rental application: Required
- References: Required
IncludedIncludes all appliances (fridge, stove, microwave/hood, dishwasher, washer/dryer(jan2020), existing light fixtures and window coverings. tenant to pay for hydro only as heat and water are included., Not included None
- Included: Includes all appliances (fridge, stove, microwave/hood, dishwasher, washer/dryer(jan2020), existing light fixtures and window coverings. tenant to pay for hydro only as heat and water are included.
- Not included: None
NearbyClear view, library, park, public transit, rec./commun.centre
- Close to: Clear view, library, park, public transit, rec./commun.centre
Listing detailsX12781614, Rented, Feb 11, 2026
- MLS® number: X12781614
- Status: Rented
- Listed on: Feb 11, 2026
- Days on market: 75
- Updated: Apr 27, 2026
- Possession: Immediate
- Occupied by: Vacant
- Listing brokerage: ROYAL LEPAGE CERTIFIED REALTY
About this home
Unit 401, 85 Duke Street W, Kitchener (City Commercial Core), ON N2H 0B7
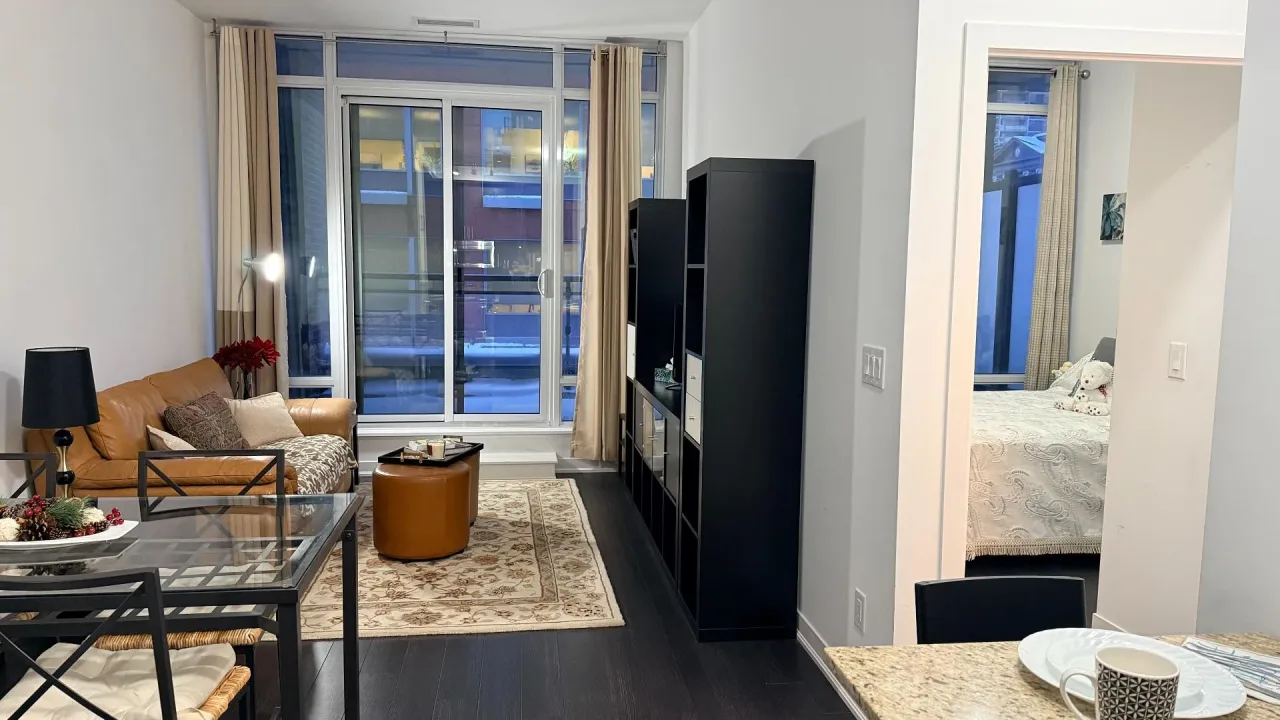
Discover the epitome of urban living with this spacious open concept 1-bedroom plus den condo in the vibrant heart of downtown Kitchener with the LRT at your Door Step. The carpet free condo offers a spacious layout, providing ample room for living, working, and entertaining, while providing lots of natural light throughout. The modern kitchen is equipped with a spacious island and stainless steel appliances, ensuring both style and functionality. The spacious primary bedroom, with a good size closet offers lots of natural light with floor to ceiling windows. Step outside onto your large balcony directly from the living room, offering a perfect retreat to relax and enjoy city views. Convenience at its best with in-suite Laundry. Furthermore, residents can enjoy access to amenities available in the nearby building at 55 Duke St W. Comes With 1 Parking & Locker. Lots of natural light and unobstructed views. This City Center Condo is In A Great Building - Prime Location Within Proximity To Restaurants, Shops, Markets, Parks, Schools, City Hall & Transit. 24 Hr Concierge And Amenities Include Party Room With Kitchen, Media Room, Rooftop Terrace With Bbq
Ask about this home
A HOMEH agent will answer your questions about this home.
Know more about City Centre Condominiums
Condo building · 85 Duke Street
City Centre Condominiums is a condo. Right now 7 for sale and 1 for rent are on the market here.
- $466/sq ft
No similar units for rent in City Centre Condominiums right now.
Around this home
Daily convenience, out of 100, from the distances below
Schools nearby
School rating, out of 10.
Helpful calculators
Your HOMEH agent

"I would see it this week."