
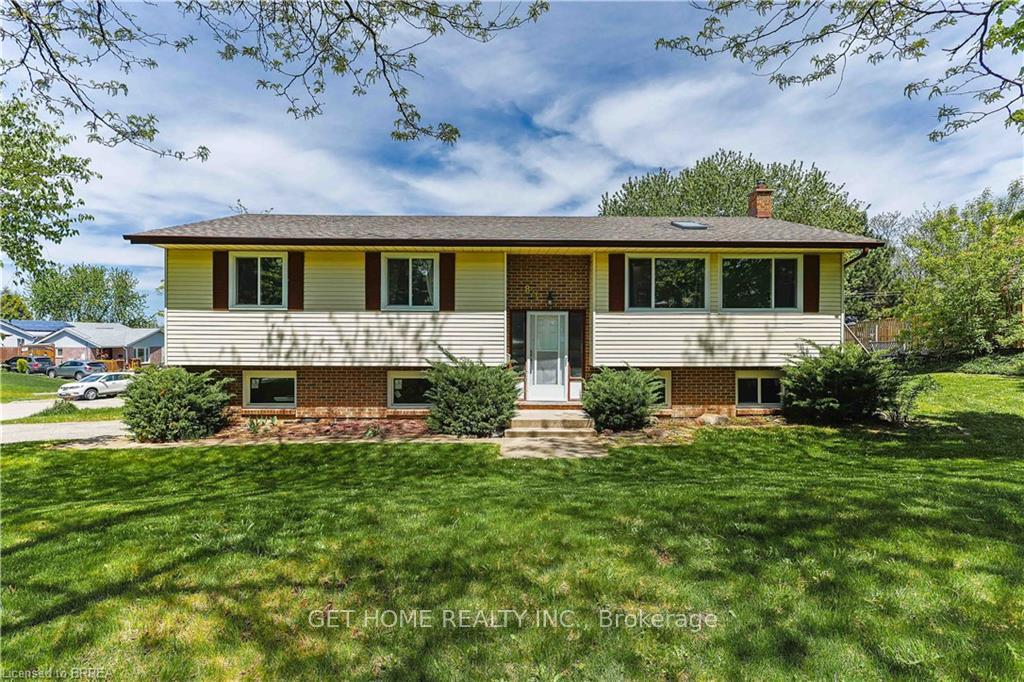
Unit Main, 85 High Acres CrescentKitchener (Highland West)
Terminated
1/17Ontario Real Estate › Kitchener › Highland West
Unit Main, 85 High Acres CrescentKitchener (Highland West)
Terminated
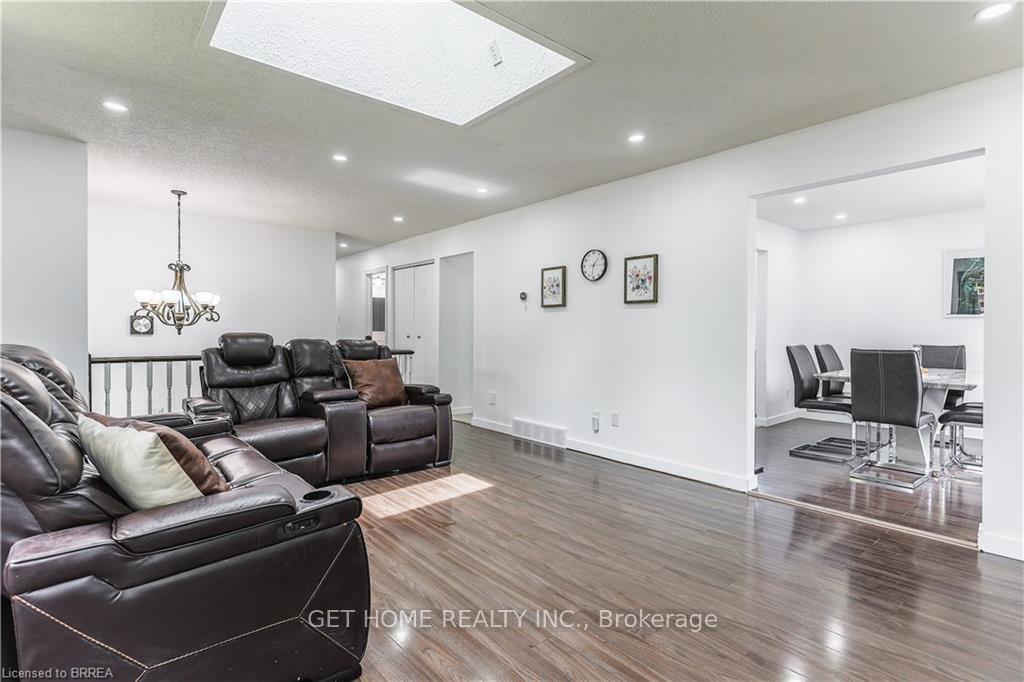 See all 17 photos
DetachedMLS X12333120
4 Bedrooms
2 Bathrooms
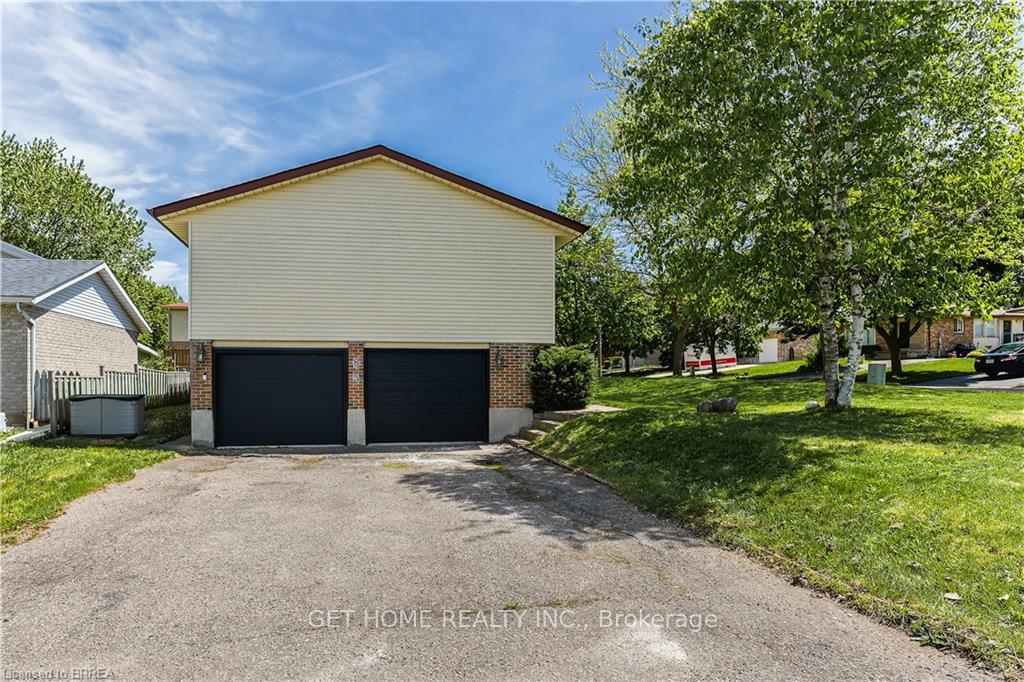
3 Garage
1.1K~1.5K Sq.Ft.
Main
70.96 x 111.6 ft Lot
Property history
$895,000first asked
$829,000last asked
▼ 7%since January
JanJulFebSep
TerminatedSep 4, 2026
$829,000MLS® X13685742
Listed for saleAug 18, 2026
$829,000MLS® X13685742
TerminatedAug 15, 2026
$799,000MLS® X13181238
Listed for saleMay 26, 2026
$799,000MLS® X13181238
TerminatedMar 23, 2026
$769,000MLS® X12577676
Listed for saleNov 25, 2025
$769,000MLS® X12577676
TerminatedAug 23, 2025
$2,600MLS® X12333120
Listed for leaseAug 7, 2025
$2,600MLS® X12333120
TerminatedAug 6, 2025
$799,900MLS® X12213193
Listed for saleJun 11, 2025
$799,900MLS® X12213193
TerminatedJun 11, 2025
$849,999MLS® X12166971
Listed for saleMay 21, 2025
$849,999MLS® X12166971
ExpiredApr 15, 2025
$895,000MLS® X11921067
Listed for saleJan 13, 2025
$895,000MLS® X11921067

This listing has ended. It is no longer available.
Property not available for sale or for rent.
Ask about this home
A HOMEH agent will answer your questions about this home.Ask a question
Ask HOMEH
Ask about this home
About this home
Unit Main, 85 High Acres Crescent, Kitchener
Saint mark Catholic elementary school, westheights public school, driftwood park public school, Real canadian superstore & buses (1, 204) in 15 min walk. 15 min drive to go station. 10 min drive to boardwalk, sunrise plaza & hwy 7. 2 indian grocery stores in 10 min drive.
Read more
Water HeaterWater MeterWater PurifierWater Softener
Facts & features
TypeDetached
StyleBungalow-raised
Size1.1K~1.5K Sq.Ft.
Lot70.96 x 111.6 ft
HeatingForced air, gas
CoolingCentral air
BasementFinished, full
Parking2 drive
WaterMunicipal
Ask about this home
A HOMEH agent will answer your questions about this home.
Ask a question
Rooms
8 rooms · 2 bathrooms
Main floor8 rooms
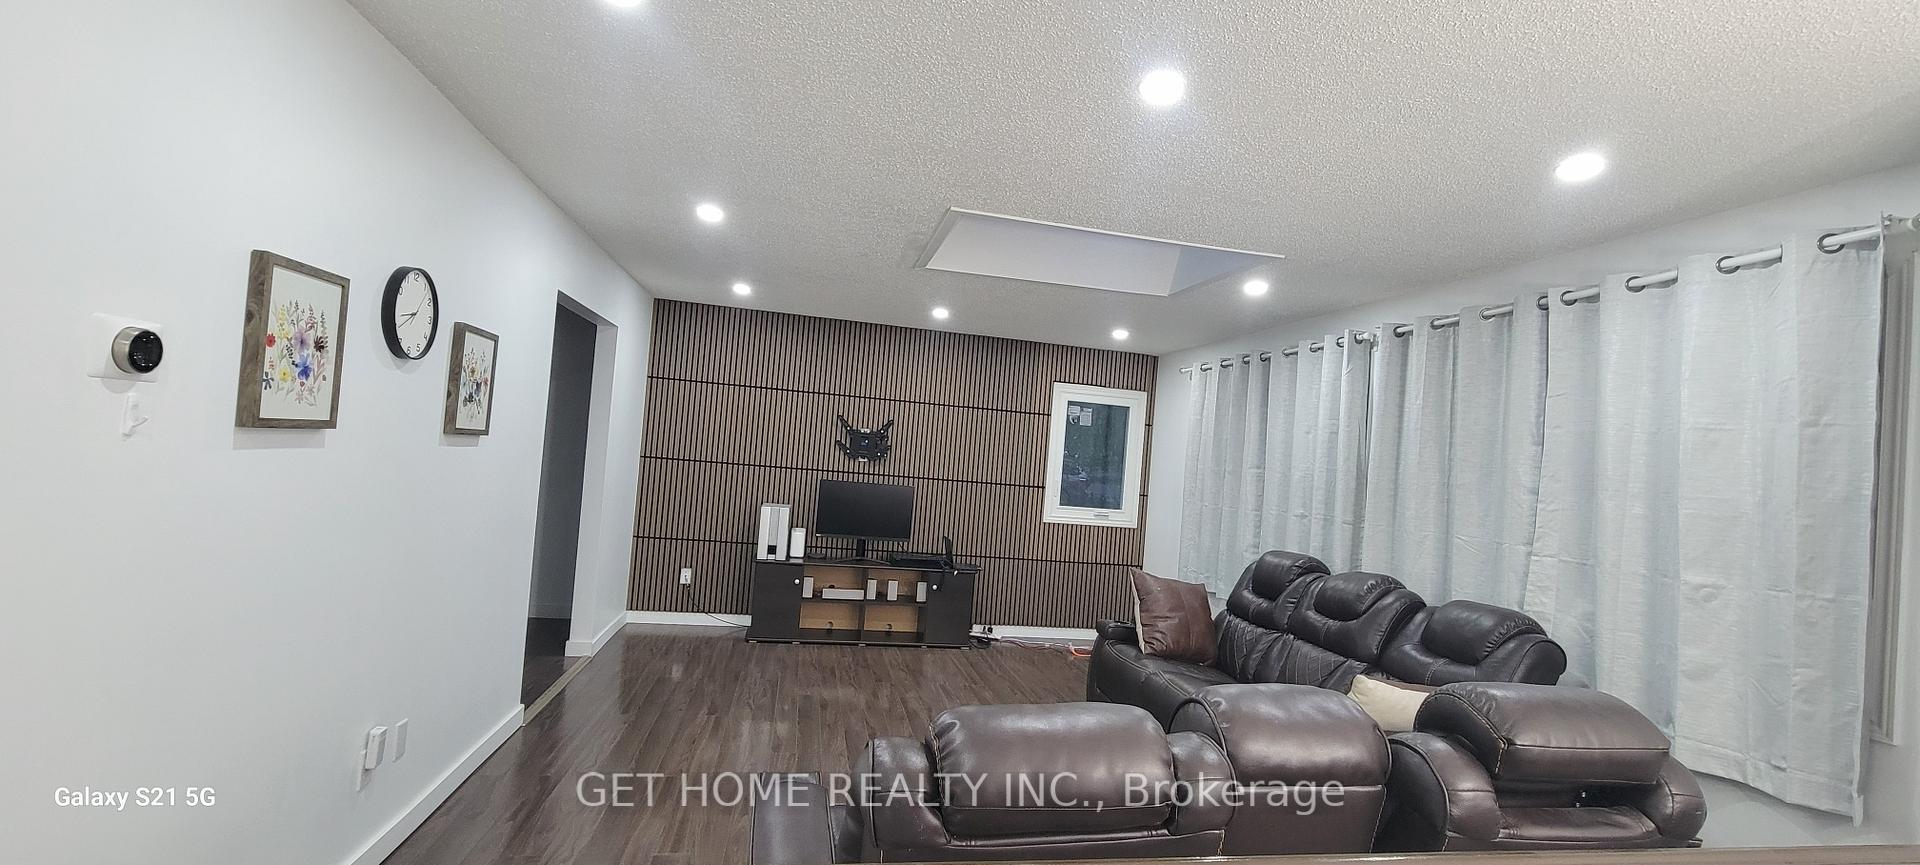
- Living room17′4″ × 13′5″232 sq.ft.
- Dining room10′7″ × 11′7″123 sq.ft.
- Kitchen11′2″ × 11′5″127 sq.ft.
- Primary bedroom14′8″ × 11′5″167 sq.ft.
- Bedroom10′1″ × 13′5″135 sq.ft.
- Bathroom9′8″ × 4′8″45 sq.ft.
- Bathroom7′4″ × 8′5″62 sq.ft.
- Bedroom9′10″ × 13′1″129 sq.ft.
Bathrooms2
3-pcMain3-pcMain
Around this home
HIGHLAND RD W & WESTHEIGHTS
7Walking
Schools nearby
School rating, out of 10.
John Darlingelementary · Public · 0.8 km
7.9/10
Sandhillselementary · Public · 0.9 km
7.1/10
St Markelementary · Private · 0.9 km
7.6/10
Listing details
MLS® numberX12333120
Listed onAug 7, 2025
Days on market16
UpdatedAug 23, 2025
Listing brokerageGET HOME REALTY INC.
Possession2025-09-01 / 1-29 days
Helpful tools
Mortgage calculator
Closing costs
Land transfer tax
Buyer guide
Your HOMEH agent
NimaHOMEH agent · Kitchener
"I would see it this week."
Ask Nima
Ask HOMEH about this home
Price, neighbourhood, monthly cost. Ask anything.
HOMEH Intelligent Agent is an AI, not a licensed representative. Check anything important with your agent.