
86 Carlyle Drive
Kitchener (Brigadoon)86 Carlyle Drive
Kitchener (Brigadoon)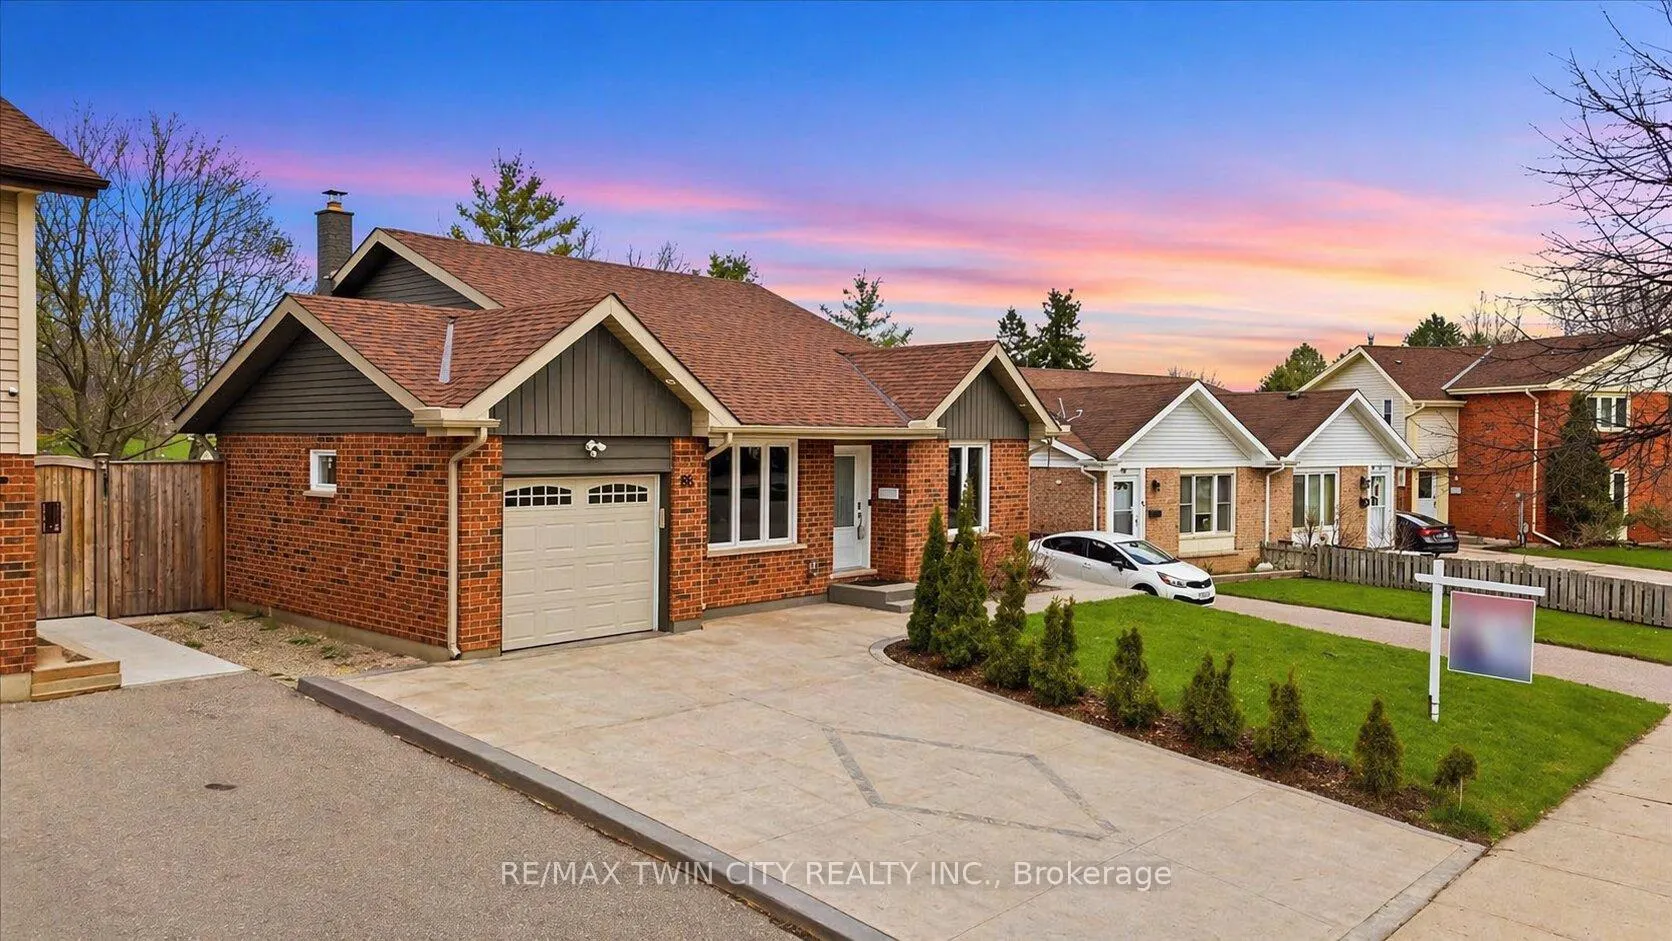
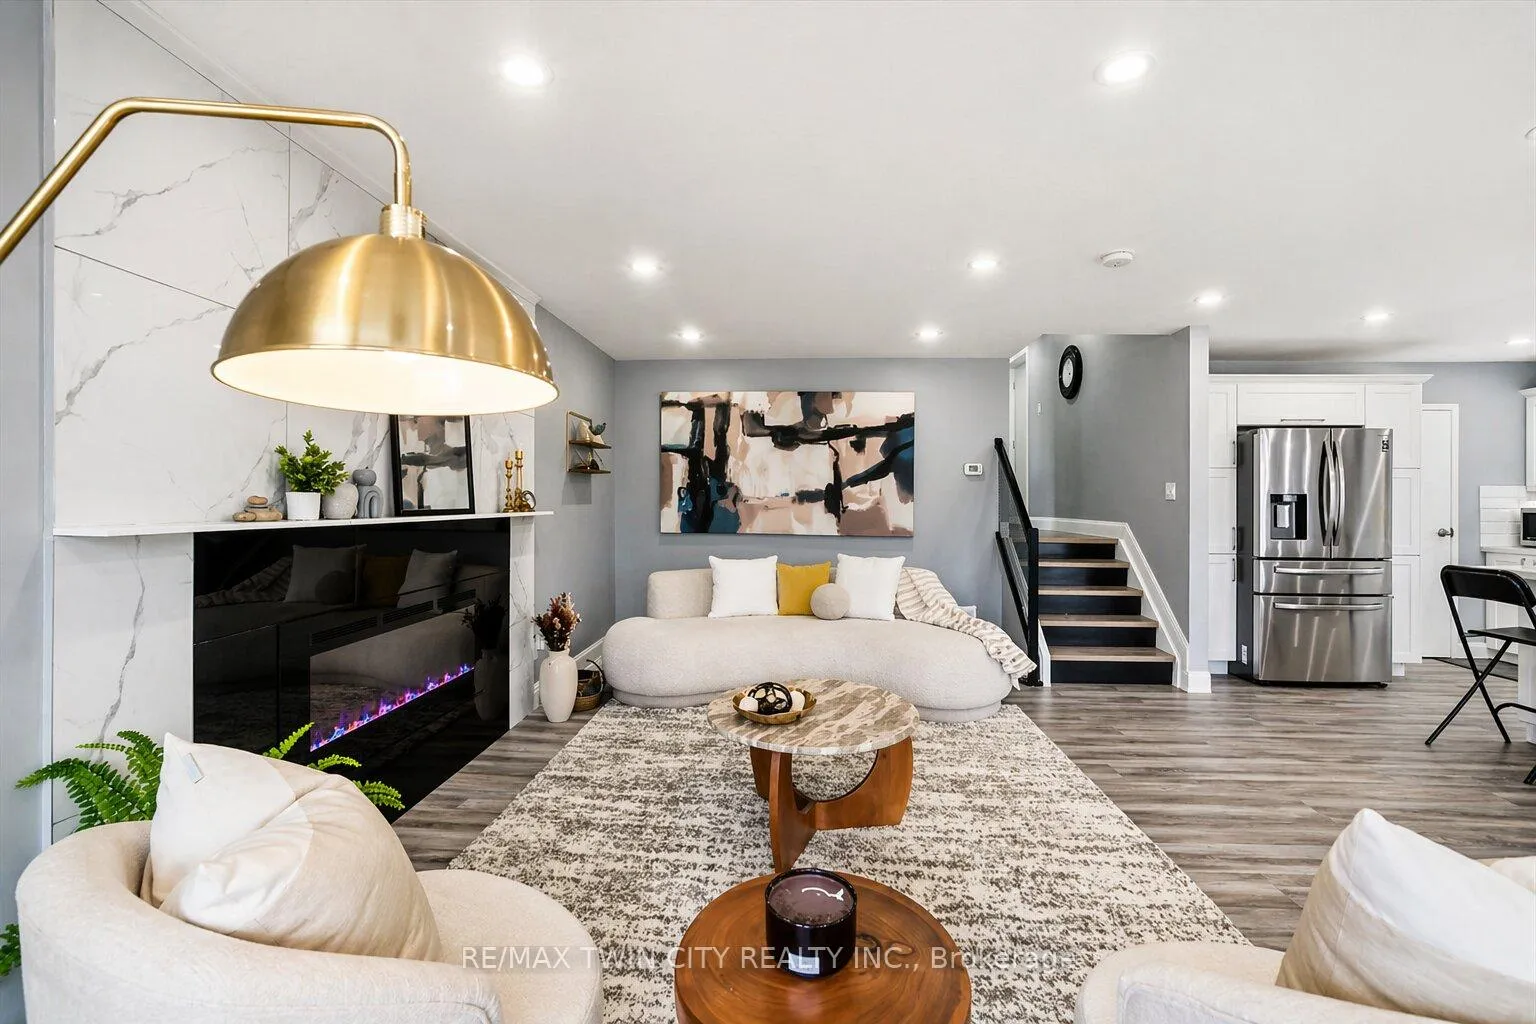 See all 29 photos
Property history

This listing has ended. It is no longer available.
Property not available for sale or for rent.
Ask about this home
A HOMEH agent will answer your questions about this home.Ask HOMEH
About this home
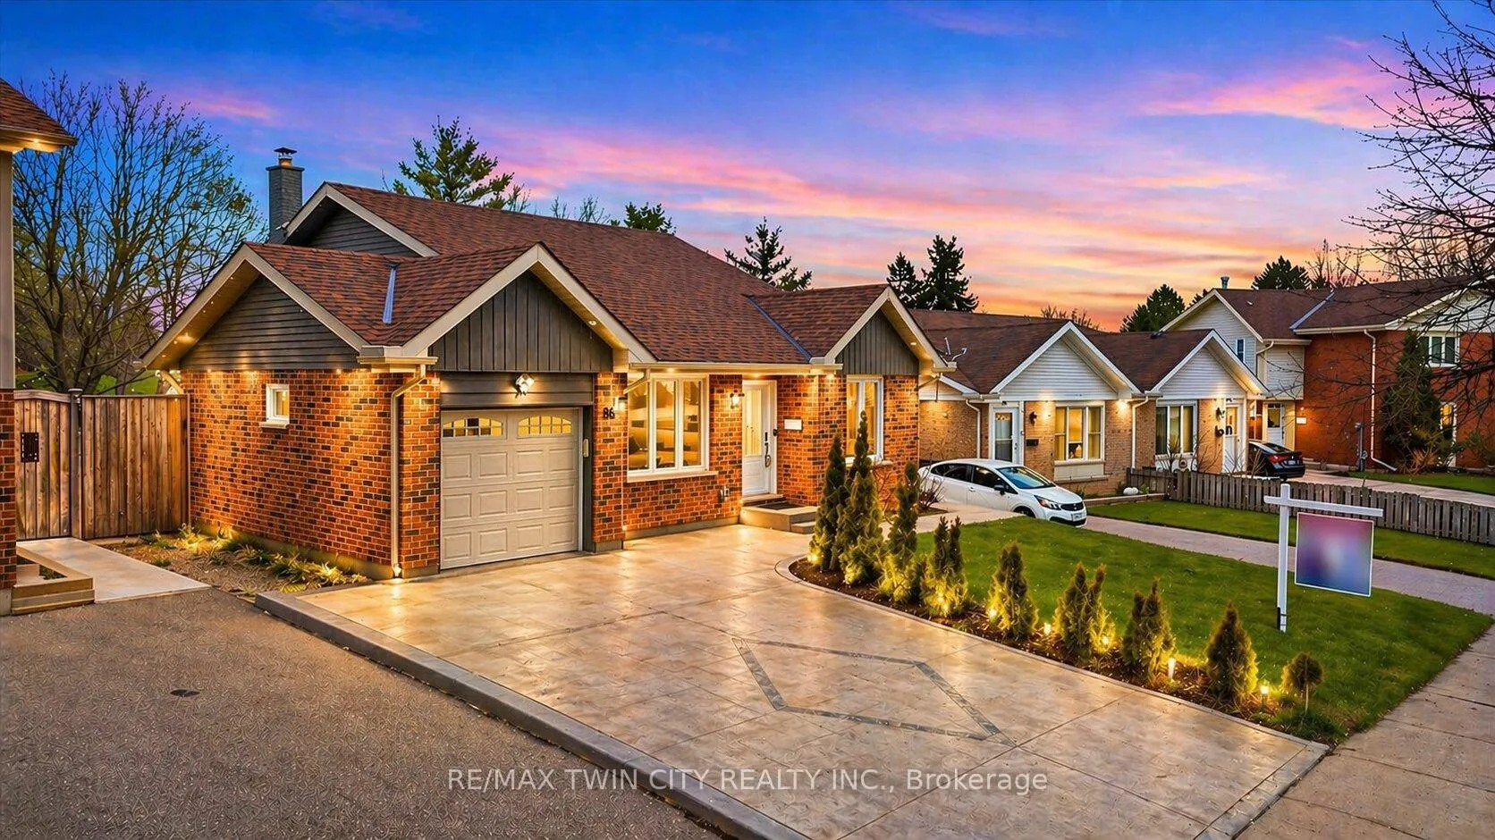
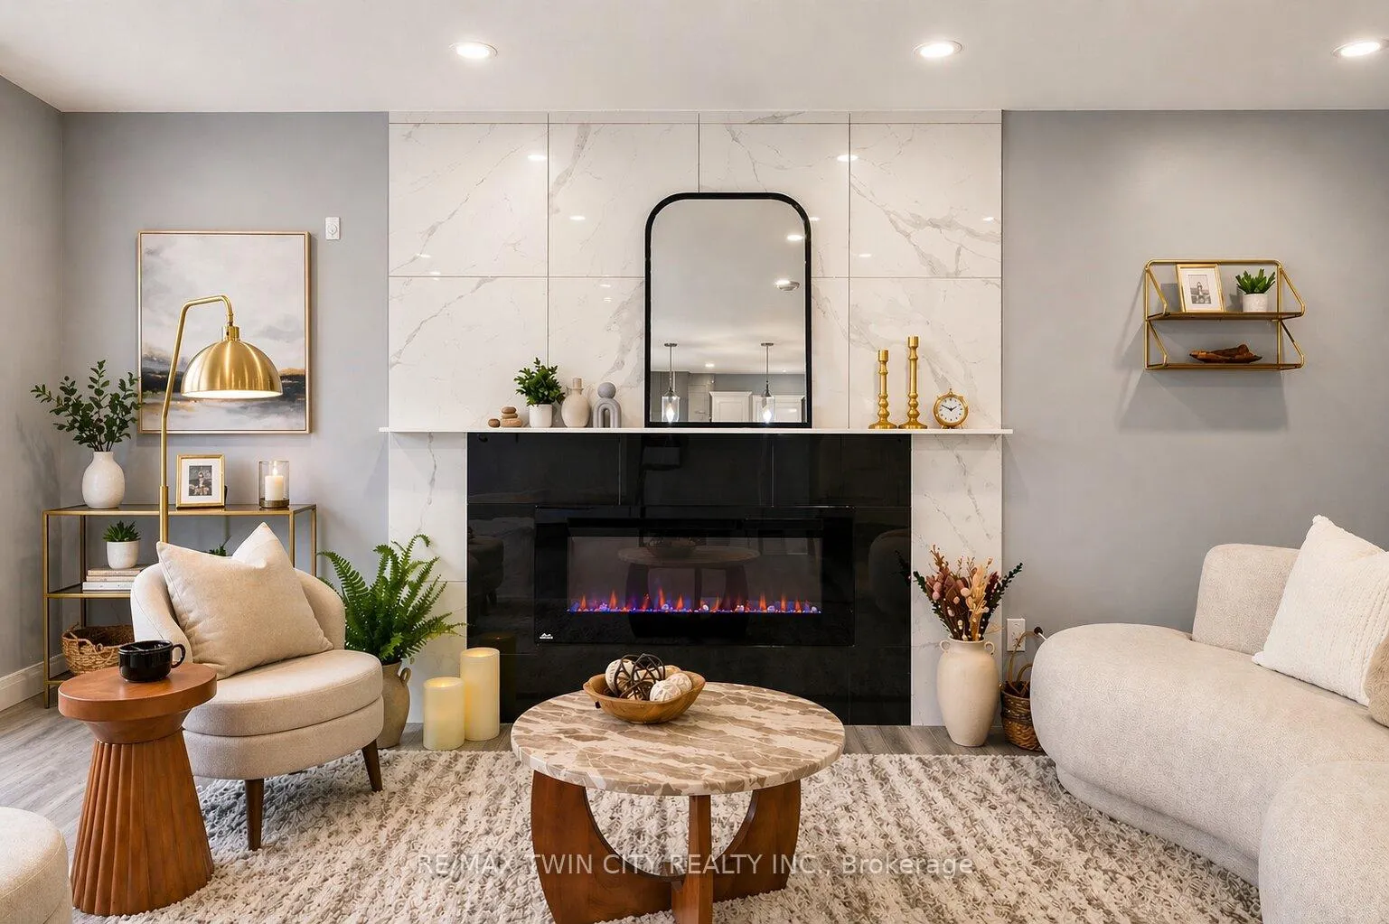
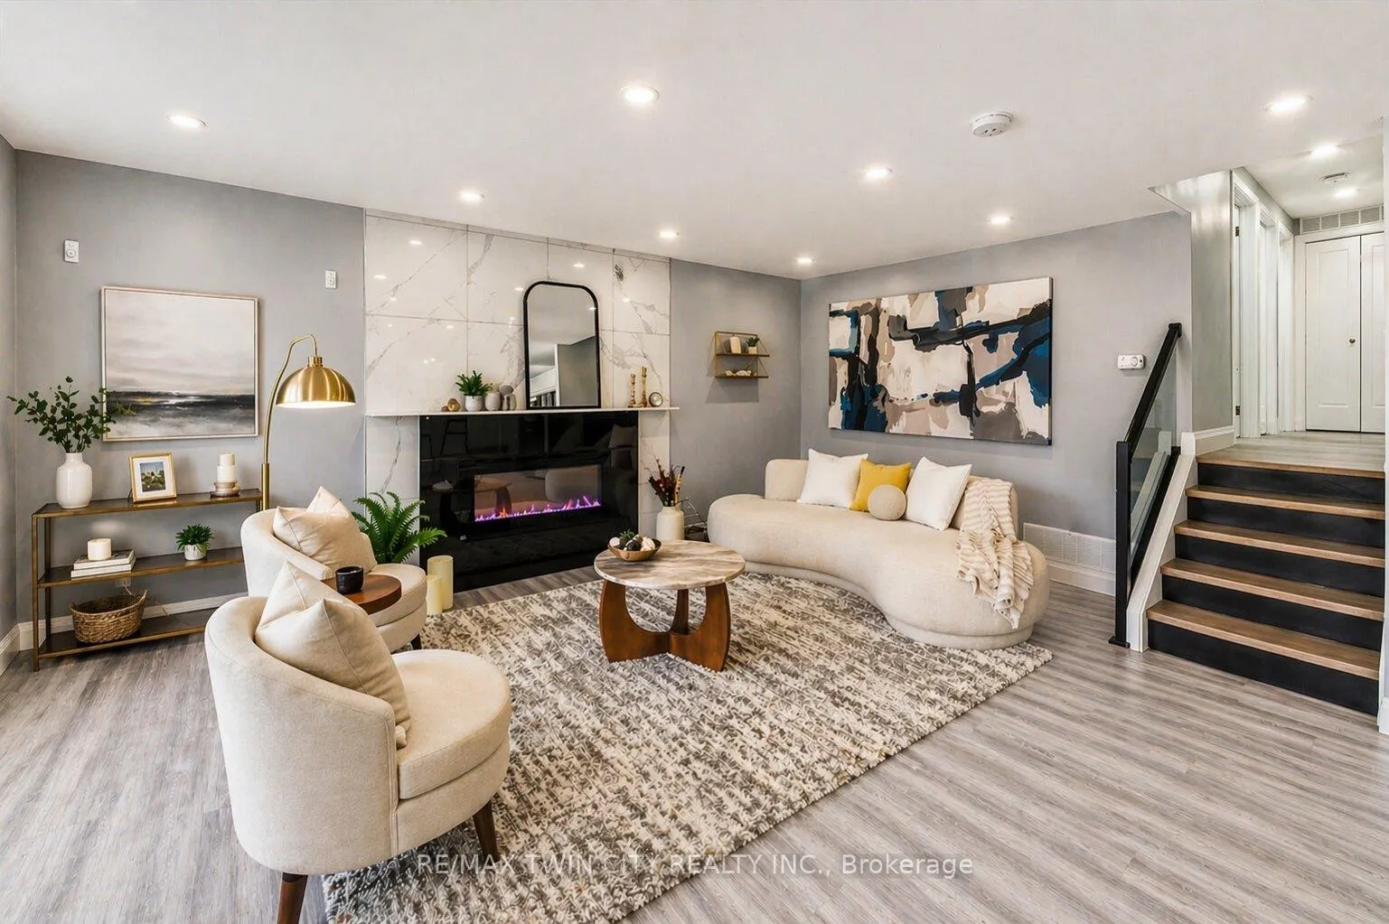
Legal duplex in the highly desirable Brigadoon neighbourhood! Welcome to 86 Carlyle Drive, a well-maintained all-brick detached home offering exceptional flexibility for investors or multi-generational living. The upper level features 3 spacious bedrooms, a full bathroom, and a bright, functional layout, while the updated kitchen is equipped with quartz countertops and a gas stove, perfect for everyday living and entertaining. The lower level offers a separate entrance to a fully legal 1-bedroom apartment, providing an excellent opportunity for additional rental income while maintaining privacy. Recent upgrades include a brand new furnace and A/C (2026), ensuring year-round comfort and peace of mind. Unbeatable location with exceptional future potential-just steps from the upcoming Carlyle Park revitalization, expected to introduce new playground amenities and enhanced trails, adding long-term value to the neighbourhood. Ideally situated for commuters with quick access to Highway 401 and Highway 8, and just minutes from Conestoga College and the shopping and amenities at Sportsworld Crossing. Situated on a generous lot with a beautifully landscaped front yard and a spacious backyard, perfect for families or entertaining. A rare opportunity to own a turnkey legal duplex in one of Kitchener's most sought-after communities!
Facts & features
Ask about this home
A HOMEH agent will answer your questions about this home.
Rooms
13 rooms · 2 bathrooms
- Living room19′2″ × 13′6″259 sq.ft.
- Kitchen11′1″ × 12′10″142 sq.ft.
- Dining room8′6″ × 10′1″86 sq.ft.
- Kitchen11′5″ × 11′4″129 sq.ft.
- Living room11′7″ × 15′1″175 sq.ft.
- Bedroom10′4″ × 11′8″121 sq.ft.
- Bathroom4′ × 7′28 sq.ft.
- Bedroom 28′6″ × 10′5″88 sq.ft.
- Laundry2′ × 2′1″4 sq.ft.
- Primary bedroom11′11″ × 12′11″154 sq.ft.
- Bedroom10′1″ × 9′1″92 sq.ft.
- Living room11′7″ × 15′1″175 sq.ft.
- Bathroom4′ × 5′20 sq.ft.
Around this home
Schools nearby
School rating, out of 10.
Listing details
Helpful tools
Your HOMEH agent
"Priced 9% over our estimate. I would see it this week."
Ask HOMEH about this home
Price, neighbourhood, monthly cost. Ask anything.
HOMEH Intelligent Agent is an AI, not a licensed representative. Check anything important with your agent.