
 See all 39 photos
Property history

This home has been leased. It is no longer available.
Property not available for sale or for rent.
Book a viewing
Ask HOMEH
About this home
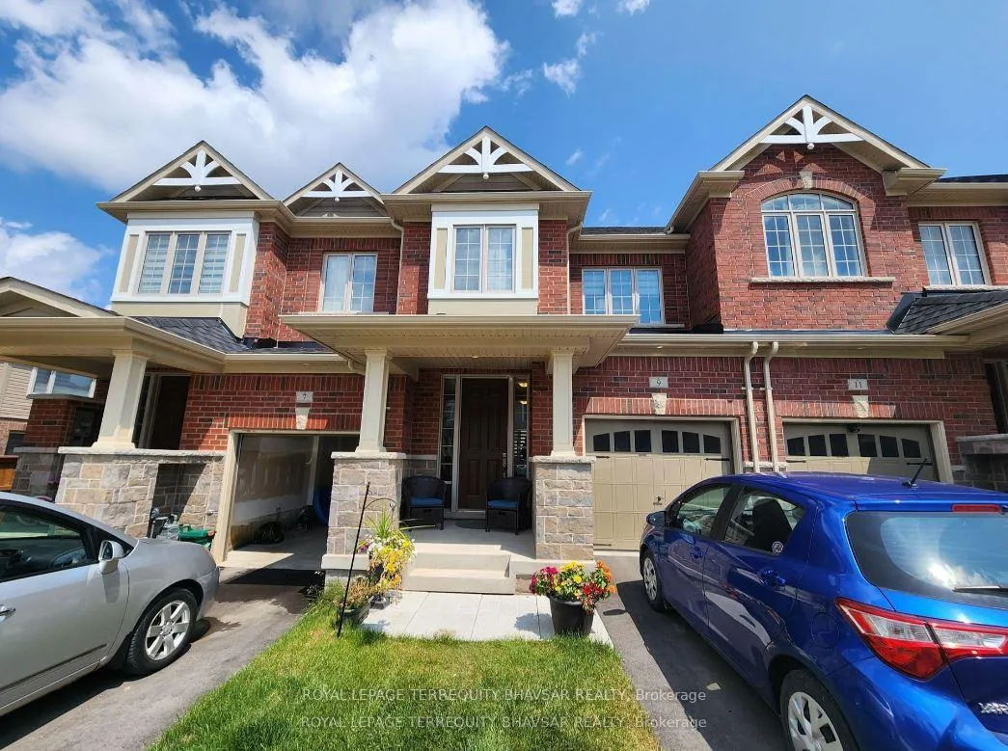
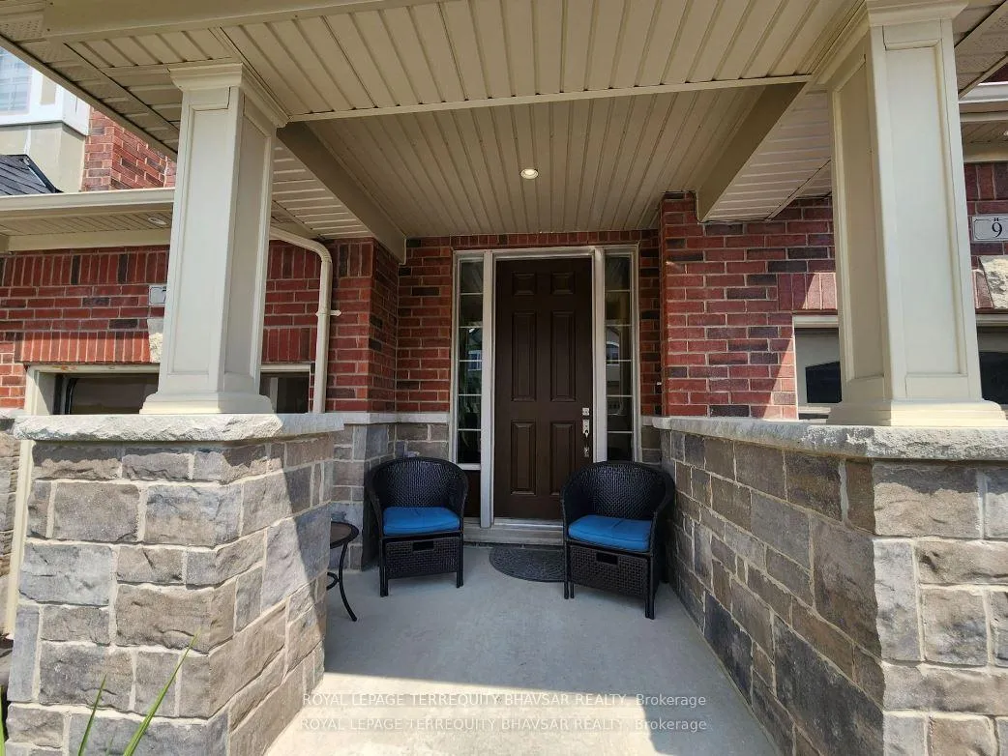
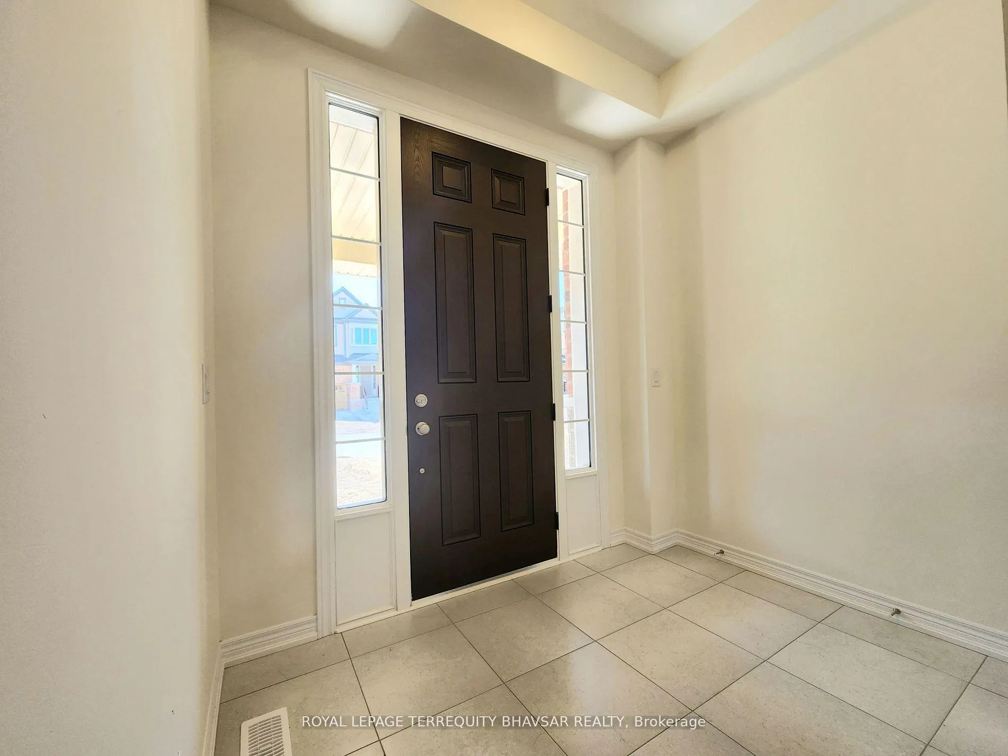
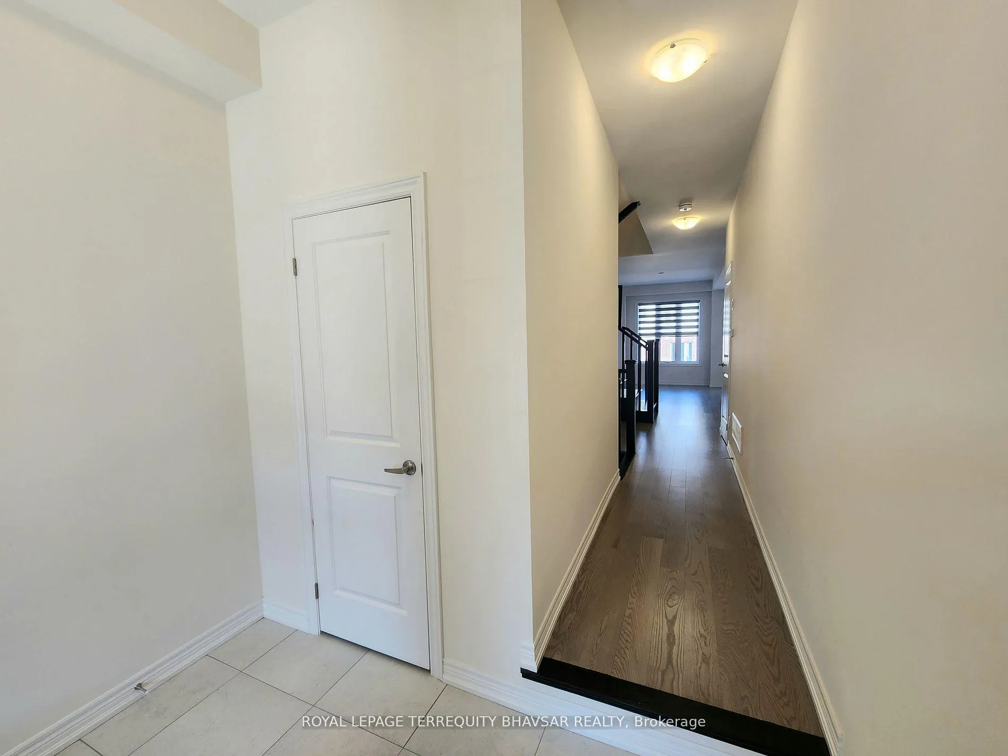
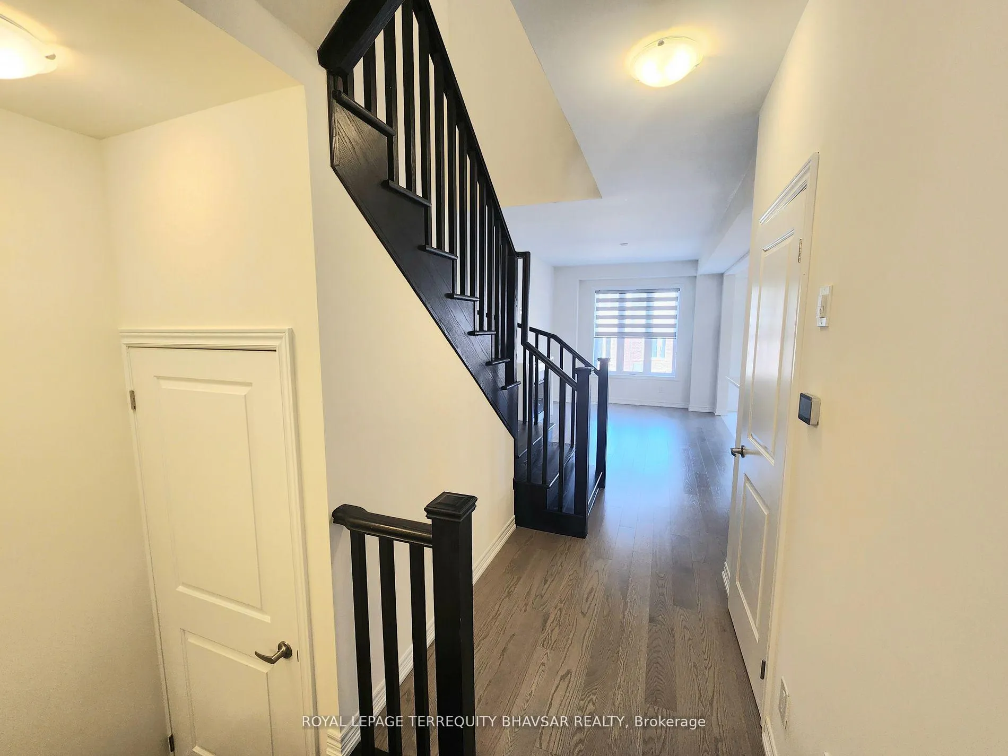
Upgraded townhouse in the sought-after Wallaceton community of Kitchener, offering approximately 1,800 sq ft of thoughtfully designed living space with 3 bedrooms and 3.5bathrooms. The inviting Great Room is perfect for unwinding, complete with a cozy fireplace to relax by at the end of the day. The upgraded kitchen is a standout, featuring quartz countertops, a centre island, chimney style range hood, ceramic backsplash, stainless steel appliances, and tall cabinetry for added storage. Both the main floor and basement have 9-foot ceilings, enhancing the home's open feel. Upstairs, you'll find three generously sized bedrooms and two full bathrooms. The primary suite includes a spacious walk-in closet and a 5-piece ensuite for added comfort. The beautifully finished basement offers a large lookout window facing the backyard, a full bathroom, and plenty of storage space. Step out from the kitchen onto a lovely deck overlooking the expansive backyard-perfect for relaxing or entertaining. Located just steps from parks, schools, transportation, and one of the largest recreation centres. Built by a high-end builder, this home is a must-see!
Facts & features
Book a viewing
Rooms
9 rooms · 4 bathrooms
- Family room10′ × 15′7″156 sq.ft.
- Dining room10′1″ × 10′4″105 sq.ft.
- Kitchen8′10″ × 10′5″91 sq.ft.
- Breakfast8′10″ × 9′79 sq.ft.
- Primary bedroom11′7″ × 15′11″185 sq.ft.
- Bedroom 29′ × 10′7″95 sq.ft.
- Bedroom 39′5″ × 11′103 sq.ft.
- Recreation18′4″ × 10′184 sq.ft.
- Laundry—
Around this home
Schools nearby
School rating, out of 10.
Listing details
Helpful tools
Your HOMEH agent
"I would see it this week."
Ask HOMEH about this home
Price, neighbourhood, monthly cost. Ask anything.
HOMEH Intelligent Agent is an AI, not a licensed representative. Check anything important with your agent.