

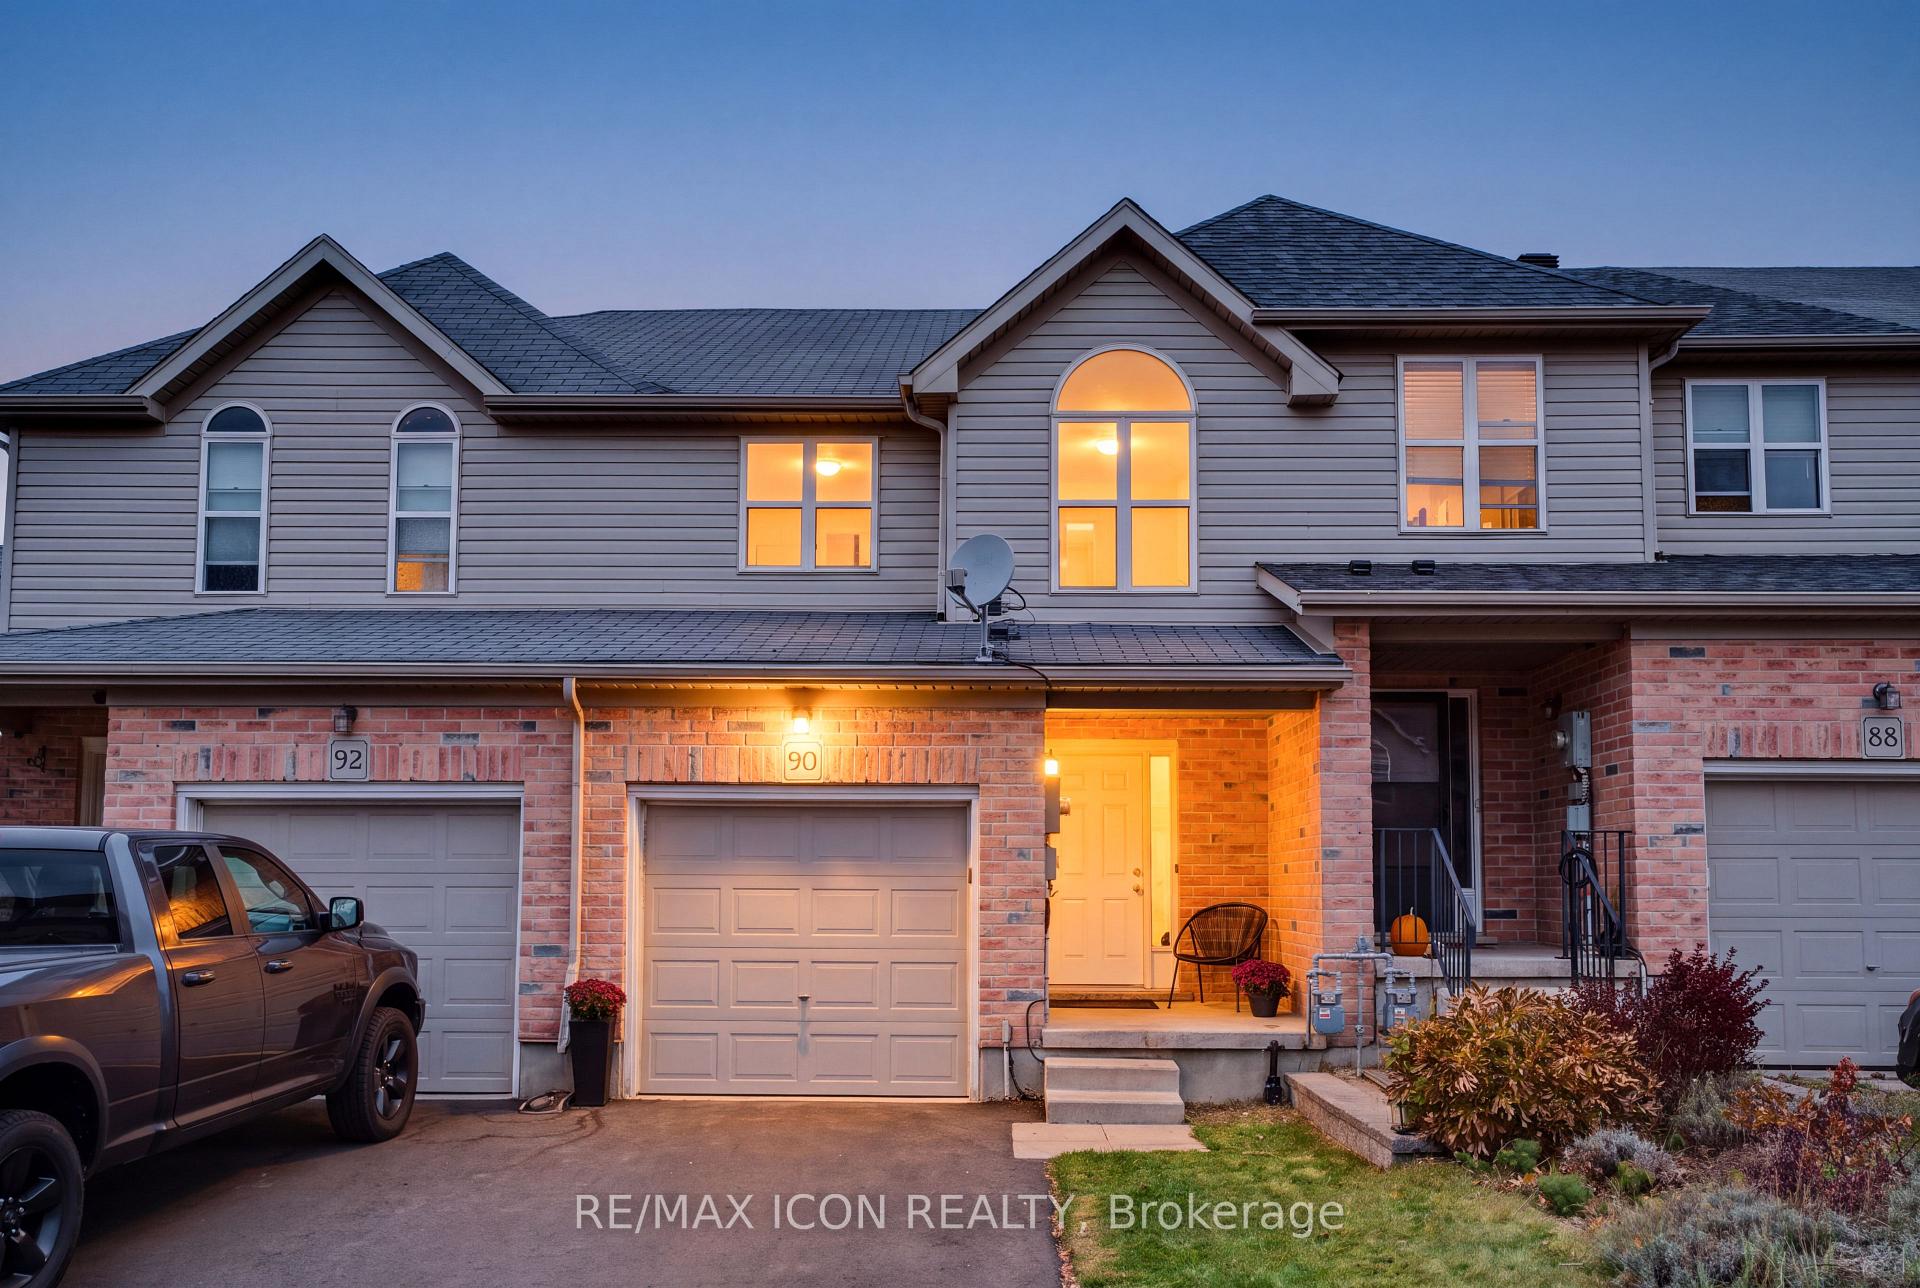
90 Brookfield Crescent
90 Brookfield Crescent
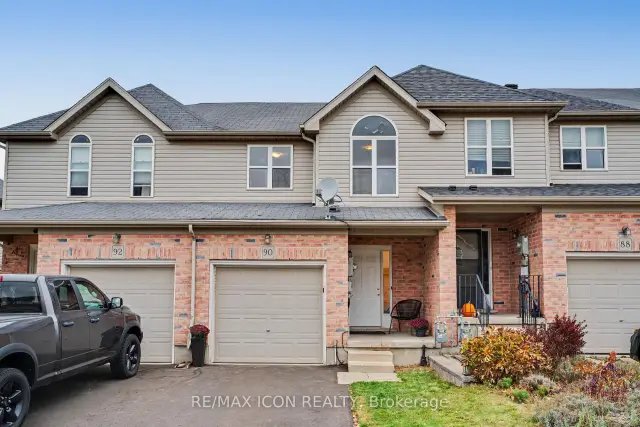
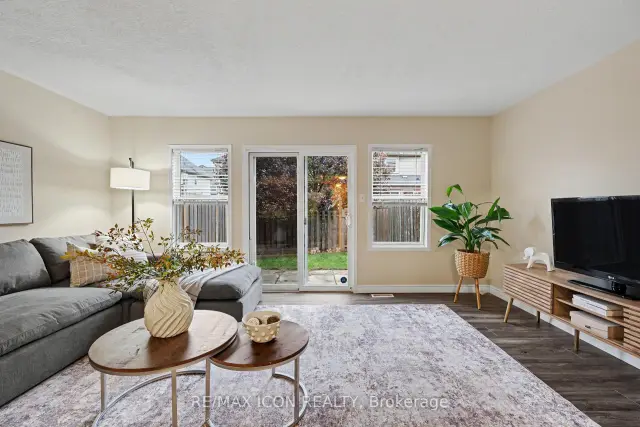
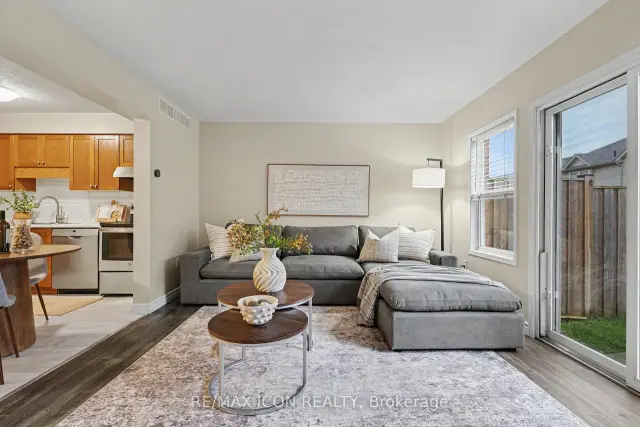
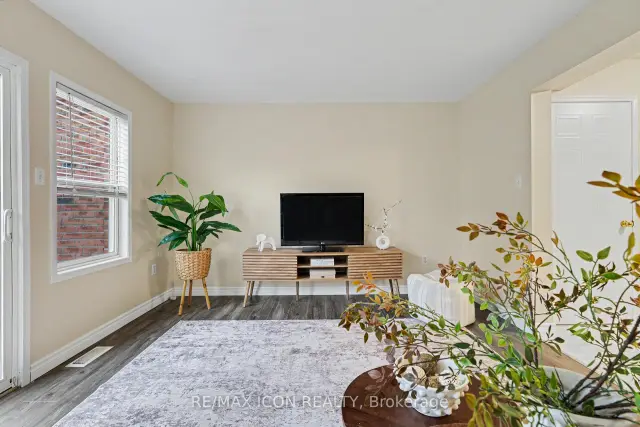 See all 21 photos
Property history
Facts and features
- BasementUnfinished
- Age of home16–30 years
- Water, sewerMunicipal
- HeatingForced air
- Central air
The homeFreehold Townhouse, 2-storey, Age 16–30 years
- TypeFreehold Townhouse
- Style2-storey
- Age16–30 years
- Living space1,100–1,500 sq ft
- BasementUnfinished
InsideCarpet free, water softener, Rooms above ground 7, Bedrooms 3
- FeaturesCarpet free, water softener
- Rooms above ground7
- Bedrooms3
- Bathrooms2
- Kitchens1
Outside and lotBrick, Asphalt shingle, Poured concrete
- ExteriorBrick
- RoofAsphalt shingle
- FoundationPoured concrete
- Size18.08 × 98.43 ft
Parking1 Garage, Attached
- Spaces1 Garage
- GarageAttached
Heating, water and powerForced air, gas, Central air, Municipal water
- HeatingForced air, gas
- CoolingCentral air
- WaterMunicipal water
- SewerMunicipal sewer
Costs and taxesTaxes $3,595 a year, HST No HST, Water heater
- Taxes, 2026$3,595 a year
- HSTNo HST
- Rental itemsWater heater
Included in the saleExisting fridge, stove, dishwasher, washer, dryer, window coverings, garage door opener with remote., N/a
- IncludedExisting fridge, stove, dishwasher, washer, dryer, window coverings, garage door opener with remote.
- Not includedN/a
NearbyPark, place of worship, public transit, rec./commun.centre, school, school bus route
- Close toPark, place of worship, public transit, rec./commun.centre, school, school bus route
Listing detailsX14156716, Sold Conditionally, Nov 6, 2026
- MLS® numberX14156716
- StatusSold Conditionally
- Listed onNov 6, 2026
- Days on market13
- UpdatedNov 19, 2026
- Possession2027-01-04 / 30-59 days
- Occupied byVacant
- Listing brokerageRE/MAX ICON REALTY
About this home
90 Brookfield Crescent, Kitchener (Country Hills West), ON N2E 0A7
Welcome home to this refreshed 3-bedroom townhouse, ideally situated in a lovely complex directly across from an arena and park! Freshly painted throughout, this home offers a bright, welcoming feel and a functional layout perfect for families, first-time buyers or anyone looking for low-maintenance living. The main floor features an updated 2 piece bathroom, an open-concept kitchen, eat-in dining area and bright living room. The kitchen is complete with new laminate flooring, and an updated countertop and faucet. Sliding doors lead to your fully fenced backyard, where you'll find a patio for relaxing or entertaining, along with space to enjoy a little gardening. Upstairs, you'll find a spacious primary bedroom with an impressive walk-in closet, two additional good-sized bedrooms and a 4-piece bathroom featuring a new countertop, sink and lighting. The unfinished basement offers potential to create a rec room, playroom or additional living space you need along with a convenient laundry area. Parking is easy with one space in the garage and another in the driveway. The location is hard to beat, with schools, bus routes, a community centre and a shopping plaza with a grocery store all just steps away. A fantastic opportunity to get into homeownership and enjoy a great neighbourhood!
Ask about this home
A HOMEH agent will answer your questions about this home.
Around this home
Daily convenience, out of 100, from the distances below
Schools nearby
School rating, out of 10.
Helpful calculators
Your HOMEH agent

"I would see it this week."