
 See all 42 photos
Property history

This listing has ended. It is no longer available.
Property not available for sale or for rent.
Ask about this home
A HOMEH agent will answer your questions about this home.Ask HOMEH
About this home
904 Magdalena Court, Kitchener
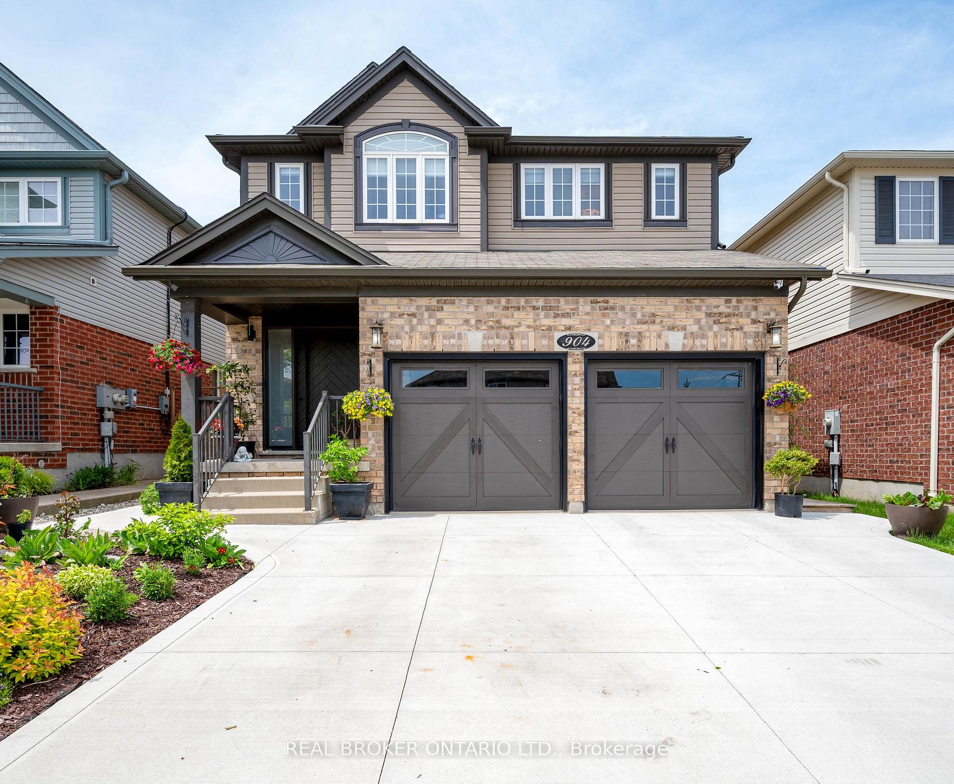
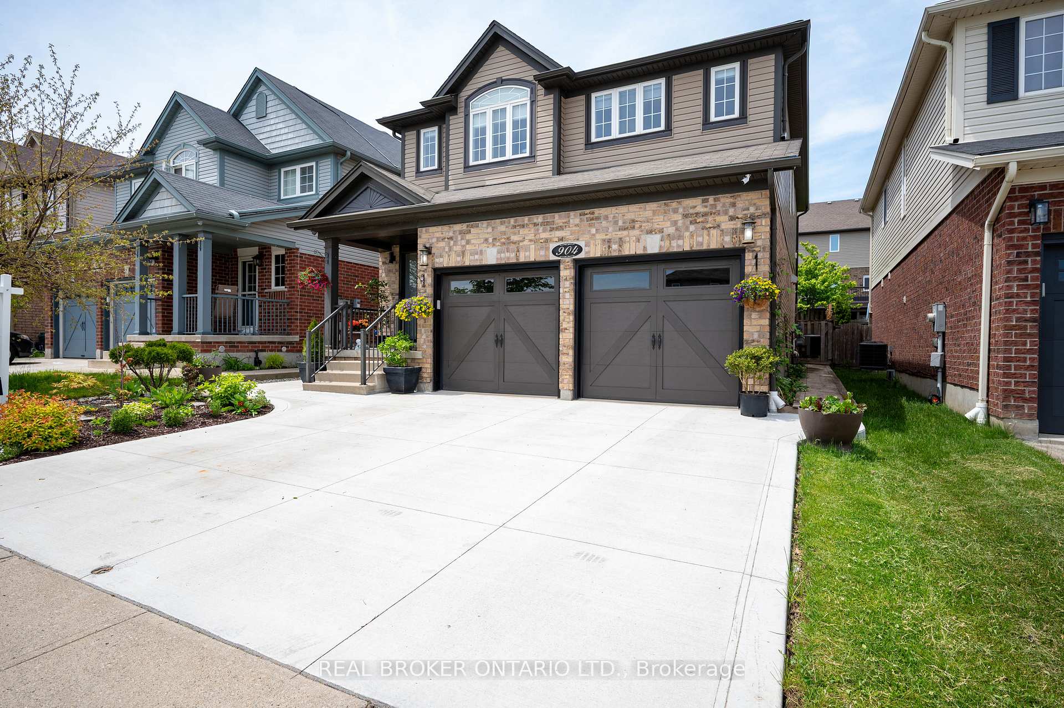
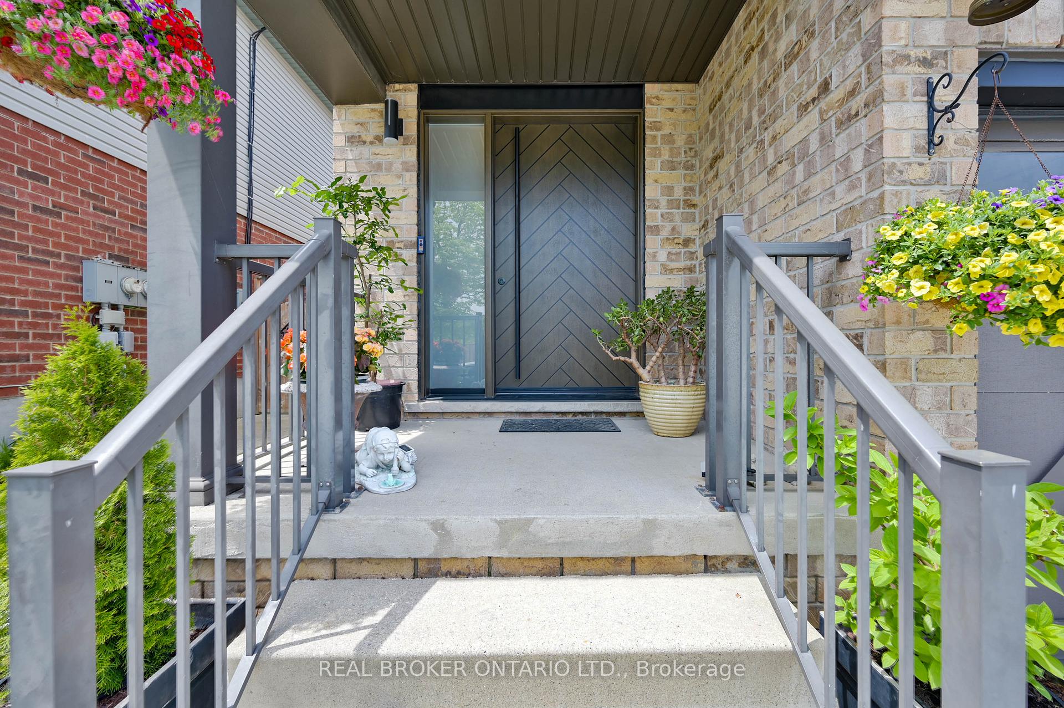
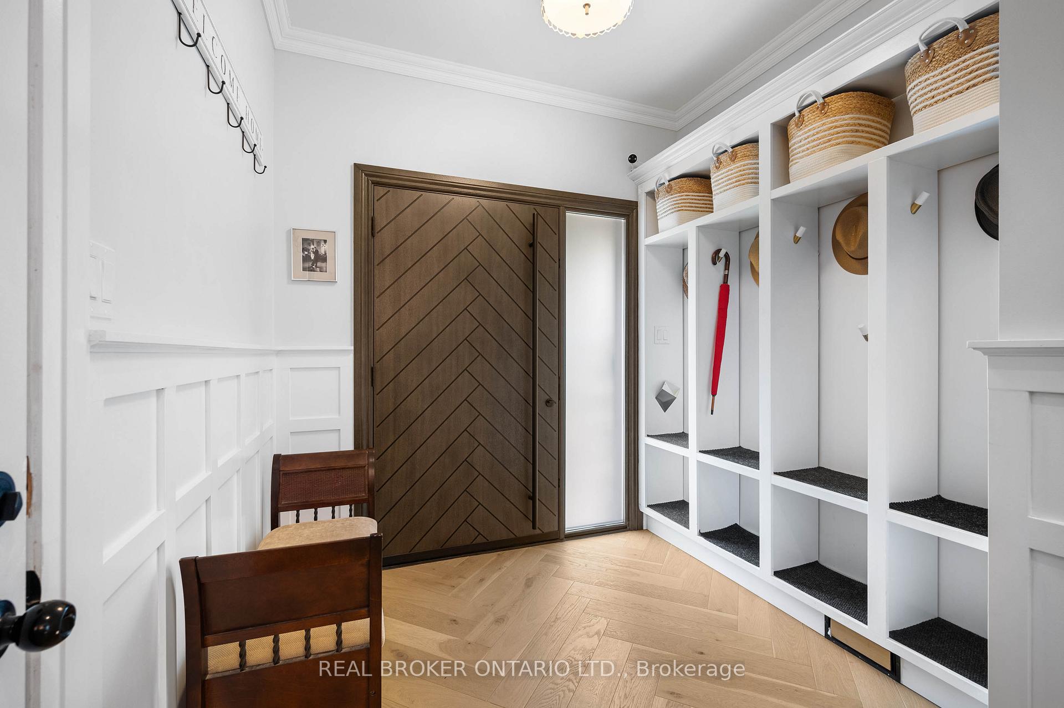
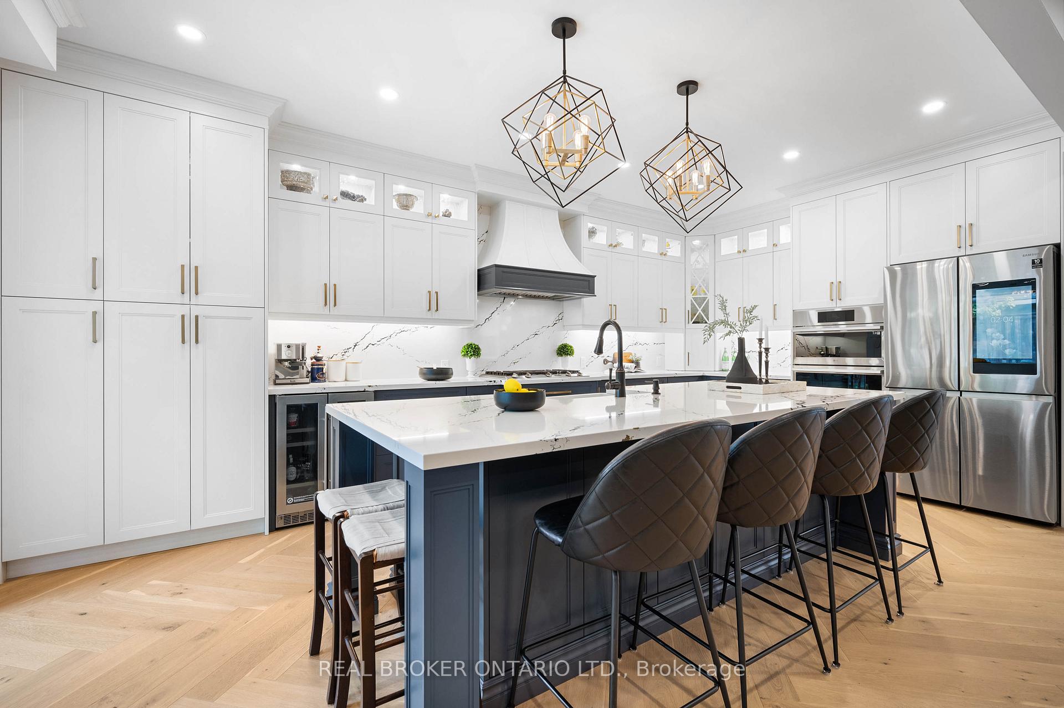
Tucked away on a quiet, family-friendly court in the prestigious West Laurentian neighbourhood, 904 Magdalena Court is a showpiece of thoughtful design, quality craftsmanship, and stunning renovations. A double-wide concrete driveway, attached two-car garage, and custom fibreglass front door create an unforgettable first impression. Step inside to discover 9' ceilings, herringbone hardwood floors, custom-built-ins, and a well-organized entryway. The chef-inspired kitchen features navy and white two-tone cabinetry, large 9'x4' island, Cambria quartz counters, a statement farmhouse sink, and top-tier appliances at the centre of it all. The kitchen flows effortlessly into the dining room, where a double-sided fireplace connects to the living room, creating warmth and ambiance on both sides. Upstairs, four generously sized bedrooms provide plenty of space for a growing family. The primary suite is a peaceful retreat, complete with a private ensuite with a soaker tub. The fully finished basement is designed for entertaining, featuring an open-concept layout and a wet bar. Outside, the backyard is your private oasis, with a fully covered patio that makes outdoor living possible year-round. This is a rare opportunity to own a meticulously updated, move-in-ready home in one of Kitcheners most desirable communities, close to top-rated schools, parks, shopping, and all the amenities that make family life more enjoyable.
Facts & features
Ask about this home
A HOMEH agent will answer your questions about this home.
Rooms
15 rooms · 3 bathrooms
- Bathroom3′2″ × 6′9″22 sq.ft.
- Dining room15′3″ × 10′11″167 sq.ft.
- Kitchen11′5″ × 20′5″233 sq.ft.
- Living room14′3″ × 20′10″297 sq.ft.
- Bathroom11′6″ × 8′92 sq.ft.
- Bathroom10′4″ × 7′2″74 sq.ft.
- Bedroom12′4″ × 17′210 sq.ft.
- Bedroom15′4″ × 12′2″186 sq.ft.
- Laundry10′6″ × 5′6″58 sq.ft.
- Bedroom11′4″ × 7′8″87 sq.ft.
- Primary bedroom16′4″ × 13′212 sq.ft.
- Other11′6″ × 4′9″55 sq.ft.
- Other7′ × 11′10″83 sq.ft.
- Recreation24′10″ × 32′7″809 sq.ft.
- Utility room11′4″ × 7′2″81 sq.ft.
Around this home
Schools nearby
School rating, out of 10.
Listing details
Helpful tools
Your HOMEH agent
"I would see it this week."
Ask HOMEH about this home
Price, neighbourhood, monthly cost. Ask anything.
HOMEH Intelligent Agent is an AI, not a licensed representative. Check anything important with your agent.