
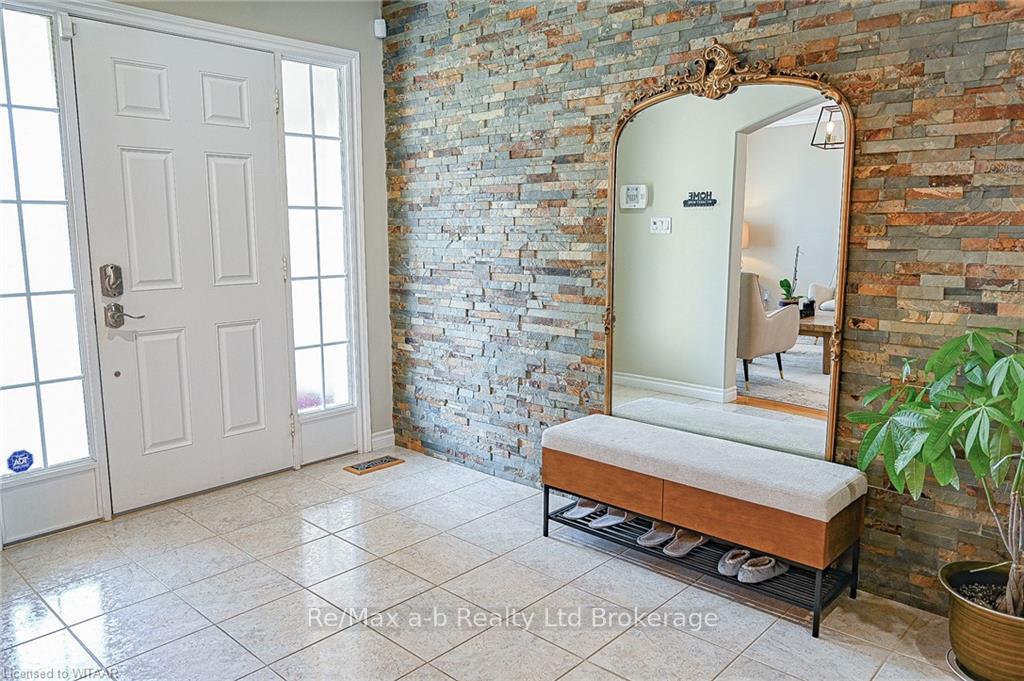
 See all 31 photos
Property history

This home has sold. It is no longer available.
Property not available for sale or for rent.
Ask about this home
A HOMEH agent will answer your questions about this home.Ask HOMEH
About this home
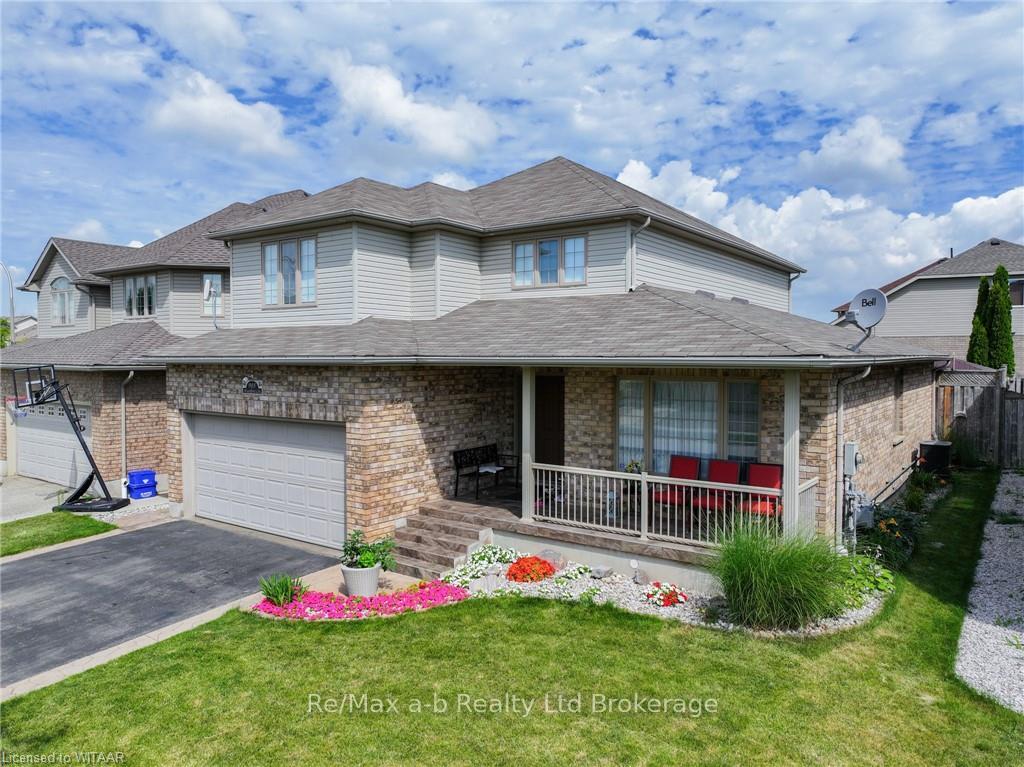
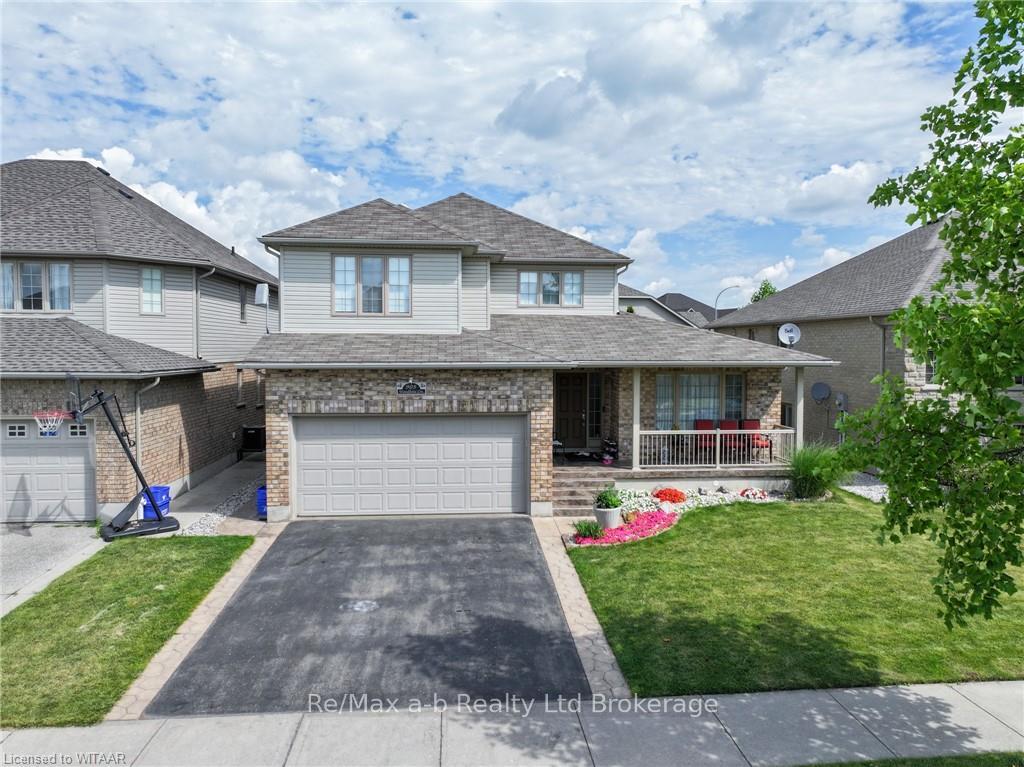
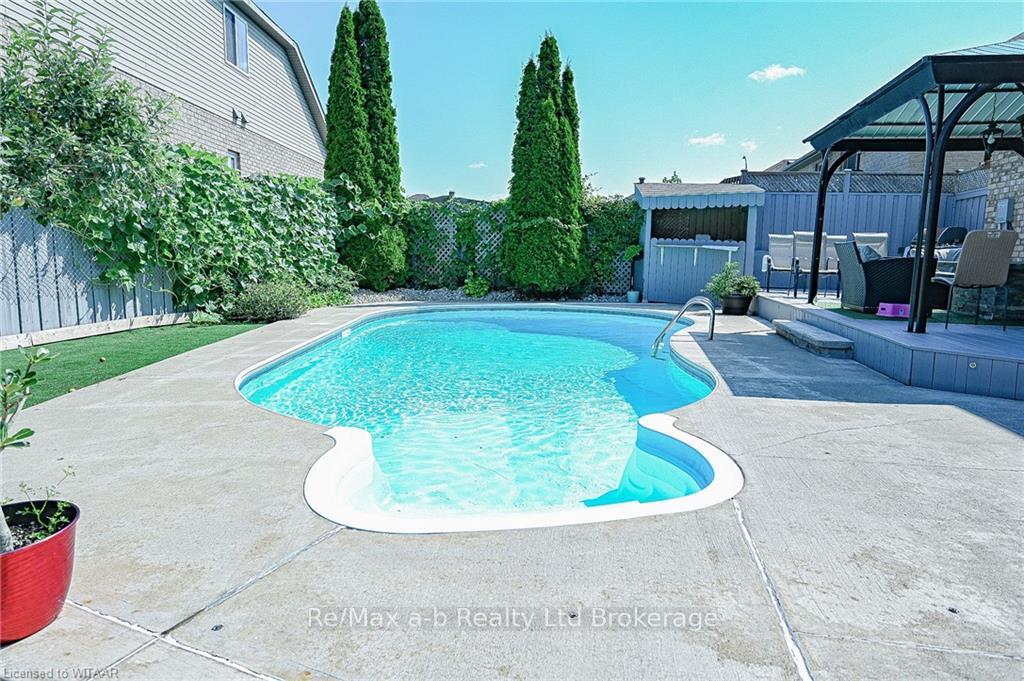
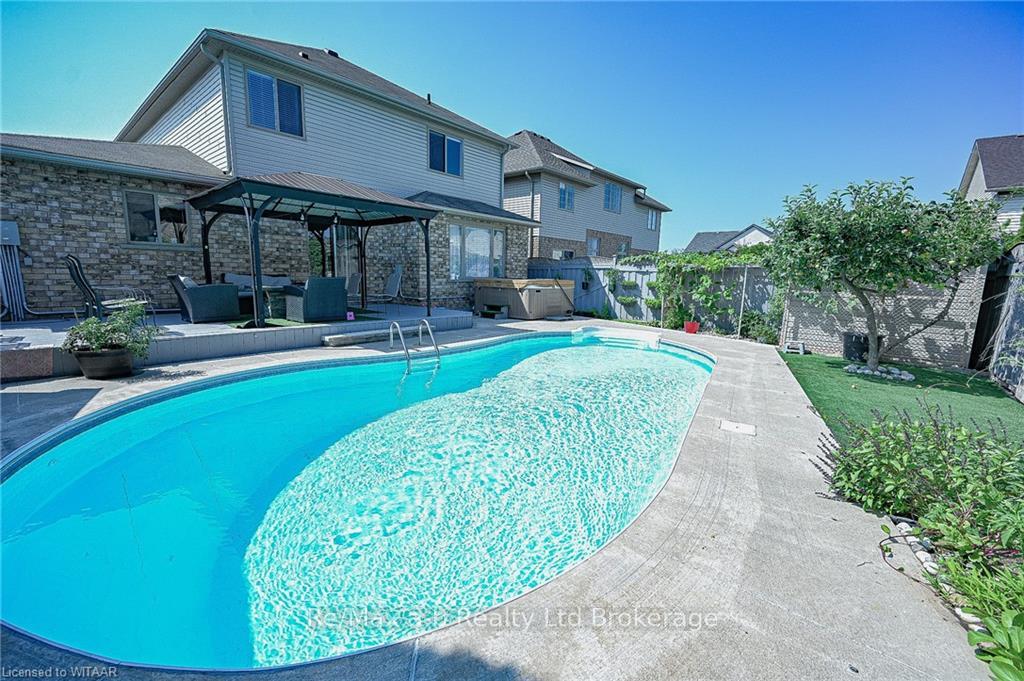
Nestled within the charming confines of Kitchener's coveted Huron Park subdivision, this remarkable two-storey home stands as a testament to modern comfort and luxury. This stunning residence not only boasts an inviting interior with ample space but also features an outdoor oasis highlighting a salt water pool, hot tub and built in fire feature. Step into this exquisite home and be welcomed by a sense of spaciousness and elegance that defines modern living at its finest. The large open floor plan seamlessly connects the main living areas, creating an inviting ambiance that is perfect for both relaxation and entertaining. Upstairs you're greeted by 4 large bedrooms and 2 bathrooms with plenty of natural light. The primary bedroom highlights a large tile walk in shower, soaker tub and walk in closet. The fully finished basement boasts a large entertaining space, bedroom, bathroom and laundry room. Don't miss out on the chance to own this entertainers paradise right in the city.
Facts & features
Ask about this home
A HOMEH agent will answer your questions about this home.
Rooms
100 rooms · 4 bathrooms
- Foyer18′10″ × 7′2″135 sq.ft.
- Dining room12′10″ × 11′11″153 sq.ft.
- Sitting13′4″ × 11′11″159 sq.ft.
- Kitchen24′6″ × 13′1″321 sq.ft.
- Living room19′11″ × 12′9″254 sq.ft.
- Bathroom—
- Foyer18′10″ × 7′2″135 sq.ft.
- Dining room12′10″ × 11′11″153 sq.ft.
- Sitting13′4″ × 11′11″159 sq.ft.
- Kitchen24′6″ × 13′1″321 sq.ft.
- Living room19′11″ × 12′9″254 sq.ft.
- Bathroom—
- Foyer18′10″ × 7′2″135 sq.ft.
- Dining room12′10″ × 11′11″153 sq.ft.
- Sitting13′4″ × 11′11″159 sq.ft.
- Kitchen24′6″ × 13′1″321 sq.ft.
- Living room19′11″ × 12′9″254 sq.ft.
- Bathroom—
- Foyer18′10″ × 7′2″135 sq.ft.
- Dining room12′10″ × 11′11″153 sq.ft.
- Sitting13′4″ × 11′11″159 sq.ft.
- Kitchen24′6″ × 13′1″321 sq.ft.
- Living room19′11″ × 12′9″254 sq.ft.
- Bathroom—
- Foyer18′10″ × 7′2″135 sq.ft.
- Dining room12′10″ × 11′11″153 sq.ft.
- Sitting13′4″ × 11′11″159 sq.ft.
- Kitchen24′6″ × 13′1″321 sq.ft.
- Living room19′11″ × 12′9″254 sq.ft.
- Bathroom—
- Foyer18′10″ × 7′2″135 sq.ft.
- Dining room12′10″ × 11′11″153 sq.ft.
- Sitting13′4″ × 11′11″159 sq.ft.
- Kitchen24′6″ × 13′1″321 sq.ft.
- Living room19′11″ × 12′9″254 sq.ft.
- Bathroom—
- Bathroom—
- Primary bedroom16′ × 13′7″217 sq.ft.
- Other9′9″ × 8′5″82 sq.ft.
- Bedroom11′3″ × 12′2″137 sq.ft.
- Bedroom12′ × 11′2″134 sq.ft.
- Bedroom12′2″ × 10′5″127 sq.ft.
- Bathroom—
- Primary bedroom16′ × 13′7″217 sq.ft.
- Other9′9″ × 8′5″82 sq.ft.
- Bedroom11′3″ × 12′2″137 sq.ft.
- Bedroom12′ × 11′2″134 sq.ft.
- Bedroom12′2″ × 10′5″127 sq.ft.
- Bathroom—
- Primary bedroom16′ × 13′7″217 sq.ft.
- Other9′9″ × 8′5″82 sq.ft.
- Bedroom11′3″ × 12′2″137 sq.ft.
- Bedroom12′ × 11′2″134 sq.ft.
- Bedroom12′2″ × 10′5″127 sq.ft.
- Bathroom—
- Primary bedroom16′ × 13′7″217 sq.ft.
- Other9′9″ × 8′5″82 sq.ft.
- Bedroom11′3″ × 12′2″137 sq.ft.
- Bedroom12′ × 11′2″134 sq.ft.
- Bedroom12′2″ × 10′5″127 sq.ft.
- Bathroom—
- Primary bedroom16′ × 13′7″217 sq.ft.
- Other9′9″ × 8′5″82 sq.ft.
- Bedroom11′3″ × 12′2″137 sq.ft.
- Bedroom12′ × 11′2″134 sq.ft.
- Bedroom12′2″ × 10′5″127 sq.ft.
- Bathroom—
- Primary bedroom16′ × 13′7″217 sq.ft.
- Other9′9″ × 8′5″82 sq.ft.
- Bedroom11′3″ × 12′2″137 sq.ft.
- Bedroom12′ × 11′2″134 sq.ft.
- Bedroom12′2″ × 10′5″127 sq.ft.
- Laundry14′3″ × 11′6″164 sq.ft.
- Family room26′8″ × 17′7″469 sq.ft.
- Bedroom15′11″ × 12′3″195 sq.ft.
- Bathroom—
- Den8′2″ × 7′7″62 sq.ft.
- Laundry14′3″ × 11′6″164 sq.ft.
- Family room26′8″ × 17′7″469 sq.ft.
- Bedroom15′11″ × 12′3″195 sq.ft.
- Bathroom—
- Den8′2″ × 7′7″62 sq.ft.
- Laundry14′3″ × 11′6″164 sq.ft.
- Family room26′8″ × 17′7″469 sq.ft.
- Bedroom15′11″ × 12′3″195 sq.ft.
- Bathroom—
- Den8′2″ × 7′7″62 sq.ft.
- Laundry14′3″ × 11′6″164 sq.ft.
- Family room26′8″ × 17′7″469 sq.ft.
- Bedroom15′11″ × 12′3″195 sq.ft.
- Bathroom—
- Den8′2″ × 7′7″62 sq.ft.
- Laundry14′3″ × 11′6″164 sq.ft.
- Family room26′8″ × 17′7″469 sq.ft.
- Bedroom15′11″ × 12′3″195 sq.ft.
- Bathroom—
- Den8′2″ × 7′7″62 sq.ft.
- Laundry14′3″ × 11′6″164 sq.ft.
- Family room26′8″ × 17′7″469 sq.ft.
- Bedroom15′11″ × 12′3″195 sq.ft.
Around this home
Listing details
Helpful tools
Your HOMEH agent
"I would see it this week."
Ask HOMEH about this home
Price, neighbourhood, monthly cost. Ask anything.
HOMEH Intelligent Agent is an AI, not a licensed representative. Check anything important with your agent.