
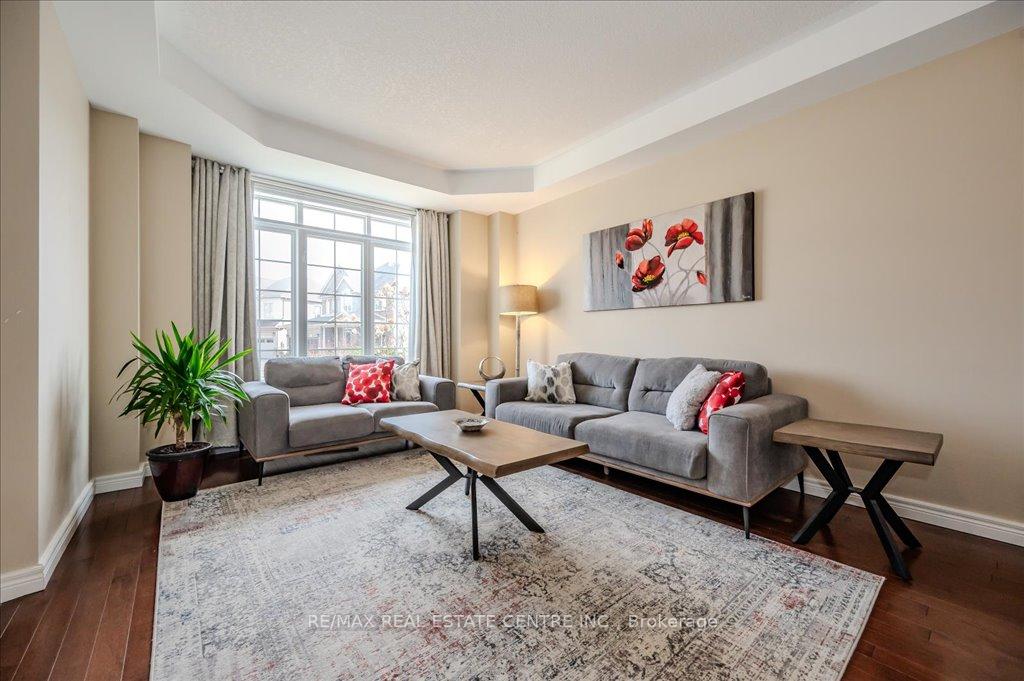
 See all 32 photos
Property history

This listing has ended. It is no longer available.
Property not available for sale or for rent.
Ask about this home
A HOMEH agent will answer your questions about this home.Ask HOMEH
About this home
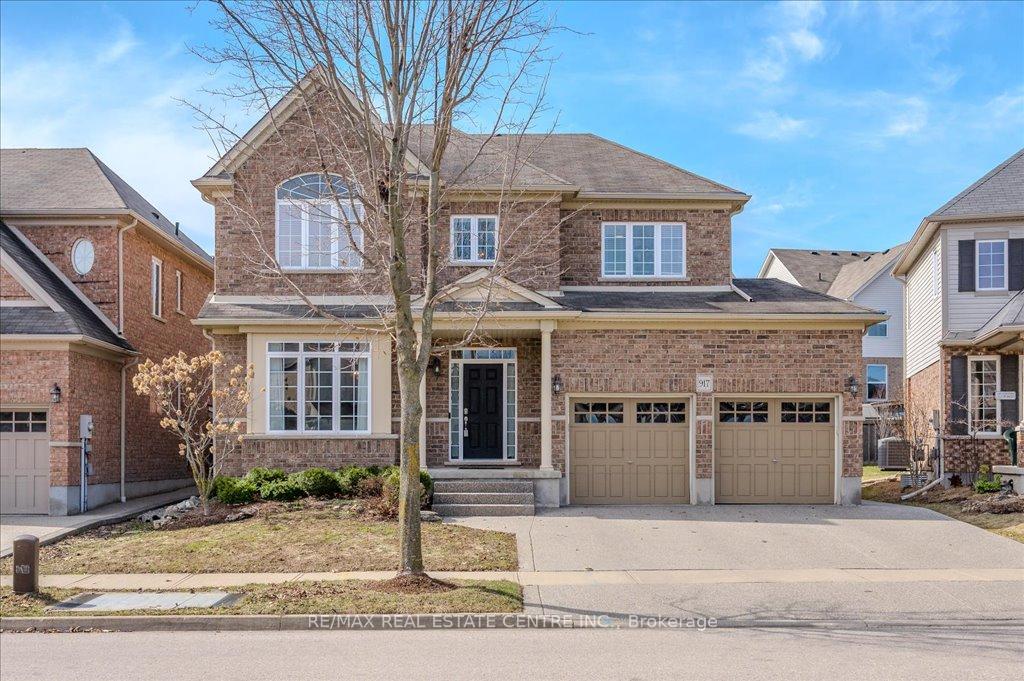
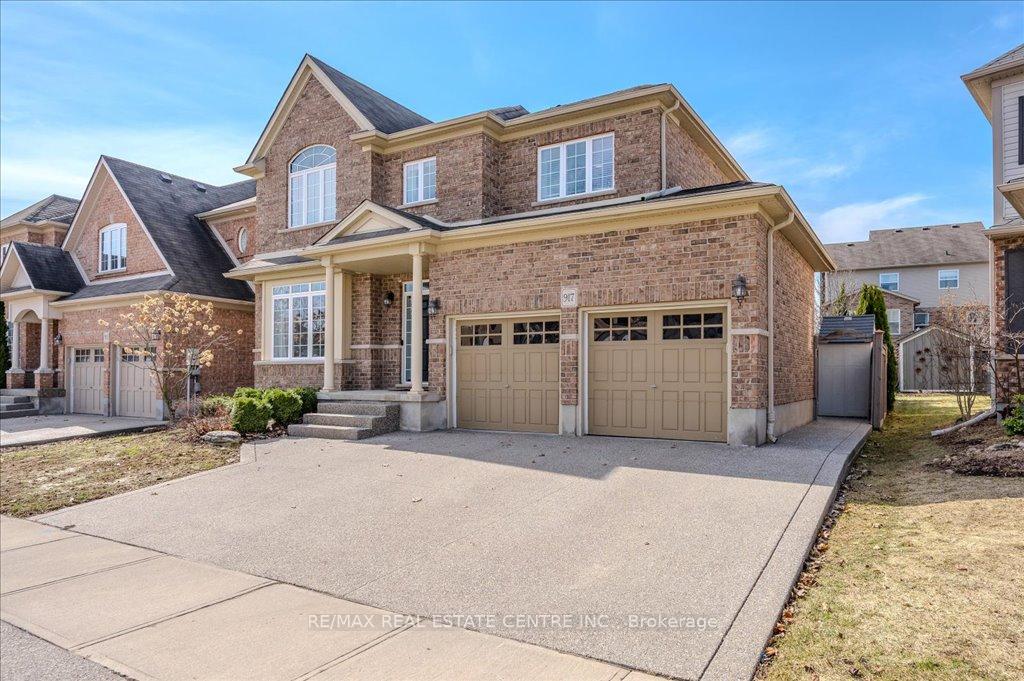
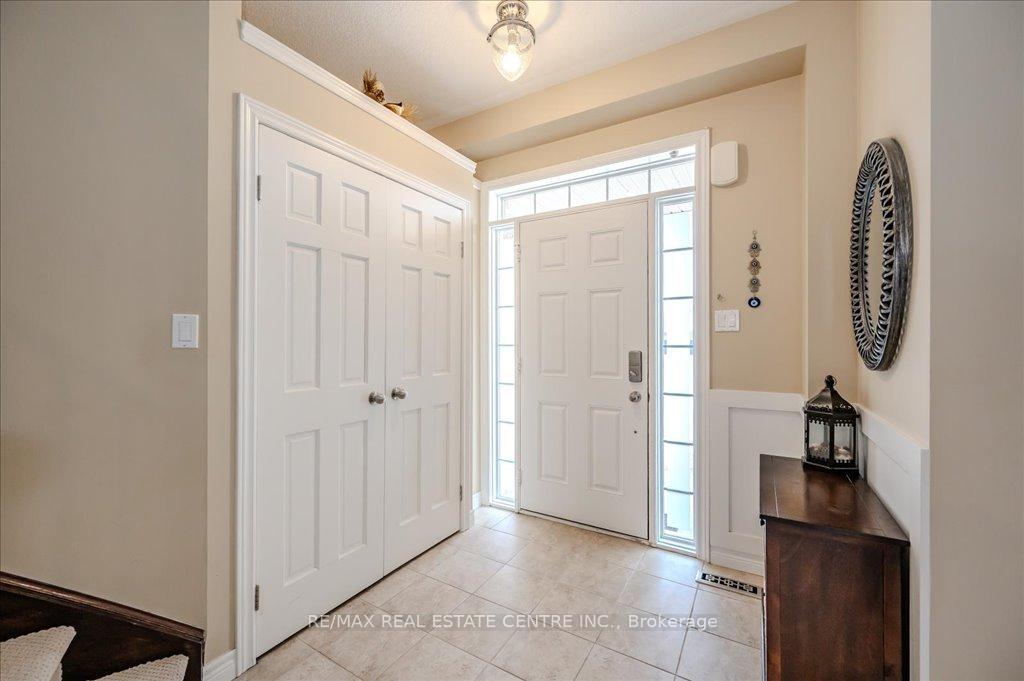
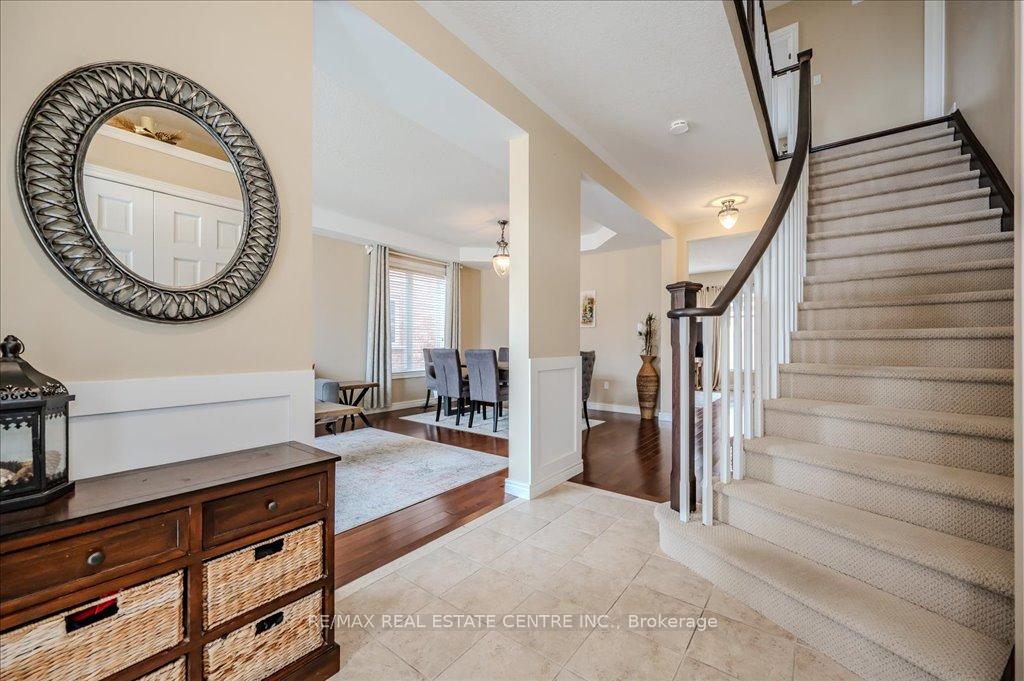
LOCATED ON A QUIET COURT! This 4+1 bedroom has everything you need for a growing family. As you enter the home to a large foyer, you walk into a home that has 9ft ceilings throughout the main floor, elevated by a formal living room with coffered ceilings, maple hardwood floors and ceramic throughout the main floor. A powder room is tastefully decorated and tucked away right before going into the mudroom with entry into the garage which has a Level 2 EV Charger. The Family Room has large windows that let so much light in and a gas fireplace. The kitchen is a beautiful place to entertain with a large island, quartz countertops, stainless steel appliances including a gas stove and a new fridge (2024), and a walk out to a patio with a stone patio and pergola. Upstairs you will find 4 bedrooms, with a large primary bedroom that boasts his and hers walk in closets, and a large 5 piece ensuite bathroom with his and hers vanities. There is also a large 4 piece main bathroom to complete the upstairs. The basement was finished in 2018 and includes a bedroom and a 3 piece bathroom. There is also hook ups and outlets to add a kitchen for future use. The exterior of the home is all brick, and the driveway was done in 2021. This home is conveniently located to the 401, Chicopee Ski Hills, Shopping, and great schools. Come and see it today!
Facts & features
Ask about this home
A HOMEH agent will answer your questions about this home.
Rooms
14 rooms · 4 bathrooms
- Kitchen15′8″ × 18′5″289 sq.ft.
- Family room17′3″ × 13′11″241 sq.ft.
- Living room12′2″ × 10′8″129 sq.ft.
- Dining room12′2″ × 13′3″161 sq.ft.
- Powder room7′3″ × 2′11″22 sq.ft.
- Primary bedroom22′7″ × 13′3″298 sq.ft.
- Bedroom 211′11″ × 12′10″153 sq.ft.
- Bedroom 312′ × 11′3″135 sq.ft.
- Bedroom 411′11″ × 7′9″92 sq.ft.
- Bathroom10′ × 13′1″132 sq.ft.
- Bathroom12′ × 8′1″97 sq.ft.
- Bedroom 513′7″ × 12′6″169 sq.ft.
- Bathroom11′11″ × 6′11″83 sq.ft.
- Recreation19′10″ × 24′7″488 sq.ft.
Around this home
Schools nearby
School rating, out of 10.
Listing details
Helpful tools
Your HOMEH agent
"I would see it this week."
Ask HOMEH about this home
Price, neighbourhood, monthly cost. Ask anything.
HOMEH Intelligent Agent is an AI, not a licensed representative. Check anything important with your agent.