
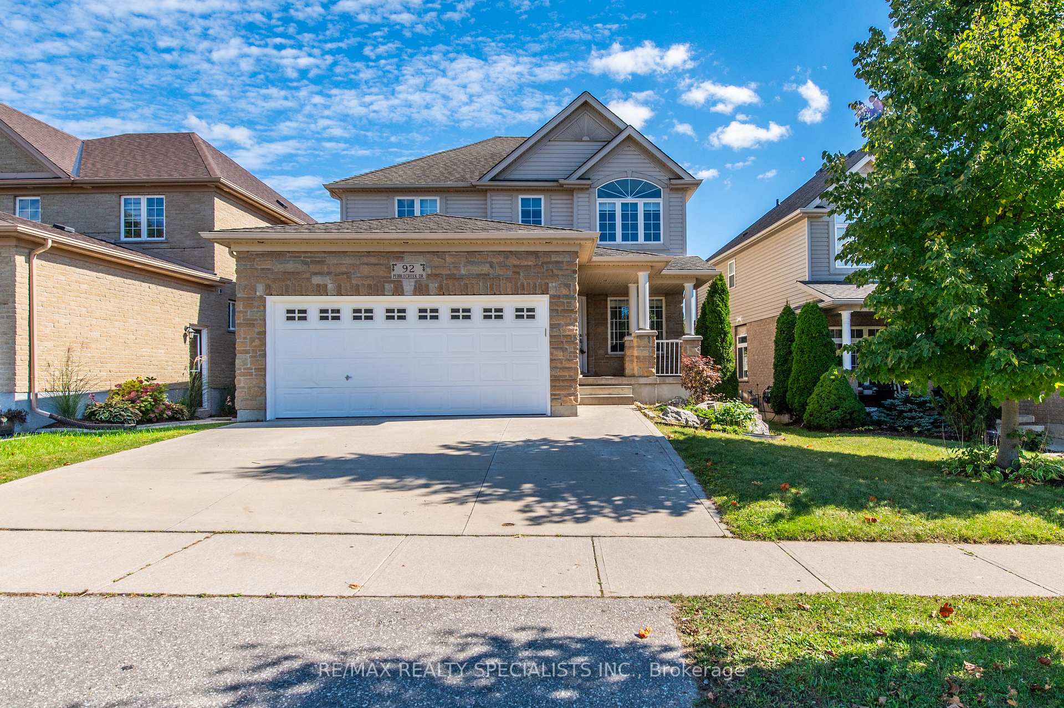
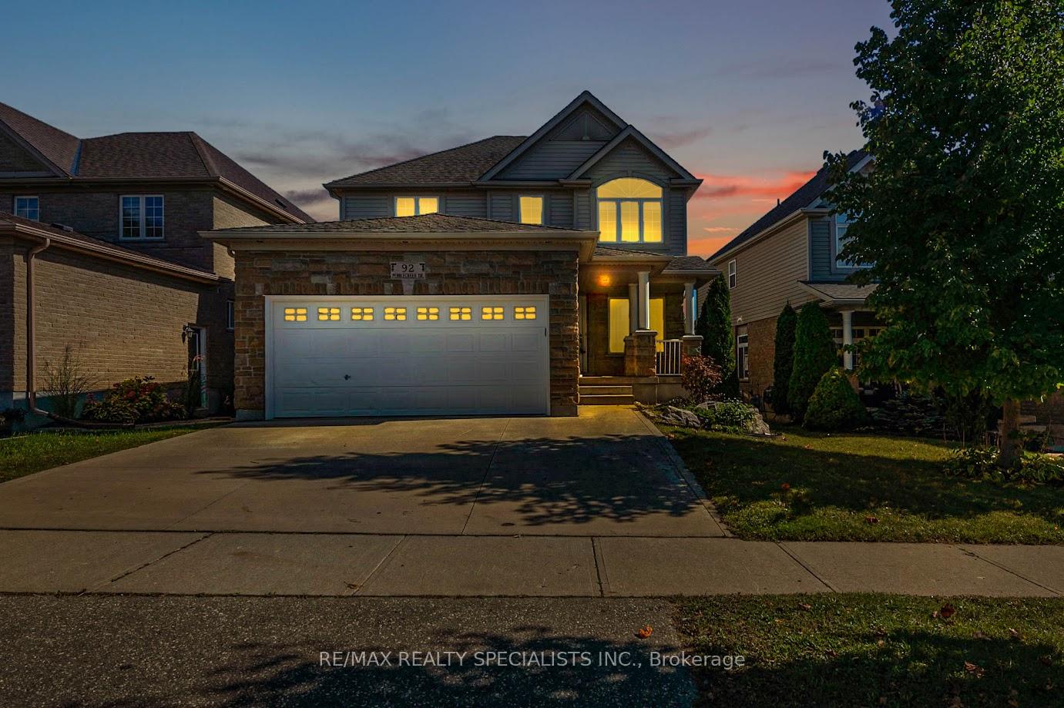
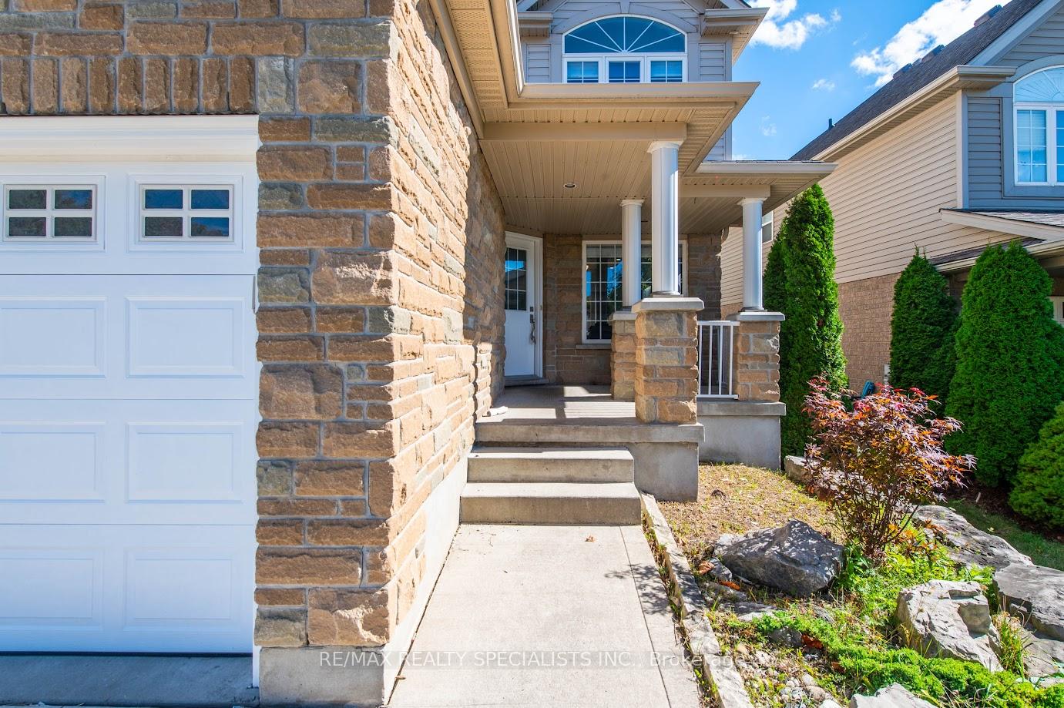
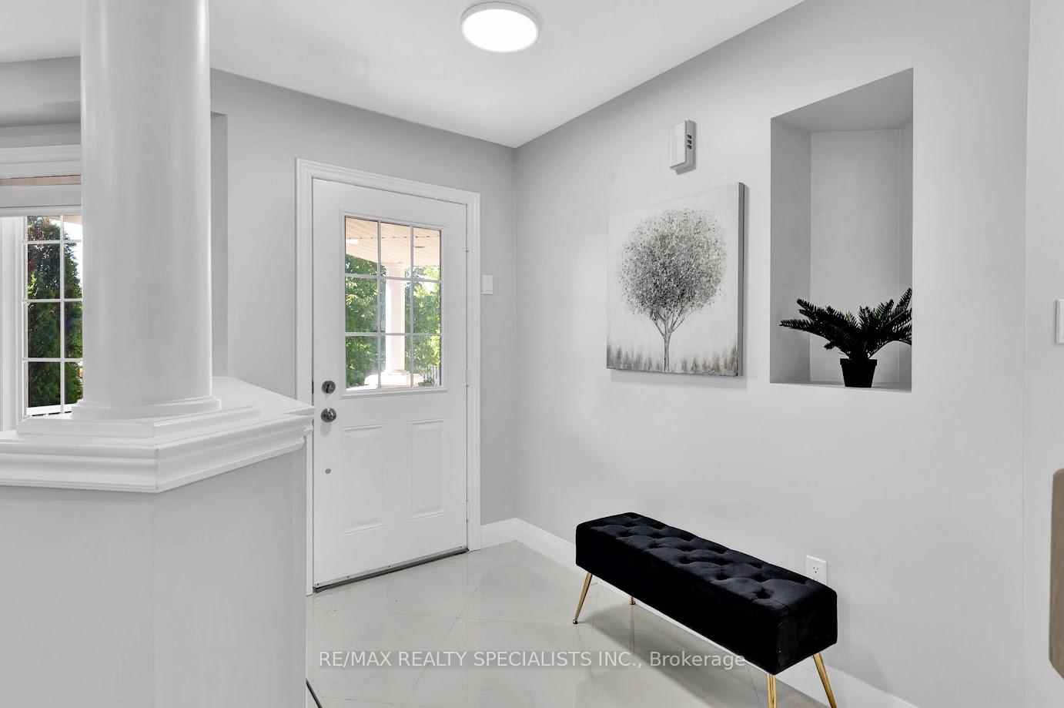
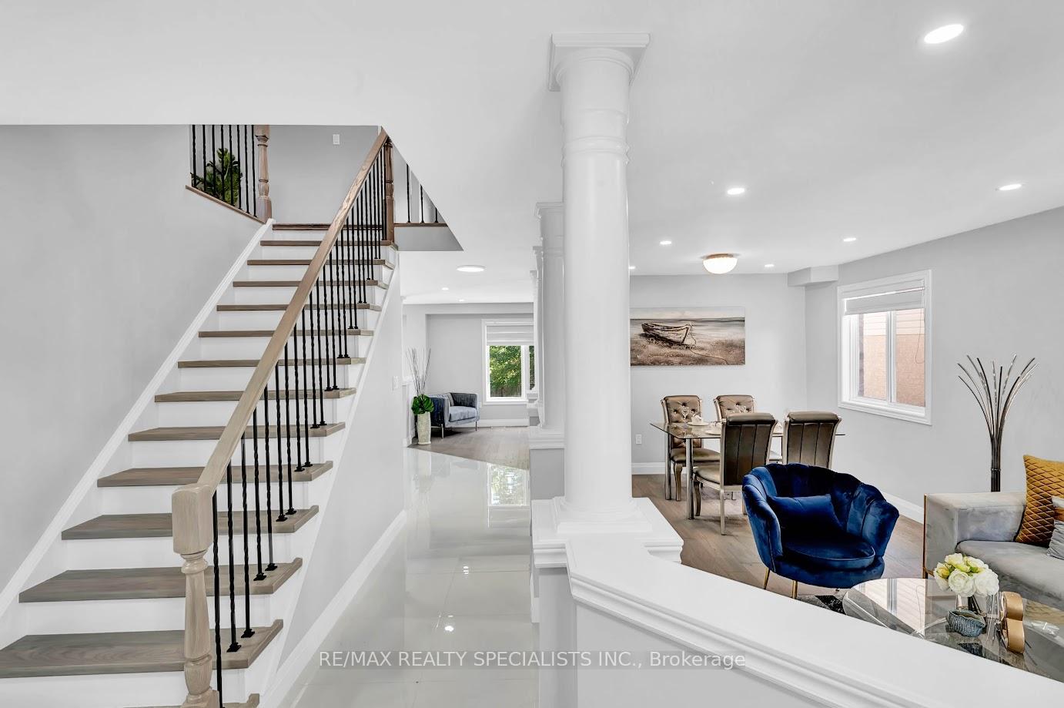
 See all 40 photos
Property history

This listing has ended. It is no longer available.
Property not available for sale or for rent.
Ask about this home
A HOMEH agent will answer your questions about this home.Ask HOMEH
About this home
92 Pebblecreek Drive, Kitchener
Welcome to this exceptional detached 3+1 bedroom, 4-bathroom home located in the highly sought-after Lackner Woods neighborhood. This meticulously maintained property offers a modern, functional design, perfect for today's lifestyle. Freshly painted throughout, the home features new hardwood flooring on the main, complemented by brand-new potlights that provide a warm and inviting atmosphere. The fully renovated kitchen boasts Brand New Appliances, brand-new cabinetry offering ample storage and a sleek, contemporary look. The open-concept living and dining areas are spacious and filled with natural light, creating a bright and welcoming environment. A cozy family room offers the perfect space for relaxation, while the finished basement provides additional versatility, allowing it to be used as an extra bedroom, home office, or recreational area. On the second level, a dedicated office or study space adds convenience, making this home ideal for remote work or study. The exterior is just as impressive, featuring a fully fenced backyard with a large deck, perfect for gatherings or quiet family moments. The two-car garage and concrete driveway offer plenty of parking and added convenience for daily life. Located close to top-rated schools, parks, and essential shopping, this home offers a blend of community and convenience. With quick access to major highways, it is only 15 minutes from the Google office and 20 minutes from Wilfrid Laurier University and the University of Waterloo, making it an excellent choice for professionals, students, and families alike. Notable upgrades include beautifully renovated bathrooms and a cozy breakfast area, enhancing both style and comfort. This move-in-ready home provides the perfect combination of modern living and a prime location. Don't miss the opportunity to make this beautiful property your own.
Facts & features
Ask about this home
A HOMEH agent will answer your questions about this home.
Rooms
9 rooms · 4 bathrooms
- Living room13′1″ × 16′5″215 sq.ft.
- Dining room10′2″ × 9′10″100 sq.ft.
- Kitchen13′5″ × 10′2″137 sq.ft.
- Breakfast8′1″ × 7′4″59 sq.ft.
- Primary bedroom14′11″ × 10′2″152 sq.ft.
- Bedroom 212′11″ × 10′2″131 sq.ft.
- Bedroom 310′8″ × 10′2″108 sq.ft.
- Family room—
- Bedroom—
Around this home
Listing details
Helpful tools
Your HOMEH agent
"I would see it this week."
Ask HOMEH about this home
Price, neighbourhood, monthly cost. Ask anything.
HOMEH Intelligent Agent is an AI, not a licensed representative. Check anything important with your agent.