
 See all 41 photos
Property history

This listing has ended. It is no longer available.
Property not available for sale or for rent.
Book a viewing
Ask HOMEH
About this home
Unit 5, 923 Stonecliffe Walk, Kitchener
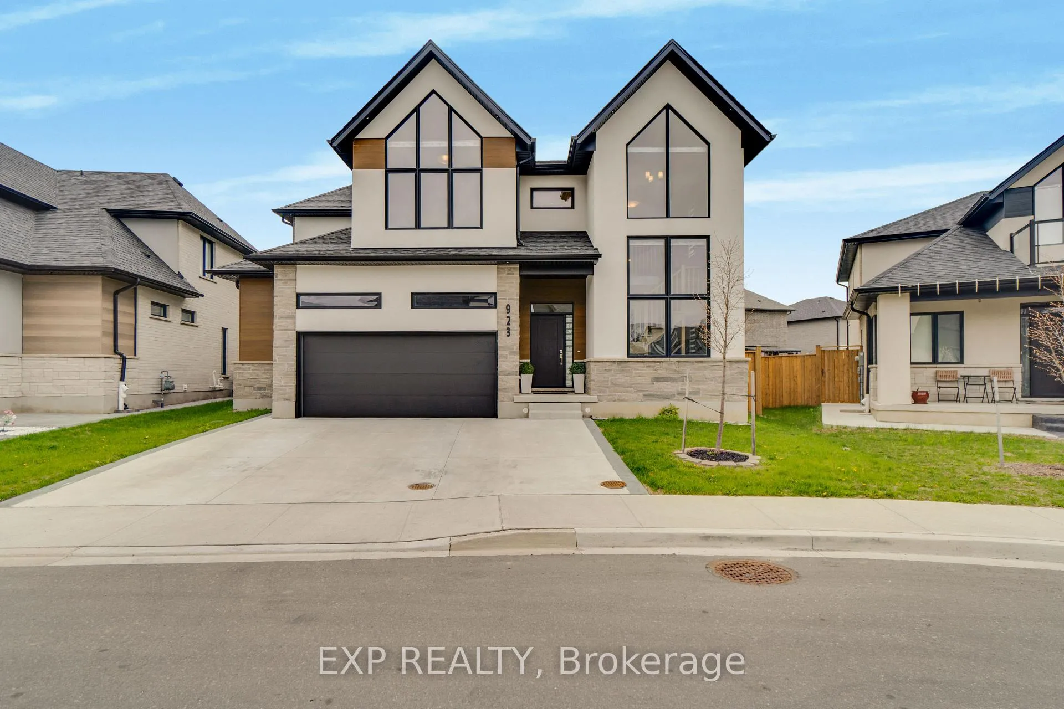
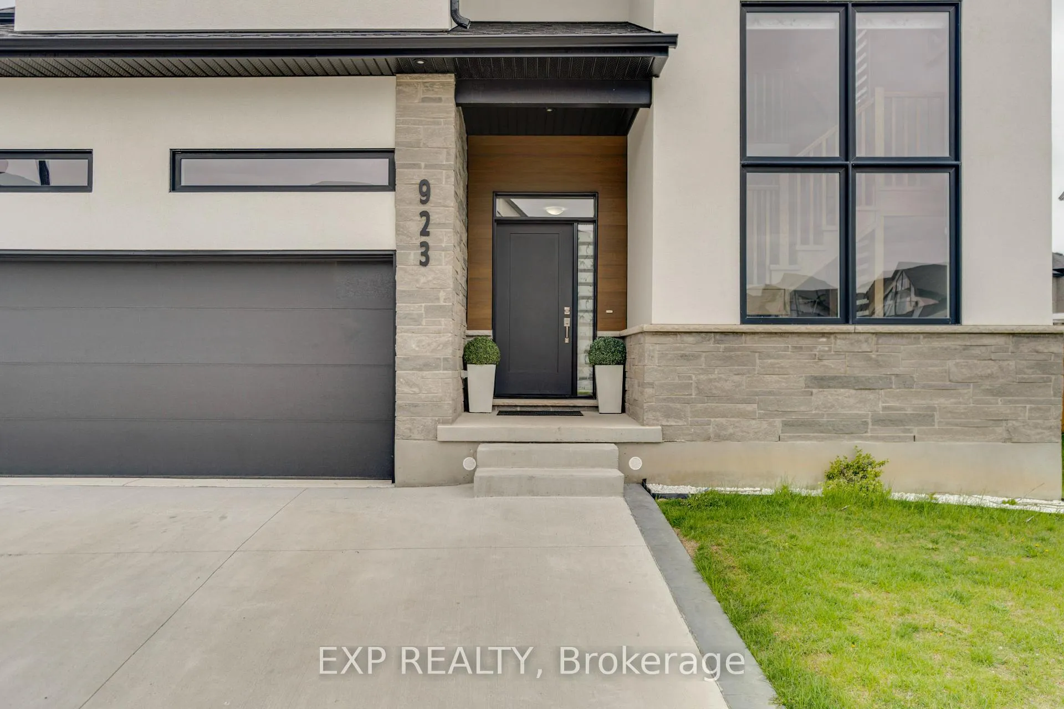
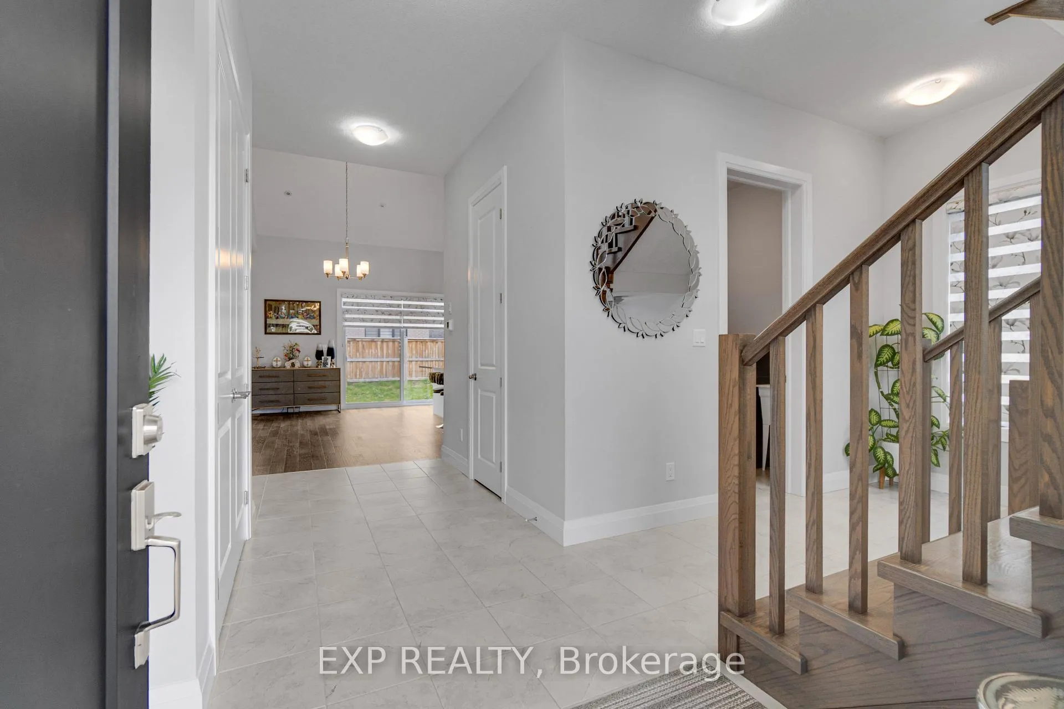
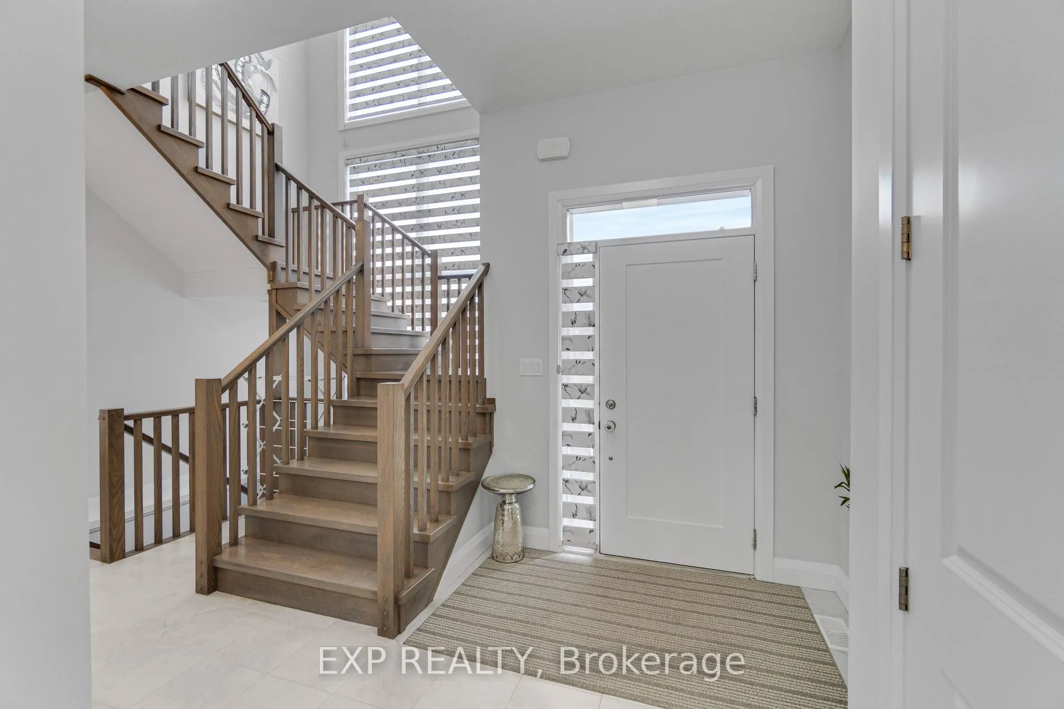
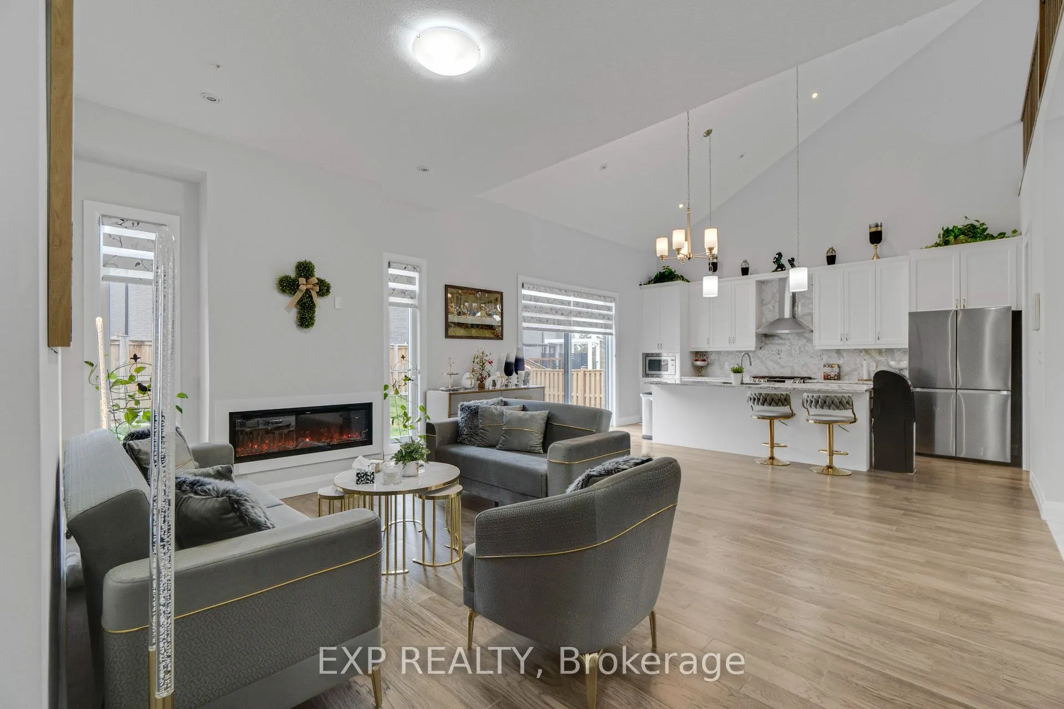
Experience Luxury Living In This Stunning Detached Condo Offering Approx 2,800 Sq Ft Of Upgraded Space In Desirable Doon South *This Carpet-Free Home Showcases Soaring 10 ft Ceilings, 8 ft Doors, Pot Lights, And Expansive Windows Flooding The Open-Concept Layout With Natural Light *The Chef-Inspired Kitchen Features Upgraded Granite Counters, Built-In Microwave, Gas Stove, Undermount Sink, Stylish Cabinetry, And A Large Island With Upgraded Sliding Door To The Yard *The Living Room Boasts A Sleek Fireplace, While The Main Floor Bedroom With Ensuite Is Perfect For Guests *Upstairs Offers 9 ft Ceilings, 3 Spacious Bedrooms Including A Luxurious Primary With Walk-In Closet And Fully Tiled Spa-Like Ensuite *The Basement Features 9 ft Ceilings, Extra Window, Cold Room, And Bathroom Rough-In *Enjoy A Fenced Yard, Completed Driveway, Double Garage, And Exterior Pot Lights-Close To Highways, Schools, Parks, Trails, And Amenities!
Facts & features
Book a viewing
Rooms
10 rooms · 4 bathrooms
- Living room16′9″ × 10′8″179 sq.ft.
- Kitchen16′9″ × 9′7″161 sq.ft.
- Dining room16′9″ × 7′11″133 sq.ft.
- Bathroom15′5″ × 5′8″88 sq.ft.
- Bathroom7′4″ × 2′10″21 sq.ft.
- Primary bedroom11′2″ × 18′201 sq.ft.
- Bedroom 217′5″ × 11′9″205 sq.ft.
- Bedroom 316′9″ × 10′8″179 sq.ft.
- Loft13′ × 10′5″135 sq.ft.
- Bathroom8′4″ × 12′9″106 sq.ft.
Around this home
Schools nearby
School rating, out of 10.
Listing details
Helpful tools
Your HOMEH agent
"I would see it this week."
Ask HOMEH about this home
Price, neighbourhood, monthly cost. Ask anything.
HOMEH Intelligent Agent is an AI, not a licensed representative. Check anything important with your agent.