
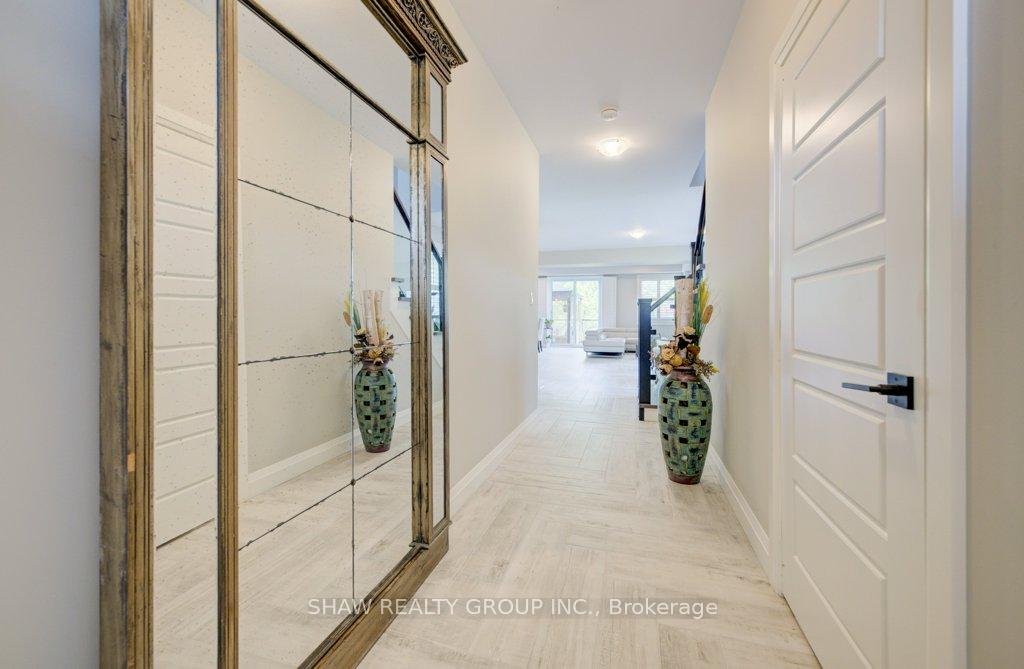
 See all 50 photos
Property history

This home has sold. It is no longer available.
Property not available for sale or for rent.
Book a viewing
Ask HOMEH
About this home
924 Chapel Hill Court, Kitchener
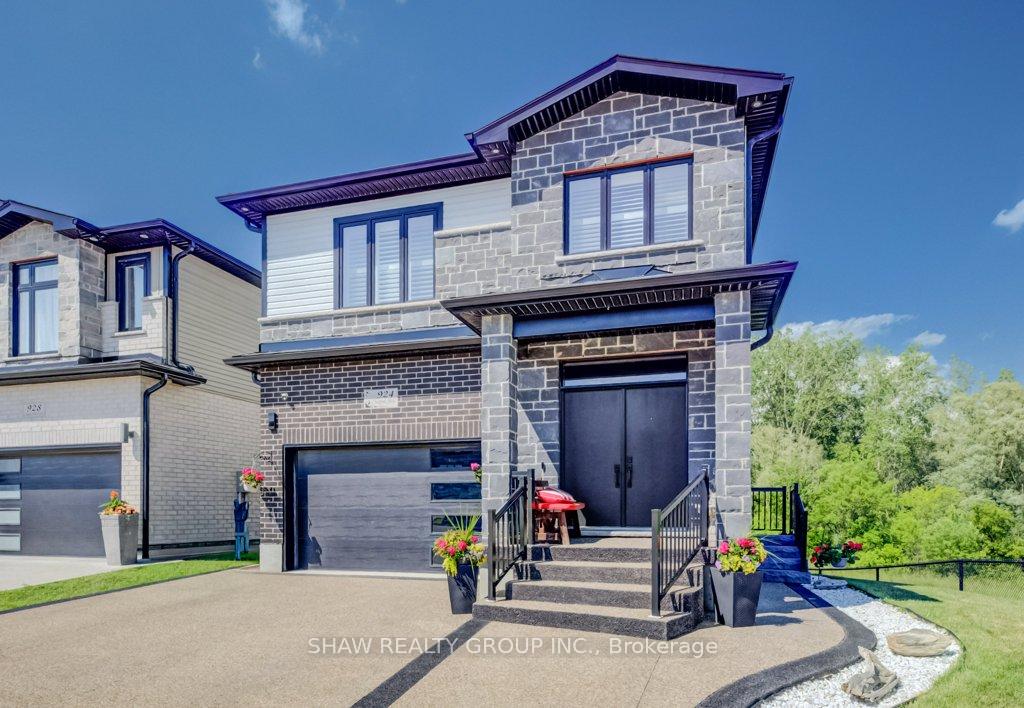
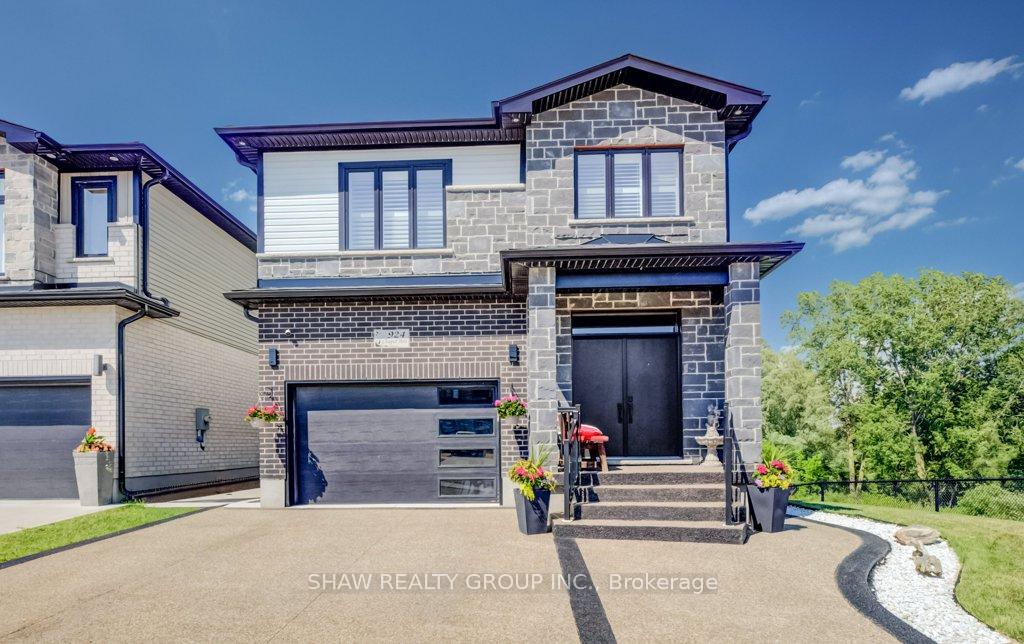
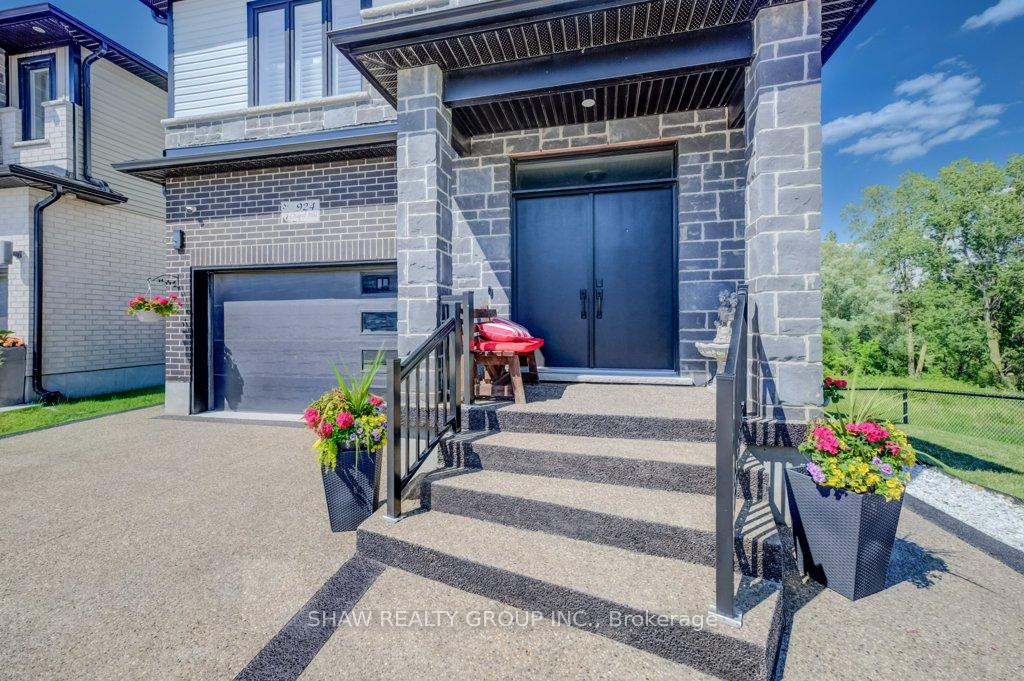
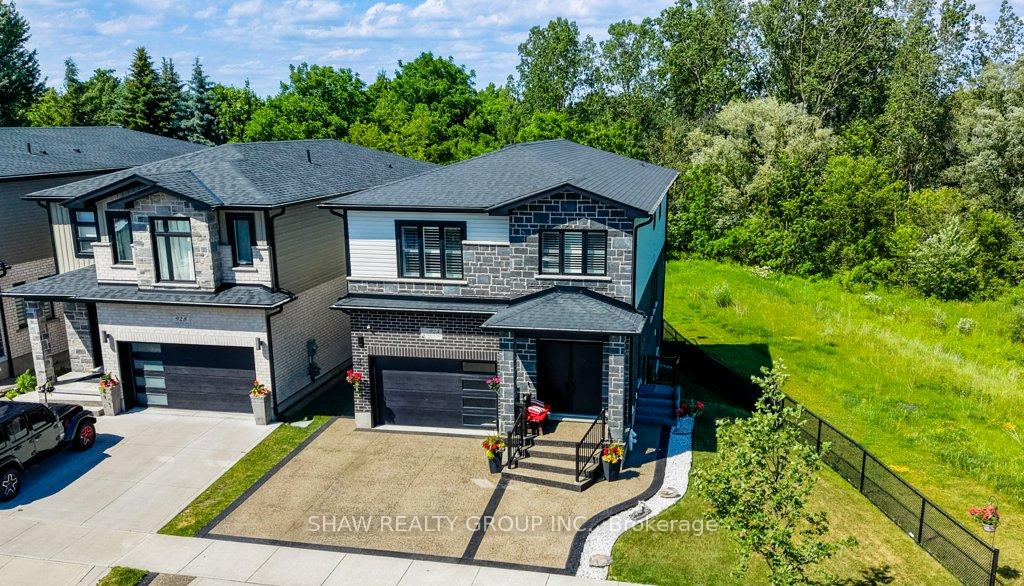
Welcome to this beautifully upgraded family home located in the highly sought-after Doon neighbourhood of Kitchener, offering a rare combination of lifestyle, privacy, and income potential. Situated on a premium lot backing onto greenspace and a pond, this home provides a peaceful natural setting with beautiful views while being just minutes from Highway 401, schools, parks, trails, shopping, and everyday amenities. The main floor features a bright open-concept layout with a modern kitchen complete with stainless steel appliances and a waterfall island, flowing seamlessly into the spacious living and dining areas-perfect for both family living and entertaining. Upstairs offers 3 well-sized bedrooms with a functional layout ideal for growing families. The home also features a professionally finished legal 2-bedroom walkout basement apartment (2023) with a separate entrance, providing excellent income potential or space for multigenerational living. Additional highlights include a new composite deck (2025) and professionally installed patio stone (2026), creating an inviting outdoor space to relax and enjoy the natural surroundings. Located in one of Doon's most desirable communities, this exceptional home offers the perfect blend of comfort, convenience, and flexibility in a premium setting. A rare opportunity to own a fully upgraded home with a legal income suite in an outstanding location.
Facts & features
Book a viewing
Rooms
18 rooms · 4 bathrooms
- Bathroom3′3″ × 6′11″22 sq.ft.
- Kitchen13′3″ × 13′3″176 sq.ft.
- Living room10′9″ × 26′9″288 sq.ft.
- Foyer8′7″ × 9′3″80 sq.ft.
- Dining room13′3″ × 11′7″154 sq.ft.
- Bedroom12′7″ × 12′7″159 sq.ft.
- Office6′1″ × 4′11″30 sq.ft.
- Bathroom7′5″ × 10′11″81 sq.ft.
- Laundry7′6″ × 7′7″57 sq.ft.
- Primary bedroom16′11″ × 19′11″337 sq.ft.
- Bedroom12′7″ × 10′9″136 sq.ft.
- Family room11′9″ × 13′10″163 sq.ft.
- Bathroom12′7″ × 4′11″62 sq.ft.
- Bathroom7′4″ × 7′3″53 sq.ft.
- Bedroom10′11″ × 9′6″104 sq.ft.
- Kitchen11′9″ × 13′9″161 sq.ft.
- Recreation14′8″ × 11′7″170 sq.ft.
- Bedroom10′11″ × 11′4″124 sq.ft.
Around this home
Schools nearby
School rating, out of 10.
Listing details
Helpful tools
Your HOMEH agent
"I would see it this week."
Ask HOMEH about this home
Price, neighbourhood, monthly cost. Ask anything.
HOMEH Intelligent Agent is an AI, not a licensed representative. Check anything important with your agent.