
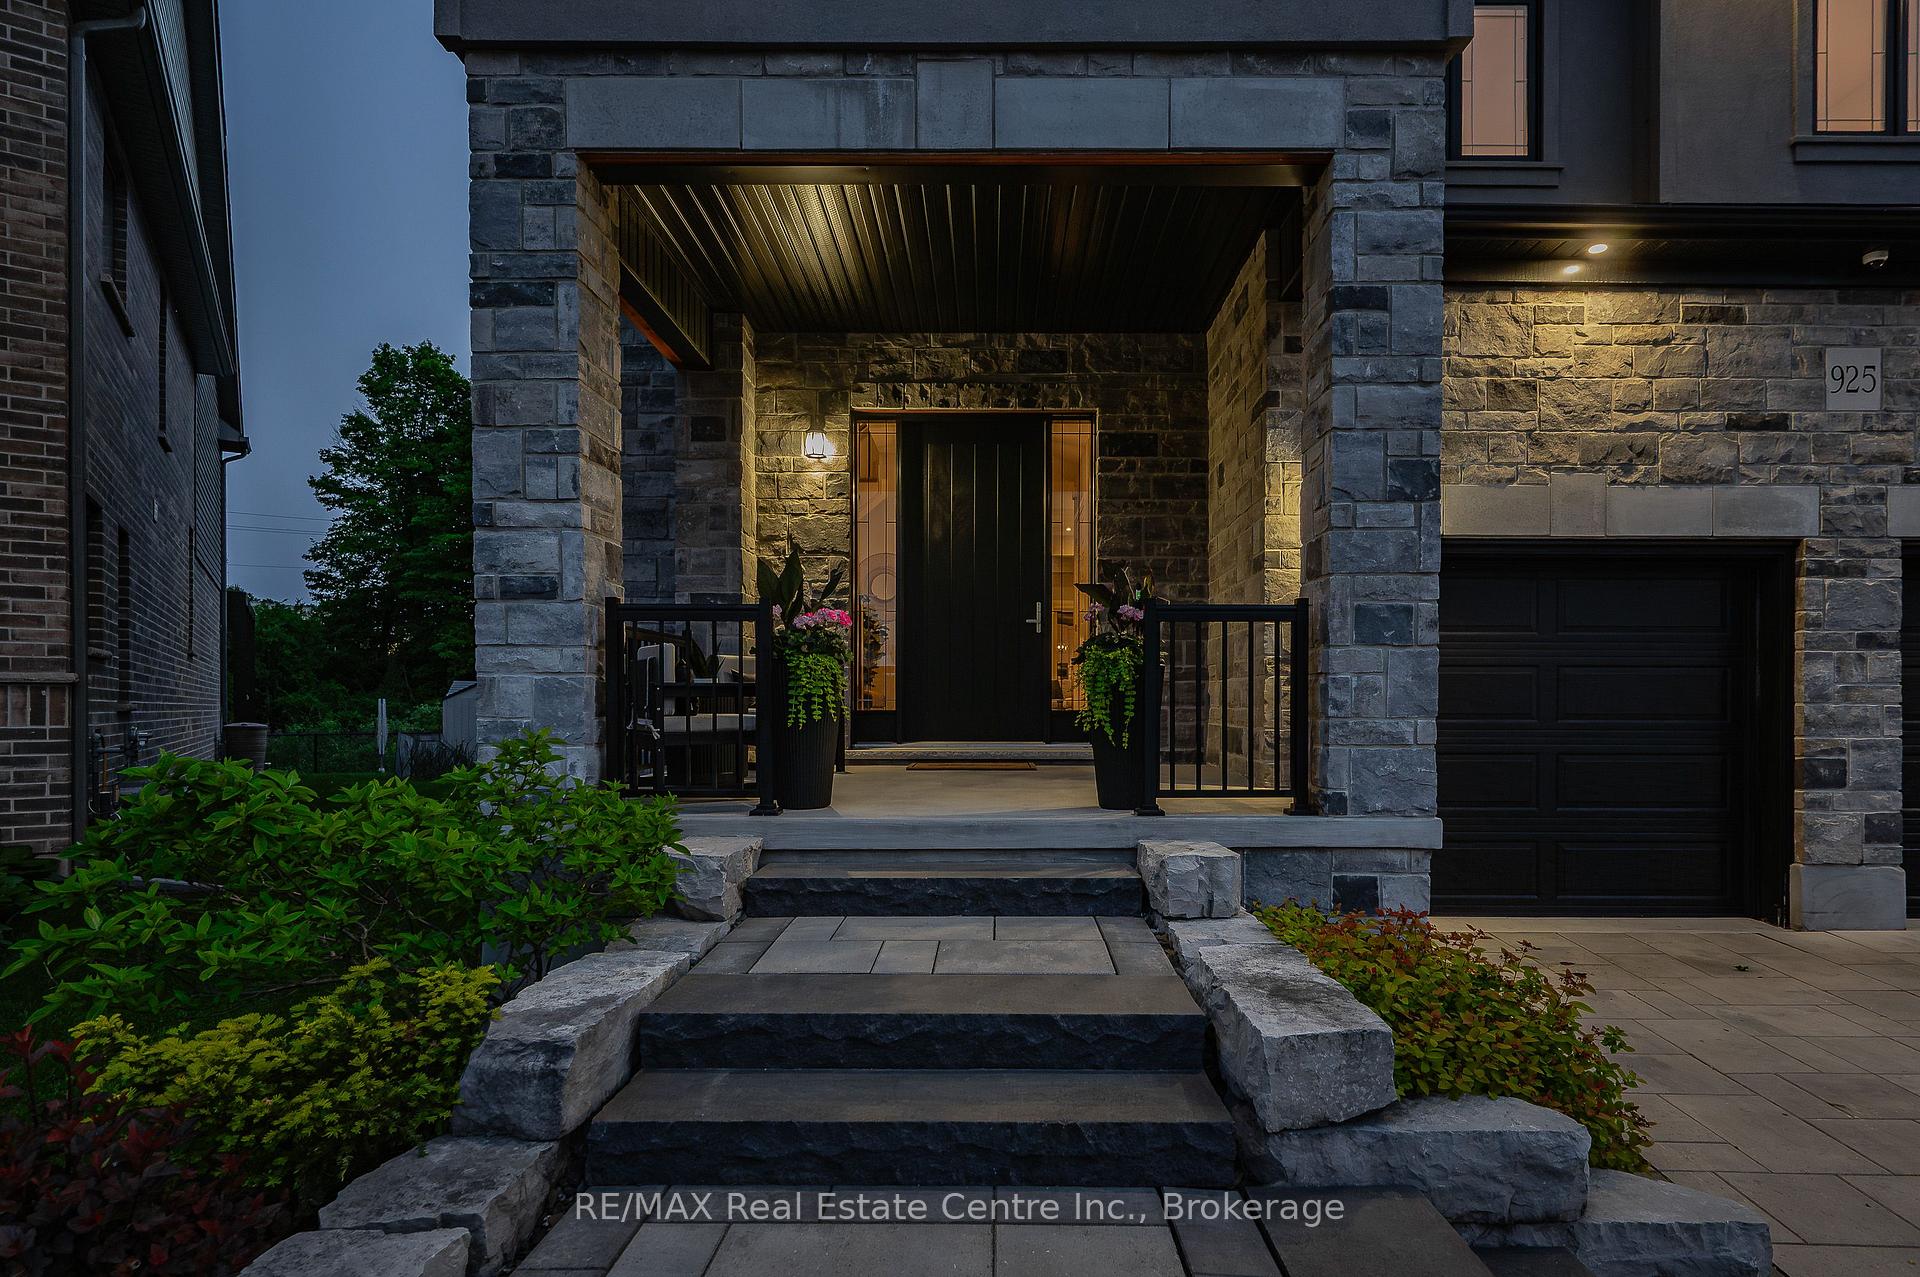
 See all 45 photos
Property history

This home has sold. It is no longer available.
Property not available for sale or for rent.
Ask about this home
A HOMEH agent will answer your questions about this home.Ask HOMEH
About this home
925 Deer Creek Court, Kitchener
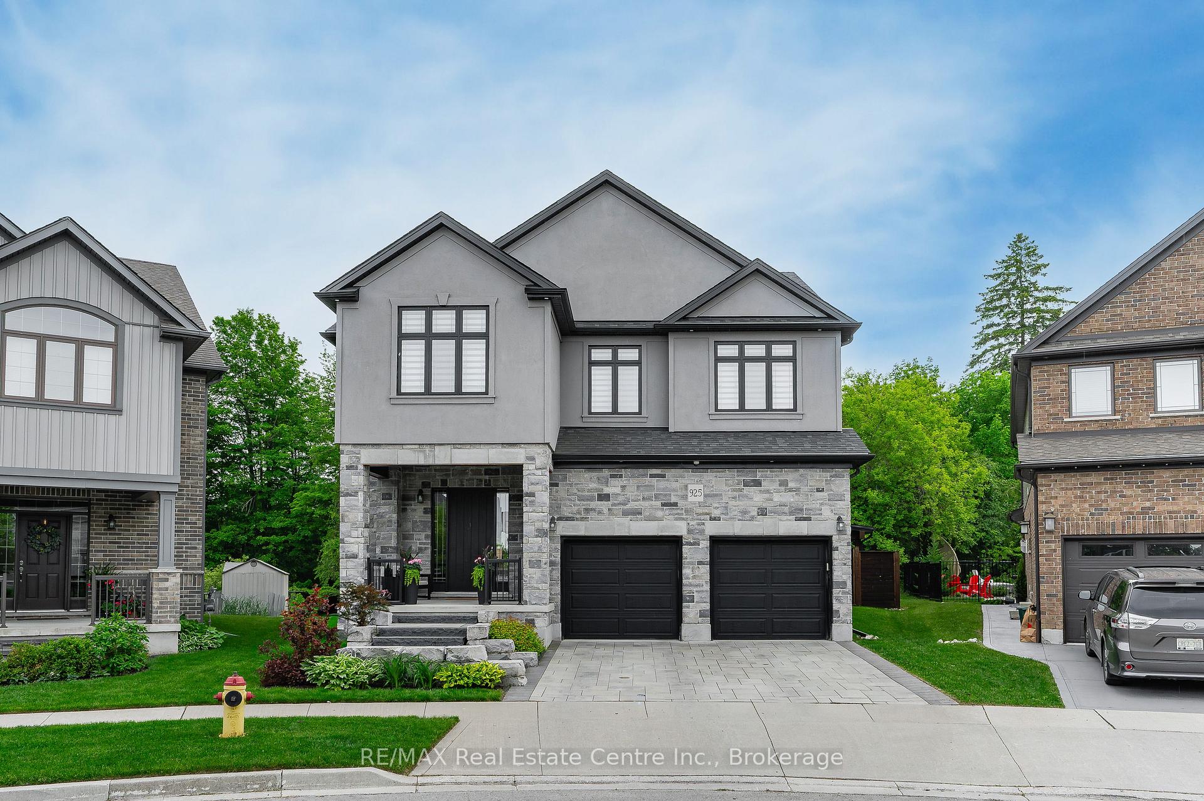
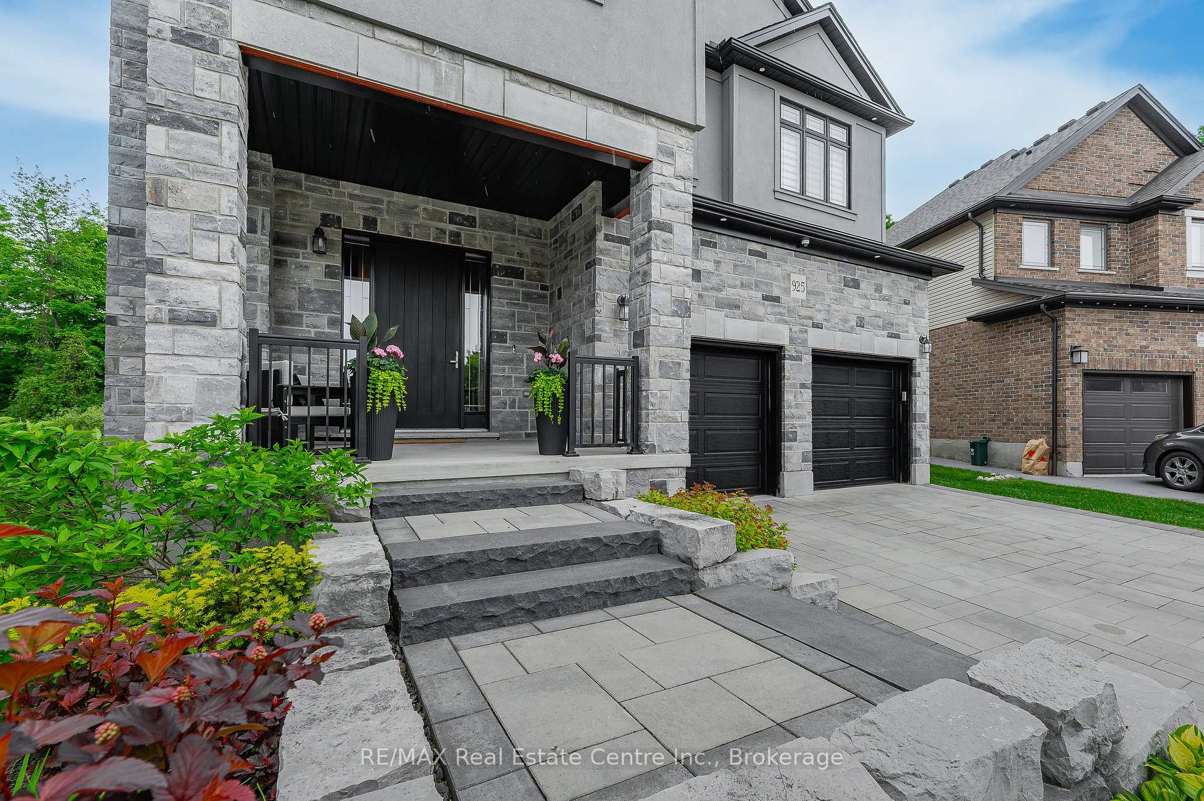
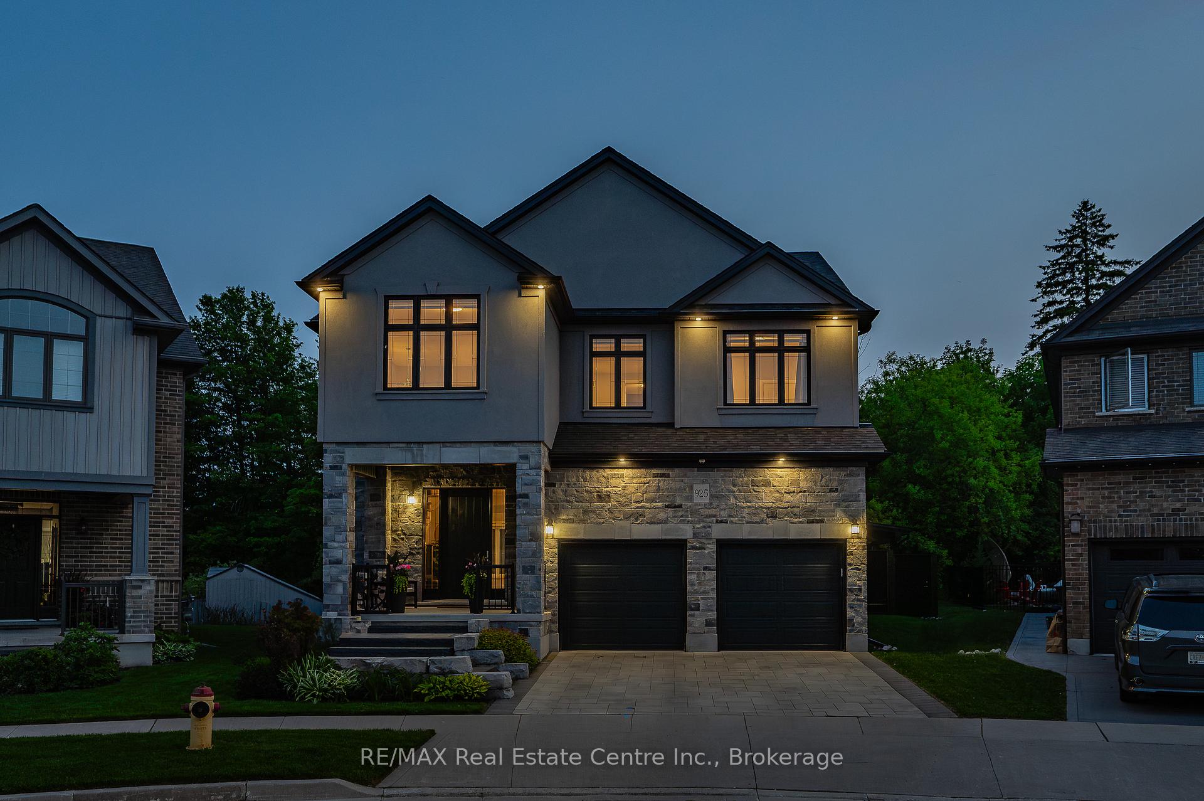
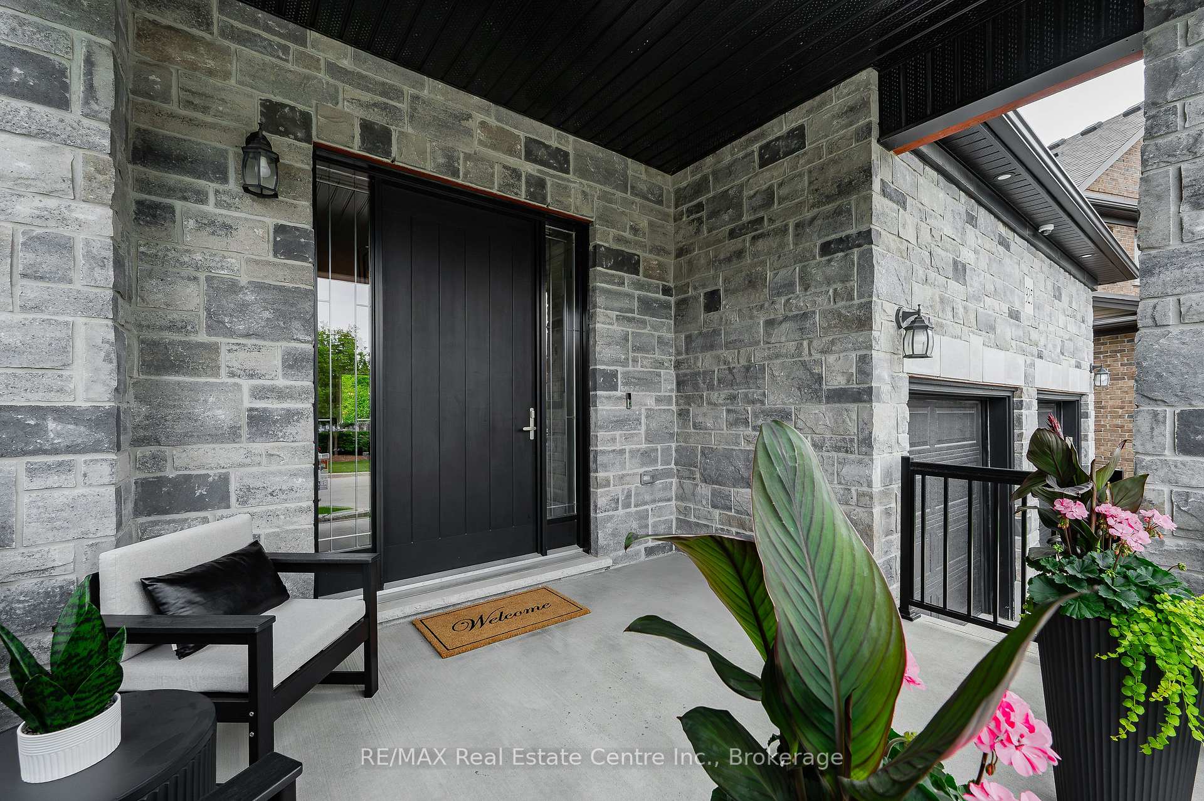
Welcome to 925 Deer Creek Court in Lackner Woods! Situated on a private court and a premium pie-shaped lot with an 86' wide backyard backing onto the tranquil natural setting of Natchez Woods, this executive 2-storey freehold home offers over 3,100 sq. ft. of living space with 4 bedrooms, 4 bathrooms, a fully finished basement, and upscale finishes throughout. ** MAIN FLOOR has grand entry with wide hallway, 10' and 11' ceilings, 8' doors throughout, and a custom front door with triple lock system ** KITCHEN has large island, quartz countertops, walk-in pantry, and upgraded custom cabinetry with built-in appliances ** LIVING ROOM has custom built-in media unit and oversized windows ** DINING AREA has designer accent wall, 9' sliding door that leads to a stone patio with scenic wooded views ** MAIN FLOOR LAUNDRY with custom cabinets and quartz counters. ** SECOND FLOOR has 9' ceilings and a spacious media/great room, 4 large bedrooms including a primary suite with custom-built walk-in closet and ensuite featuring double sinks and an oversized glass shower. ** BASEMENT was professionally finished with 8.5' ceilings (7'6" bulkhead), custom kitchen/bar, large open recreation room with projector rough-in, oversized windows, 3-piece bathroom, and a cold room. ** EXTERIOR ** Designed for entertaining with a custom stone patio, gas fireplace, pavilion featuring built-in Fisher & Paykel BBQ, beverage cooler, bar fridge, storage drawers, custom planter boxes, and privacy fence ** ADDITIONAL FEATURES ** Stone interlock driveway and walkway to a welcoming covered front porch, alarm system, 23 interior pot lights, 14 exterior pot lights, reverse osmosis system, water softener, and custom window treatments ** Centrally located in Grand River South, minutes to Chicopee Ski Resort & Tube Park, Grand River Trails, Fairview Park Mall, and top amenities on Fairway Rd. and King St. East ** Easy access to Hwy 8 and the 401.
Facts & features
Ask about this home
A HOMEH agent will answer your questions about this home.
Rooms
19 rooms · 4 bathrooms
- Kitchen16′1″ × 13′1″211 sq.ft.
- Dining room12′ × 14′5″173 sq.ft.
- Living room23′2″ × 14′6″335 sq.ft.
- Laundry6′2″ × 12′6″77 sq.ft.
- Bathroom5′1″ × 5′3″27 sq.ft.
- Family room21′5″ × 29′622 sq.ft.
- Primary bedroom18′9″ × 24′6″459 sq.ft.
- Bathroom16′7″ × 14′10″246 sq.ft.
- Bedroom 211′11″ × 12′10″153 sq.ft.
- Bedroom 311′1″ × 10′11″121 sq.ft.
- Bedroom 411′ × 14′1″156 sq.ft.
- Bathroom6′3″ × 9′3″58 sq.ft.
- Recreation33′11″ × 14′474 sq.ft.
- Kitchen10′3″ × 12′123 sq.ft.
- Bathroom6′2″ × 8′10″54 sq.ft.
- Cold room/cantina11′7″ × 9′2″106 sq.ft.
- Utility room10′ × 12′120 sq.ft.
- Other6′4″ × 6′5″41 sq.ft.
- Other6′4″ × 3′5″21 sq.ft.
Around this home
Listing details
Helpful tools
Your HOMEH agent
"I would see it this week."
Ask HOMEH about this home
Price, neighbourhood, monthly cost. Ask anything.
HOMEH Intelligent Agent is an AI, not a licensed representative. Check anything important with your agent.