
928 Chapel Hill Court
Kitchener (Doon South)928 Chapel Hill Court
Kitchener (Doon South)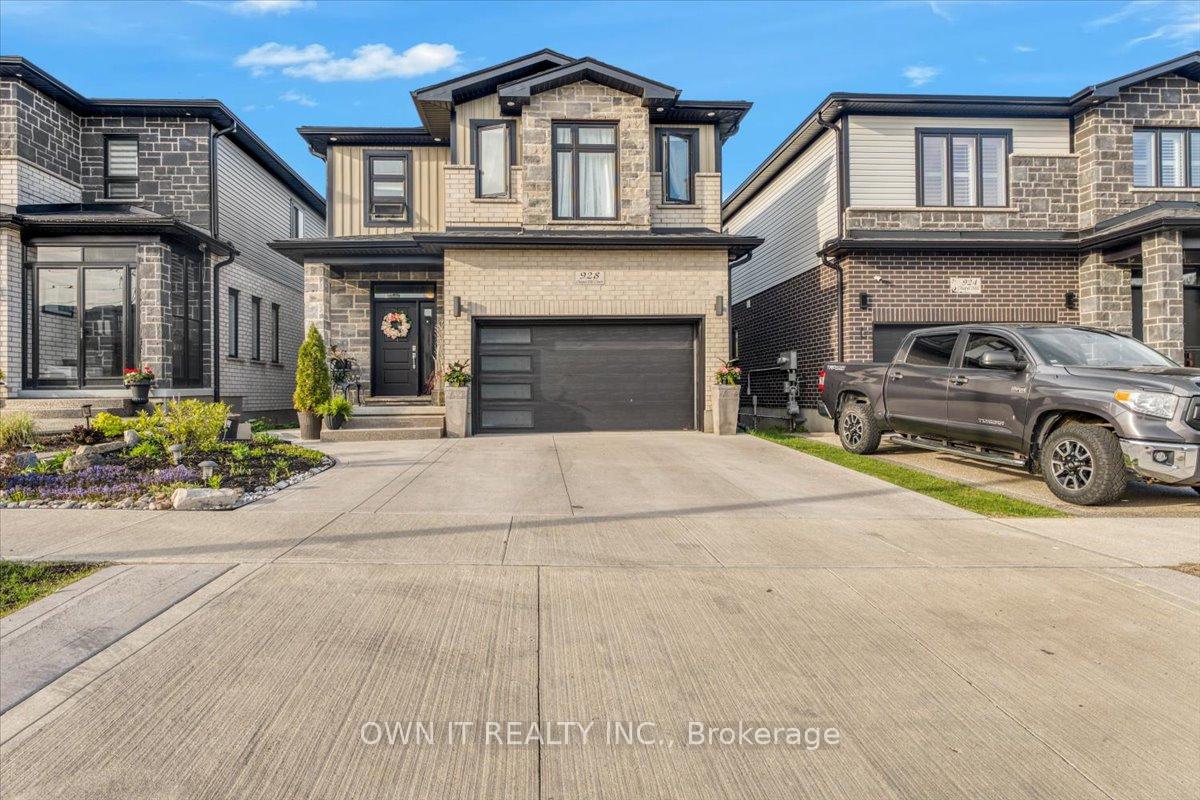
 See all 43 photos
Property history

This listing has ended. It is no longer available.
Property not available for sale or for rent.
Ask about this home
A HOMEH agent will answer your questions about this home.Ask HOMEH
About this home
928 Chapel Hill Court, Kitchener
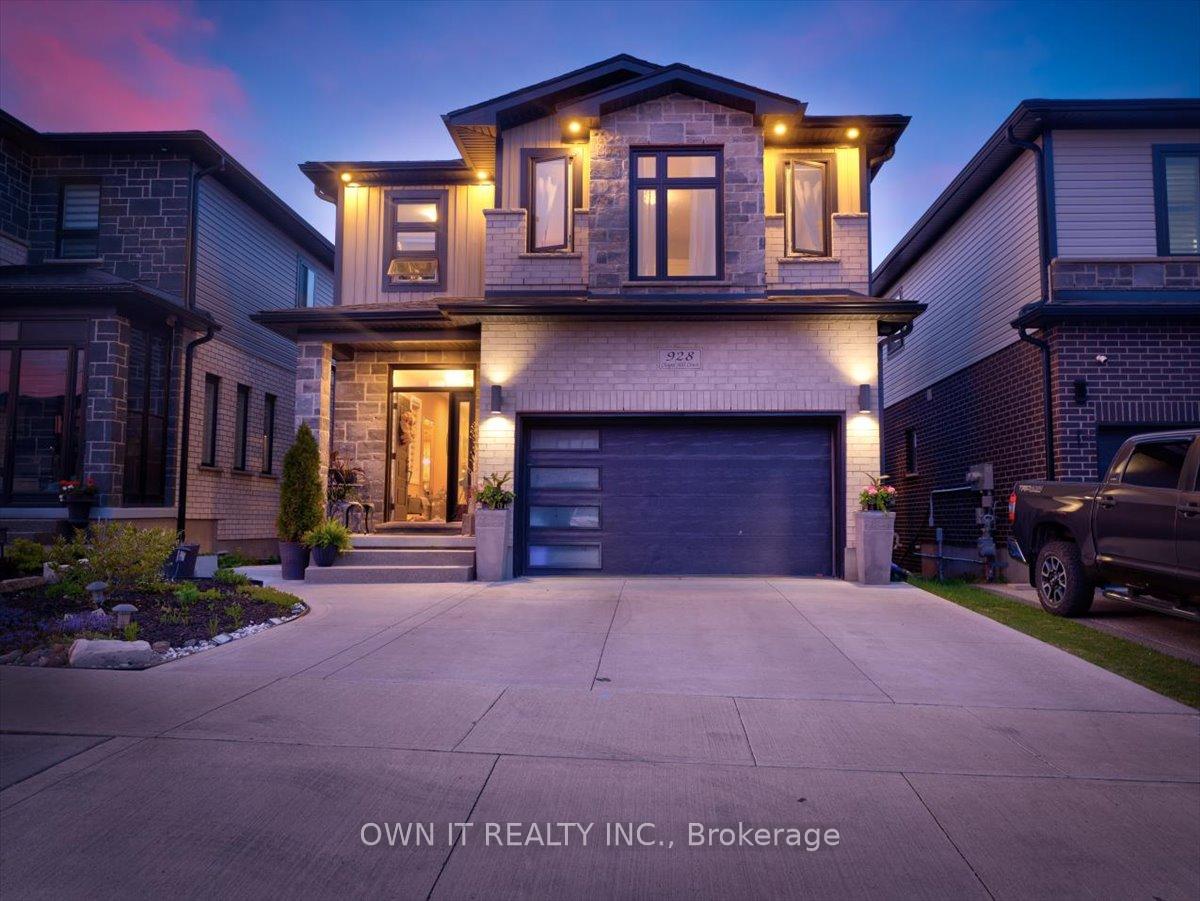
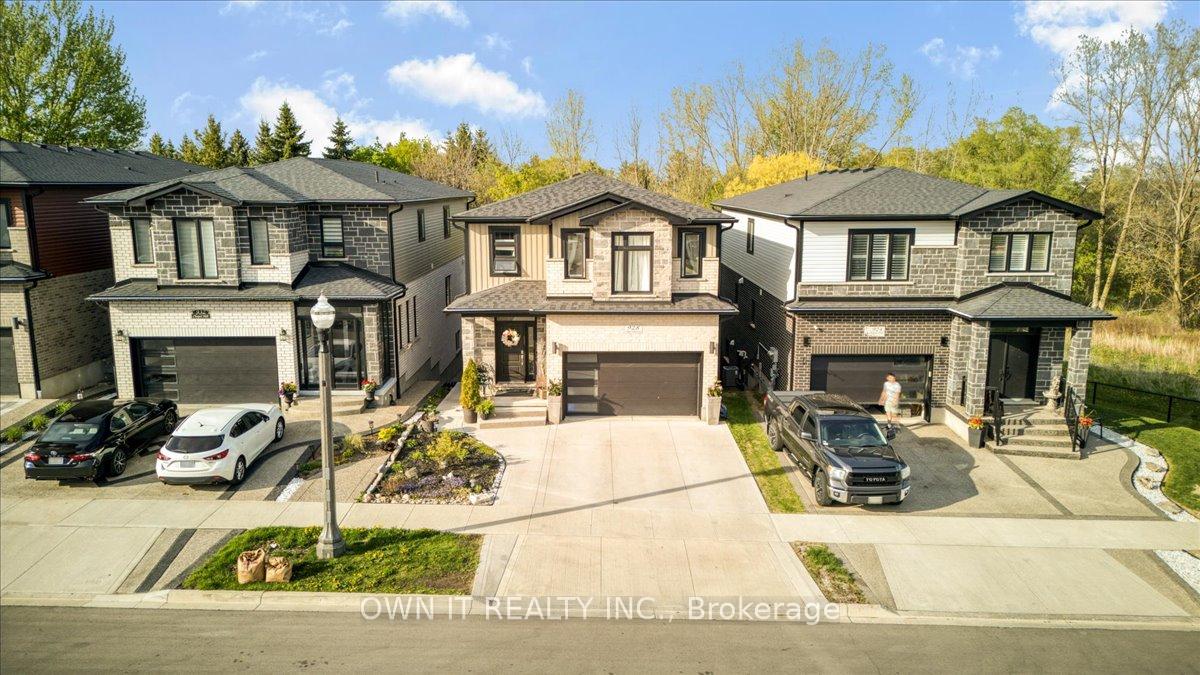
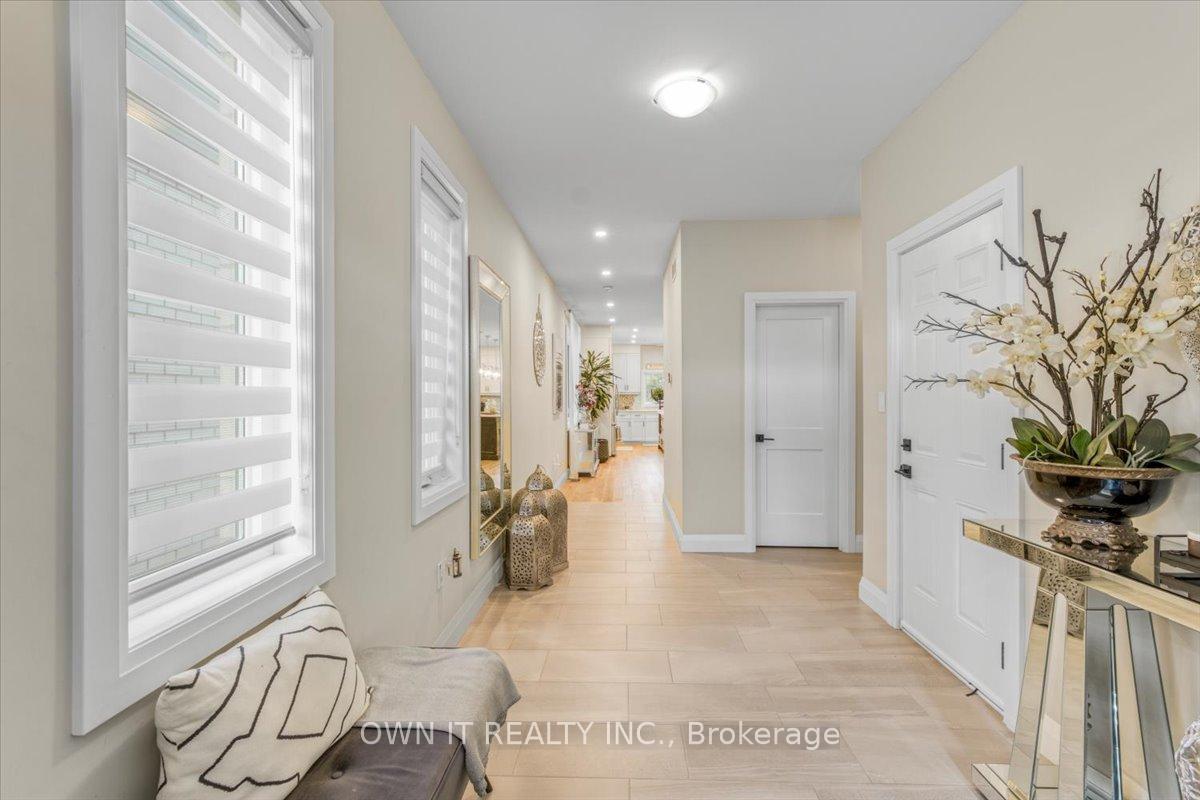
Rare opportunity to own the stunning model home at Doon's Crossing by Crescent Homes. This beautifully finished, Dundee B model in South Kitchener features a walkout basement and extensive upgrades, located on a quiet court. Nestled among custom homes, this 2-story residence feels lavish and spacious. Enter into a large foyer with ample storage and a 2-piece powder room. The breathtaking kitchen boasts custom cabinetry with gold accents, quartz countertops, a massive island with pendant lighting, pot filler, and tasteful backsplashtruly to die for. Adjacent is a bright, open-concept living and dining room, perfect for hosting. The main floor also includes a separate office space for remote work. Upstairs, a custom staircase with glass panelling leads to the spectacular master suite, which is separate from the 3 other bedrooms, offering two walk-in closets and an ensuite with a soaker tub, walk-in shower, and double vanity. The second floor also has 3 large bedrooms and another bathroom. A massive finished basement with spacious bedroom and above ground window. Chapel Hill Court is just 7 minutes from the 401, close to shopping and great schools, with nearby walking trails, a golf course, and Conestoga College. This luxury home offers unparalleled peace and tranquillity. It won't last long, and the current owners are open to offers anytime. Don't waitbook your showing today before it's gone! Please ensure that Schedule B and Form 801 accompany all offers.
Facts & features
Ask about this home
A HOMEH agent will answer your questions about this home.
Rooms
13 rooms · 4 bathrooms
- Kitchen12′10″ × 14′1″181 sq.ft.
- Dining room10′10″ × 14′1″153 sq.ft.
- Living room23′4″ × 14′1″329 sq.ft.
- Office8′6″ × 9′10″84 sq.ft.
- Bathroom5′3″ × 5′11″31 sq.ft.
- Primary bedroom18′4″ × 16′9″307 sq.ft.
- Bedroom 212′10″ × 114′10″1469 sq.ft.
- Bedroom 311′6″ × 11′2″128 sq.ft.
- Bedroom 410′2″ × 10′10″110 sq.ft.
- Bathroom12′6″ × 9′2″115 sq.ft.
- Bathroom8′2″ × 7′7″62 sq.ft.
- Laundry8′2″ × 6′3″51 sq.ft.
- Bedroom9′2″ × 9′10″90 sq.ft.
Around this home
Schools nearby
School rating, out of 10.
Listing details
Helpful tools
Your HOMEH agent
"I would see it this week."
Ask HOMEH about this home
Price, neighbourhood, monthly cost. Ask anything.
HOMEH Intelligent Agent is an AI, not a licensed representative. Check anything important with your agent.