
 See all 45 photos
Property history

This home has sold. It is no longer available.
Property not available for sale or for rent.
Ask about this home
A HOMEH agent will answer your questions about this home.Ask HOMEH
About this home
928 Pioneer Grove Court, Kitchener
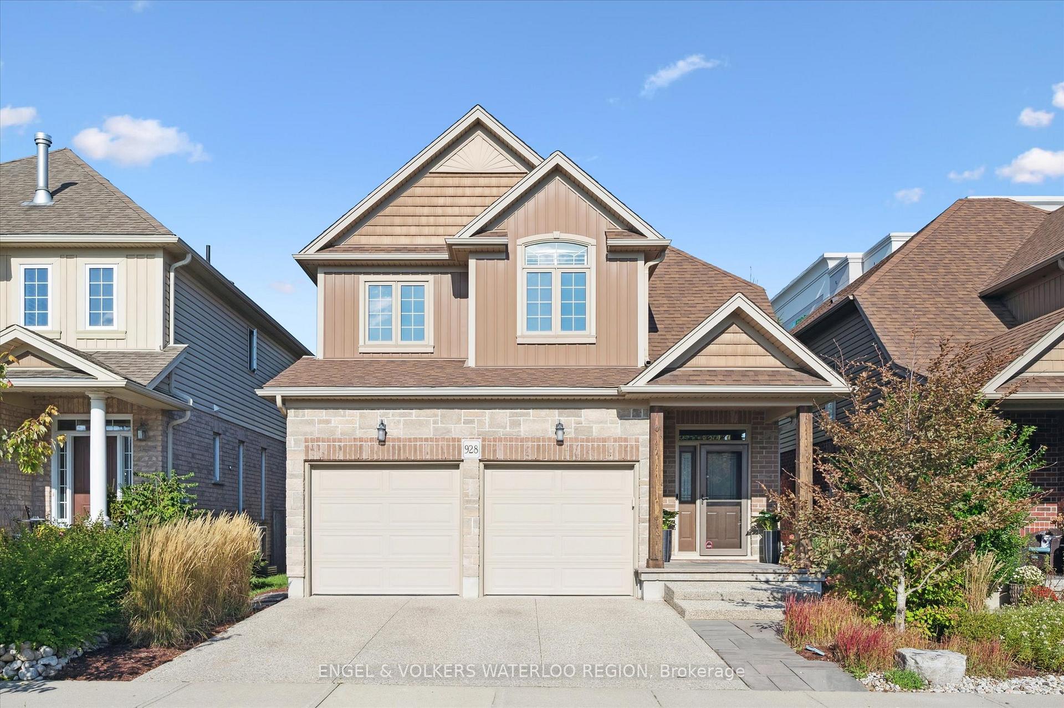
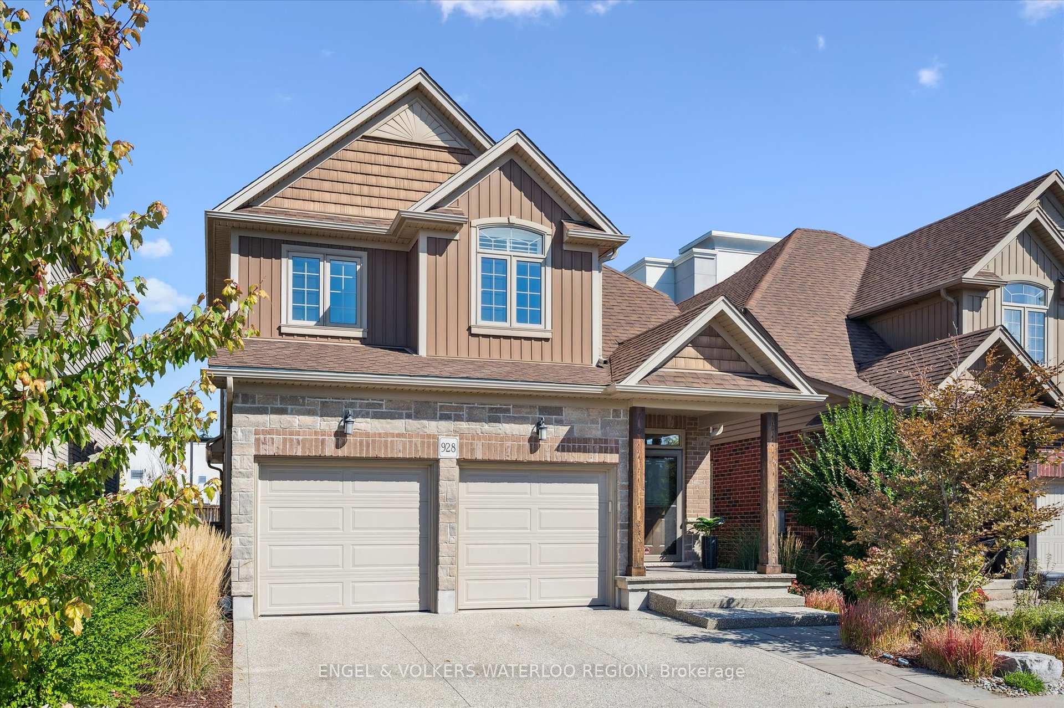
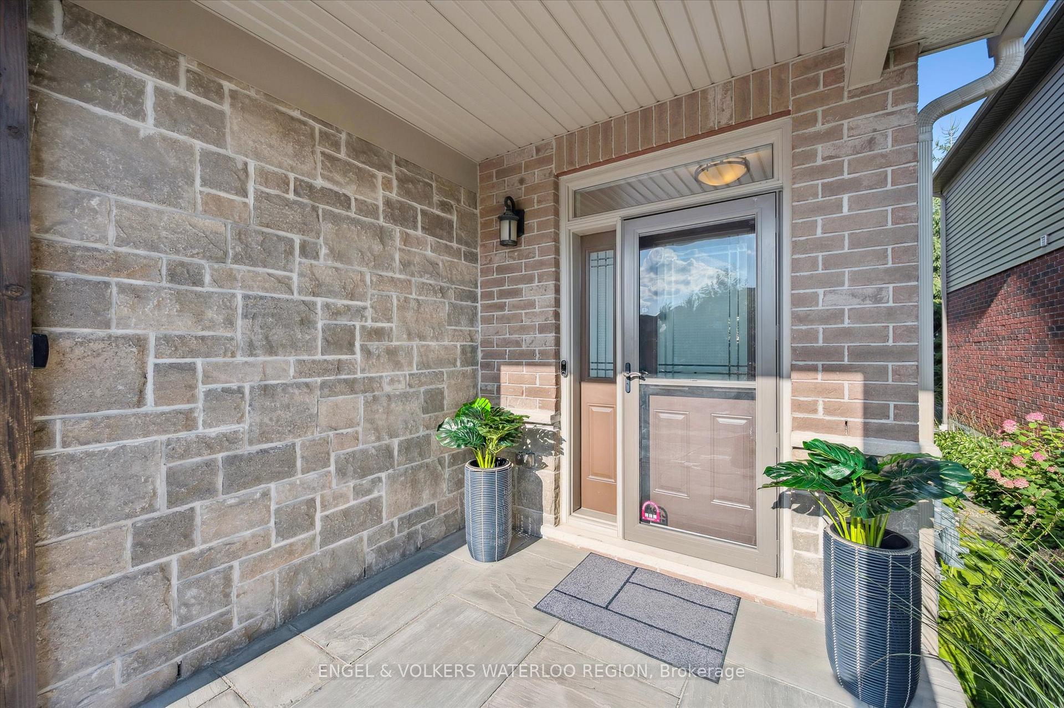
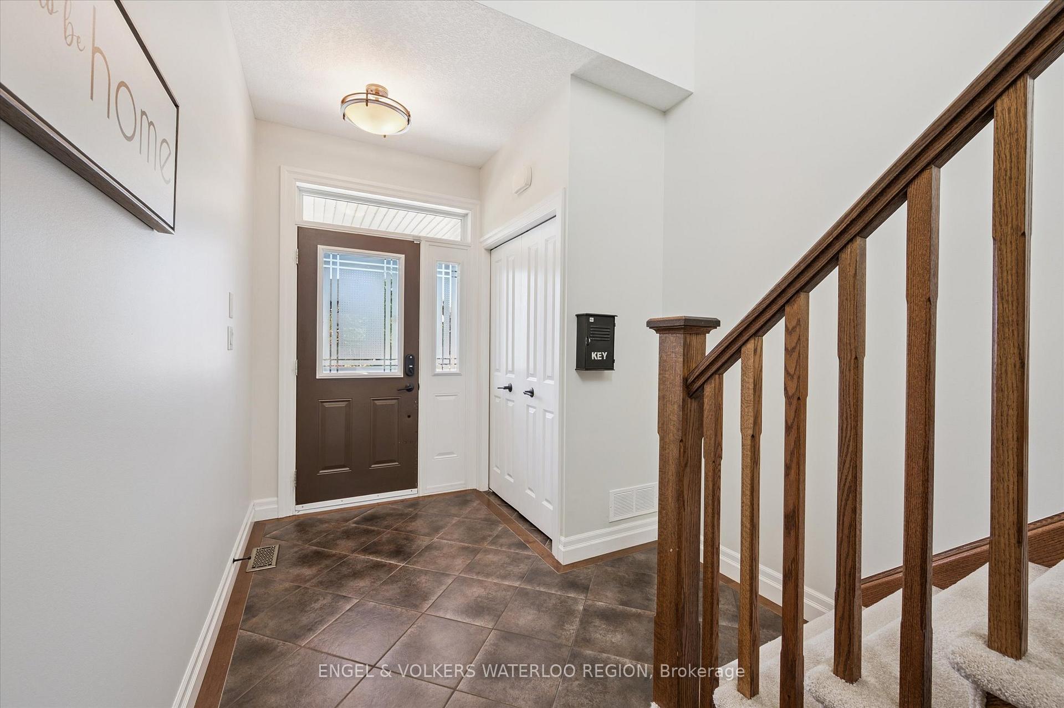
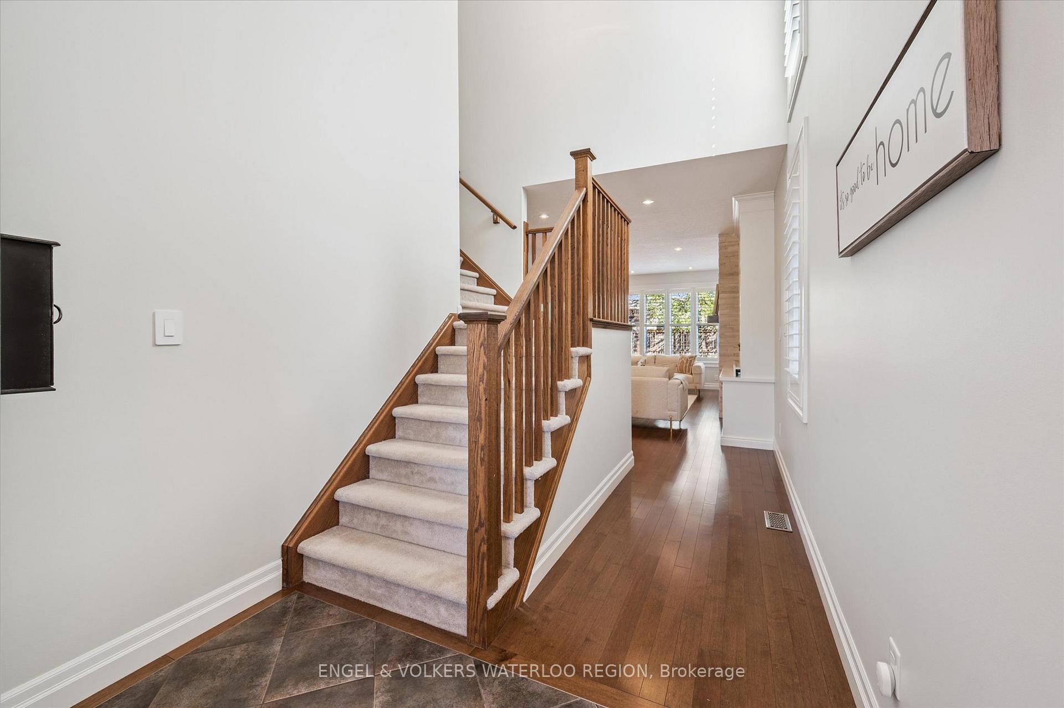
***Welcome to 928 Pioneer Grove***Nestled in one of Kitchener's most prestigious and family-friendly neighbourhoods, this distinguished home in Deer Ridge / Pioneer Tower offers the perfect blend of elegance, comfort, and convenience. Tucked away on a quiet private cul-de-sac, this residence boasts exceptional curb appeal with its striking stone exterior, double-car garage, and concrete driveway. Step inside to a bright, welcoming foyer that opens to a spacious living room with soaring 9-foot ceilings, an upgraded gas fireplace, and custom built-in showcase shelving-perfect for relaxing evenings with loved ones. The chefs dream kitchen is a showpiece, featuring abundant cabinetry, stainless steel appliances, granite countertops, and a breakfast bar for casual dining. The adjoining dining area overlooks the private, fully fenced backyard complete with a large patio and stylish pergola, creating the perfect setting for entertaining or family fun. A convenient powder room completes the main floor. California shutters and gleaming maple hardwood flooring flow throughout the main level, adding warmth and sophistication to every space. Upstairs, three generously sized bedrooms and two full bathrooms provide ample room for the whole family. The luxurious primary suite includes a walk-in closet and spa-like 5-piece ensuite with double sinks, a soaker tub, and a separate shower. A convenient second-floor laundry adds everyday ease. The professionally finished basement extends your living space, featuring a cozy seating area beside a stone gas fireplace, a home theatre zone, and a private soundproof office perfect for todays work-from-home lifestyle. Located just minutes from Costco, shopping, restaurants, Deer Ridge Golf Course, Highway 401, public transit, and the GO bus station, and within walking distance to scenic parks and trails, this home offers more than just a place to live-it offers a lifestyle.
Facts & features
Ask about this home
A HOMEH agent will answer your questions about this home.
Rooms
13 rooms · 3 bathrooms
- Living room12′8″ × 21′7″274 sq.ft.
- Kitchen13′3″ × 13′6″179 sq.ft.
- Dining room13′3″ × 11′1″146 sq.ft.
- Powder room5′ × 6′7″33 sq.ft.
- Primary bedroom13′10″ × 16′2″224 sq.ft.
- Bathroom12′7″ × 9′8″122 sq.ft.
- Bedroom 29′2″ × 12′5″114 sq.ft.
- Bedroom 38′10″ × 15′5″136 sq.ft.
- Bathroom5′5″ × 9′10″53 sq.ft.
- Laundry3′11″ × 3′3″13 sq.ft.
- Recreation25′ × 26′11″673 sq.ft.
- Office6′4″ × 12′7″80 sq.ft.
- Utility room13′3″ × 8′5″111 sq.ft.
Around this home
Schools nearby
School rating, out of 10.
Listing details
Helpful tools
Your HOMEH agent
"I would see it this week."
Ask HOMEH about this home
Price, neighbourhood, monthly cost. Ask anything.
HOMEH Intelligent Agent is an AI, not a licensed representative. Check anything important with your agent.