

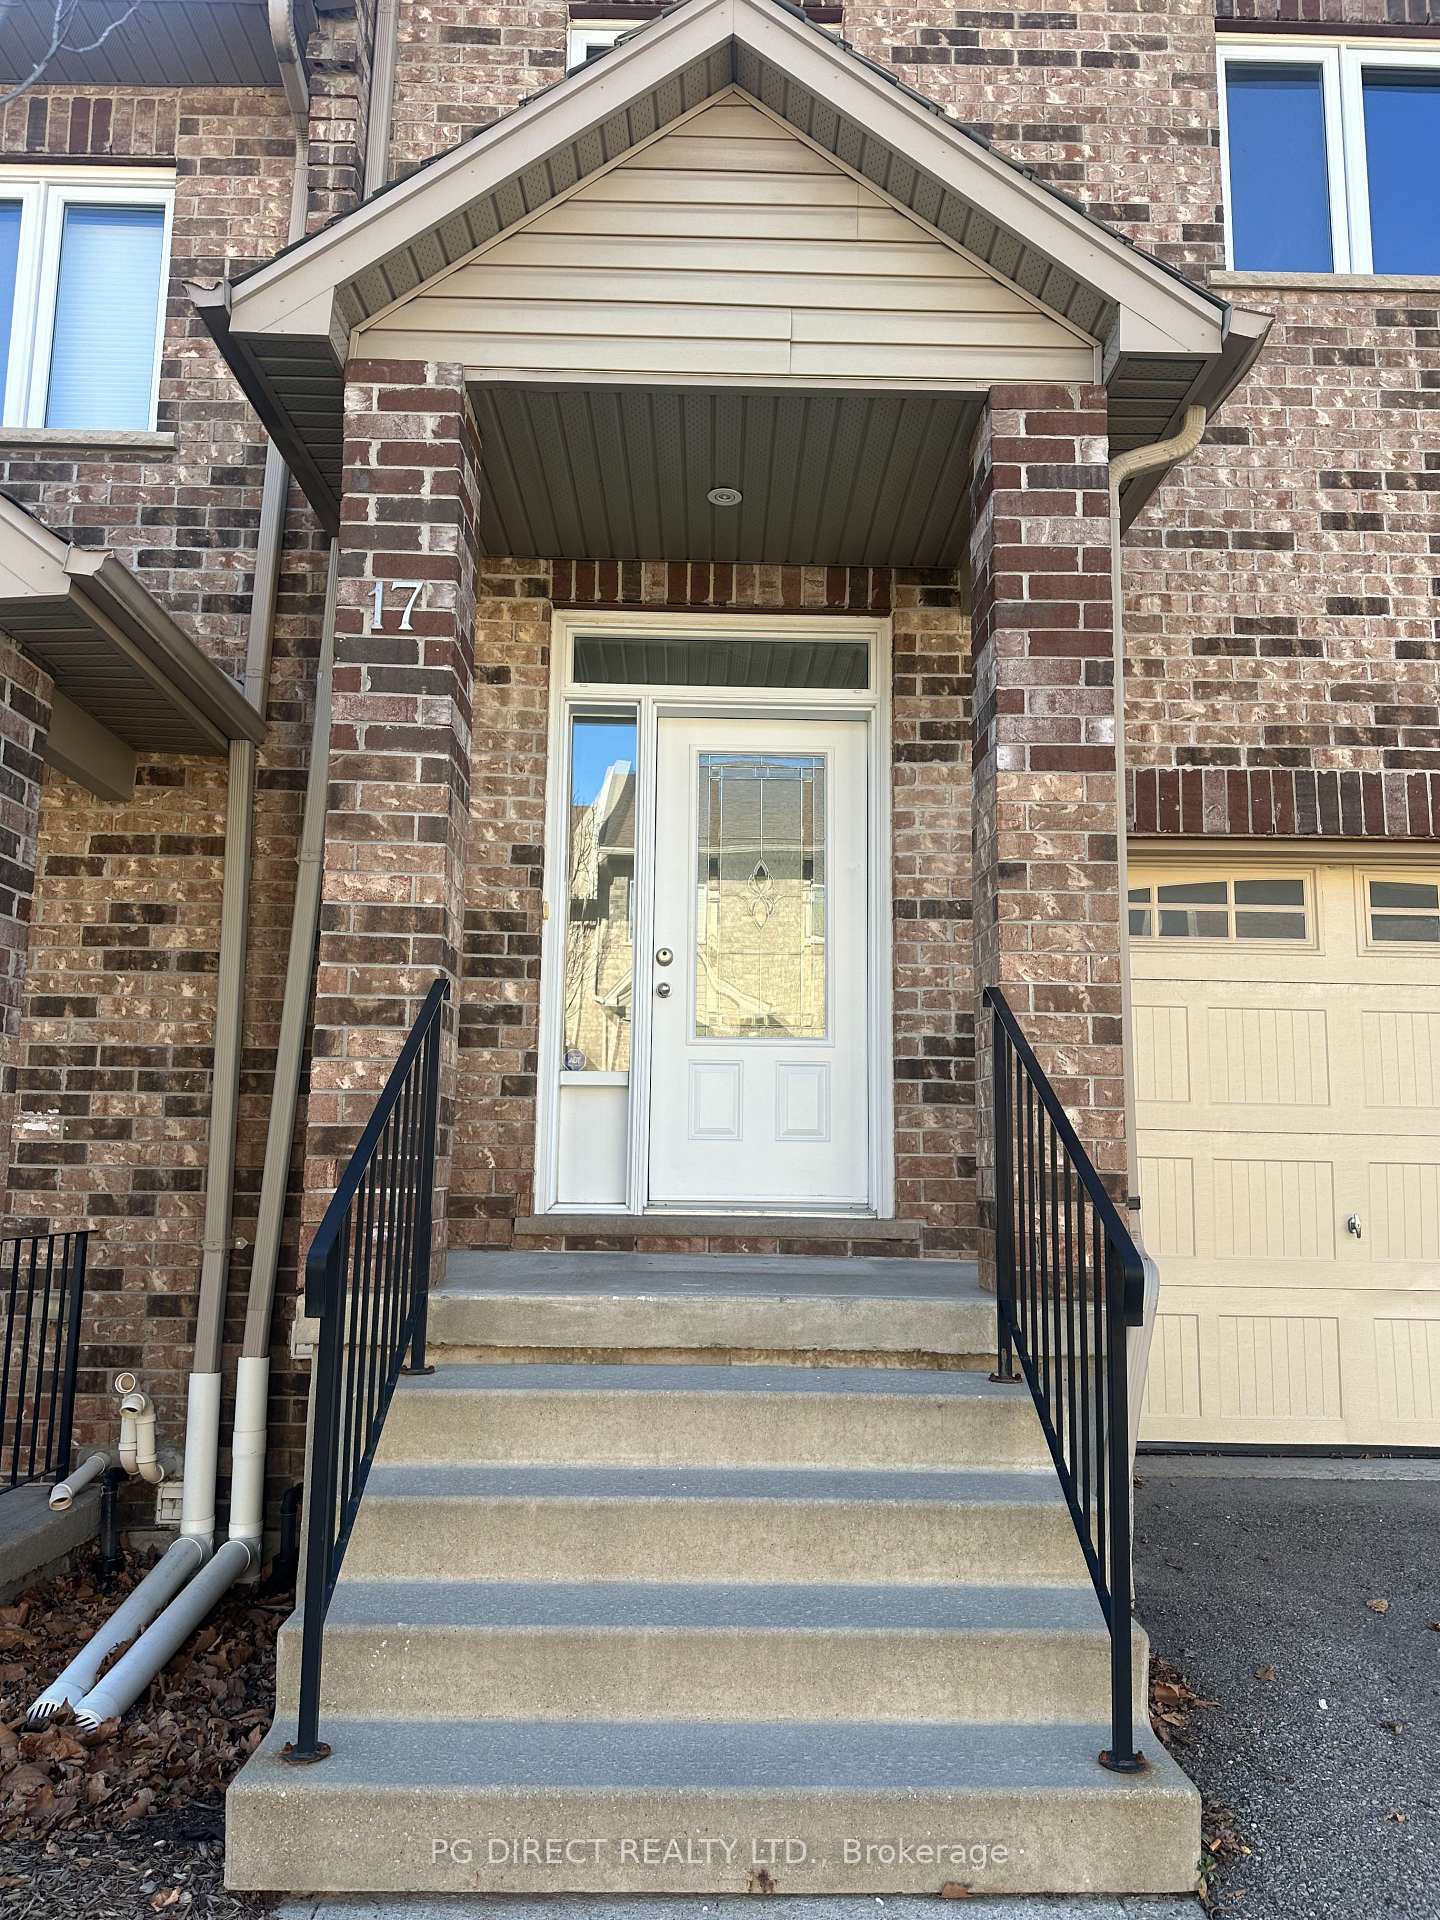
Unit 17, 93 Gage Avenue
Unit 17, 93 Gage Avenue
 See all 19 photos
Facts and features
- BasementNone
- Lease term12 months
- FurnishedUnfurnished
- Age of home0–5 years
The homeFreehold Townhouse, 2-storey, Age 0–5 years
- TypeFreehold Townhouse
- Style2-storey
- Age0–5 years
- Living space1,500–2,000 sq ft
- BasementNone
InsideIn-suite laundry, Rooms above ground 5, Bedrooms 3
- LaundryIn-suite laundry
- Rooms above ground5
- Bedrooms3
- Bathrooms3
- Kitchens1
- Family roomYes
Outside and lotBrick, Asphalt shingle, Concrete
- ExteriorBrick
- RoofAsphalt shingle
- FoundationConcrete
- FeaturesLandscaped
Parking1 Garage, Attached, Available
- Spaces1 Garage
- GarageAttached
- DrivewayAvailable
Heating, water and powerForced air, gas, Municipal water, Municipal sewer
- HeatingForced air, gas
- WaterMunicipal water
- SewerMunicipal sewer
- Natural gasAvailable
- HydroAvailable
- CableAvailable
- TelephoneAvailable
Rent and termsRent $2,880 a month, Entire property, Unfurnished
- Rent$2,880 a month
- Space for rentEntire property
- FurnishedUnfurnished
- Lease12 months
- PaidMonthly
- Rent includesBuilding maintenance, grounds maintenance, exterior maintenance, interior maintenance, private garbage removal, snow removal, water heater
- DepositRequired
- Employment letterRequired
- Rental applicationRequired
- ReferencesRequired
NearbyGolf, place of worship, public transit
- Close toGolf, place of worship, public transit
Listing detailsX14184342, For Rent, Nov 16, 2026
- MLS® numberX14184342
- StatusFor Rent
- Listed onNov 16, 2026
- Days on market4
- UpdatedNov 16, 2026
- PossessionFlexible
- Occupied byVacant
- Listing brokeragePG DIRECT REALTY LTD.
About this home
Unit 17, 93 Gage Avenue, Kitchener (Cherry Hill), ON N2G 0A8
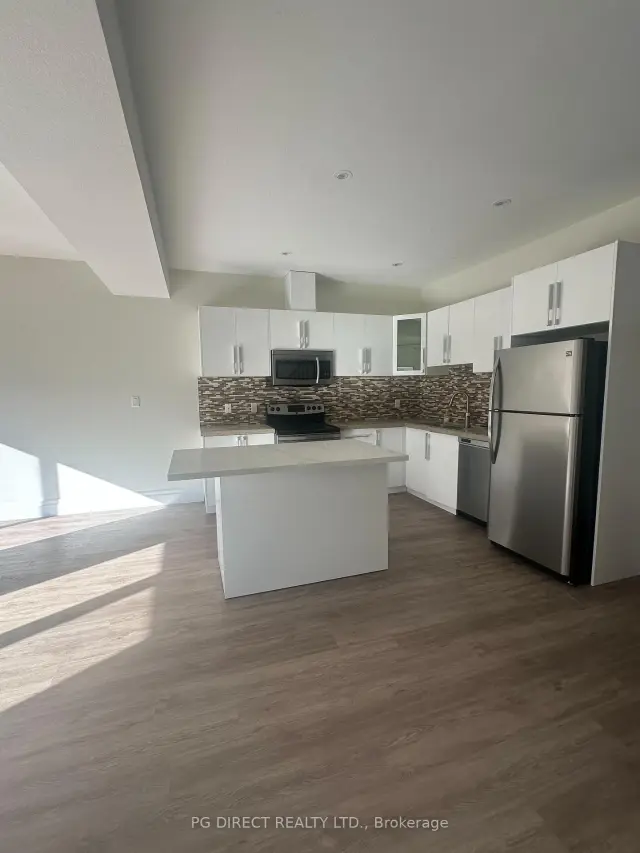
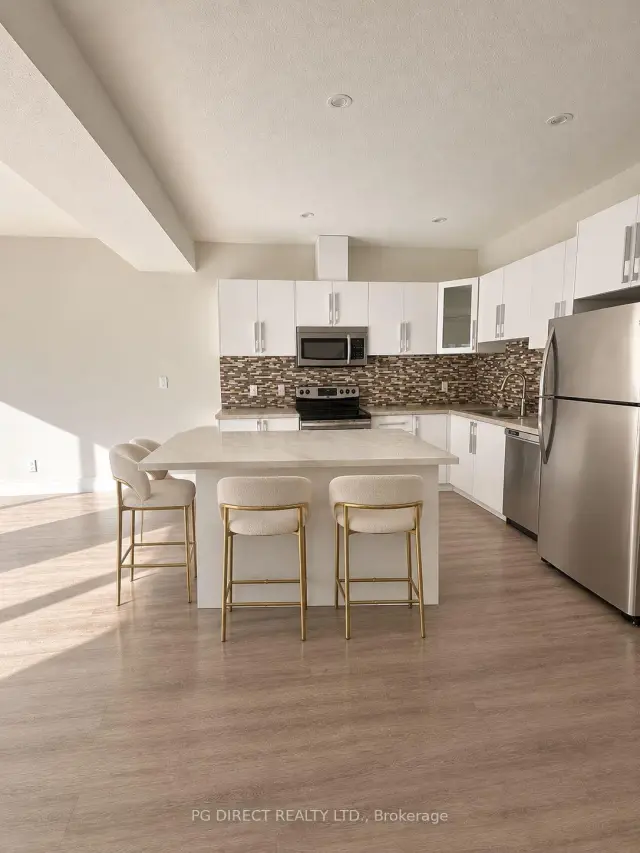
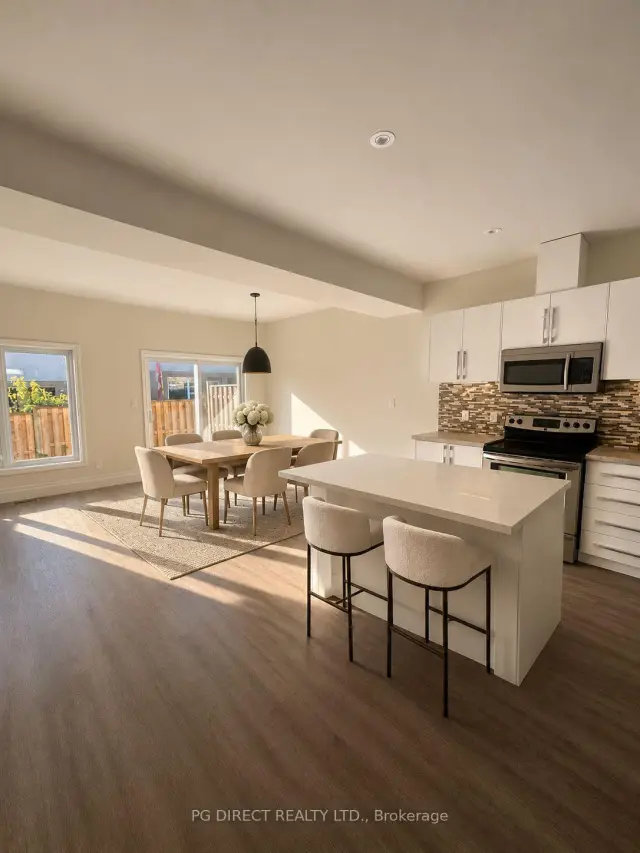
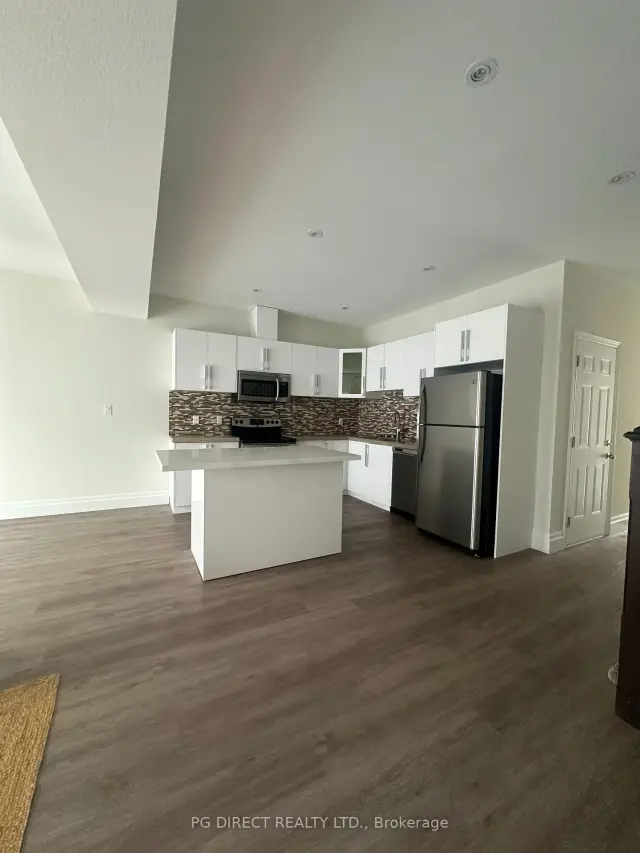
Visit REALTOR website for additional information. Welcome to this spacious and beautifully appointed 3-bedroomtownhouse, offering approximately 1,680 sq. ft. of comfortable living space, plus an additional 600 sq. ft. of unfinished basement space for storage or future possibilities. Featuring 2.5 bathrooms, this home combines modern finishes, thoughtful upgrades, and an excellent location. The upgraded kitchen features quartz countertops, a large island with additional storage, soft-close cabinetry, and stainless steel appliances, including a refrigerator, stove, dishwasher, range microwave, washer, and dryer. The home also offers 9-foot ceilings, ceramic and laminate flooring throughout, and a water softener. The spacious primary bedroom includes a private ensuite and walk-in closet. Enjoy the convenience of your own garage, an additional outdoor parking space, and a private backyard patio perfect for relaxing outdoors. Ideally located near some of the area's most popular amenities, you'l1be less than 1 km from Belmont Village and close to Graffiti Market, Victoria Park, grocery stores, and the LCBO. The Iron Horse Trail is just steps away, and a bus stop is only a 2-minute walk from your door. Rental Details: Monthly Rent: $2,880 | First and last month's rent required | Hydro and utilities extra | Flexible move-in date | Enjoy spacious, modern living in a fantastic location with shopping, recreation, trails, and transit all close at hand!
Book a viewing
Around this home
Daily convenience, out of 100, from the distances below
Schools nearby
School rating, out of 10.
Helpful calculators

Your HOMEH agent
"I would see it this week."