
 See all 35 photos
Property history

This listing has ended. It is no longer available.
Property not available for sale or for rent.
Book a viewing
Ask HOMEH
About this home
933 Robert Ferrie Drive, Kitchener
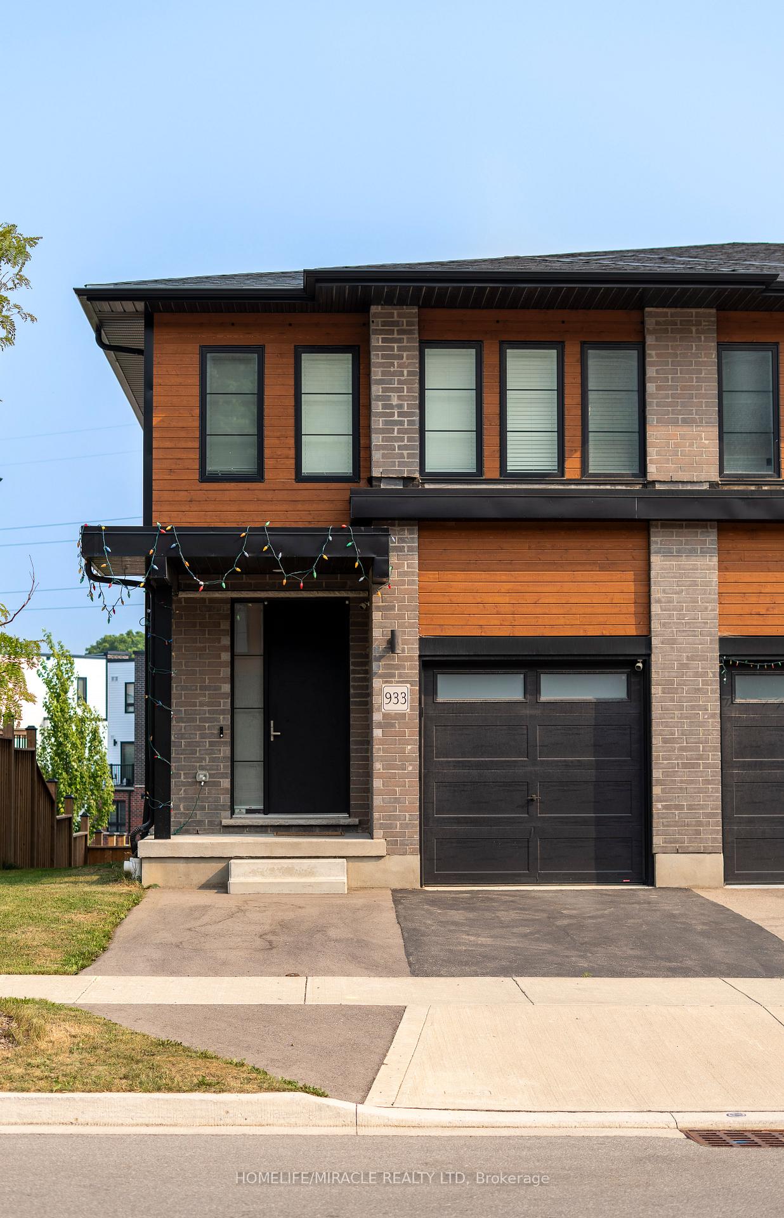
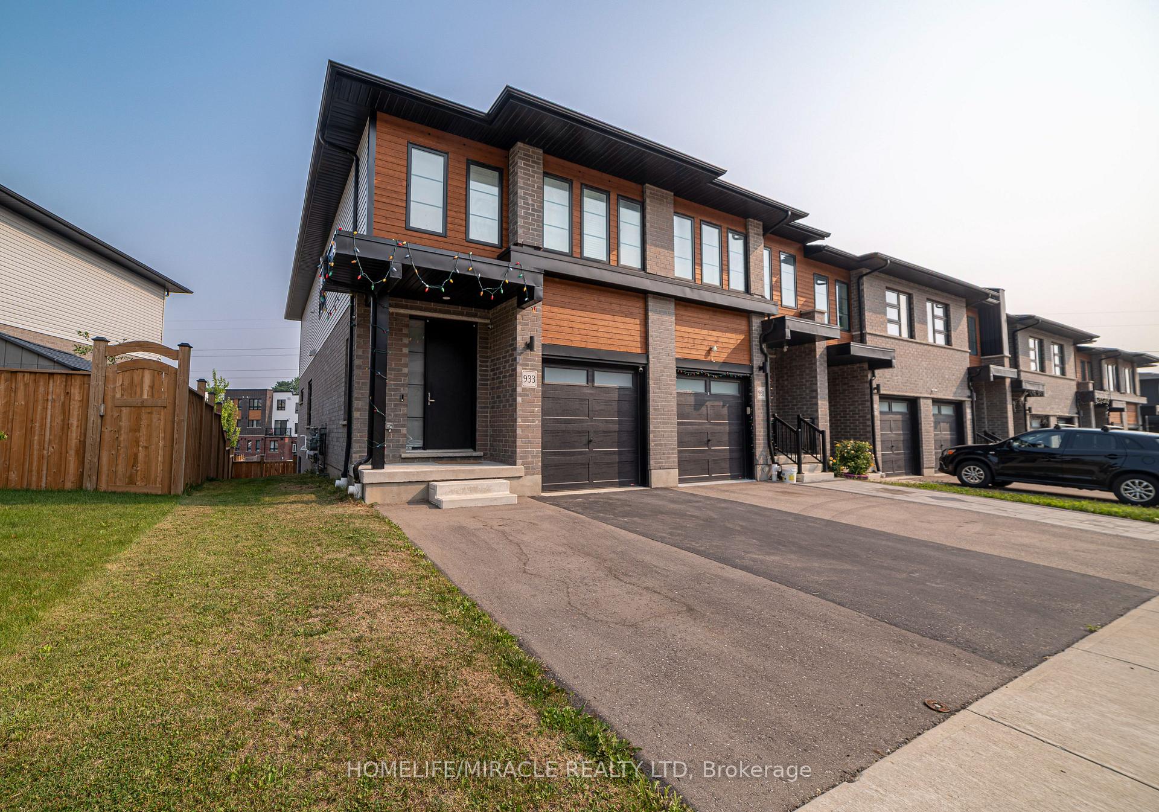
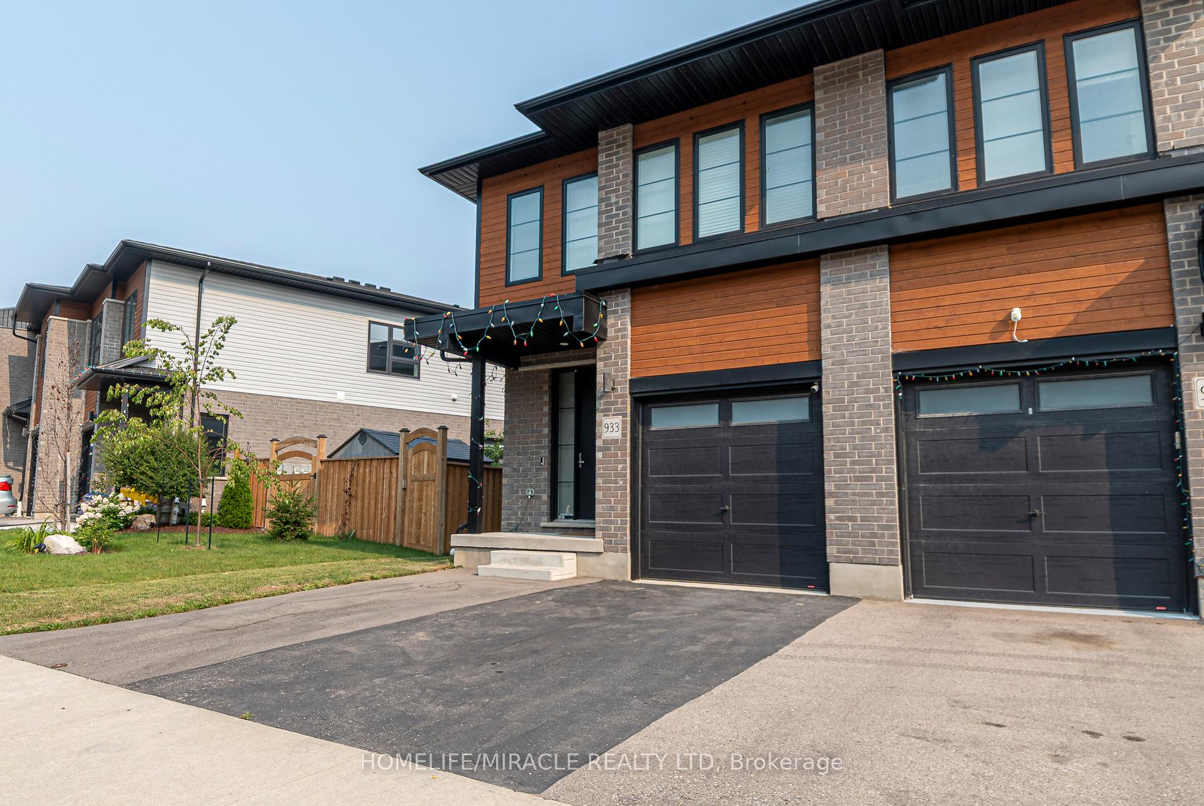
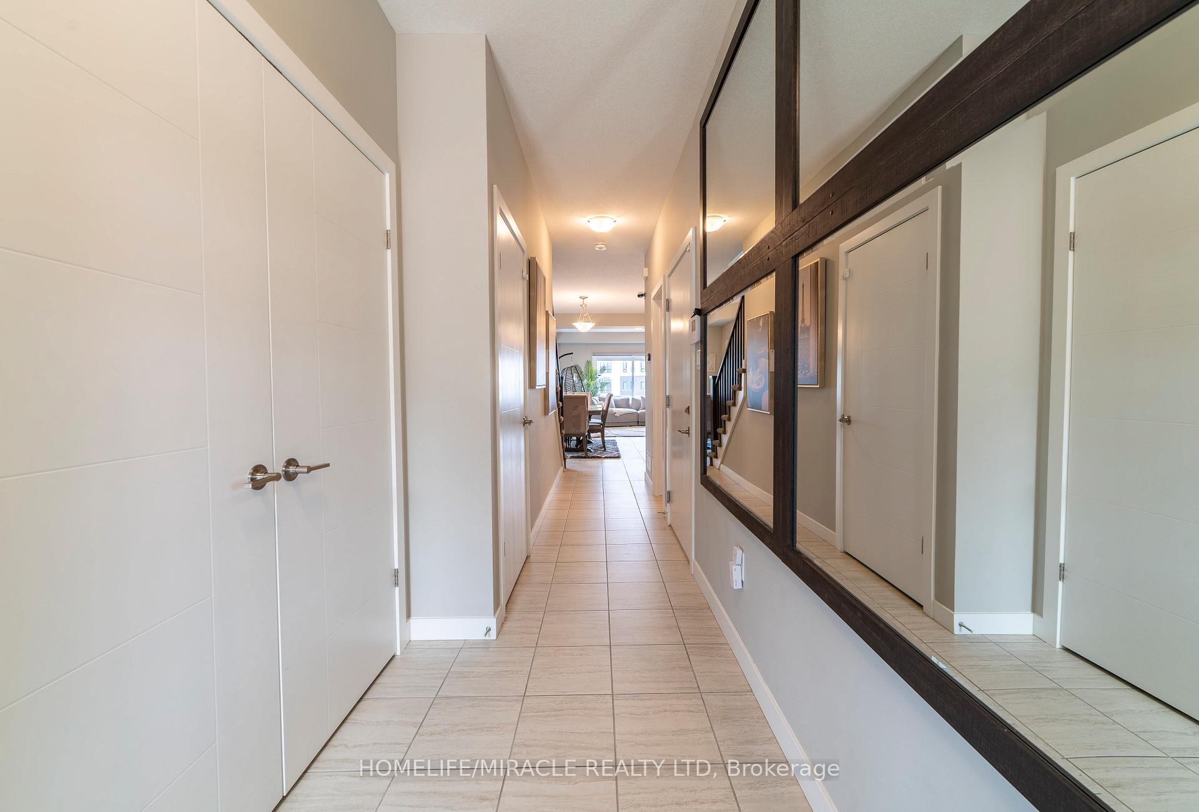
Just Like a Model Home in Doon area. Freehold Double driveway Corner unit with Fully Finished Walk-out Basement. Easy access to 401. Over 2600 sq ft of living space. Double Driveway and above average entry door. Hardwood and tile in Main Floor. Kitchen has extended cabinetry, beautiful color combination & slow closing doors. Quartz countertops throughout. Wall mount vanities throughout. 2nd floor laundry. Master bedroom with him & her walk-in closets. Double sink ensuite with glass shower. A Loft is a bonus room for gaming and entertainment. Side windows helping Floods of light in the entire house. Fully finished legal walk-out basement with 3 pcs bathroom to enjoy your movie nights with surround sound, popcorns and drinks. Vinyl floor with matching stairs and fully finished storage space in basement is just another bonus. Oversized sliders to walk out to fenced yard that has foundations already poured in for a deck. In short, this house is an excellent house to start your family.
Facts & features
Book a viewing
Rooms
15 rooms · 4 bathrooms
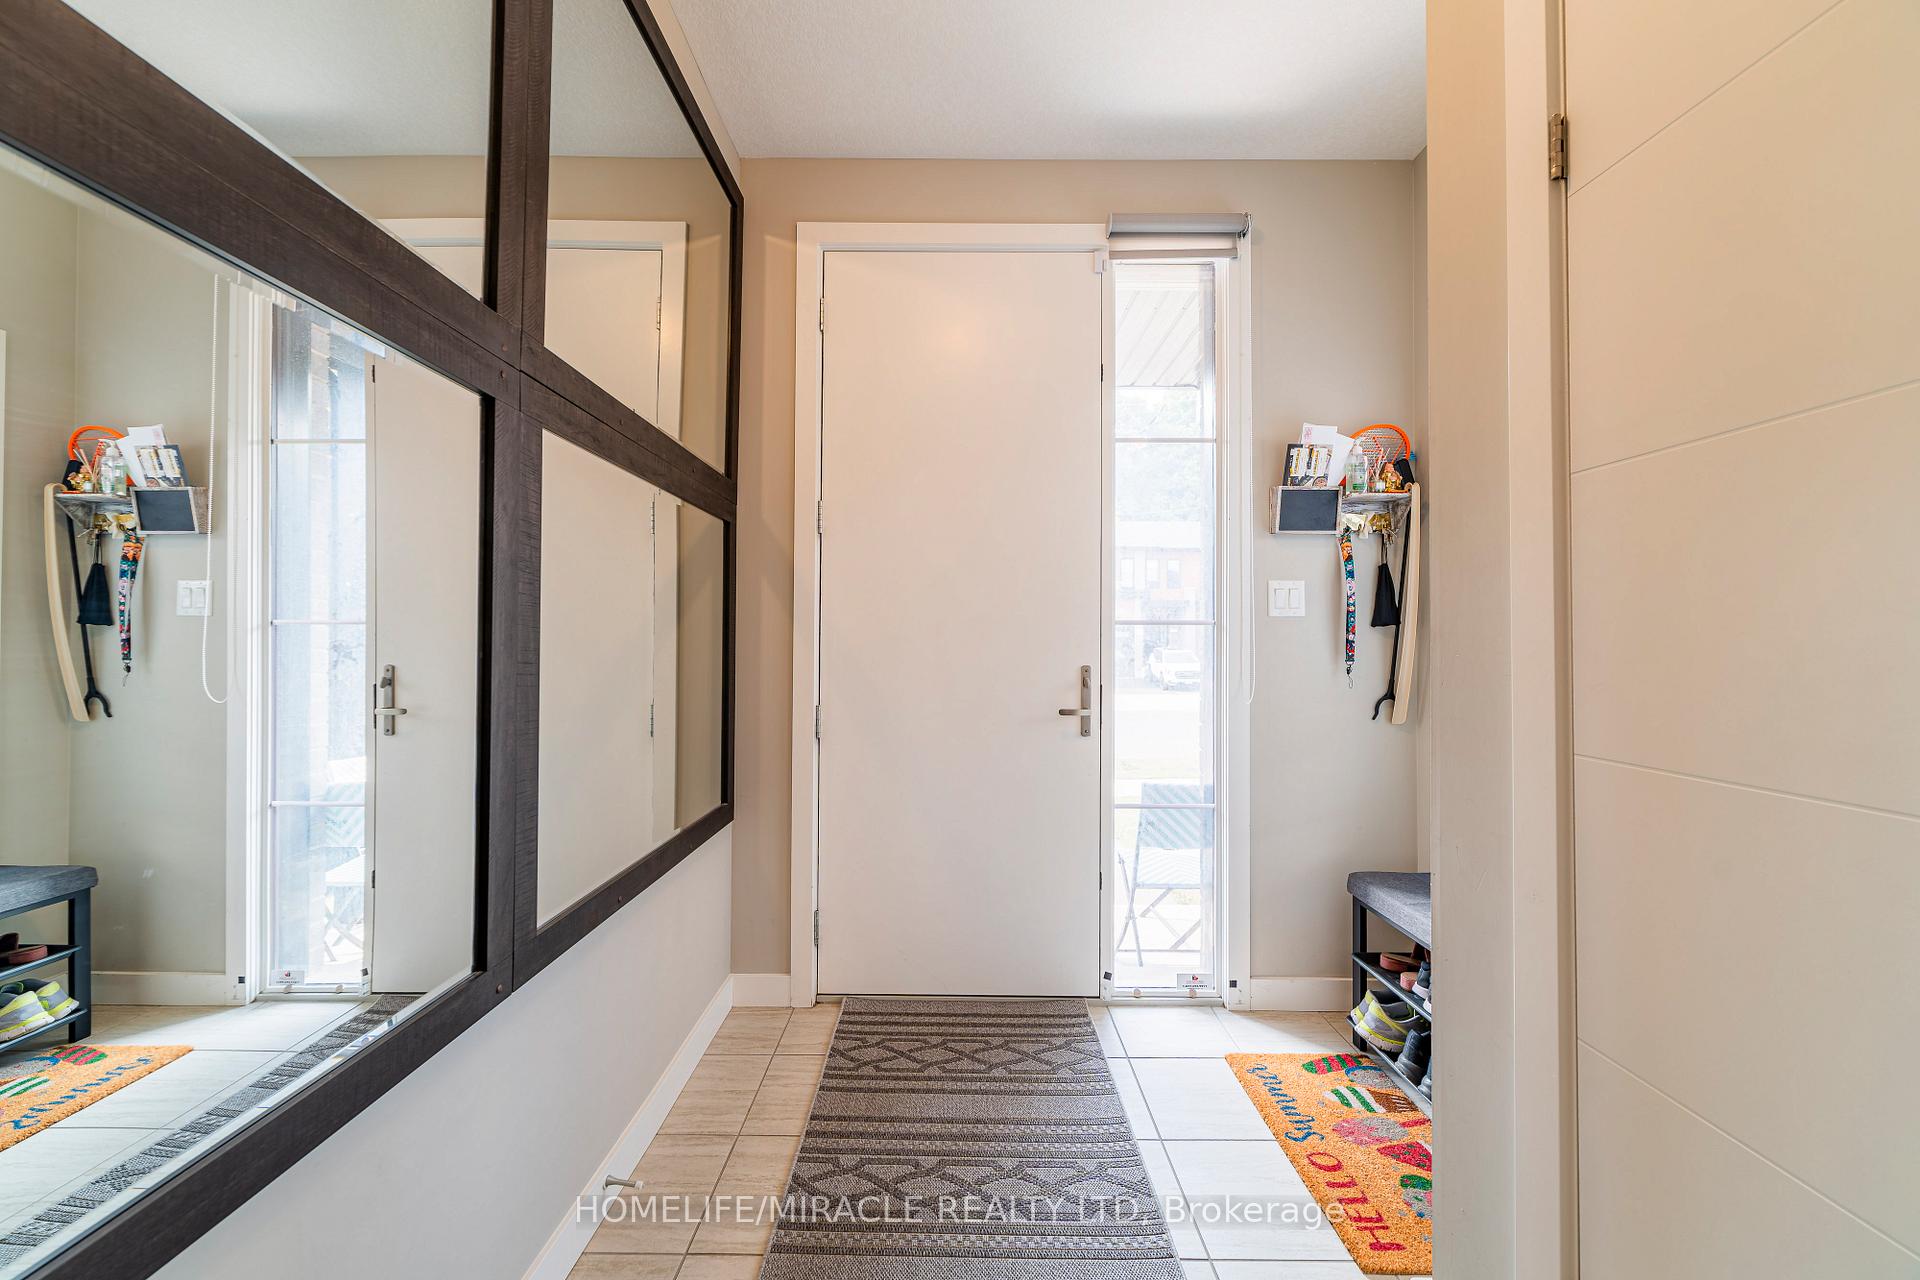
- Foyer7′7″ × 5′1″38 sq.ft.
- Kitchen14′11″ × 8′8″129 sq.ft.
- Dining room12′ × 9′3″110 sq.ft.
- Living room17′9″ × 12′212 sq.ft.
- Bathroom5′1″ × 7′7″38 sq.ft.
- Primary bedroom15′1″ × 12′7″190 sq.ft.
- Bedroom 213′ × 9′117 sq.ft.
- Bedroom 310′7″ × 9′95 sq.ft.
- Loft12′ × 9′3″111 sq.ft.
- Bathroom—
- Bathroom—
- Laundry6′ × 3′3″20 sq.ft.
- Recreation24′ × 12′288 sq.ft.
- Bathroom—
- Room—
Around this home
Schools nearby
School rating, out of 10.
Listing details
Helpful tools
Your HOMEH agent
"I would see it this week."
Ask HOMEH about this home
Price, neighbourhood, monthly cost. Ask anything.
HOMEH Intelligent Agent is an AI, not a licensed representative. Check anything important with your agent.