
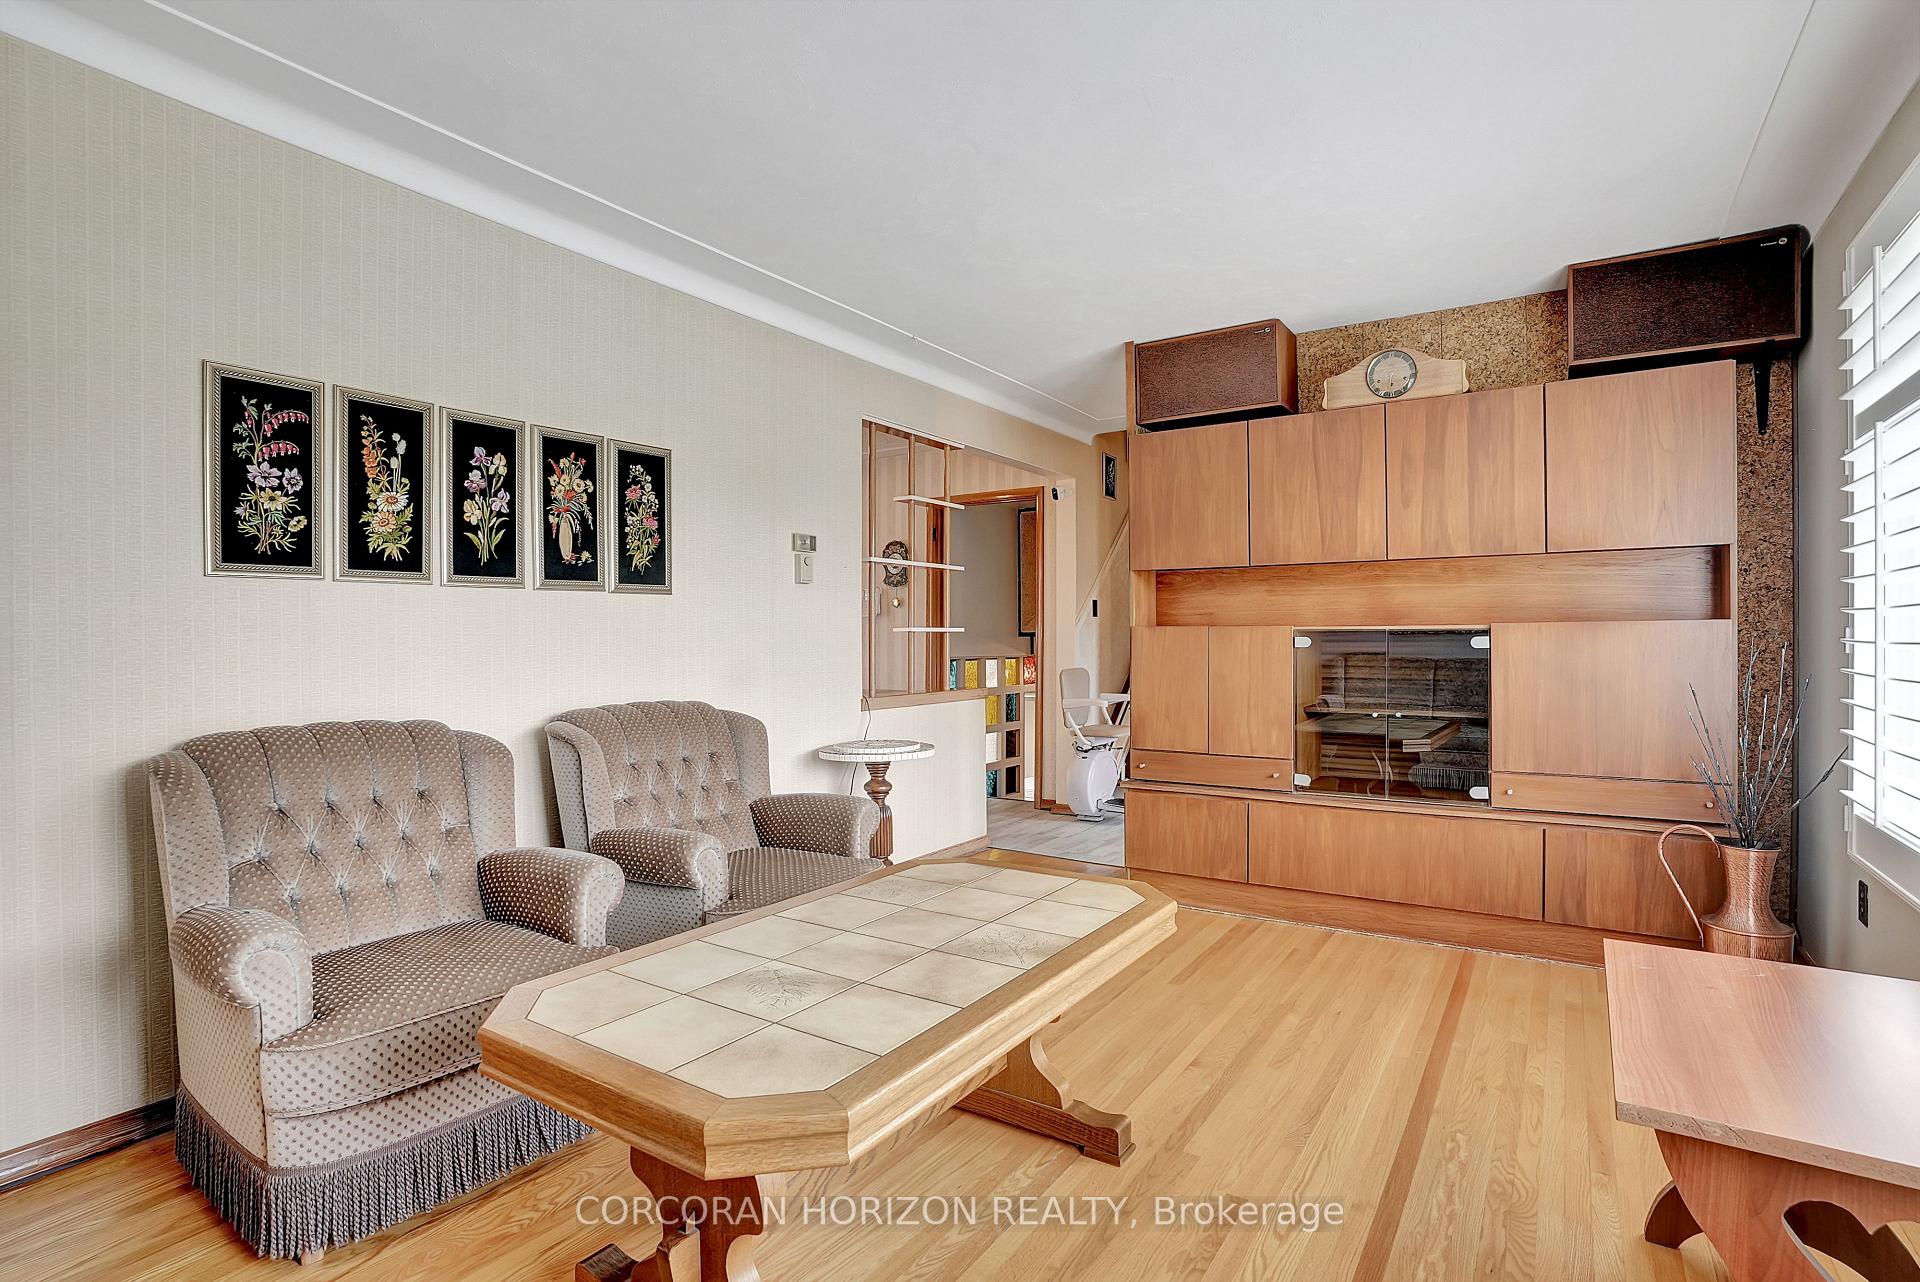
 See all 37 photos
Property history

This listing has ended. It is no longer available.
Property not available for sale or for rent.
Ask about this home
A HOMEH agent will answer your questions about this home.Ask HOMEH
About this home
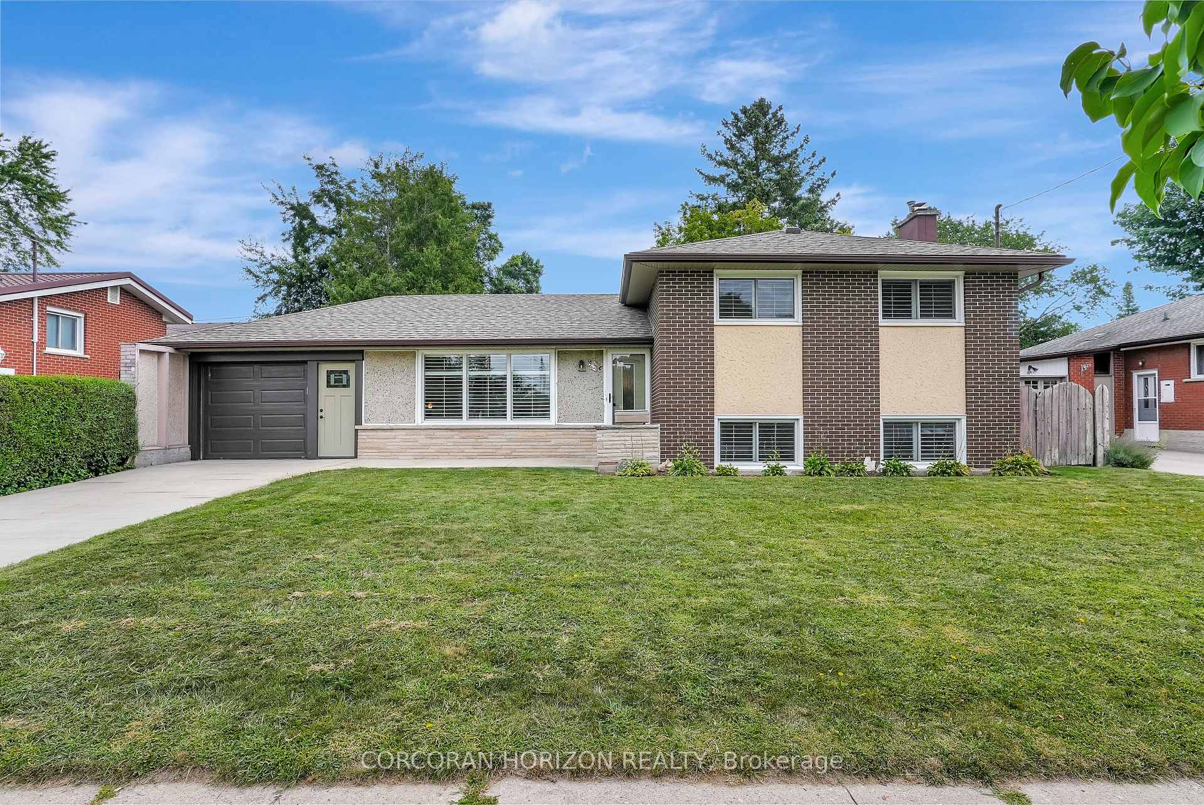
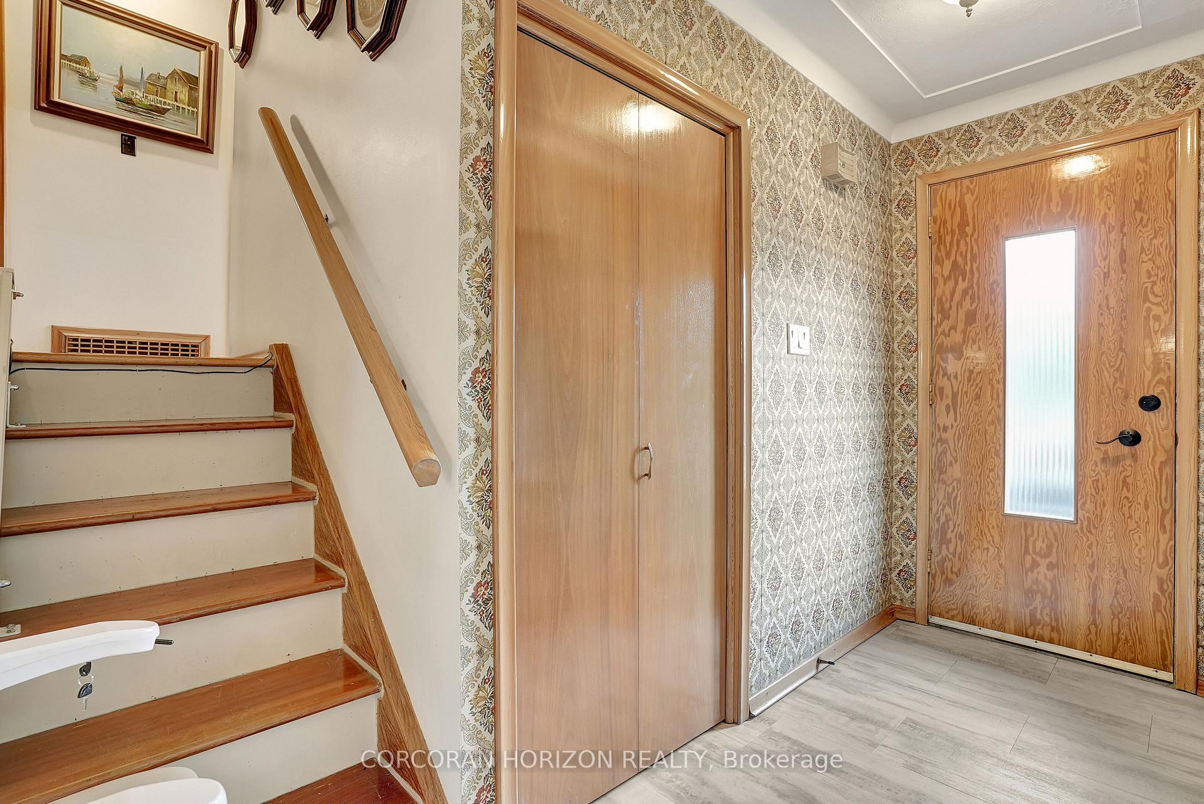
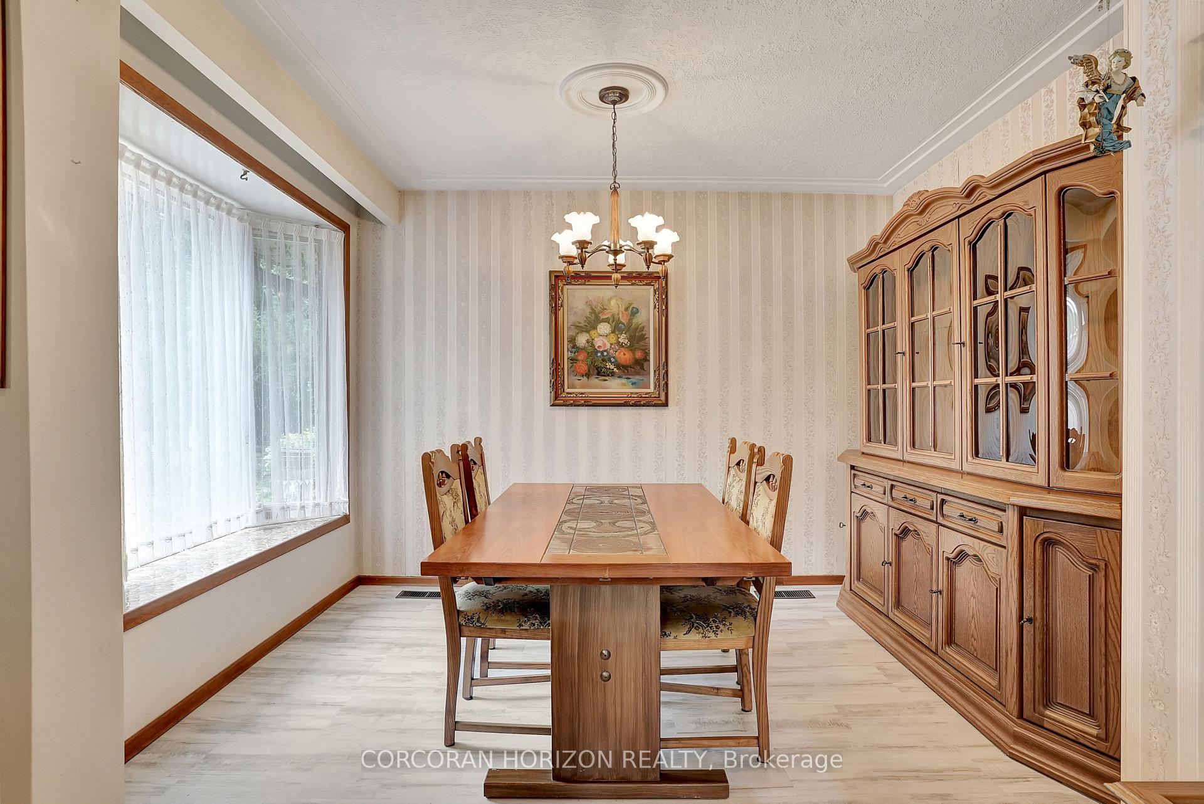
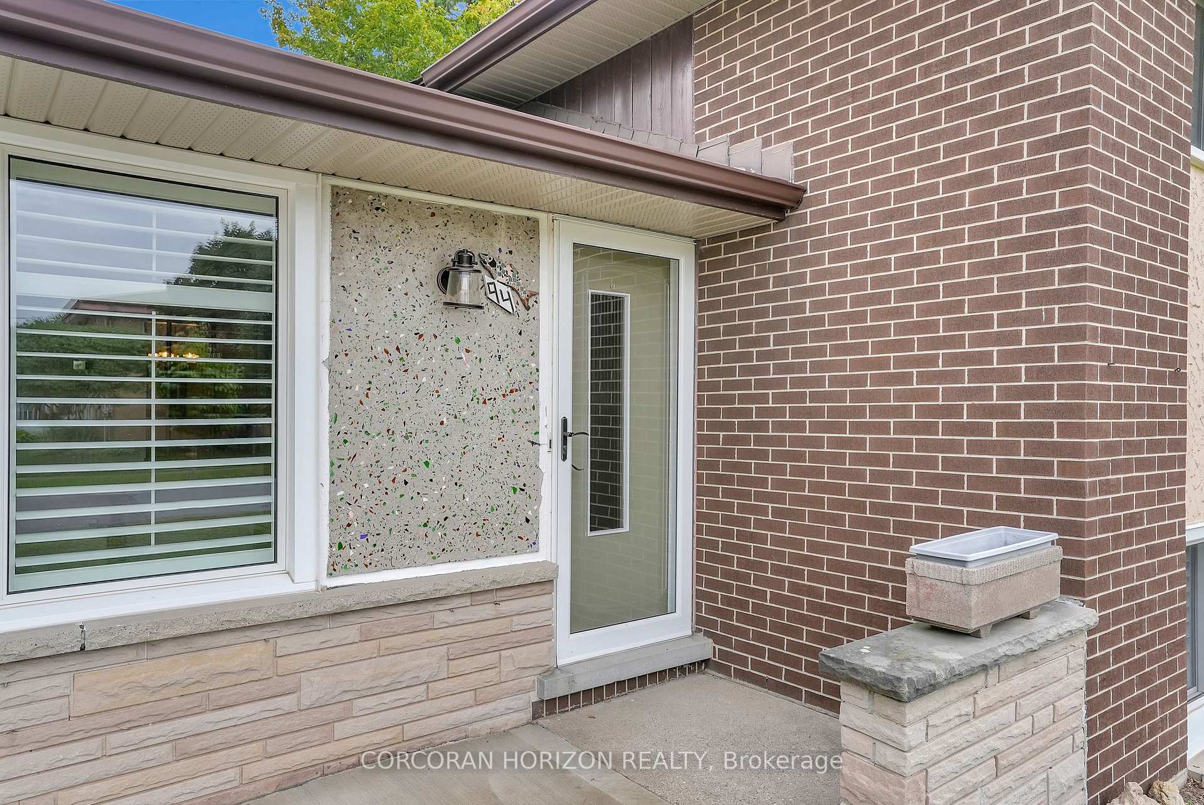
Welcome to 94 Harold Ave, a stunning 3-bedroom, 2-bathroom side split home nestled in the highly sought after Stanley Park neighborhood of Kitchener, just a stone's throw from Chicopee Ski Hill. This meticulously maintained property boasts an array of charming details, making it the perfect place to call home. As you step onto the main floor, you'll be greeted by an abundance of natural light pouring in through large windows throughout. The spacious living room offers a welcoming atmosphere, ideal for both relaxing and entertaining. The bright kitchen features stainless steel appliances, ample cabinetry, and an eat-in are aadjacent to a formal dining room, ensuring there's plenty of space for family gatherings and everyday meals.The second floor is home to three generously sized bedrooms that share a well appointed 3-piece bathroom,providing comfortable and private quarters for all. The lower level is a bright and versatile space with large windows and a well-designed layout. It includes a cozy bar area, a convenient laundry room, and a substantial rec room that can easily be adapted to suit your needs whether as a family room, home gym,office, or flexible space for various uses. Step outside to enjoy a beautifully landscaped backyard, complete with a charming garden shed for additional storage. Updates include: Roof (2015), eavestrough, soffit, facia(2018), Windows (2018), front window shutters (2020), driveway (2020), garage door (2020), luxury vinyl flooring and carpet (2022). The property also features a garage and a long driveway, providing ample parking. This tranquil neighborhood offers a serene setting while remaining conveniently close to local amenities and attractions. Don't miss the opportunity to make this exceptional property your new home!
Facts & features
Ask about this home
A HOMEH agent will answer your questions about this home.
Rooms
10 rooms · 2 bathrooms
- Dining room8′3″ × 10′10″89 sq.ft.
- Foyer11′3″ × 4′8″52 sq.ft.
- Kitchen9′2″ × 20′183 sq.ft.
- Living room11′ × 16′1″177 sq.ft.
- Bedroom10′1″ × 9′11″100 sq.ft.
- Bedroom 210′1″ × 9′6″96 sq.ft.
- Primary bedroom13′5″ × 10′134 sq.ft.
- Recreation11′ × 19′9″217 sq.ft.
- Laundry5′ × 10′2″51 sq.ft.
- Utility room14′7″ × 9′1″132 sq.ft.
Around this home
Schools nearby
School rating, out of 10.
Listing details
Helpful tools
Your HOMEH agent
"I would see it this week."
Ask HOMEH about this home
Price, neighbourhood, monthly cost. Ask anything.
HOMEH Intelligent Agent is an AI, not a licensed representative. Check anything important with your agent.