
 See all 32 photos
Property history

This listing has ended. It is no longer available.
Property not available for sale or for rent.
Ask about this home
A HOMEH agent will answer your questions about this home.Ask HOMEH
About this home
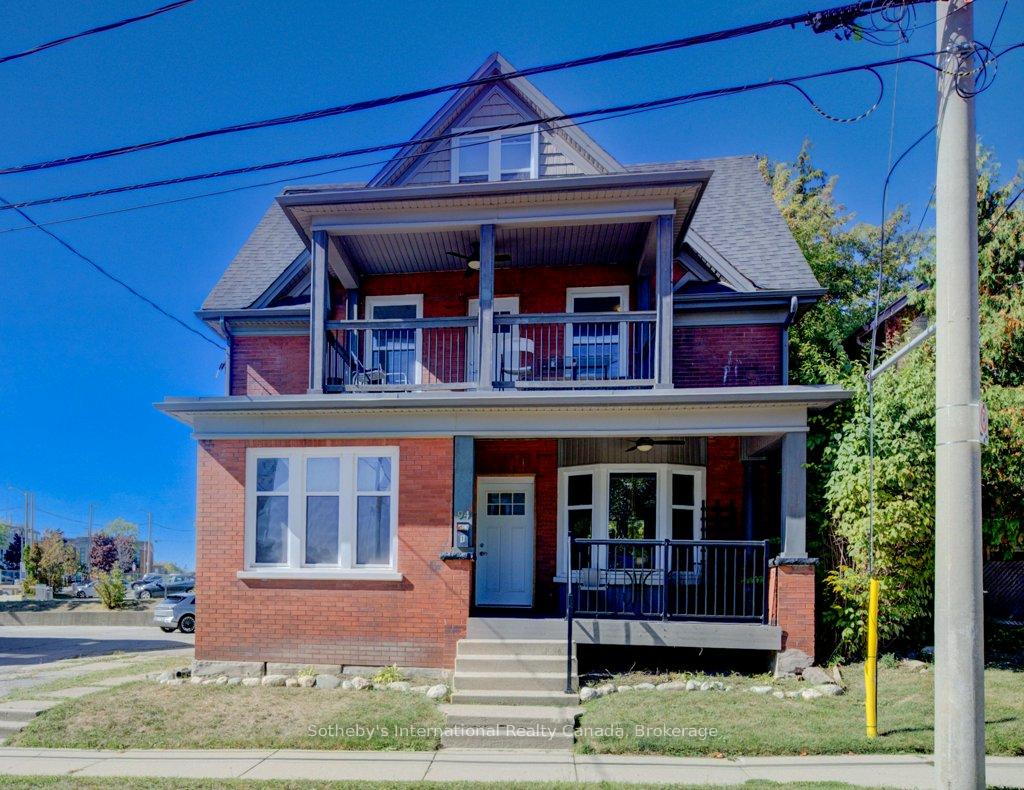
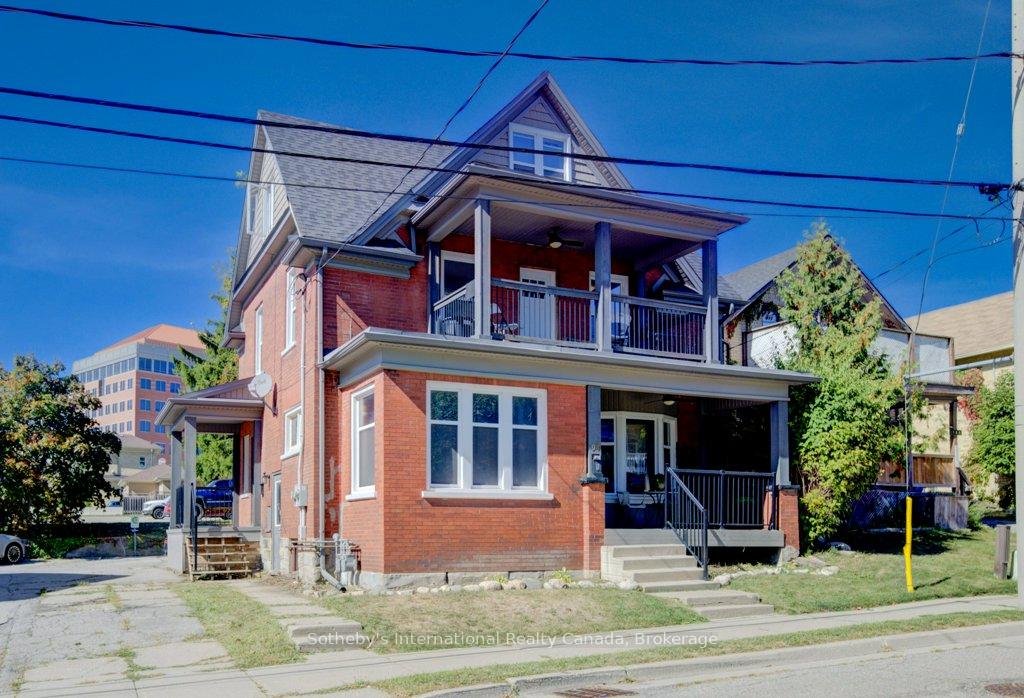
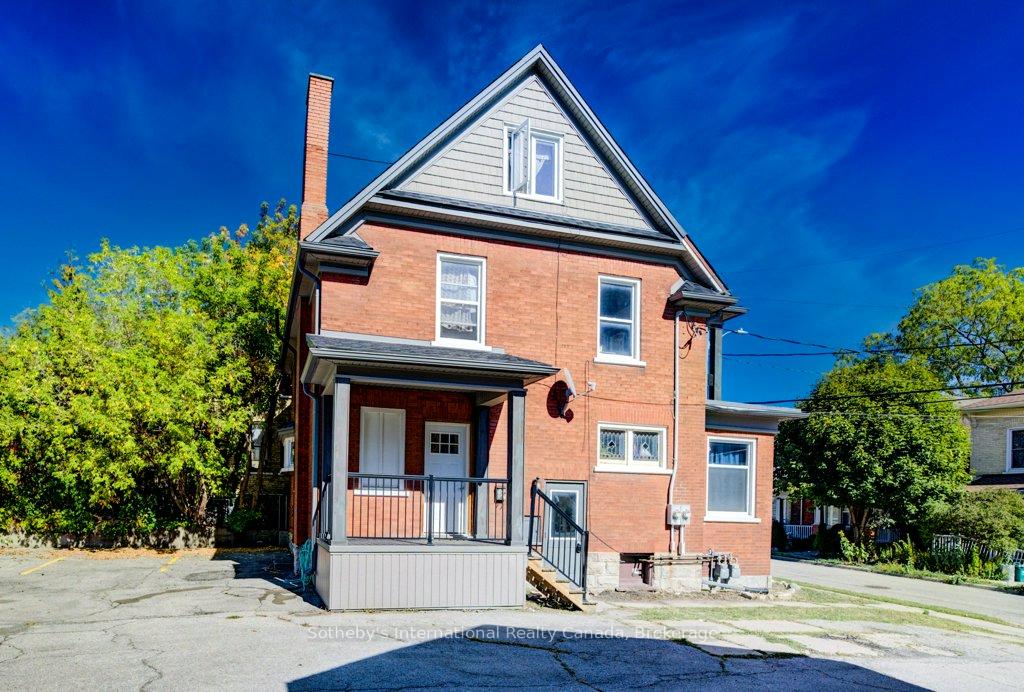
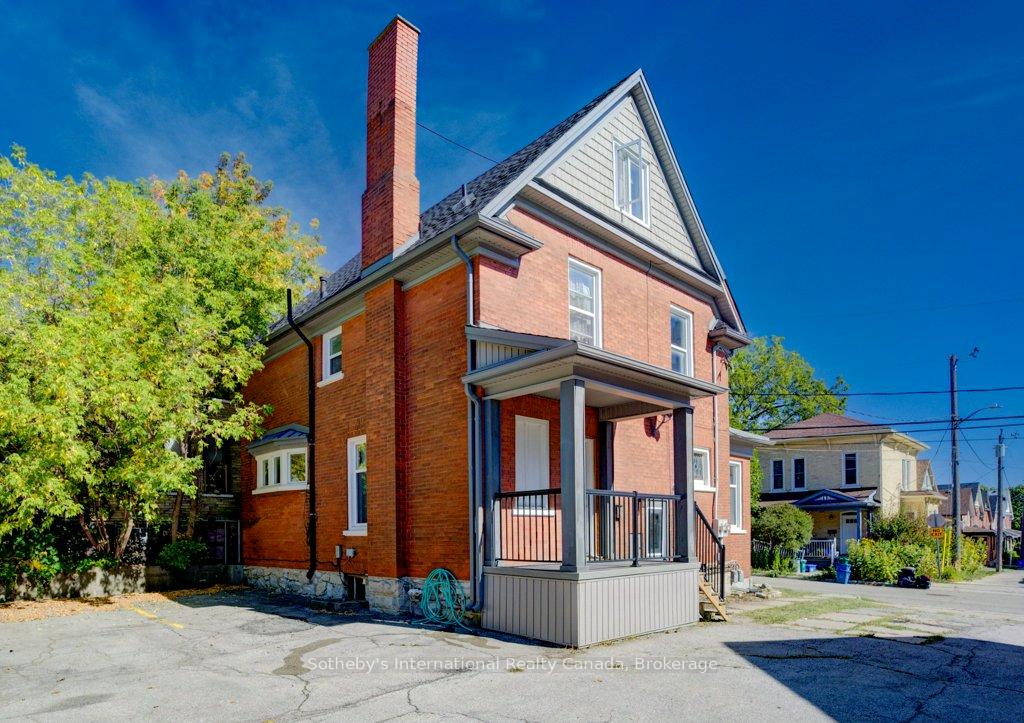
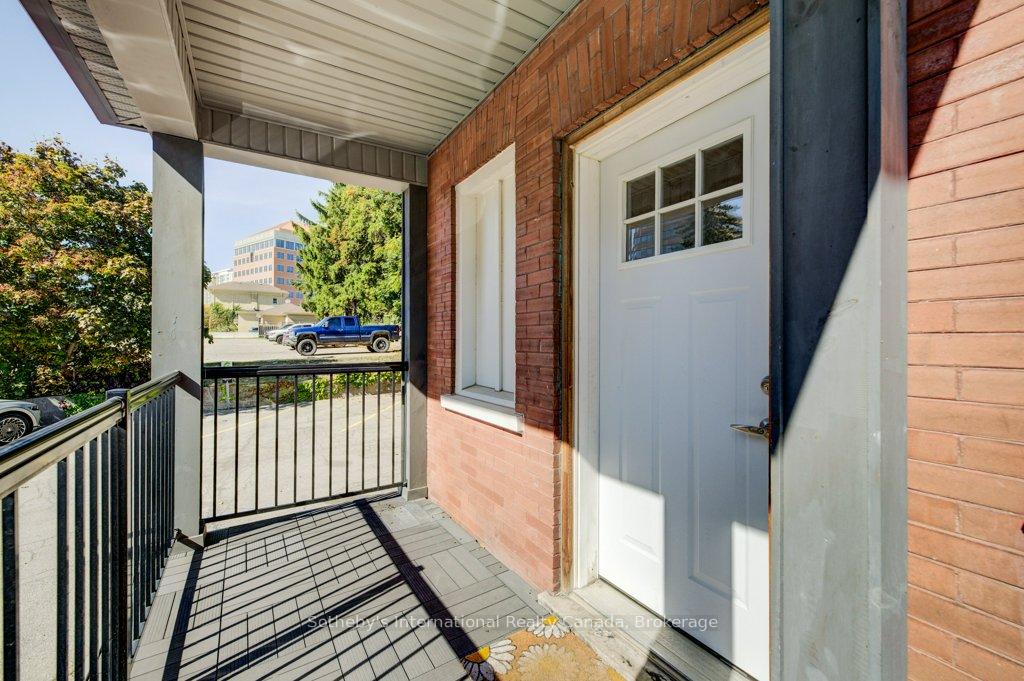
Turnkey Legal Duplex with Prime Downtown Kitchener Location. Welcome to this exceptional income-producing duplex in the sought-after East Ward, just steps from the thriving downtown Kitchener core. This beautifully renovated century home has been fully modernized from top to bottom while preserving its character, offering the perfect balance of investment and lifestyle opportunity. Extensive updates include: architectural roof (2016), all new windows (2016), separate hydro and gas meters (2016), and high-efficiency heat pumps with ductless AC in each unit (2016). Both units feature fully renovated kitchens and bathrooms with granite countertops, luxury vinyl plank flooring, private covered composite patios with ceiling fans, individual hot water heaters, and dedicated storage lockers. Each also enjoys its own parking space.The location is unmatched within walking distance to the GO Station, LRT, U of W School of Pharmacy, and Conestoga College Downtown Campus. Just steps from Market Square, the public library, vibrant nightlife, and some of the city's most exceptional cuisines, this property offers the best of urban living with unbeatable convenience. This is a true turnkey investment low maintenance, with excellent tenants already in place. The upper unit will be vacant at the end of December, giving new owners the option to move in while enjoying a mortgage-helper income stream from the other unit. AAA Property in one of Kitcheners most desirable neighbourhoods dont miss this opportunity
Facts & features
Ask about this home
A HOMEH agent will answer your questions about this home.
Rooms
15 rooms · 2 bathrooms
- Bathroom5′8″ × 13′74 sq.ft.
- Kitchen12′1″ × 13′9″167 sq.ft.
- Living room12′6″ × 11′1″139 sq.ft.
- Primary bedroom15′11″ × 12′192 sq.ft.
- Primary bedroom10′10″ × 12′4″133 sq.ft.
- Bedroom 210′11″ × 10′6″114 sq.ft.
- Bathroom5′11″ × 7′7″45 sq.ft.
- Kitchen15′6″ × 8′4″130 sq.ft.
- Den12′4″ × 10′9″133 sq.ft.
- Loft28′9″ × 11′11″341 sq.ft.
- Office11′7″ × 8′6″99 sq.ft.
- Utility room13′ × 12′1″157 sq.ft.
- Laundry12′7″ × 13′11″175 sq.ft.
- Cold room/cantina12′10″ × 12′155 sq.ft.
- Cold room/cantina12′10″ × 12′155 sq.ft.
Around this home
Schools nearby
School rating, out of 10.
Listing details
Helpful tools
Your HOMEH agent
"I would see it this week."
Ask HOMEH about this home
Price, neighbourhood, monthly cost. Ask anything.
HOMEH Intelligent Agent is an AI, not a licensed representative. Check anything important with your agent.