
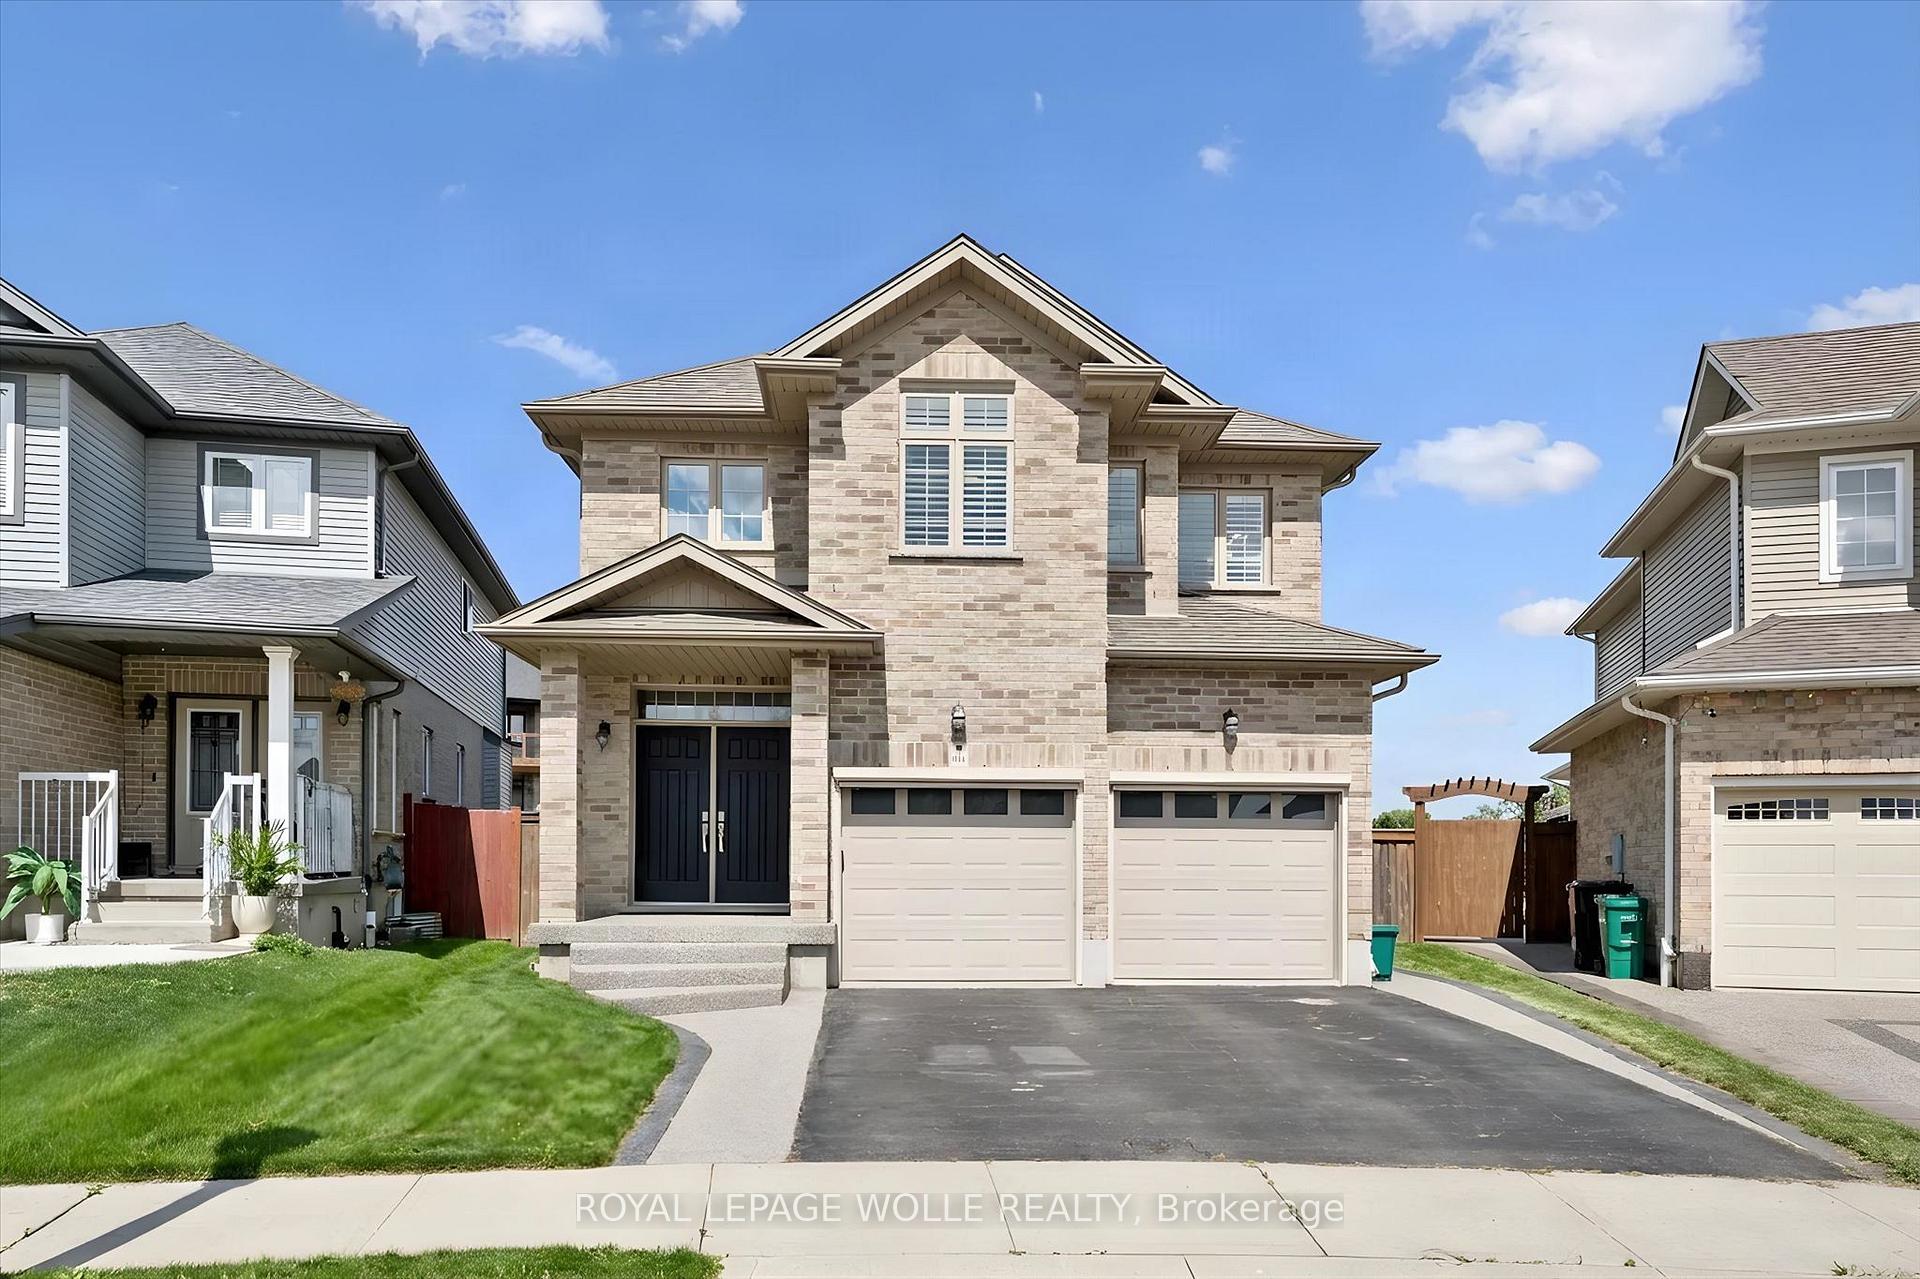
941 Eden Oak Court
Kitchener (Idlewood/Lackner Woods)941 Eden Oak Court
Kitchener (Idlewood/Lackner Woods)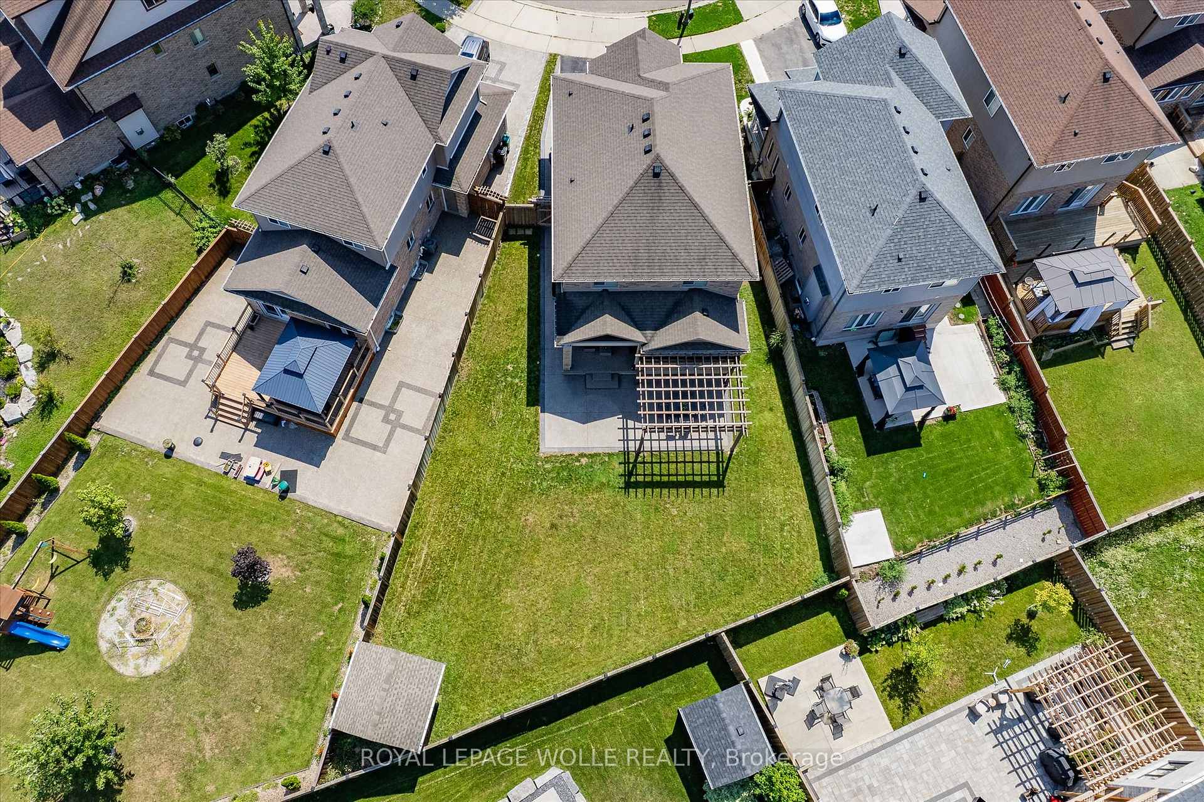
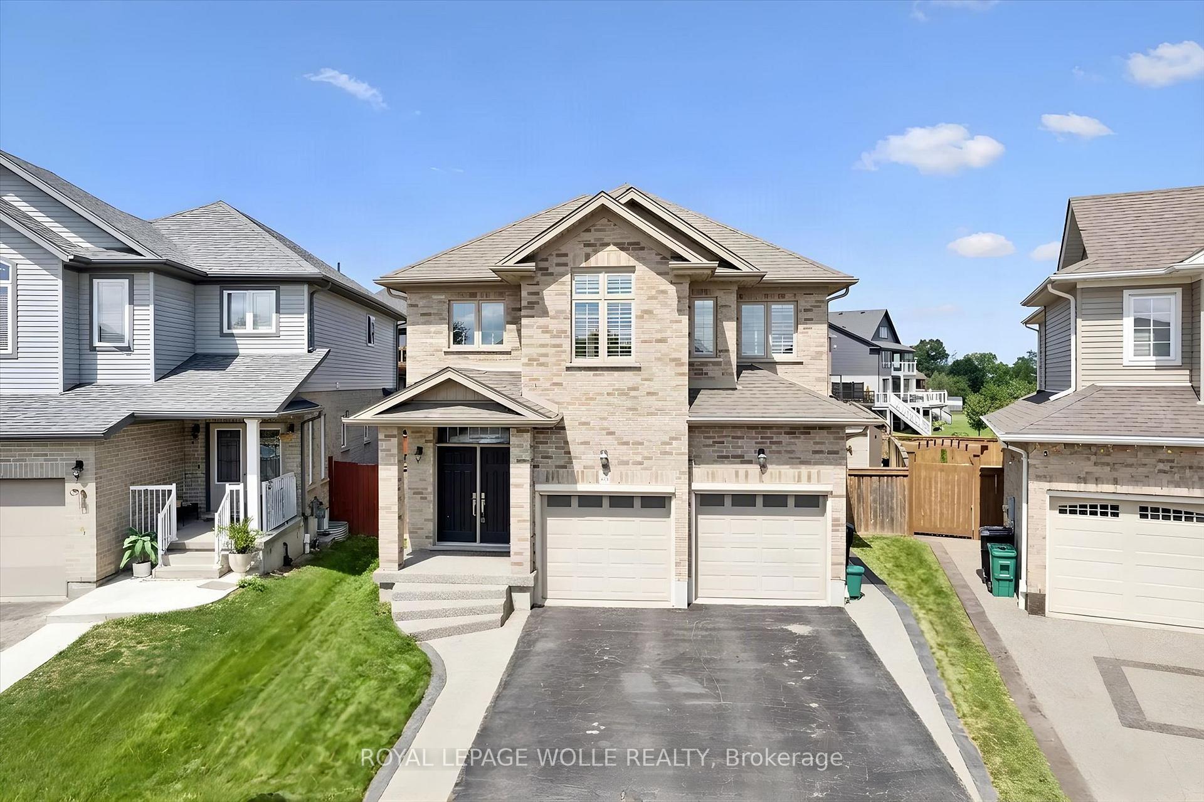
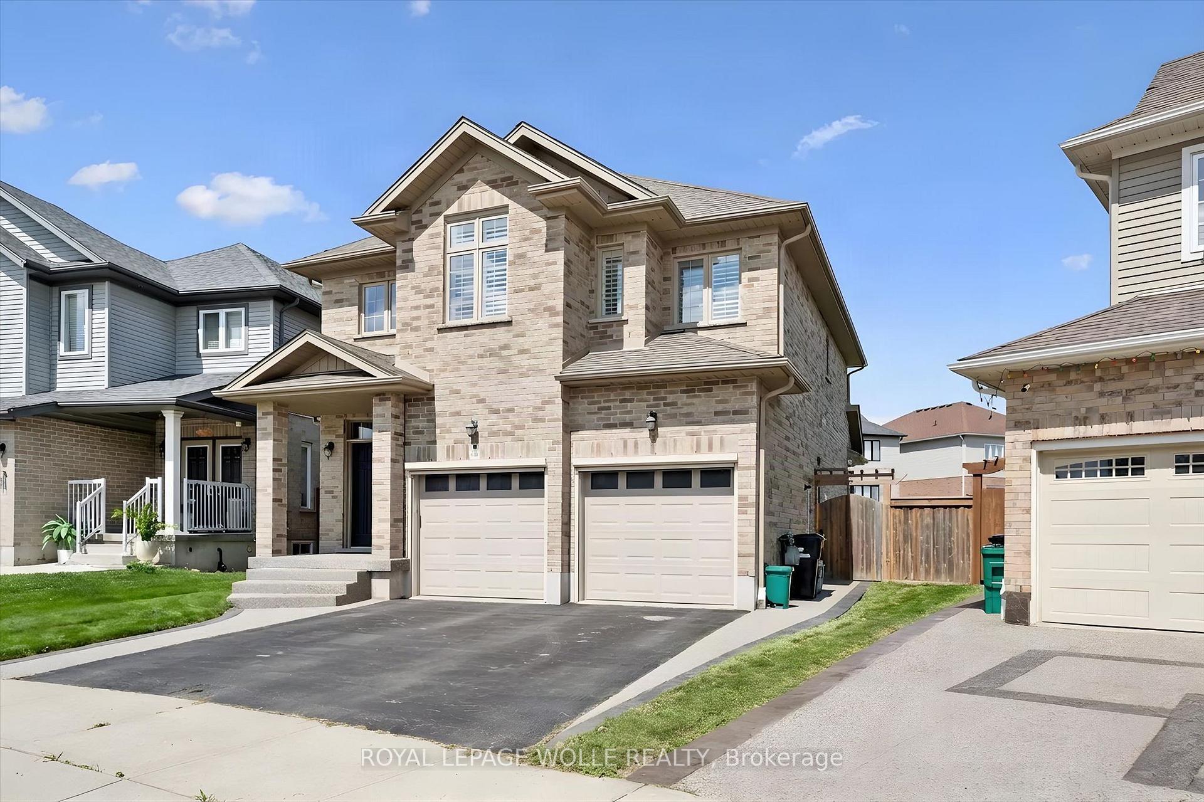
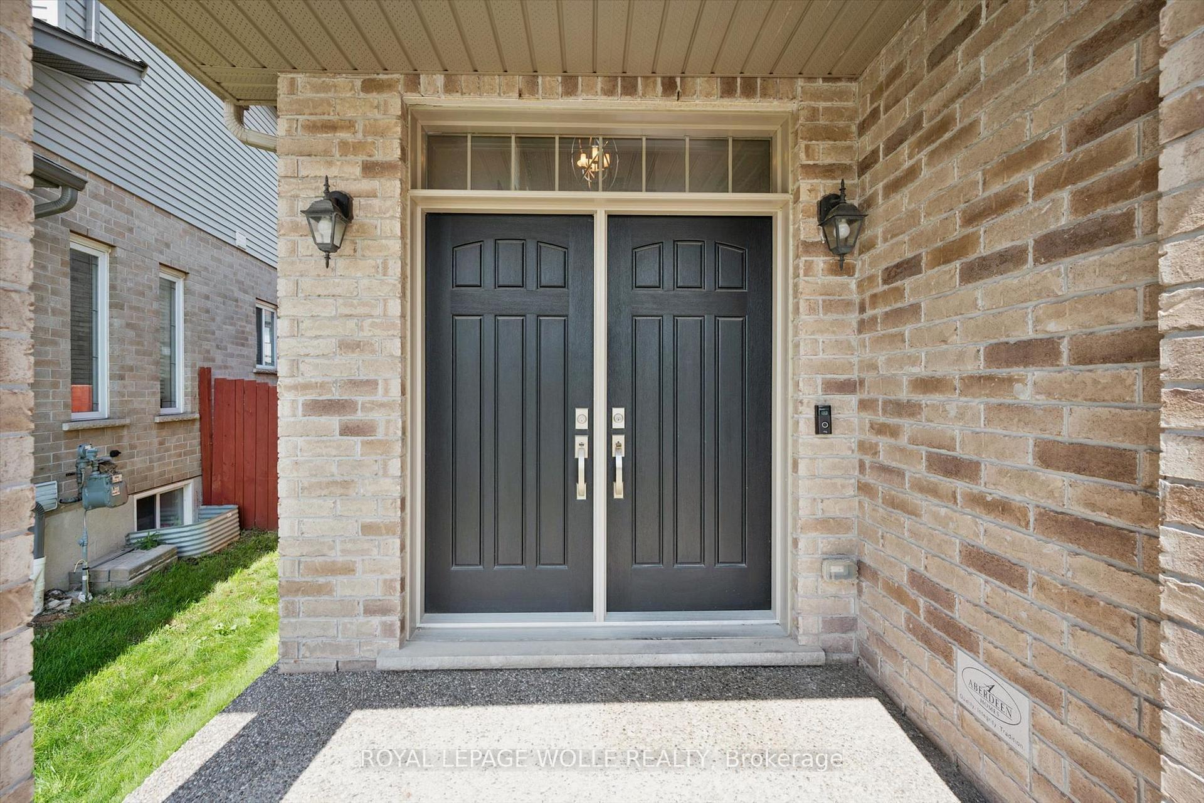 See all 50 photos
Property history

This listing has ended. It is no longer available.
Property not available for sale or for rent.
Ask about this home
A HOMEH agent will answer your questions about this home.Ask HOMEH
About this home
Welcome to 941 Eden Oak Court - a beautifully maintained home nestled on a quiet court in Kitchener's sought after Grand River neighborhood. Offering a inviting combination of elevated living and exceptional indoor/outdoor space, this 3 bed, 4 bath home is thoughtfully designed for both family life and entertaining. The bright main floor features a stunning white kitchen with a large island, stone countertops, and plenty of workspace, along with open great room with gas fireplace, convenient main floor laundry and a stunning 2-storey foyer that creates an impressive first impression, while California shutters throughout add timeless style and privacy. Upstairs, you'll find A versatile flex/office space and 3 large bedrooms including a spacious primary suite, complete with a walk-in closet and luxurious 5-piece ensuite, featuring a separate jetted tub and walk-in shower with built-in seat. The fully finished basement expands your living space and includes a convenient 4-piece bathroom. Step outside to enjoy the large private yard, complete with a convenient lawn irrigation system and featuring extensive aggregate concrete along the side and rear of the home, a beautiful wood pergola, and a covered back porch with electric screen enclosures-perfect for entertaining or enjoying the outdoors in comfort. A wonderful combination of space, style, functionality, and location-just steps from nature and all that Grand River South has to offer! Come see why 941 Eden Oak should be at the top of your list. Dishwasher 2026, Hardwood flooring 2022
Facts & features
Ask about this home
A HOMEH agent will answer your questions about this home.
Rooms
14 rooms · 4 bathrooms
- Dining room13′ × 8′9″114 sq.ft.
- Laundry10′3″ × 5′8″58 sq.ft.
- Living room14′6″ × 15′6″225 sq.ft.
- Powder room6′4″ × 5′1″32 sq.ft.
- Kitchen11′10″ × 14′9″175 sq.ft.
- Primary bedroom12′8″ × 17′11″227 sq.ft.
- Bathroom9′1″ × 6′11″63 sq.ft.
- Bathroom6′ × 15′7″94 sq.ft.
- Bedroom12′6″ × 13′4″166 sq.ft.
- Bedroom13′5″ × 13′4″180 sq.ft.
- Other12′11″ × 6′3″81 sq.ft.
- Family room25′8″ × 21′10″560 sq.ft.
- Bathroom5′11″ × 7′8″45 sq.ft.
- Utility room9′11″ × 6′6″65 sq.ft.
Around this home
Listing details
Helpful tools
Your HOMEH agent
"Priced 10% over our estimate. I would see it this week."
Ask HOMEH about this home
Price, neighbourhood, monthly cost. Ask anything.
HOMEH Intelligent Agent is an AI, not a licensed representative. Check anything important with your agent.