
945 Riverstone Court
Kitchener945 Riverstone Court
Kitchener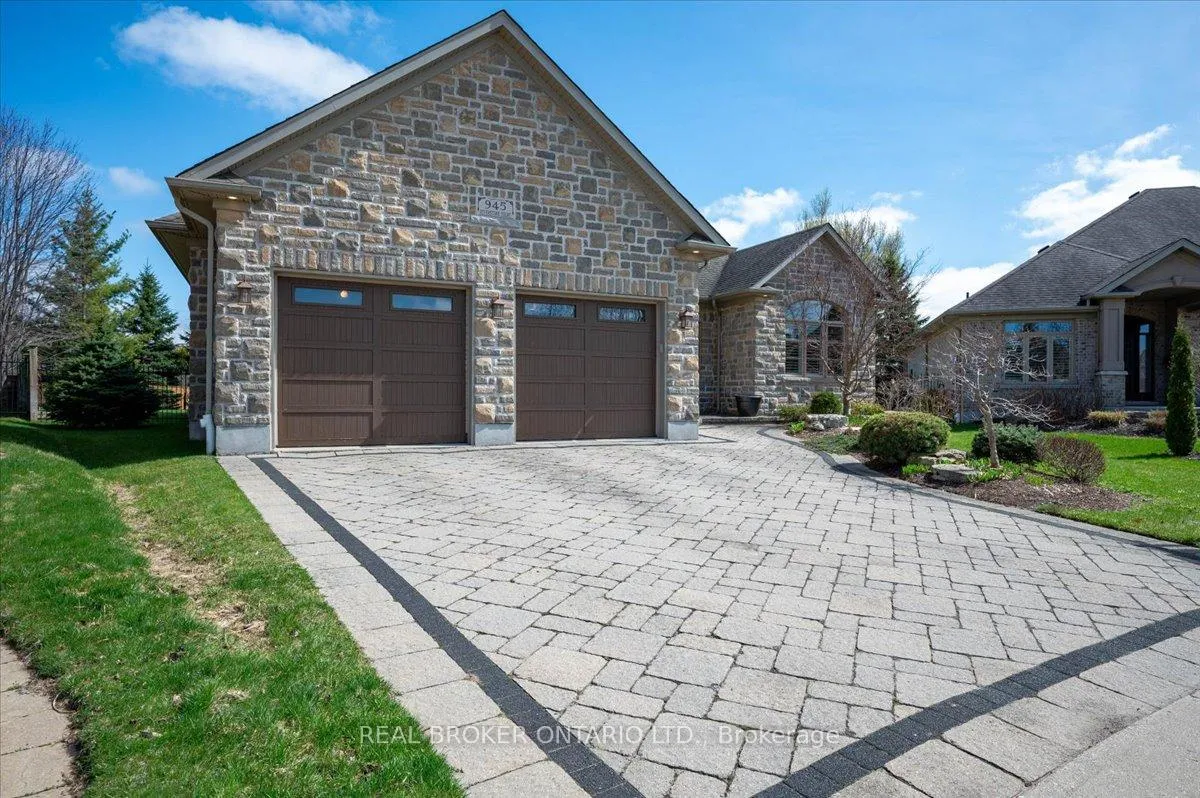
 See all 37 photos
Property history

This listing has ended. It is no longer available.
Property not available for sale or for rent.
Ask about this home
A HOMEH agent will answer your questions about this home.Ask HOMEH
About this home
945 Riverstone Court, Kitchener
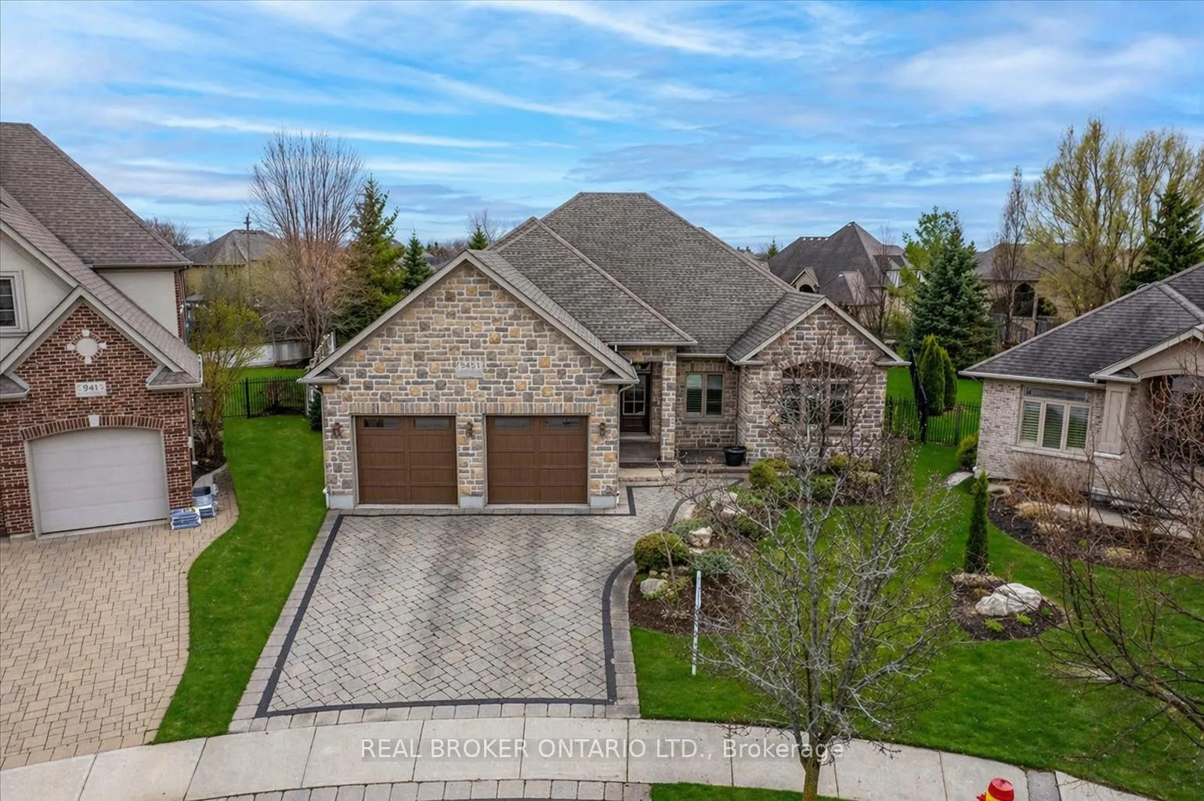
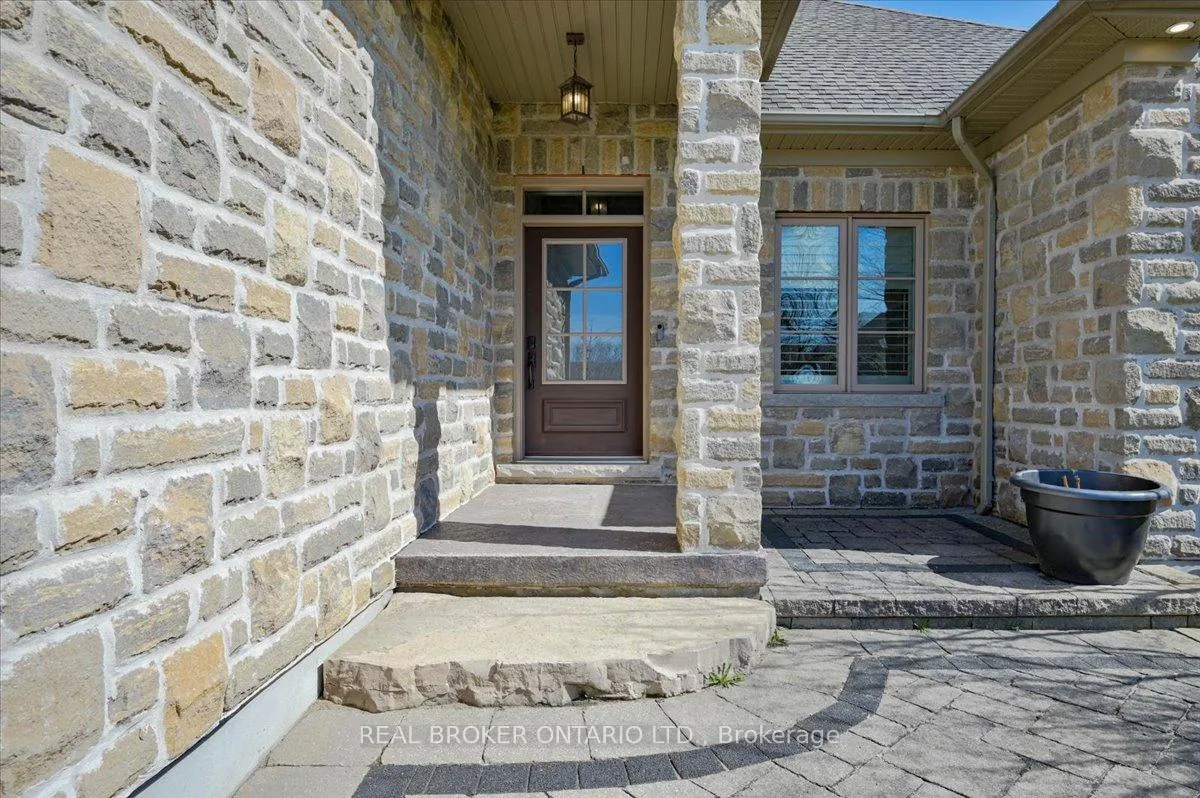
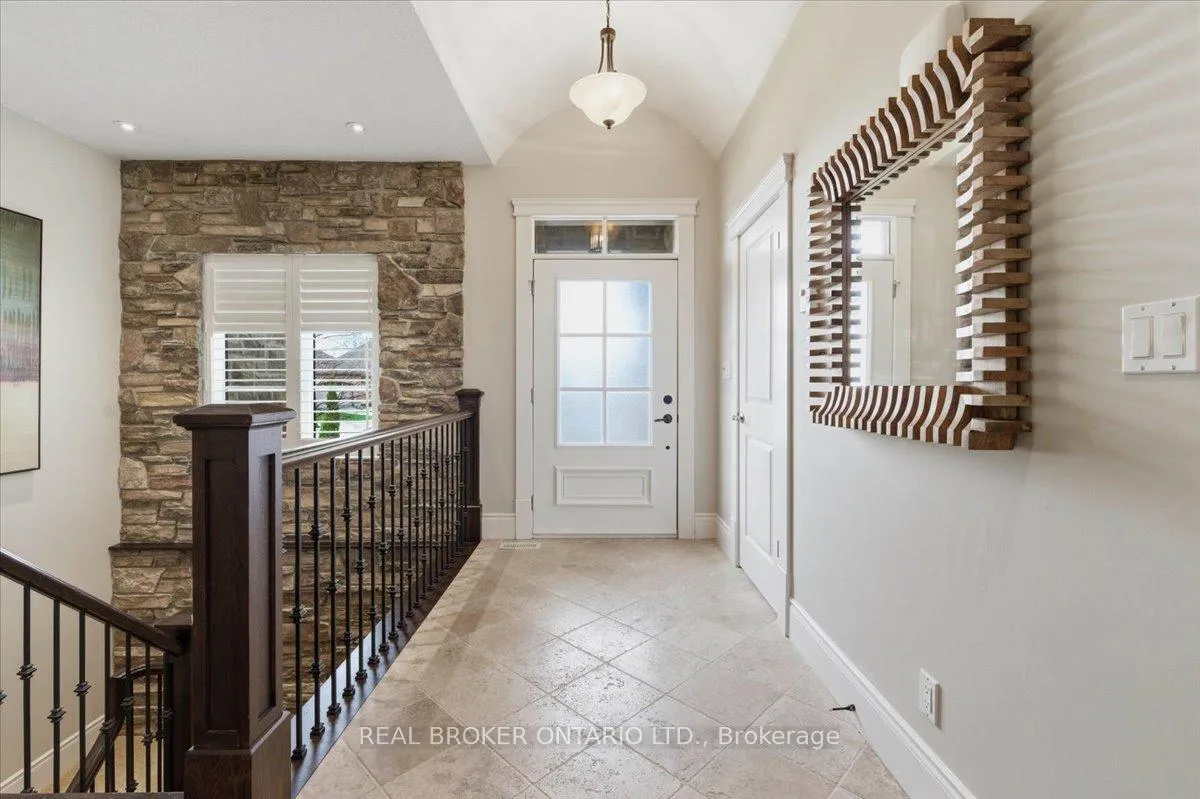
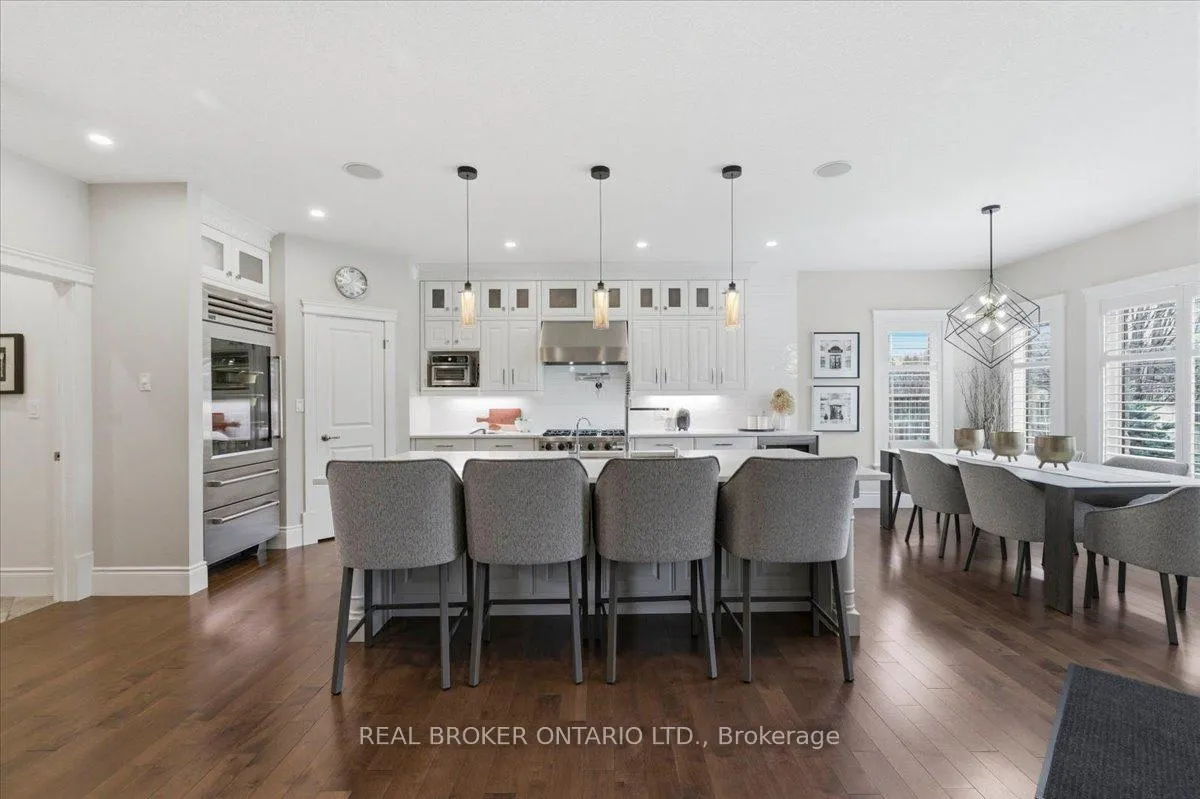
Set on a quiet cul de sac in Deer Ridge Estates, 945 Riverstone Drive sits on an expansive pie-shaped lot of a third of an acre, where lots of this size, privacy, and no rear neighbours are rarely found in Deer Ridge Estates. Built entirely in stone, this bungalow offers over 5,200 sq ft of fully finished living space and presents with quiet confidence from the street, surrounded by mature landscaping. Inside, the home opens with 10 foot ceilings and a layout that flows naturally from one space to the next. The kitchen is the focal point of the main living area. A full 9 foot quartz island anchors the space, paired with custom cabinetry, a Sub Zero fridge, and a Viking six burner gas range. It connects directly to the dining area and main living space, where a stone fireplace and large windows overlook the backyard. The main level offers three well proportioned bedrooms, including a primary suite set apart with dual walk-in closets and a spacious ensuite with heated floors, double vanity, and soaker tub. The lower level is fully finished and thoughtfully designed as a natural extension of the home, with a large recreation area, guest suite, full bathroom, and wet bar. A covered stone porch extends the living space outdoors, designed for both dining and lounging, and opens to a fully fenced backyard enclosed with iron rod fencing, making full use of the third of an acre lot, framed by mature evergreens and complemented by raised garden beds. Steps to the Walter Bean Grand River Trail, minutes from Deer Ridge Golf Club, and with easy access to highways, restaurants, entertainment, and shopping, this is a one-of-a-kind offering in one of Kitchener's most established neighbourhoods.
Facts & features
Ask about this home
A HOMEH agent will answer your questions about this home.
Rooms
19 rooms · 3 bathrooms
- Living room20′6″ × 26′10″552 sq.ft.
- Kitchen17′7″ × 16′1″283 sq.ft.
- Breakfast17′7″ × 10′1″178 sq.ft.
- Dining room13′ × 12′9″165 sq.ft.
- Primary bedroom17′1″ × 21′358 sq.ft.
- Bedroom 212′ × 13′7″163 sq.ft.
- Bedroom 312′ × 12′9″152 sq.ft.
- Bathroom17′ × 9′11″169 sq.ft.
- Bathroom8′2″ × 7′6″62 sq.ft.
- Other6′6″ × 6′8″43 sq.ft.
- Other6′6″ × 6′9″44 sq.ft.
- Foyer6′ × 8′6″51 sq.ft.
- Laundry12′ × 12′143 sq.ft.
- Bedroom16′6″ × 27′8″458 sq.ft.
- Bathroom9′7″ × 6′5″62 sq.ft.
- Recreation45′1″ × 34′1534 sq.ft.
- Other15′3″ × 27′9″425 sq.ft.
- Other7′8″ × 5′8″43 sq.ft.
- Other9′6″ × 5′5″52 sq.ft.
Around this home
Listing details
Helpful tools
Your HOMEH agent
"I would see it this week."
Ask HOMEH about this home
Price, neighbourhood, monthly cost. Ask anything.
HOMEH Intelligent Agent is an AI, not a licensed representative. Check anything important with your agent.