
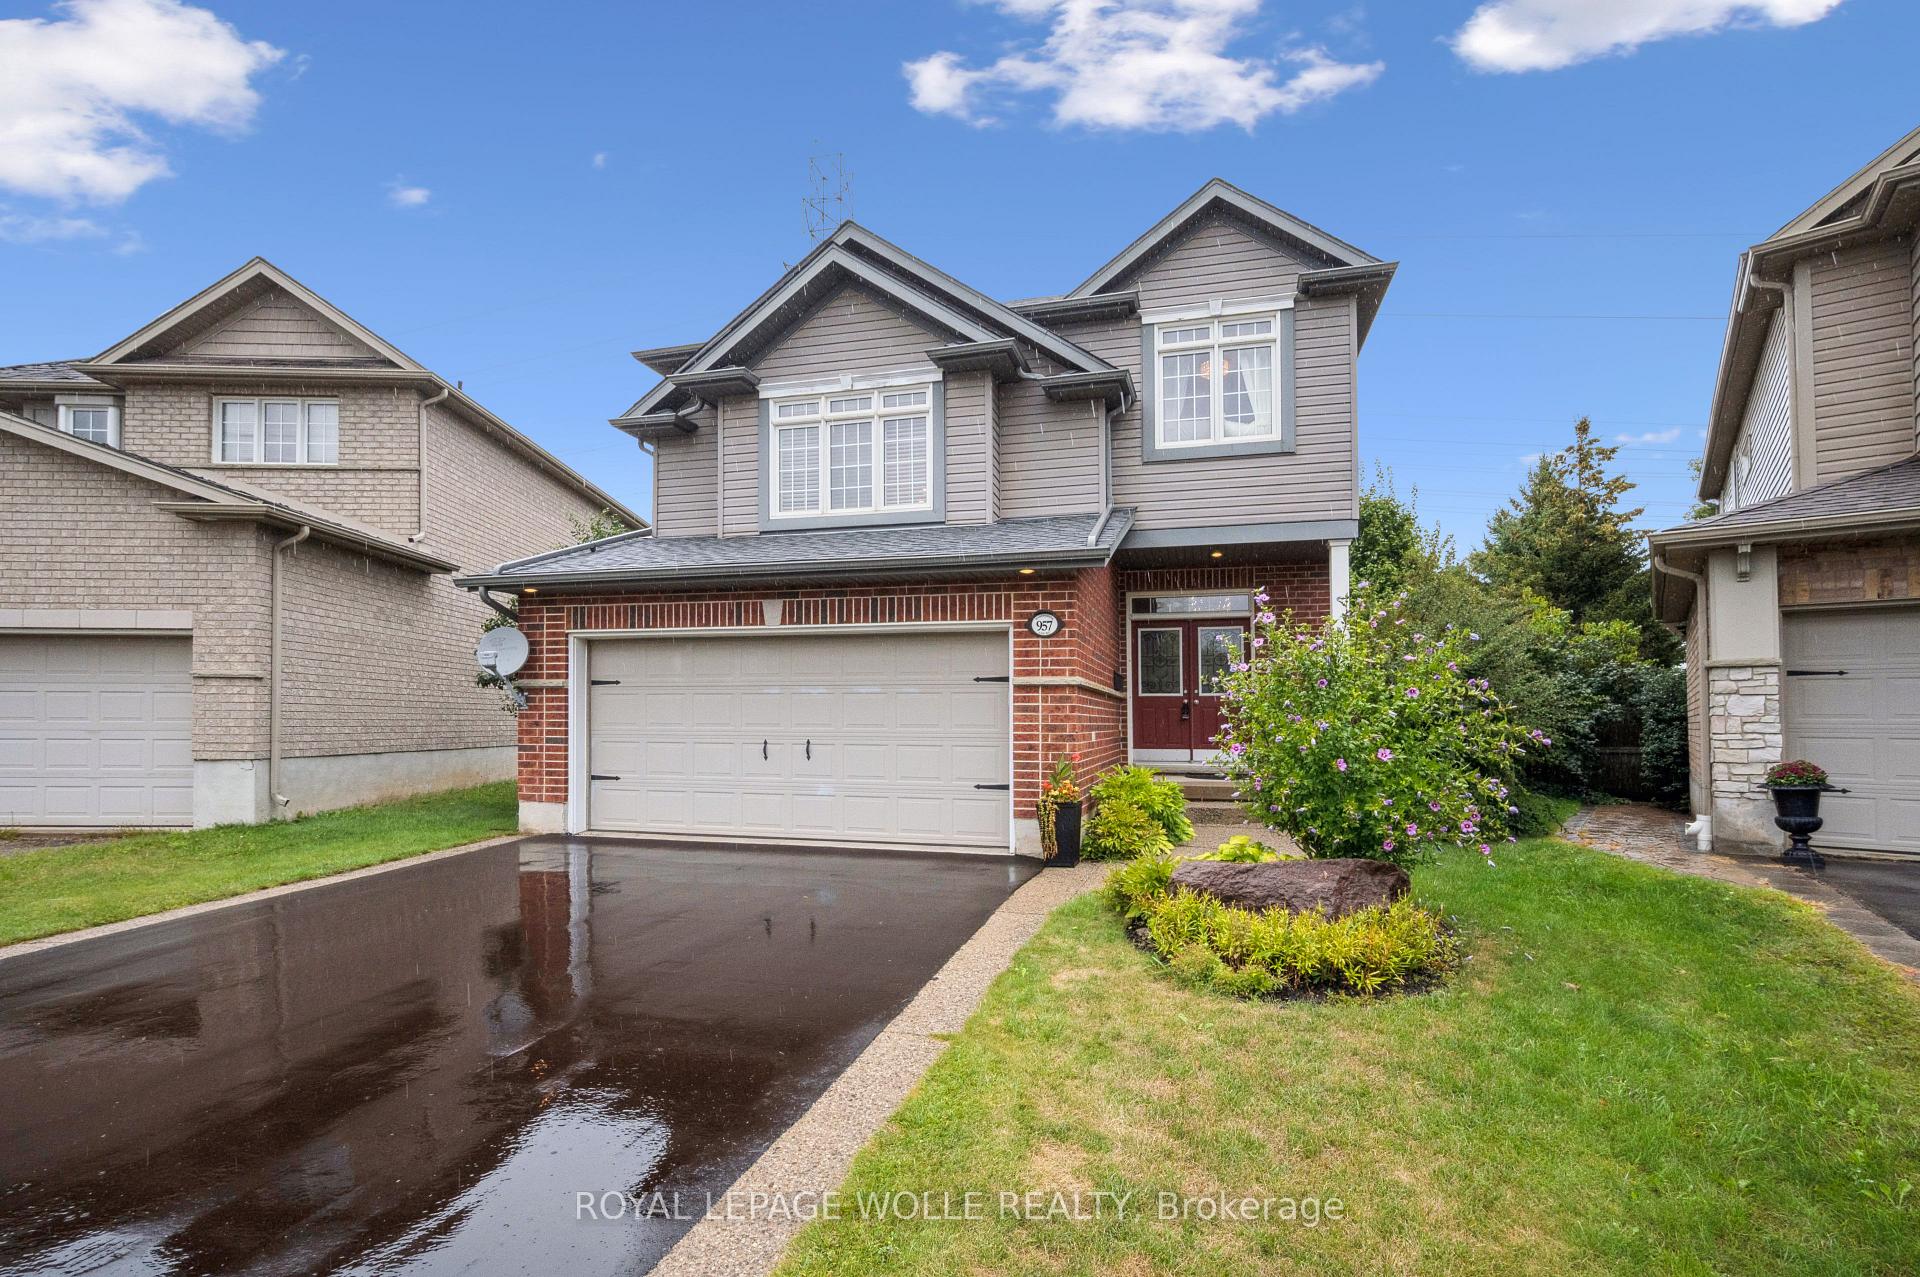
957 Banffshire Court
Kitchener957 Banffshire Court
Kitchener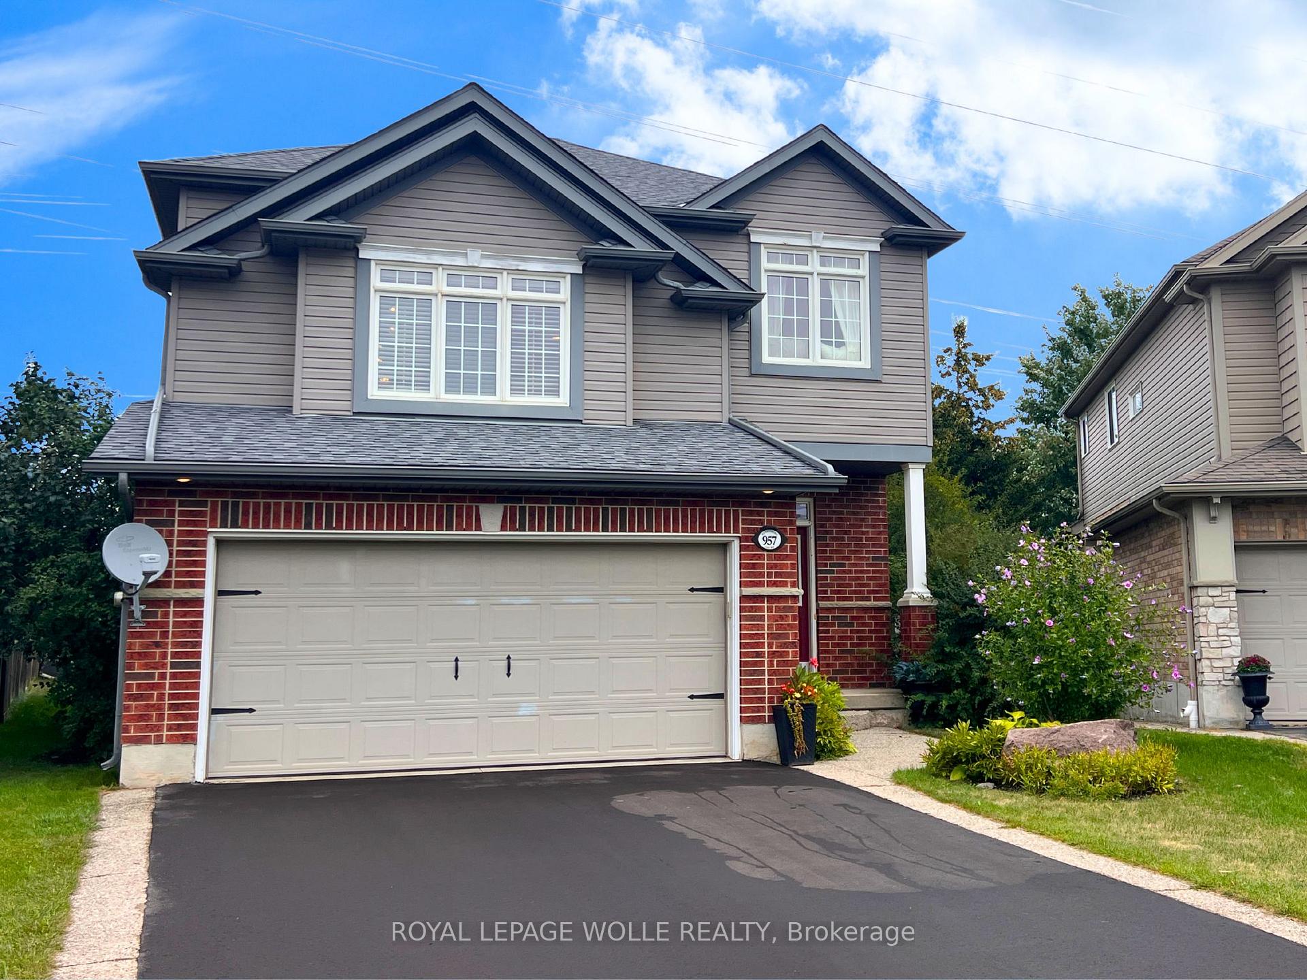
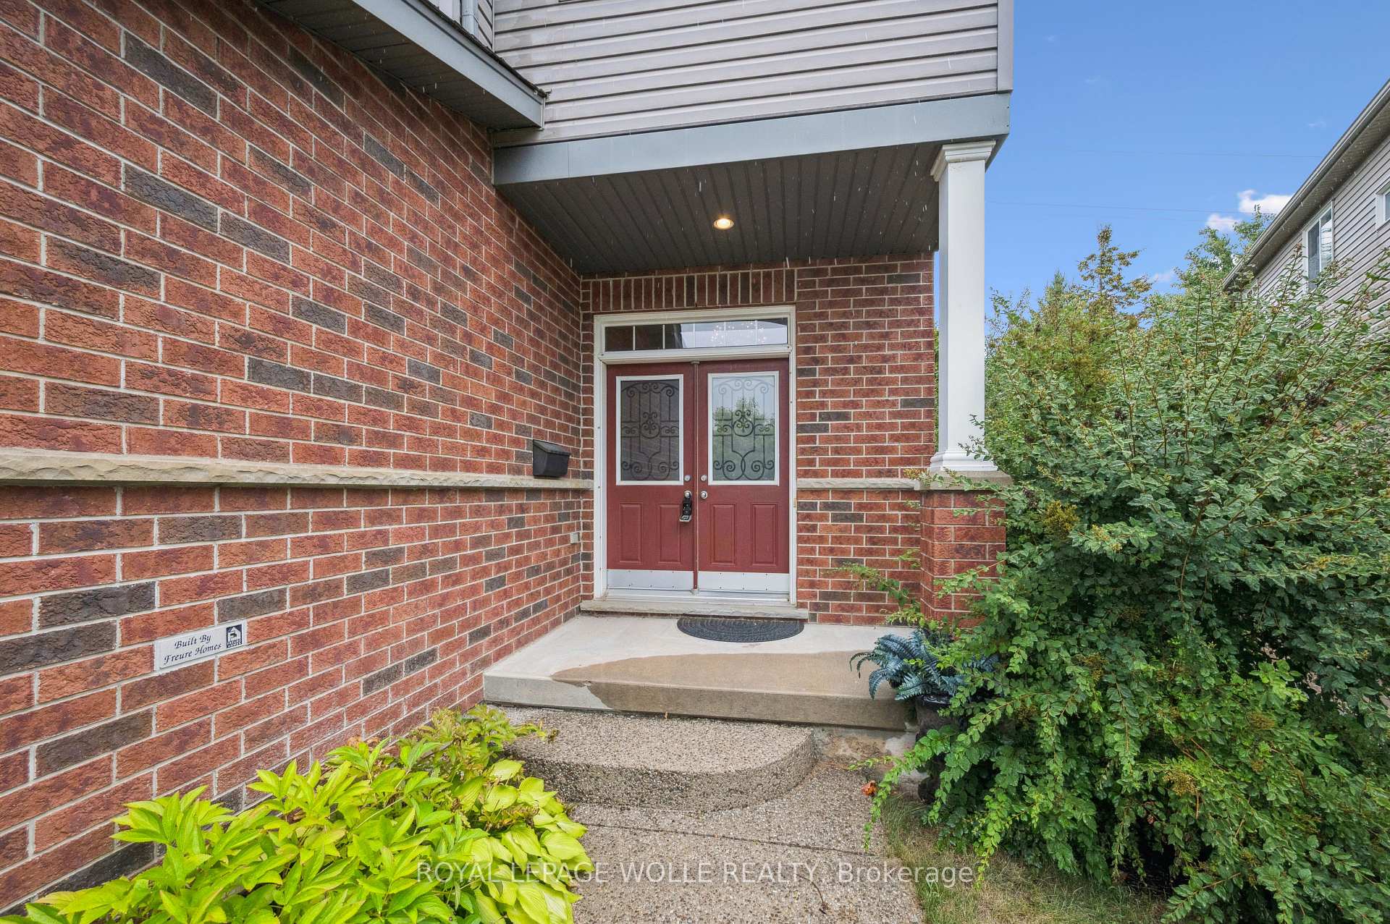
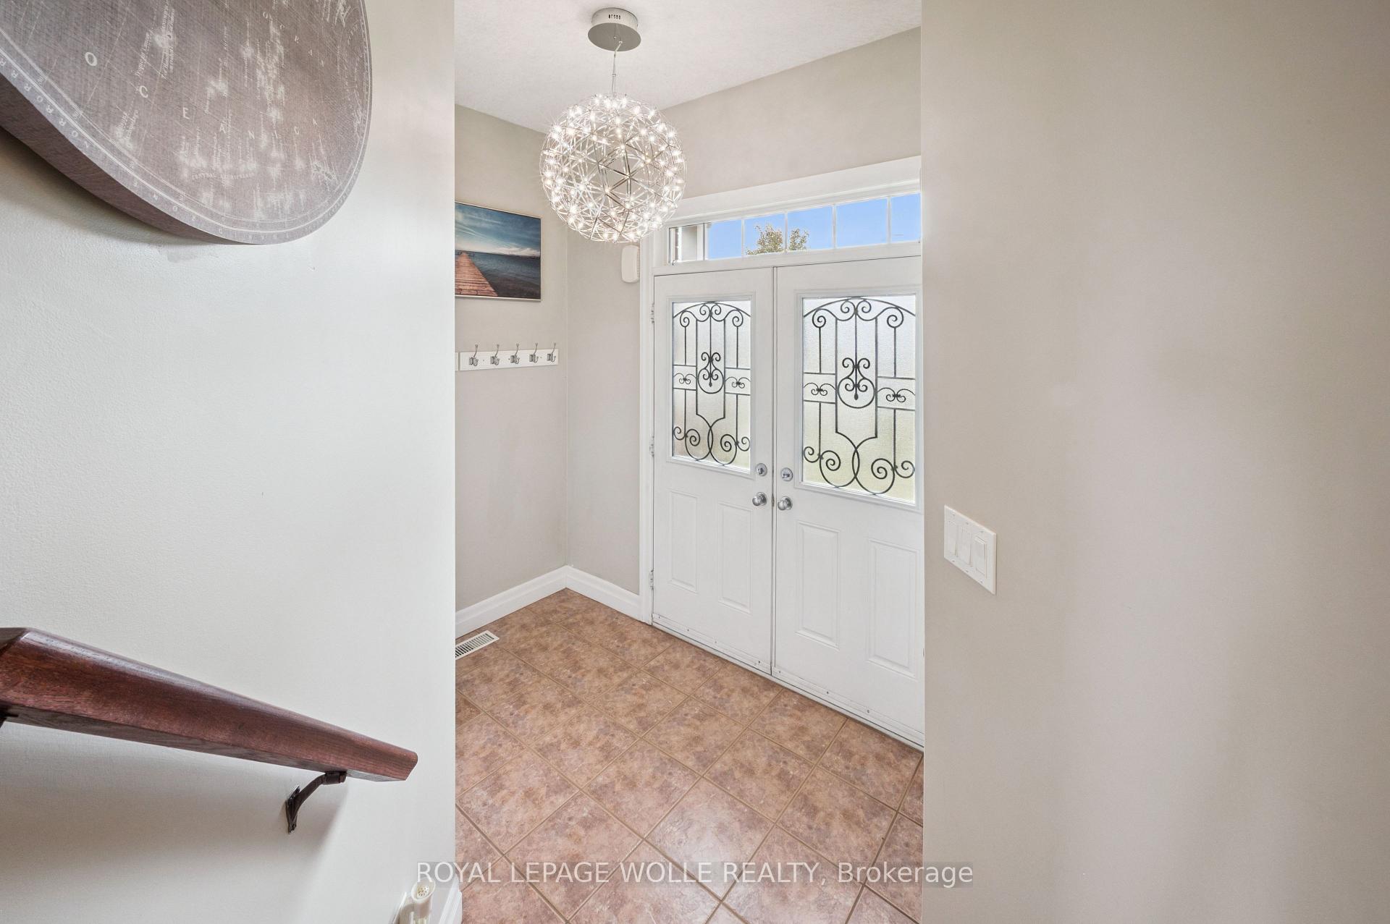
 See all 42 photos
Property history

This listing has ended. It is no longer available.
Property not available for sale or for rent.
About this home
957 Banffshire Court, Kitchener
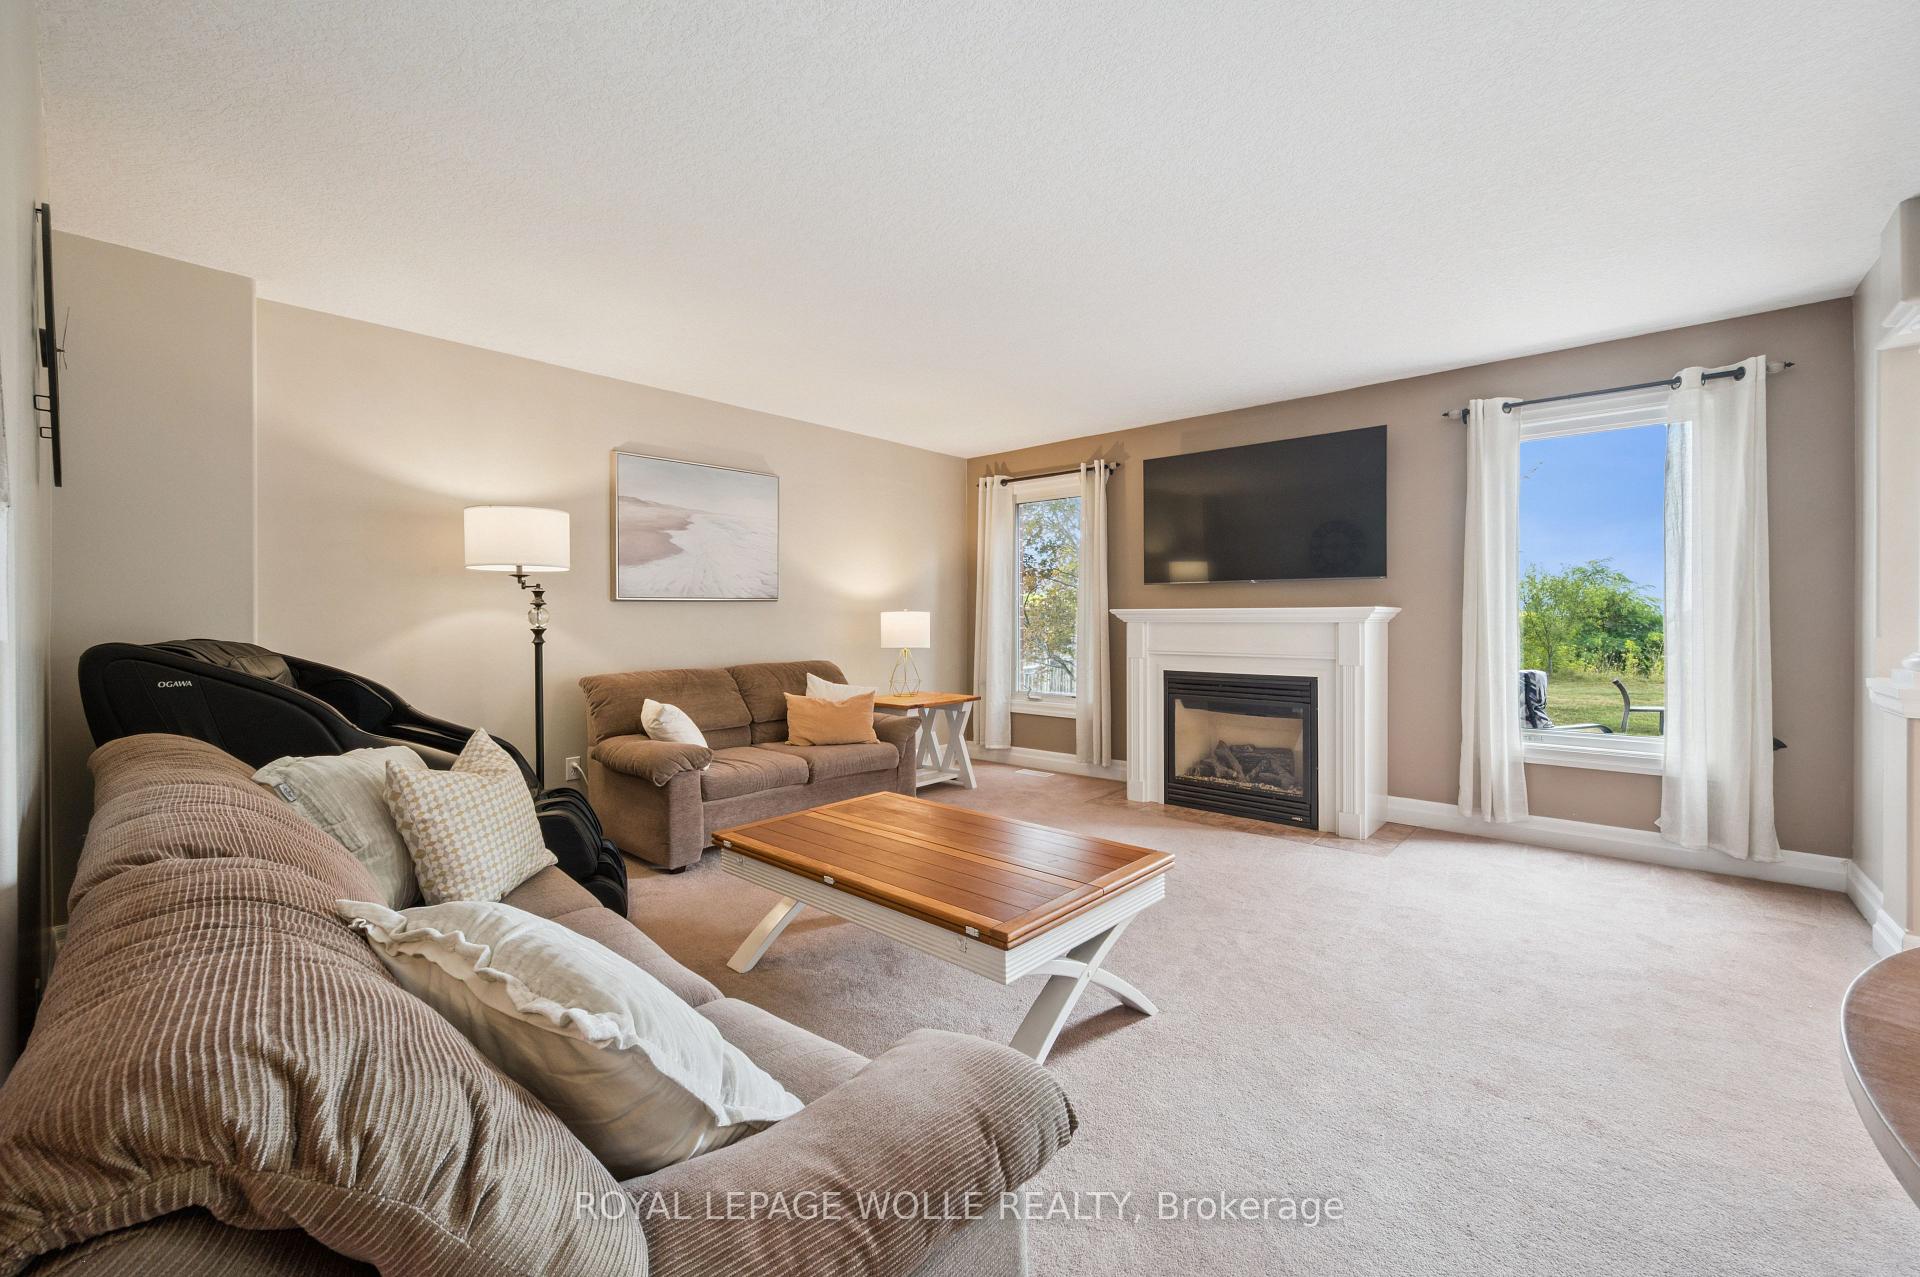
Nestled on a serene, PIE-SHAPED GREENBELT LOT in the coveted Huron Park neighbourhood, this stunning Freure-built residence masterfully blends elegance with modern functionality. Step through the DOUBLE-DOOR ENTRY into a sun-drenched foyer, where sight lines immediately draw you toward the inviting living room, anchored by a COZY GAS FIREPLACE & MANTLE and flanked by transom windows that flood the space with light. Decorative pillars gracefully frame the entrance to the dining room, which flows seamlessly into a generous kitchen featuring ABUNDANT COUNTER SPACE, a tumbled marble backsplash, stainless steel appliances including a gas stove, and rich stained cabinetry with a practical side pantry. The CENTRAL ISLAND PENINSULA invites casual gatherings and overlooks the dining area, where sliding glass doors open onto a TWO-TIER ENTERTAINMENT-SIZED DECK, offering breathtaking views of the expansive backyard and uninterrupted green space stretching toward Banffshire Park. Upstairs, discover a VERSATILE FAMILY ROOM and convenient upper-floor laundry, along with a PRIMARY SUITE COMPLETE WITH A WALK-IN CLOSET AND A 3PC ENSUITE featuring a glass-enclosed tiled shower. Two additional bedrooms and a well-appointed family bathroom complete this level. The UNSPOILED LOWER LEVEL presents a blank canvas, bathed in natural light from large windows and equipped with rough-in plumbing for a future bathroom. PRACTICALITY MEETS FUNCTIONALITY with interior access to the double car garage, a newly paved driveway (2025) accommodating up to four vehicles, a new roof (2021), and updated lighting throughout. Embrace a lifestyle of effortless connectivity, with quick access to major routes including the Conestoga Parkway and Highway 401, and immerse yourself in the lush, natural beauty of the Huron Natural Area, just moments from your door. This is more than a house its the backdrop for your next chapter.
Facts & features
Ask about this home
A HOMEH agent will answer your questions about this home.
Rooms
10 rooms · 3 bathrooms
- Foyer8′8″ × 6′3″54 sq.ft.
- Kitchen11′10″ × 11′1″131 sq.ft.
- Dining room12′2″ × 9′10″120 sq.ft.
- Living room16′3″ × 16′2″263 sq.ft.
- Laundry7′ × 4′10″34 sq.ft.
- Primary bedroom17′4″ × 10′11″189 sq.ft.
- Bedroom 211′5″ × 11′1″127 sq.ft.
- Bedroom 313′3″ × 9′5″125 sq.ft.
- Family room19′2″ × 13′6″258 sq.ft.
- Utility room28′11″ × 27′7″798 sq.ft.
Around this home
Schools nearby
School rating, out of 10.
Listing details
Helpful tools
Your HOMEH agent
"I would see it this week."
Ask HOMEH about this home
Price, neighbourhood, monthly cost. Ask anything.
HOMEH Intelligent Agent is an AI, not a licensed representative. Check anything important with your agent.