
1020 BIRCH GLEN MAPLE COTTAGE week 5 Road
Lake of Bays (Mclean)1020 BIRCH GLEN MAPLE COTTAGE week 5 Road
Lake of Bays (Mclean)

 See all 35 photos
Book a viewing
Ask HOMEH
About this home
1020 BIRCH GLEN MAPLE COTTAGE week 5 Road, Lake of Bays
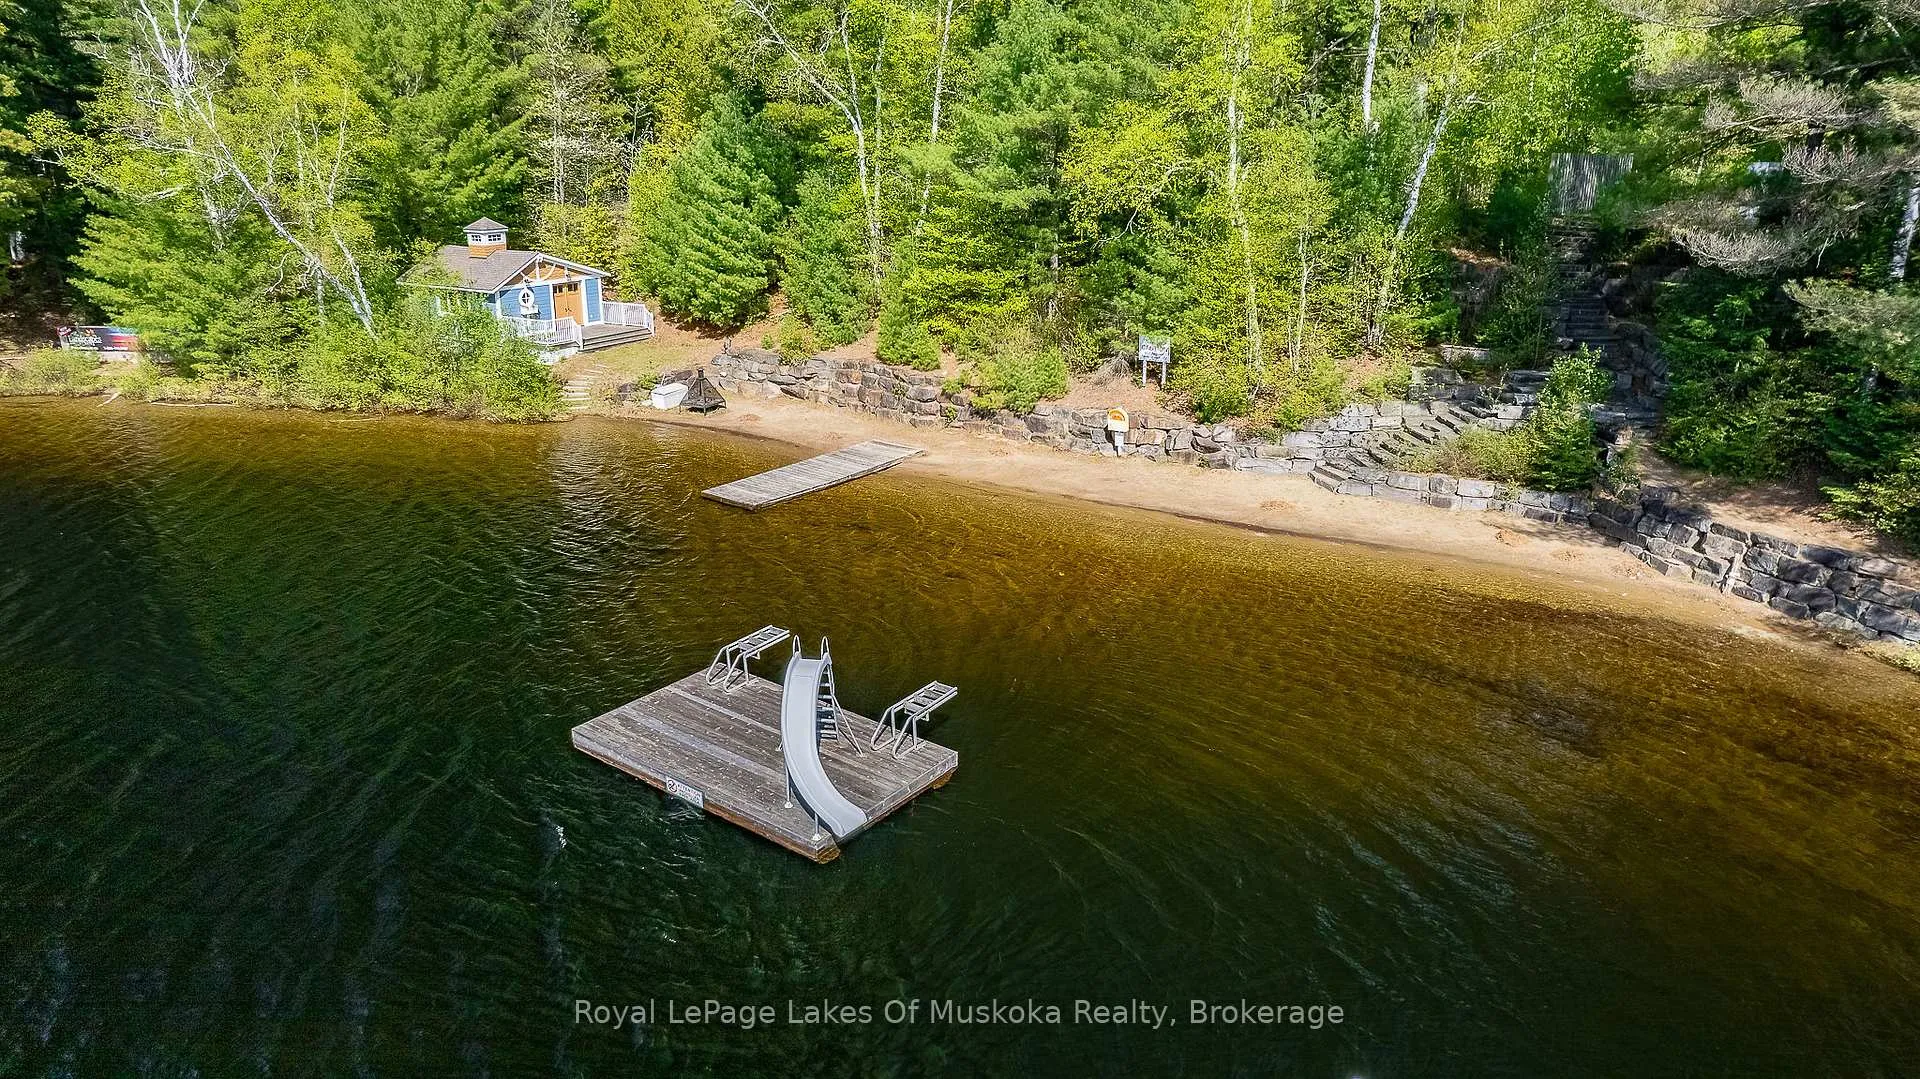
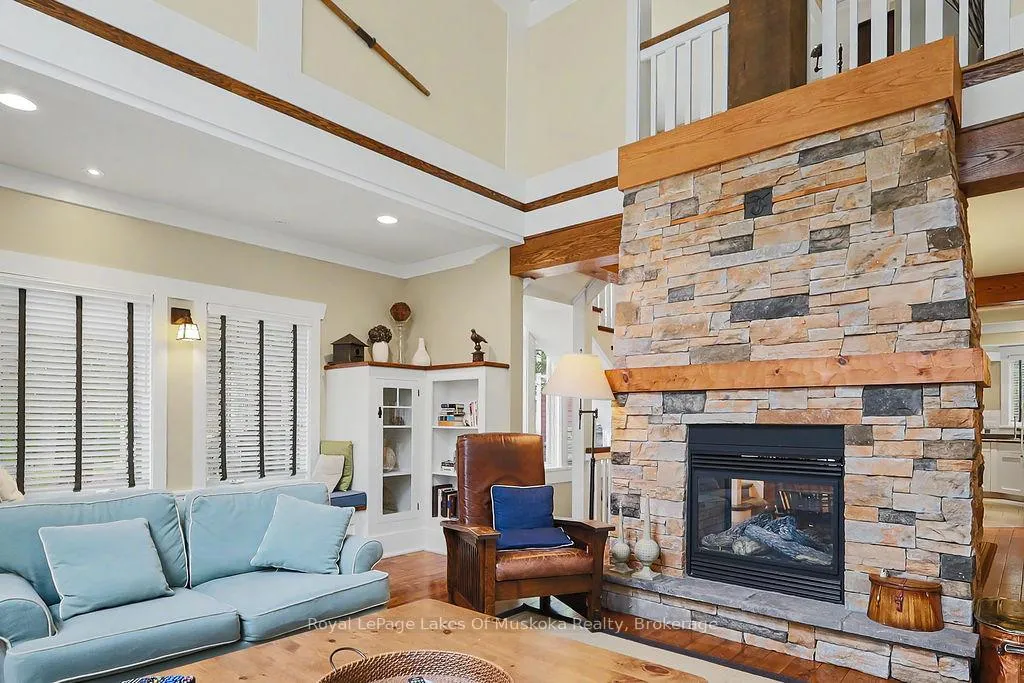
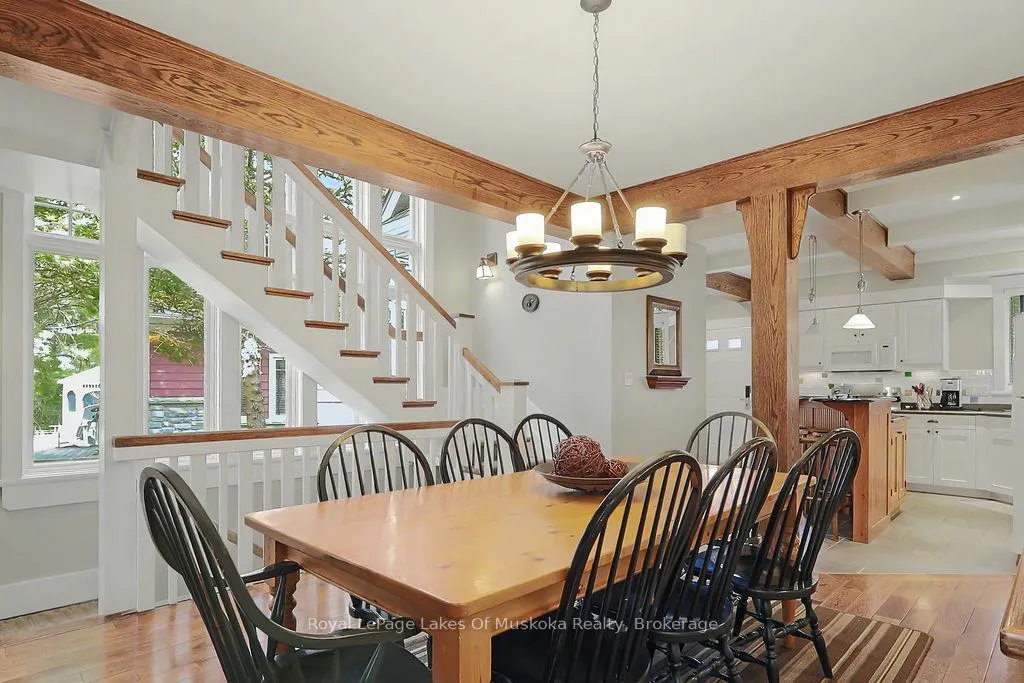
Experience the very best of Muskoka with this beautiful Maple Cottage at Landscapes, featuring a prime mid-summer week in late July - the perfect time to enjoy warm lake waters, sunny afternoons, and evenings under the stars. This fractional ownership opportunity includes 5 weeks each year, highlighted by a fixed late July week plus 4 additional rotating weeks annually. It's the ideal way to enjoy cottage life without the responsibilities of full-time ownership. The stand-alone cottage offers privacy, comfort, and plenty of room for family and guests. Enjoy the large private deck with seating for 8, a gas BBQ, and a screened gazebo perfect for morning coffee or relaxing after a day on the lake. Excellent high-speed internet keeps you connected while enjoying Muskoka living. Landscapes offers outstanding waterfront amenities, including docks for swimming, boating, and fishing, 2 sandy beach areas, and excellent drinking water quality. The boathouse features a washroom and TV sitting area overlooking the lake, while the clubhouse includes a library, billiards, lounge, and washrooms. Owners also enjoy kayaks, canoes, paddle boards, outdoor pool and hot tub, tennis and pickleball courts, fire pits, beach volleyball, skating rink, children's play area, and fitness room. Located just a short walk to charming Baysville with shops and restaurants nearby. 2026 fees are $6,175 + HST, all inclusive - just arrive and enjoy Muskoka. 2027 Weeks are Jan 10, May 16, July 25 Summer week, Sept 19 great week to see the fall colours, & Nov 21
Facts & features
Book a viewing
Rooms
11 rooms · 3 bathrooms
- Kitchen14′10″ × 13′4″198 sq.ft.
- Bedroom12′5″ × 13′2″163 sq.ft.
- Dining room15′10″ × 18′284 sq.ft.
- Living room18′7″ × 16′1″299 sq.ft.
- Bathroom0 x 0
- Laundry7′3″ × 10′72 sq.ft.
- Bedroom12′5″ × 13′2″163 sq.ft.
- Bathroom0 x 0
- Den7′ × 13′4″93 sq.ft.
- Bathroom0 x 0
- Primary bedroom16′ × 16′10″269 sq.ft.
Around this home
Listing details
Helpful tools
Your HOMEH agent

"I would see it this week."
Ask HOMEH about this home
Price, neighbourhood, monthly cost. Ask anything.
HOMEH Intelligent Agent is an AI, not a licensed representative. Check anything important with your agent.