
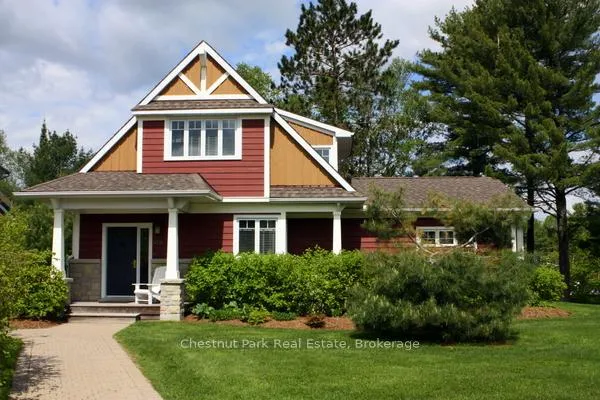
1020 Birch Glen Maple Cottage Week 9 Road
Lake of Bays (Mclean)1020 Birch Glen Maple Cottage Week 9 Road
Lake of Bays (Mclean)
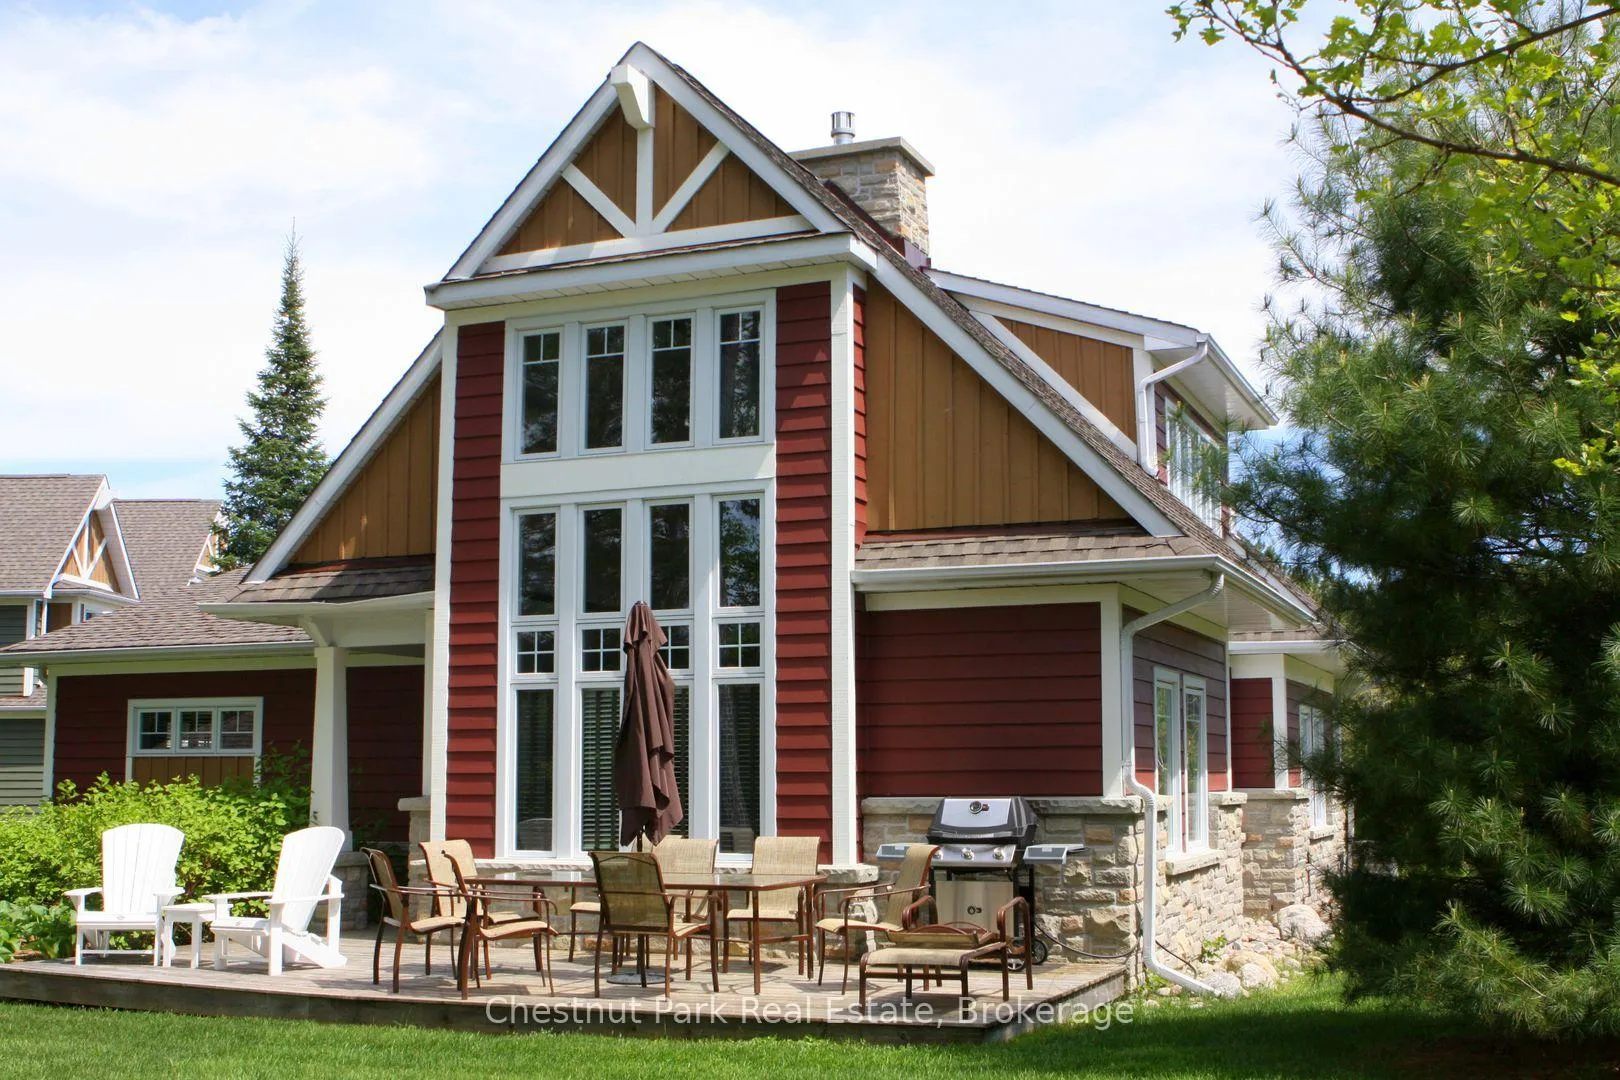
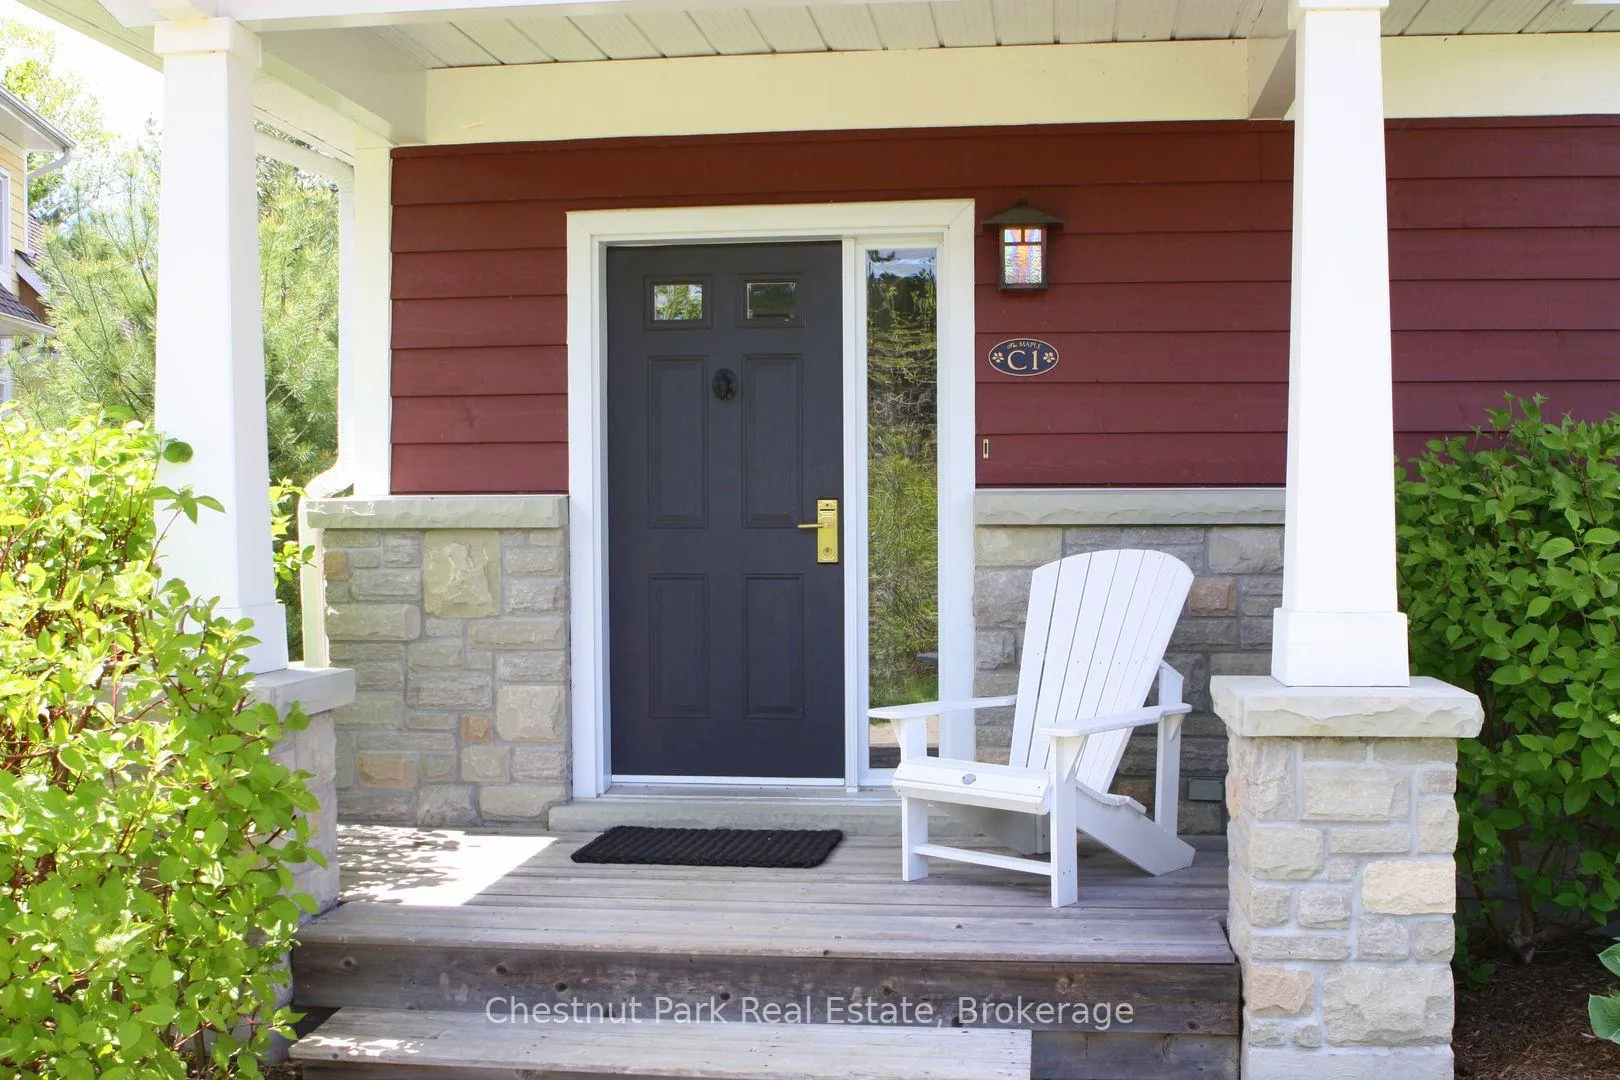
 See all 37 photos

Book a viewing
Ask HOMEH
About this home
1020 Birch Glen Maple Cottage Week 9 Road, Lake of Bays
MOTIVATED SELLER, ALL OFFERS CONSIDERED! The Landscapes is a favorite fractional ownership resort on beautiful Lake of Bays, close to Baysville, Ontario. Buying a fractional unit gives you ownership of 1/10th of the cottage and the use of it for 5 weeks/year. One week is fixed (in the summer) and the remaining 4 weeks are floating and are 'picked' each September for the following year. Maple Cottage is a detached 2 storey professionally decorated year round cottage. Maple Cottage has 3 bedrooms + a loft/den, 3 bathrooms, 2 fireplaces, and 2,190 sq. ft. of luxury comfort. Enjoy 5 weeks a year of carefree resort-style living. Fixed week for this interval is Week 9 (August 23 to 30/26. Sunday to Sunday. Floating weeks chosen for 2026 start on Feb 8/26, June 21/26, October 11/26 and Dec 27/26 (New Year's Eve week). Core week 9 in 2026 starts Sunday, August 23/26. Note that the August week will likely be rented out. PET-FREE cottage offers all the amenities at The Landscapes including outdoor salt-water pool, hot tub, canoes/kayaks available for use, sandy beach, swimming, boathouse & clubhouse. Gazebo in back is for the exclusive use of the owners of Maple Cottage. Close to Baysville Marina for boat, skidoo rentals & close to OFSC trails. Lots of parking available with space for your boat trailer while you are using your unit. Luxury finishings include hardwood floors, granite countertops & top quality furnishings throughout. Trade or bank your weeks for other resorts through theregistrycollection.com. Annual maintenance fee in 2025 is $6,780.00 (including HST). Ten percent of this is kept in a reserve fund for replacing worn furniture or replacing items as needed in the cottage. If you notice anything needs attention just let the front desk know and they will look after it promptly.
Facts & features
Book a viewing
Rooms
11 rooms · 3 bathrooms
- Bathroom0 x 0
- Kitchen14′10″ × 13′4″198 sq.ft.
- Dining room15′10″ × 18′284 sq.ft.
- Bathroom0 x 0
- Bedroom12′5″ × 13′2″163 sq.ft.
- Living room18′7″ × 16′1″299 sq.ft.
- Bedroom12′5″ × 13′2″163 sq.ft.
- Laundry7′3″ × 10′72 sq.ft.
- Den7′ × 13′4″93 sq.ft.
- Bathroom0 x 0
- Primary bedroom16′ × 16′10″269 sq.ft.
Around this home
Listing details
Helpful tools
Your HOMEH agent
"I would see it this week."
Ask HOMEH about this home
Price, neighbourhood, monthly cost. Ask anything.
HOMEH Intelligent Agent is an AI, not a licensed representative. Check anything important with your agent.