

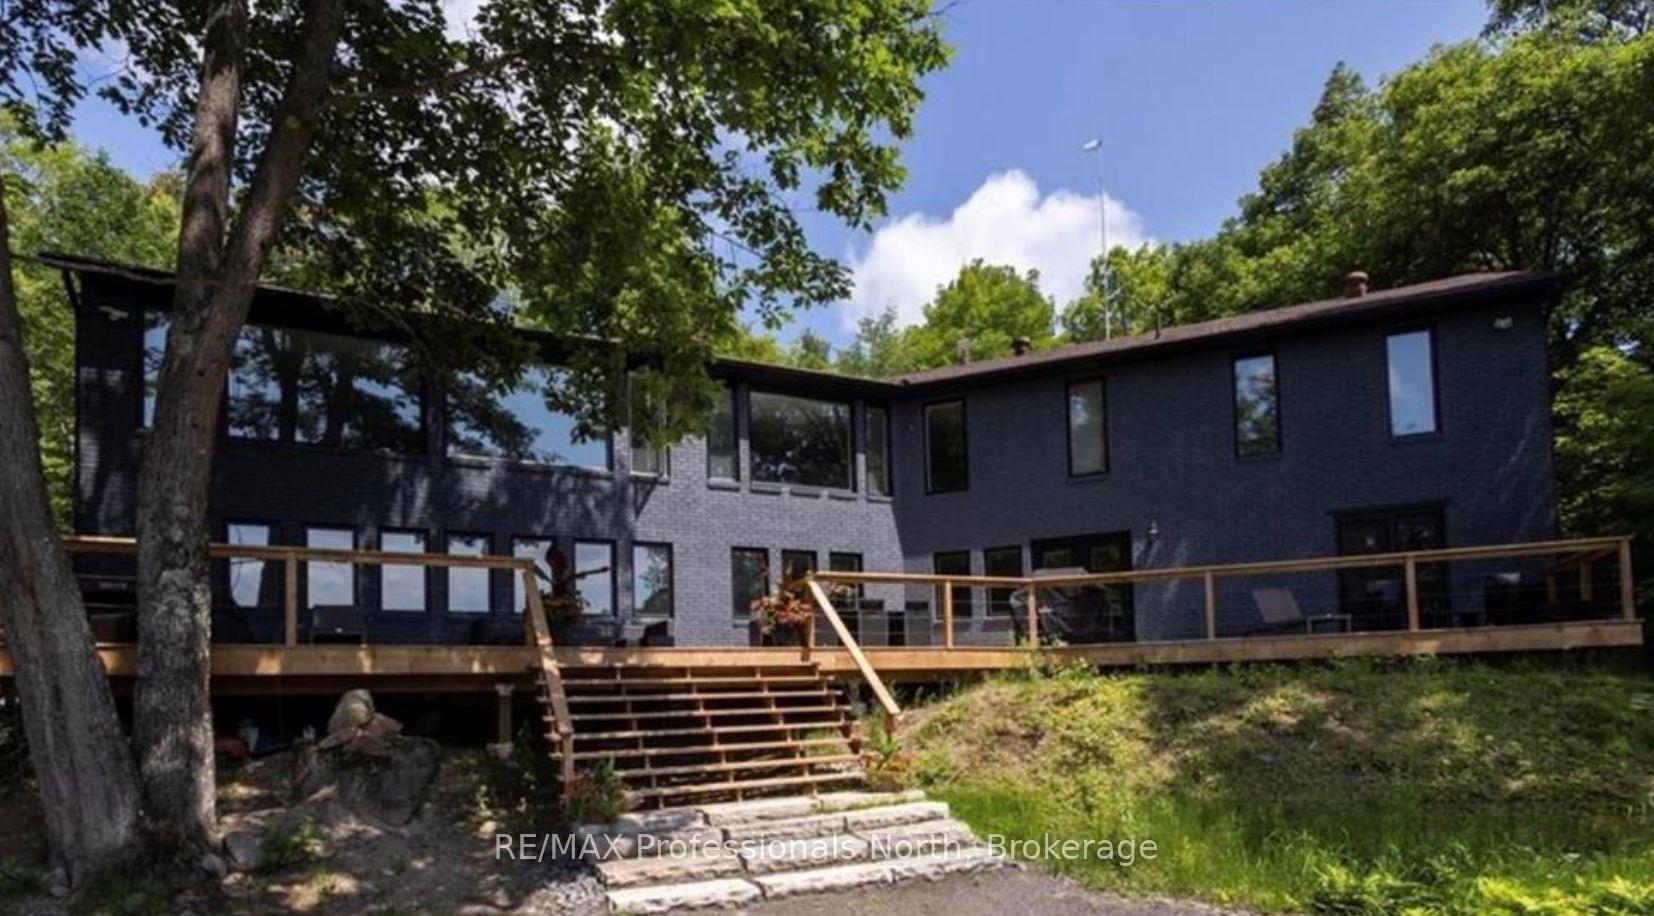
1023 South Ril Lake Road
1023 South Ril Lake Road
 See all 21 photos
Property history
- $1,299,500ExpiredList: 2025-06-04|End: 2026-03-09|278 daysX12195822
Facts and features
- BasementFinished
- Age of home31–50 years
- Price per sq ft~$473
- Water, sewerWell, septic
- Central air
- Waterfront
The homeDetached, Bungalow, Age 31–50 years
- Type: Detached
- Style: Bungalow
- Age: 31–50 years
- Living space: 2,500–3,000 sq ft
- Basement: Finished, full
- View: Trees/woods, water
- Waterfront: Direct
InsideOther, propane tank, Rooms above ground 6, Rooms in the basement 5
- Features: Other, propane tank
- Rooms above ground: 6
- Rooms in the basement: 5
- Bedrooms: 2 + 1 in the basement
- Bathrooms: 2
- Kitchens: 1
- Family room: Yes
Outside and lotBrick, Asphalt shingle, Block, concrete block
- Exterior: Brick
- Roof: Asphalt shingle
- Foundation: Block, concrete block
- Size: 265 × 530 ft
- Shape: Irregular
- Zoning: WR-E334
Parking10 Parking, Private double
- Spaces: 10 Parking
- Driveway: Private double
Heating, water and powerForced air, propane, Central air, Well
- Heating: Forced air, propane
- Cooling: Central air
- Water: Well
- Sewer: Septic
- Hydro: Yes
- Telephone: Yes
Costs and taxesTaxes $4,000 a year, HST No HST
- Taxes, 2024: $4,000 a year
- HST: No HST
Included in the saleAll appliances
- Included: All appliances
NearbyLake/pond, library, marina, park, place of worship, rec./commun.centre
- Close to: Lake/pond, library, marina, park, place of worship, rec./commun.centre
Listing detailsX12195822, Expired, Jun 4, 2025
- MLS® number: X12195822
- Status: Expired
- Listed on: Jun 4, 2025
- Days on market: 278
- Updated: Mar 9, 2026
- Possession: Flexible
- Occupied by: Vacant
- Listing brokerage: RE/MAX Professionals North
About this home
1023 South Ril Lake Road, Lake of Bays (Ridout), ON P0B 1A0
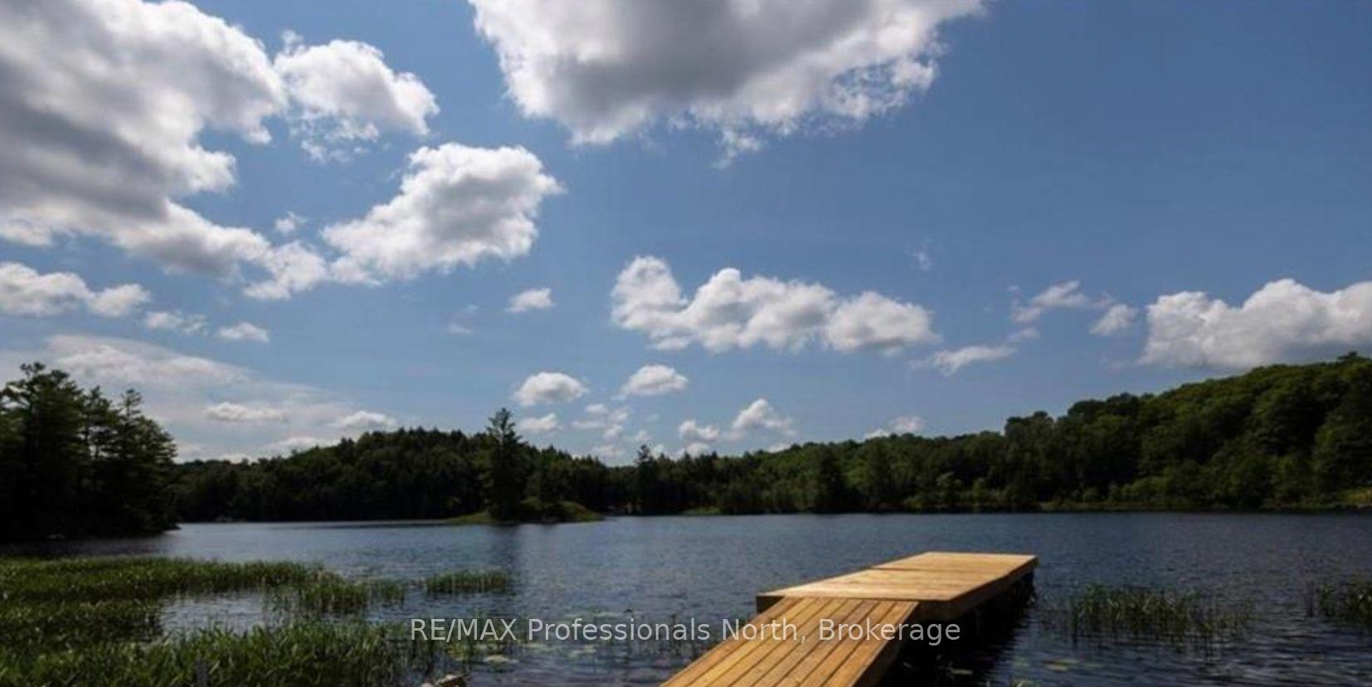
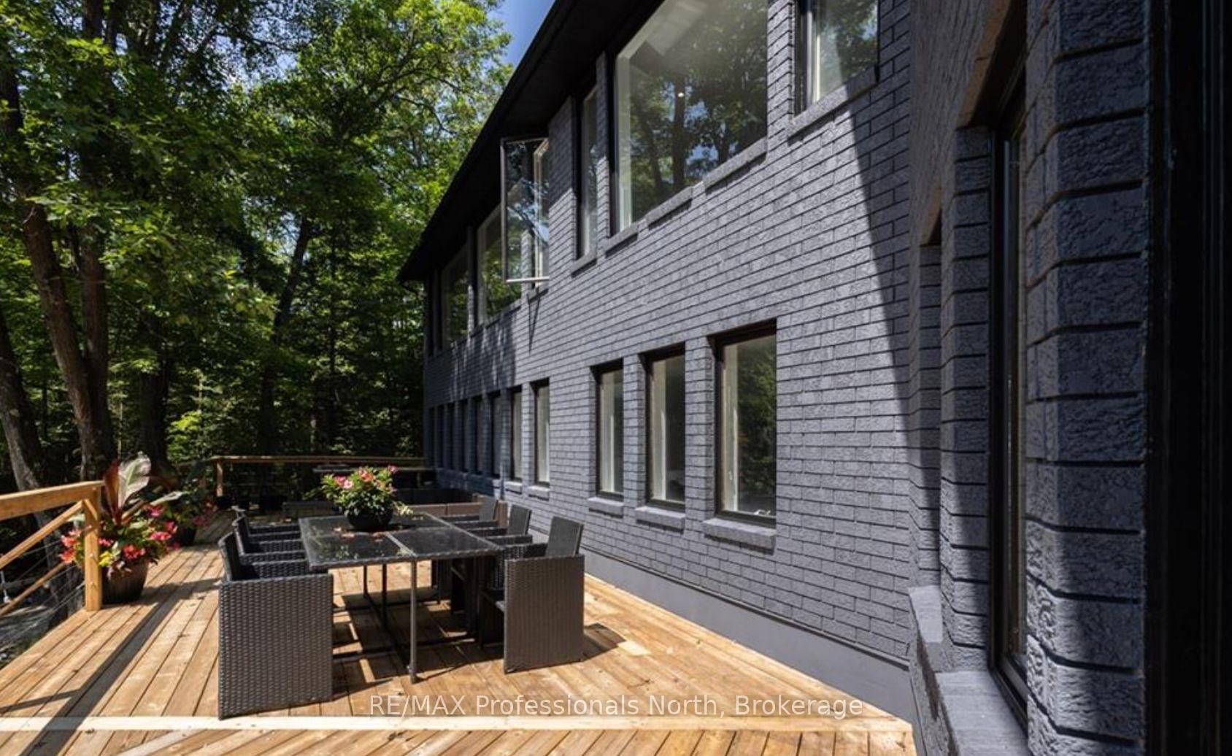
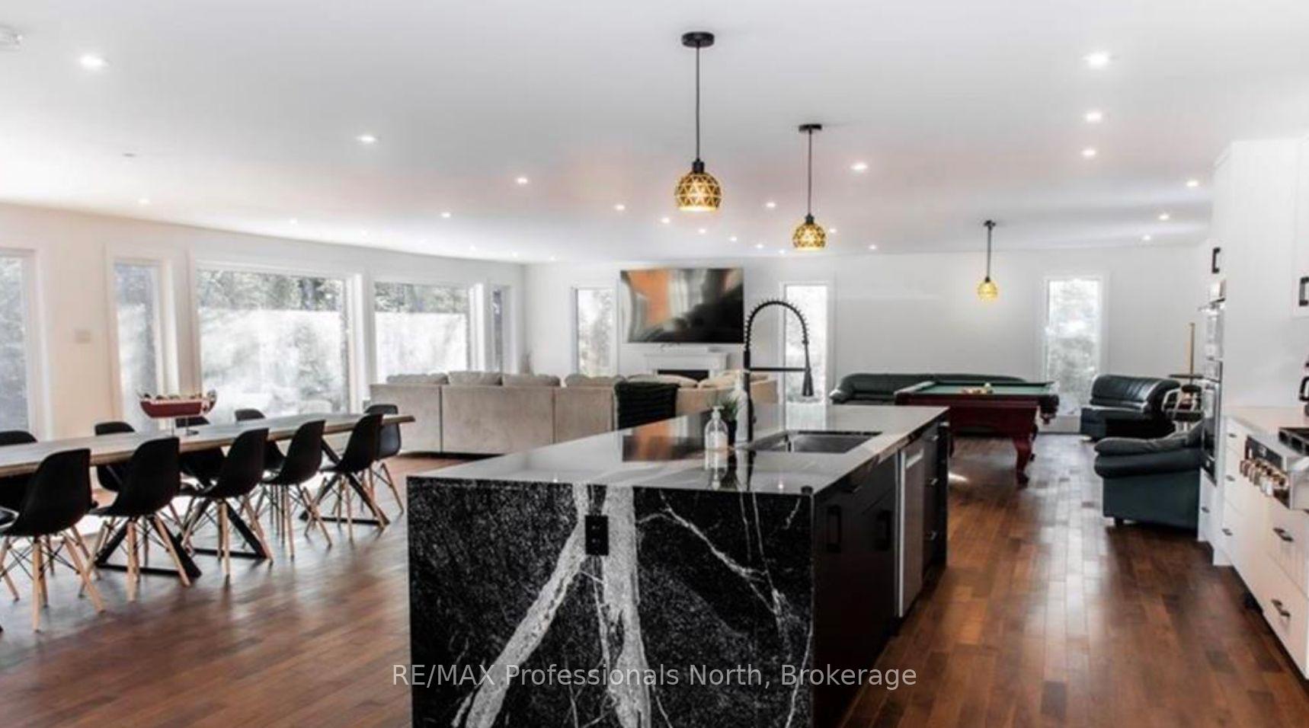
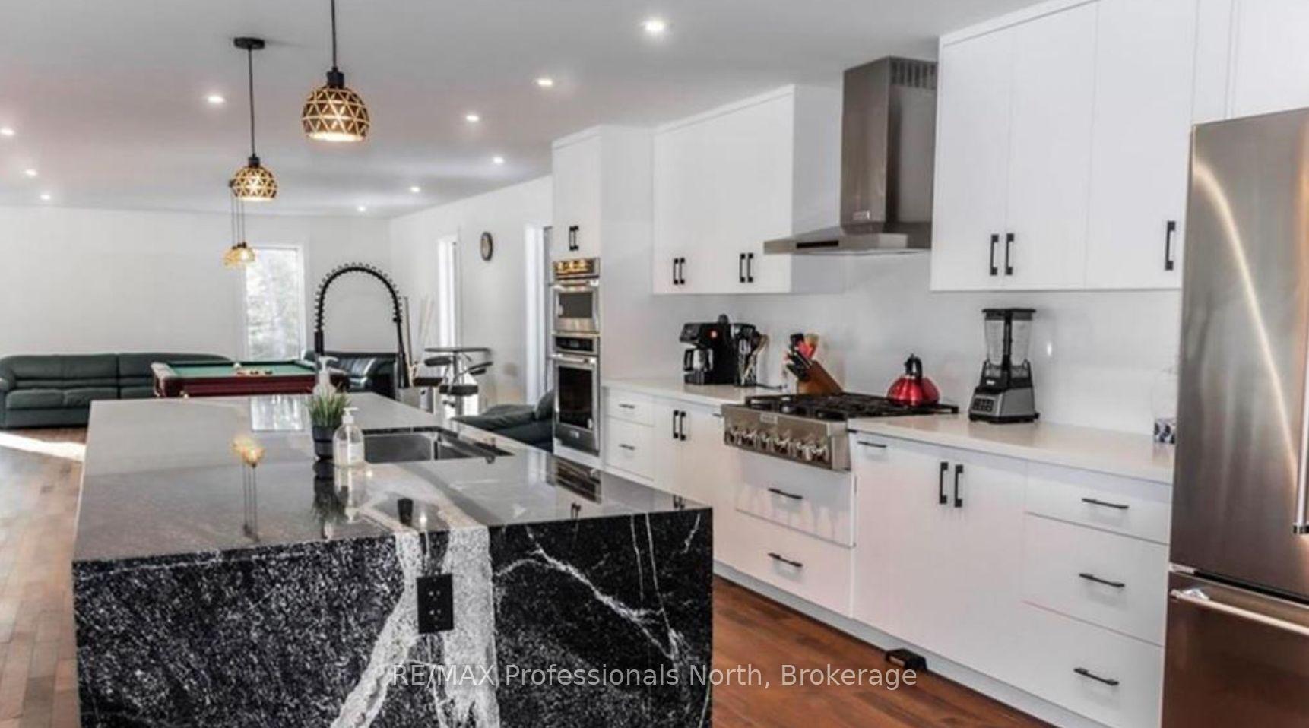
10+ acres of privacy in a natural woodland setting with 265 ft frontage on Ril Lake. Southern exposure at waterfront. The house is a solid, year round cottage or home. This quiet bay on popular Ril Lake is just hours to the GTA. House itself is spacious, has sun-filled rooms & bright open areas. Can accommodate a very large family, with a approximately 6,000 sq. ft. finished on 2 levels. Huge kitchen great for large family gatherings, oversized living room, dining room and kitchen. 360 ft deep drilled well. Two spacious bedrooms on main level & four large bedrooms on lower level. Close to Baysville and all its amenities of a small ATV friendly town. OFSC snowmobile trail are a sled ride from house. ATV heaven in the Summer months. And a fun motorboat lake! A paradise to enjoy, all year long. Chattels include brand new appliances, furniture and tvs for a turn-key experience. Furnace and A/C upgraded within 4 years. This property is ready to start your home or cottage dream. Ask listing agent about adding more bedrooms.
Ask about this home
A HOMEH agent will answer your questions about this home.
Around this home
Helpful calculators
Your HOMEH agent

"I would see it this week."