

1030 Hart Lane
1030 Hart Lane
 See all 50 photos
Property history
Facts and features
- BasementWalk-out
- Age of home16–30 years
- Water, sewerWell, septic
- HeatingForced air
- Fireplace
- Waterfront
The homeDetached, Bungalow, Age 16–30 years
- Type: Detached
- Style: Bungalow
- Age: 16–30 years
- Living space: 1,500–2,000 sq ft
- Basement: Finished with walk-out
- View: Trees/woods, lake
- Waterfront: Direct
InsideFireplace Yes, wood, propane, living room, rec room, Main level, Generator - full, primary bedroom - main floor, propane tank, erv/hrv, water heater owned
- Fireplace: Yes, wood, propane, living room, rec room
- Laundry: Main level
- Features: Generator - full, primary bedroom - main floor, propane tank, erv/hrv, water heater owned
- Security: Carbon monoxide detectors, smoke detector
- Rooms above ground: 9
- Rooms in the basement: 6
- Bedrooms: 1 + 3 in the basement
- Bathrooms: 3
- Kitchens: 1
- Family room: Yes
Outside and lotWood, Asphalt shingle, Insulated concrete form
- Exterior: Wood
- Roof: Asphalt shingle
- Foundation: Insulated concrete form
- Features: Deck, landscaped, year round living
- Size: 225 × 672 ft
- Zoning: WR
Parking5 Garage, Detached, Circular drive, private
- Spaces: 5 Garage
- Garage: Detached
- Driveway: Circular drive, private
Heating, water and powerForced air, propane, Well, Septic
- Heating: Forced air, propane
- Water: Well
- Sewer: Septic
- Natural gas: No
- Hydro: Yes
- Cable: No
- Telephone: Available
Costs and taxesTaxes $7,164 a year, HST No HST, Propane tank
- Taxes, 2025: $7,164 a year
- HST: No HST
- Rental items: Propane tank
- Under contract: Propane tank
Included in the saleAll garage door openers & all remotes, all shelving in garage except steel shelving in upper garage, firewood in the woodshed, dock, hammock at lake, whips on dock, all tv wall mounts, 2 tv's with audio equipment, black bookcase in great rm, cabinets in primary ensuite bath, front hall cabinet, owned hot water tank, alarm system hardware, beverage fridge, fridge, stove, range hood, dishwasher, microwave, washer, dryer, fridge & freezer in laundry room, all window coverings, all light fixtures, all bathroom mirrors, muskoka rm: sofa, loveseat & 3 chairs. negotiable items: 8 wood muskoka chairs, kayaks (2 adult, 2 kids), canoe & paddles, bar stools, area rugs, 8 composite muskoka chairs, dining table with chairs & matching bench, hot tub, bbq, sectional in rec rm, all furniture in red/yellow bedroom, all furniture in green bedroom., Steel shelving in upper garage, bookcase at rear lower door, 2 bookcases in guest bedroom, wicker furniture in muskoka rm, chess board in muskoka rm, "m" sign on rock, tripod at firepit, brass bell at lake, hammock on porch
- Included: All garage door openers & all remotes, all shelving in garage except steel shelving in upper garage, firewood in the woodshed, dock, hammock at lake, whips on dock, all tv wall mounts, 2 tv's with audio equipment, black bookcase in great rm, cabinets in primary ensuite bath, front hall cabinet, owned hot water tank, alarm system hardware, beverage fridge, fridge, stove, range hood, dishwasher, microwave, washer, dryer, fridge & freezer in laundry room, all window coverings, all light fixtures, all bathroom mirrors, muskoka rm: sofa, loveseat & 3 chairs. negotiable items: 8 wood muskoka chairs, kayaks (2 adult, 2 kids), canoe & paddles, bar stools, area rugs, 8 composite muskoka chairs, dining table with chairs & matching bench, hot tub, bbq, sectional in rec rm, all furniture in red/yellow bedroom, all furniture in green bedroom.
- Not included: Steel shelving in upper garage, bookcase at rear lower door, 2 bookcases in guest bedroom, wicker furniture in muskoka rm, chess board in muskoka rm, "m" sign on rock, tripod at firepit, brass bell at lake, hammock on porch
NearbyCul de sac/dead end, waterfront, wooded/treed
- Close to: Cul de sac/dead end, waterfront, wooded/treed
Listing detailsX12318118, Sold, Jul 31, 2025
- MLS® number: X12318118
- Status: Sold
- Listed on: Jul 31, 2025
- Days on market: 22
- Updated: Aug 22, 2025
- Possession: Flexible
- Occupied by: Owner
- Listing brokerage: Coldwell Banker Thompson Real Estate
About this home
1030 Hart Lane, Lake of Bays (Sinclair), ON P1H 2J6
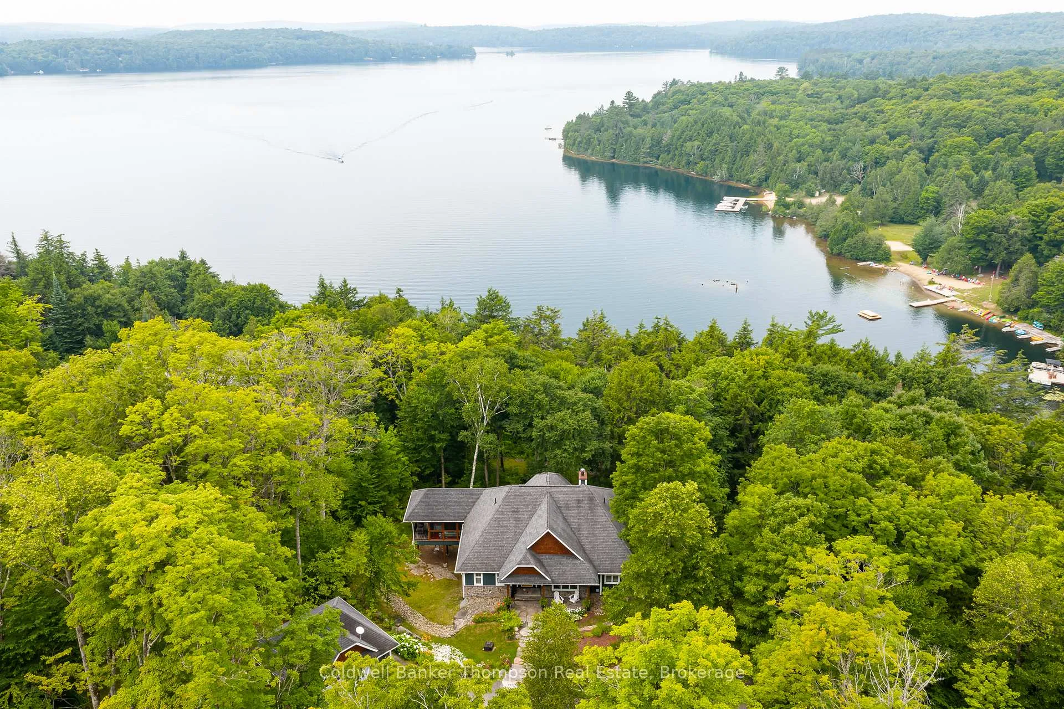
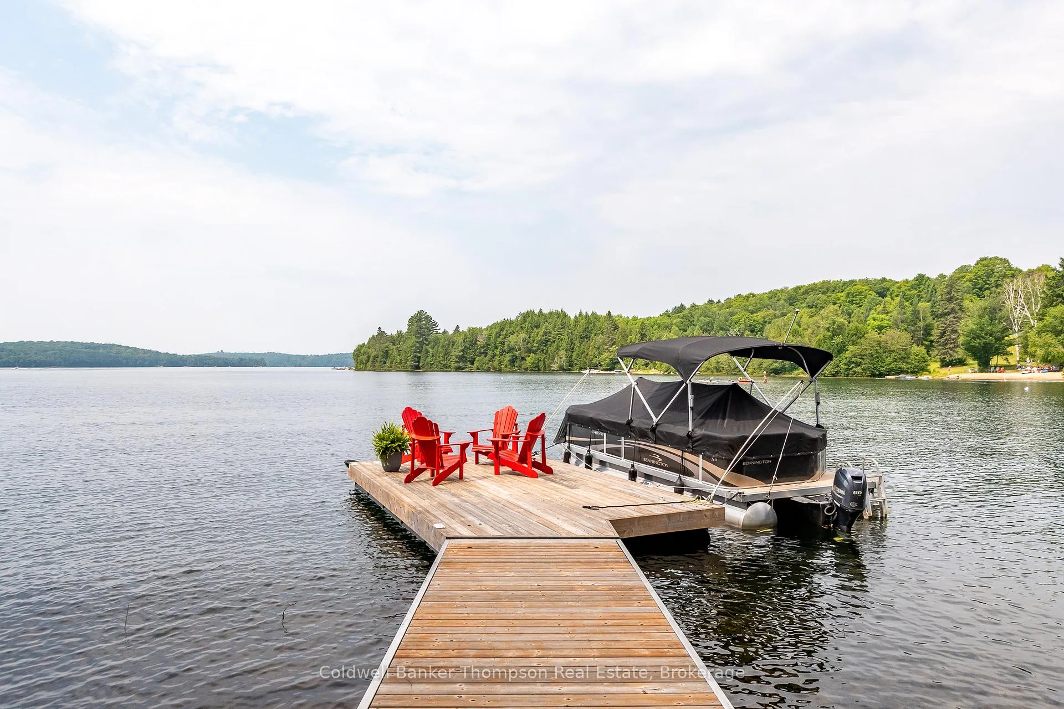
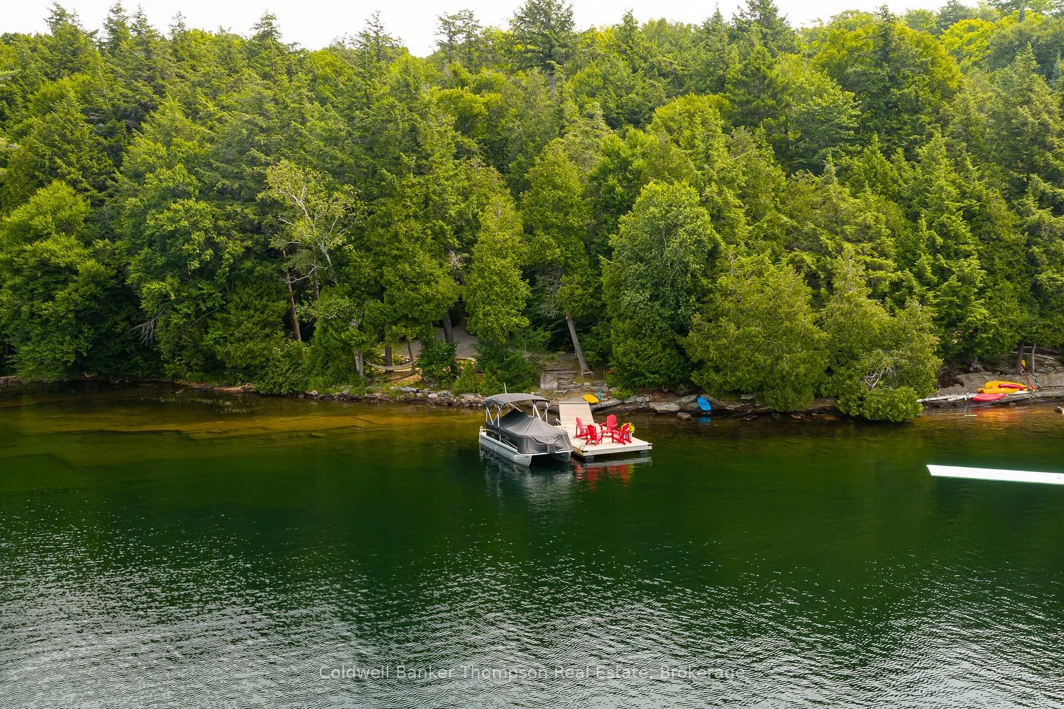
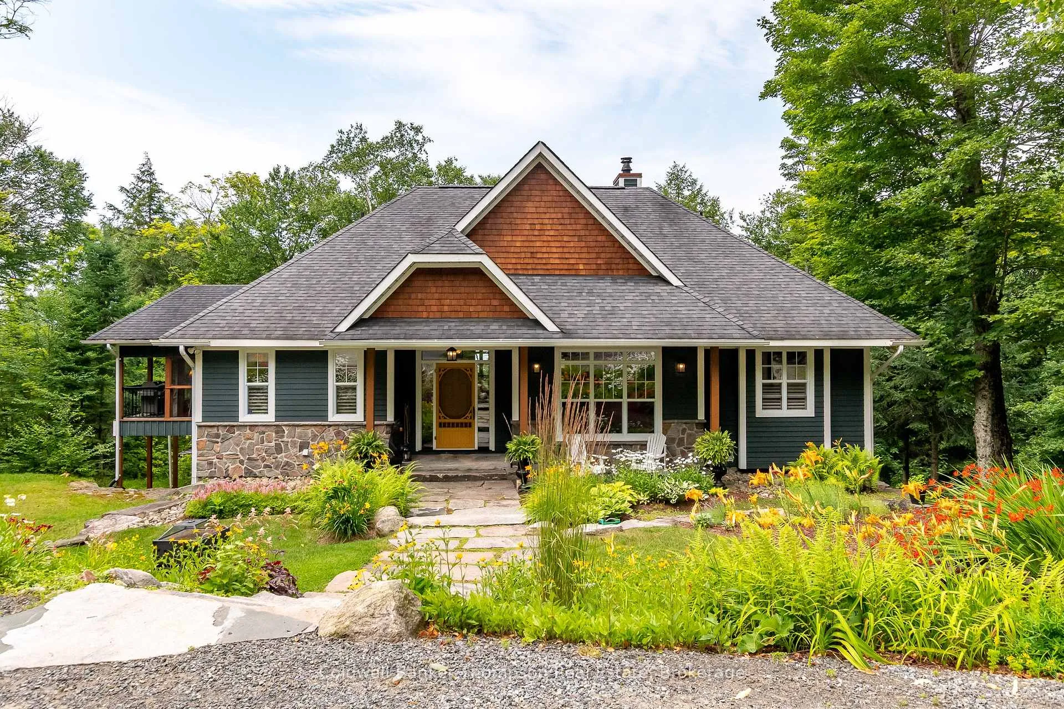
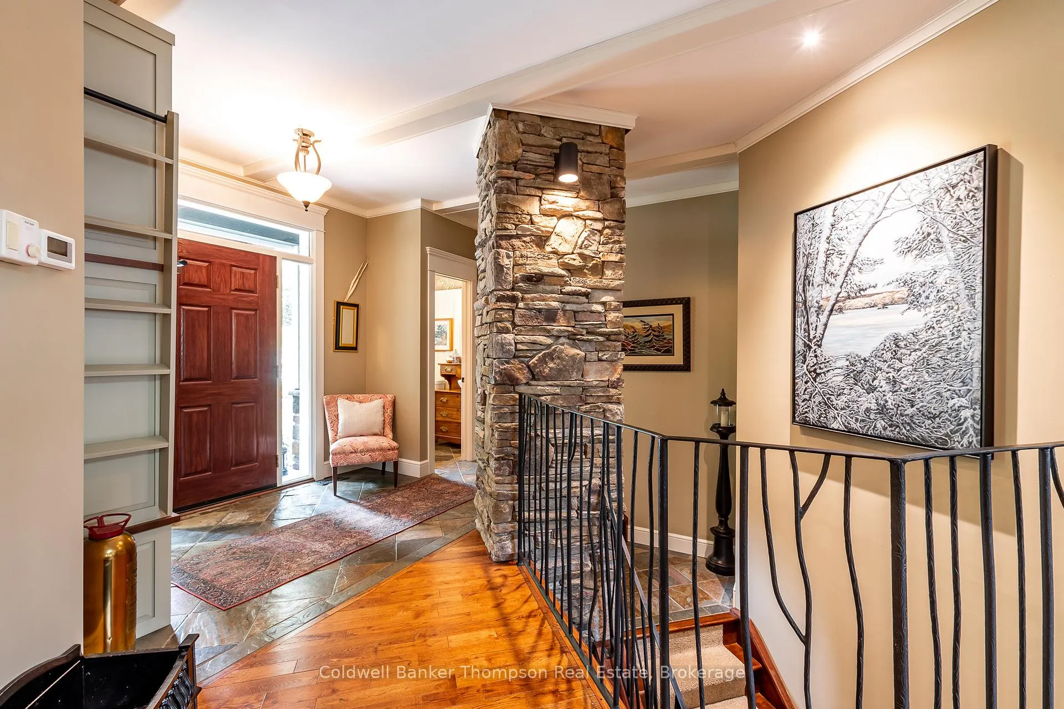
Stunning executive bungalow on beautiful Bella Lake, an ideal home or cottage offering luxurious finishes, thoughtful design, & exceptional outdoor living. The spacious front foyer offers lake views straight through the home. The vaulted-ceiling Great Room features a warm wood finish & a striking stacked stone wood-burning fireplace, flowing into the open-concept kitchen designed for entertaining. The oversized island has granite countertops, seating, a 2nd prep sink, & beverage fridge. Stylish cream-toned cabinetry lines the kitchen walls, paired with maple counters & glass-insert uppers with interior & under-cabinet lighting. A generous walk-in pantry adds function. Off the kitchen is a well-equipped laundry room that doubles as a butler's pantry, featuring a full-size fridge, & an upright freezer. The screened Muskoka Room offers a peaceful extension of indoor living, while the separate BBQ deck with propane hookup provides a convenient space for outdoor cooking. The full-length lakeside deck connects to the Muskoka Room, Great Room, & primary suite. A stately dining room is perfect for holiday gatherings or relaxed dinners with friends. The primary suite features a walk-in closet, 5-pc ensuite with soaker tub, step-in shower, double vanity, & private walkout to the deck, currently home to the hot tub. The walkout lower level includes a spacious rec room with stacked stone propane fireplace, 3 comfortable bedrooms, & a stylish 3-pc bath. Outside, stroll along landscaped stone steps that lead through a fire pit, lawn, & stunning rock outcrops to the shoreline, or take the path by side-by-side. Bella Lake is known for its crystal-clear water & here offers a natural rock shelf shallow entry before dropping off for deeper boating fun. A detached 2-car garage & a second 3-car garage, with a boat port, offer ample storage for vehicles & seasonal toys. At the end of the road, snowmobile trails await winter adventures. This is lakeside living at its finest!
Ask about this home
A HOMEH agent will answer your questions about this home.
Around this home
Helpful calculators
Your HOMEH agent

"I would see it this week."