
1040 Walker Lake Drive
Lake of Bays (Sinclair)1040 Walker Lake Drive
Lake of Bays (Sinclair)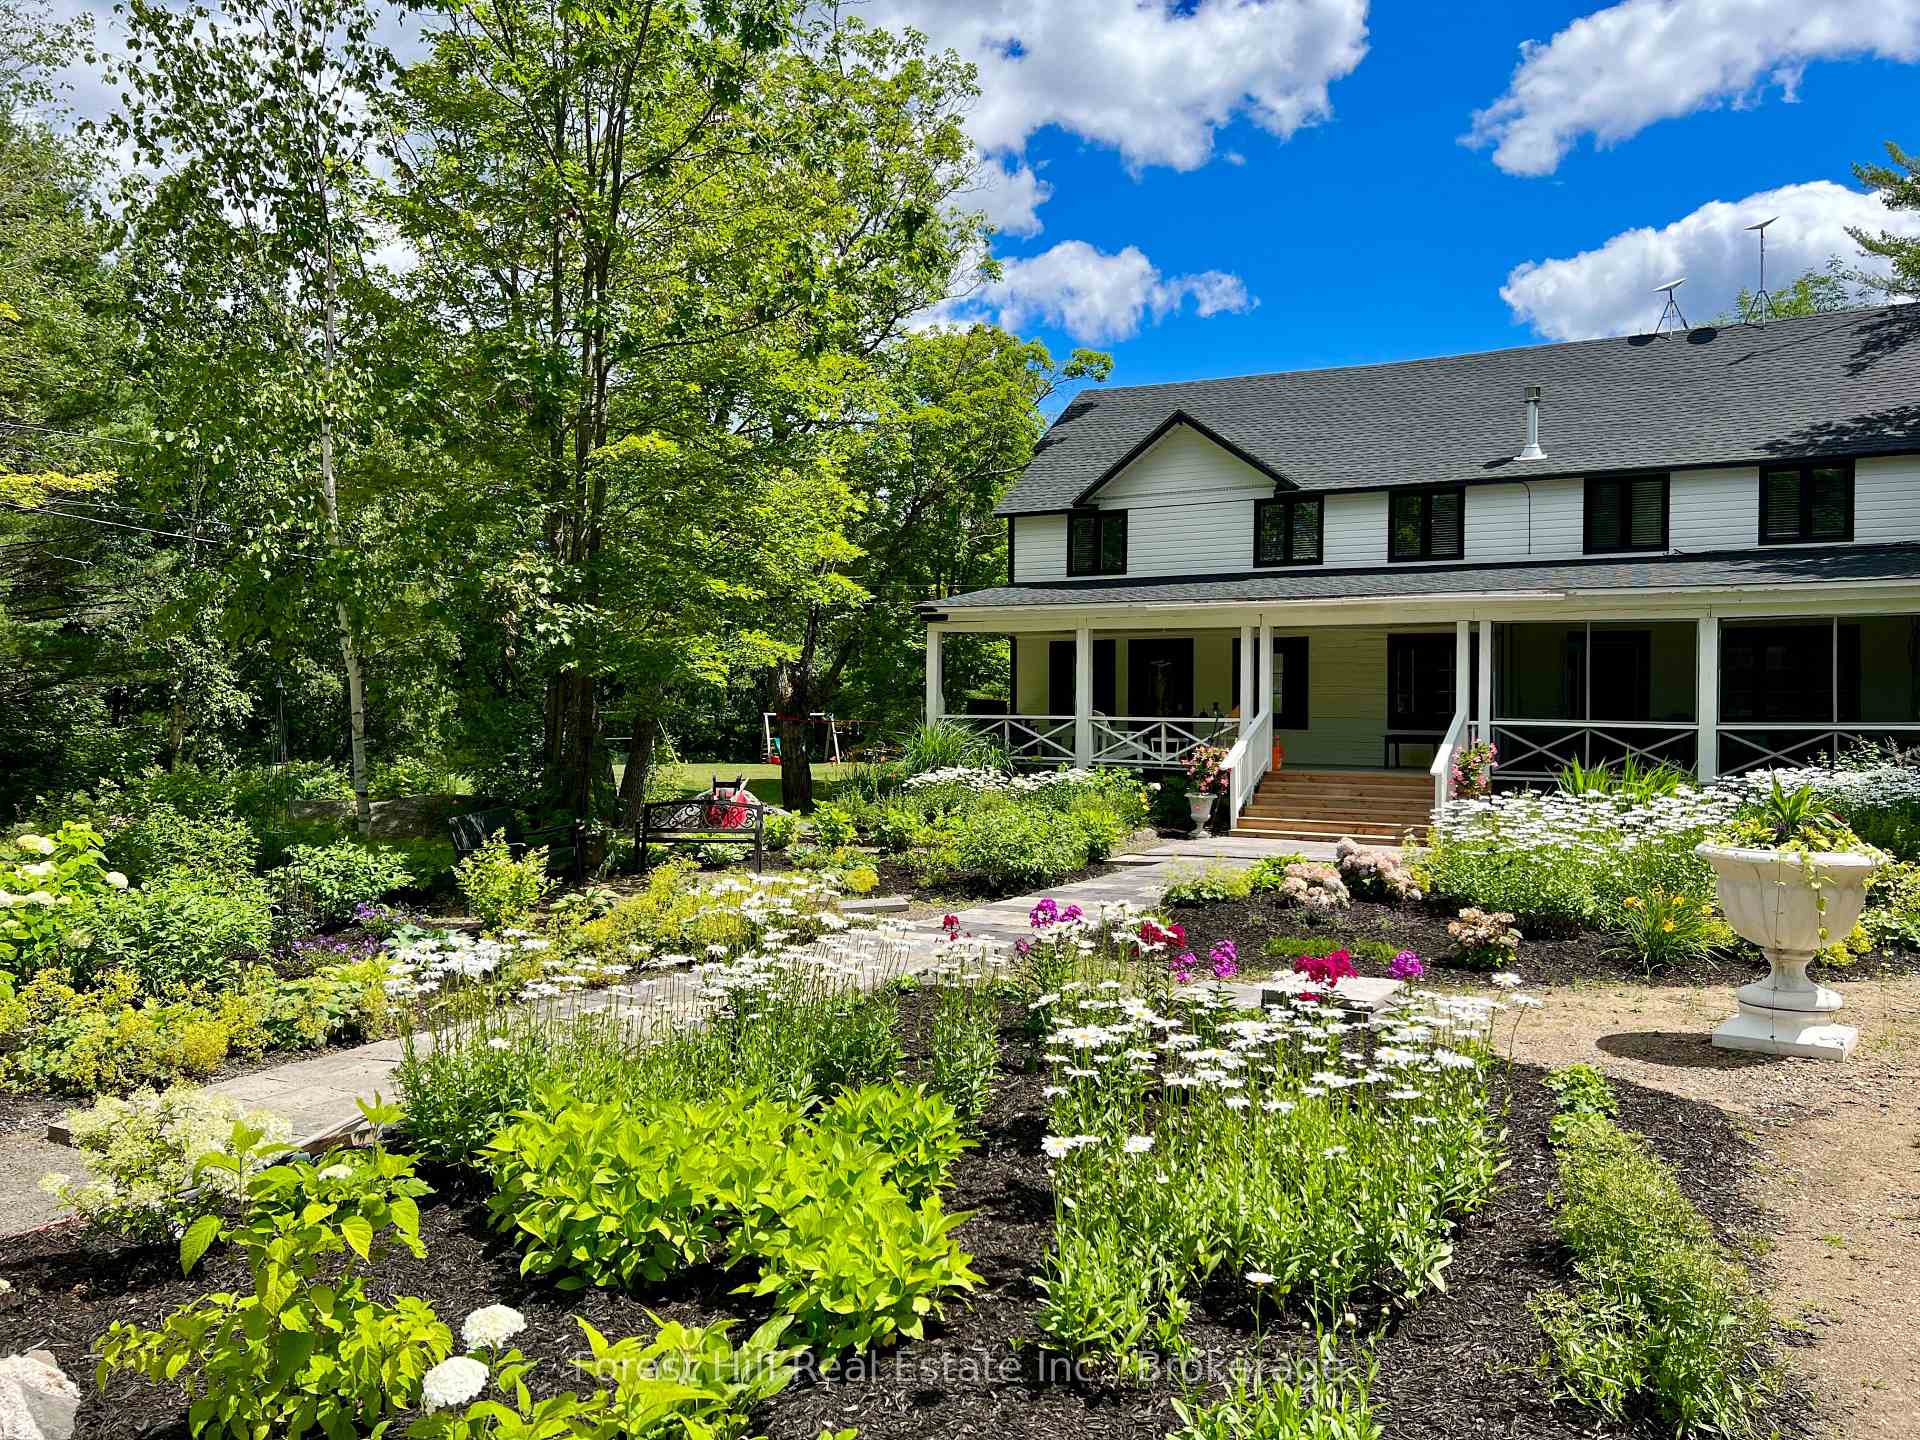

 See all 49 photos
Book a viewing
Ask HOMEH
About this home
1040 Walker Lake Drive, Lake of Bays
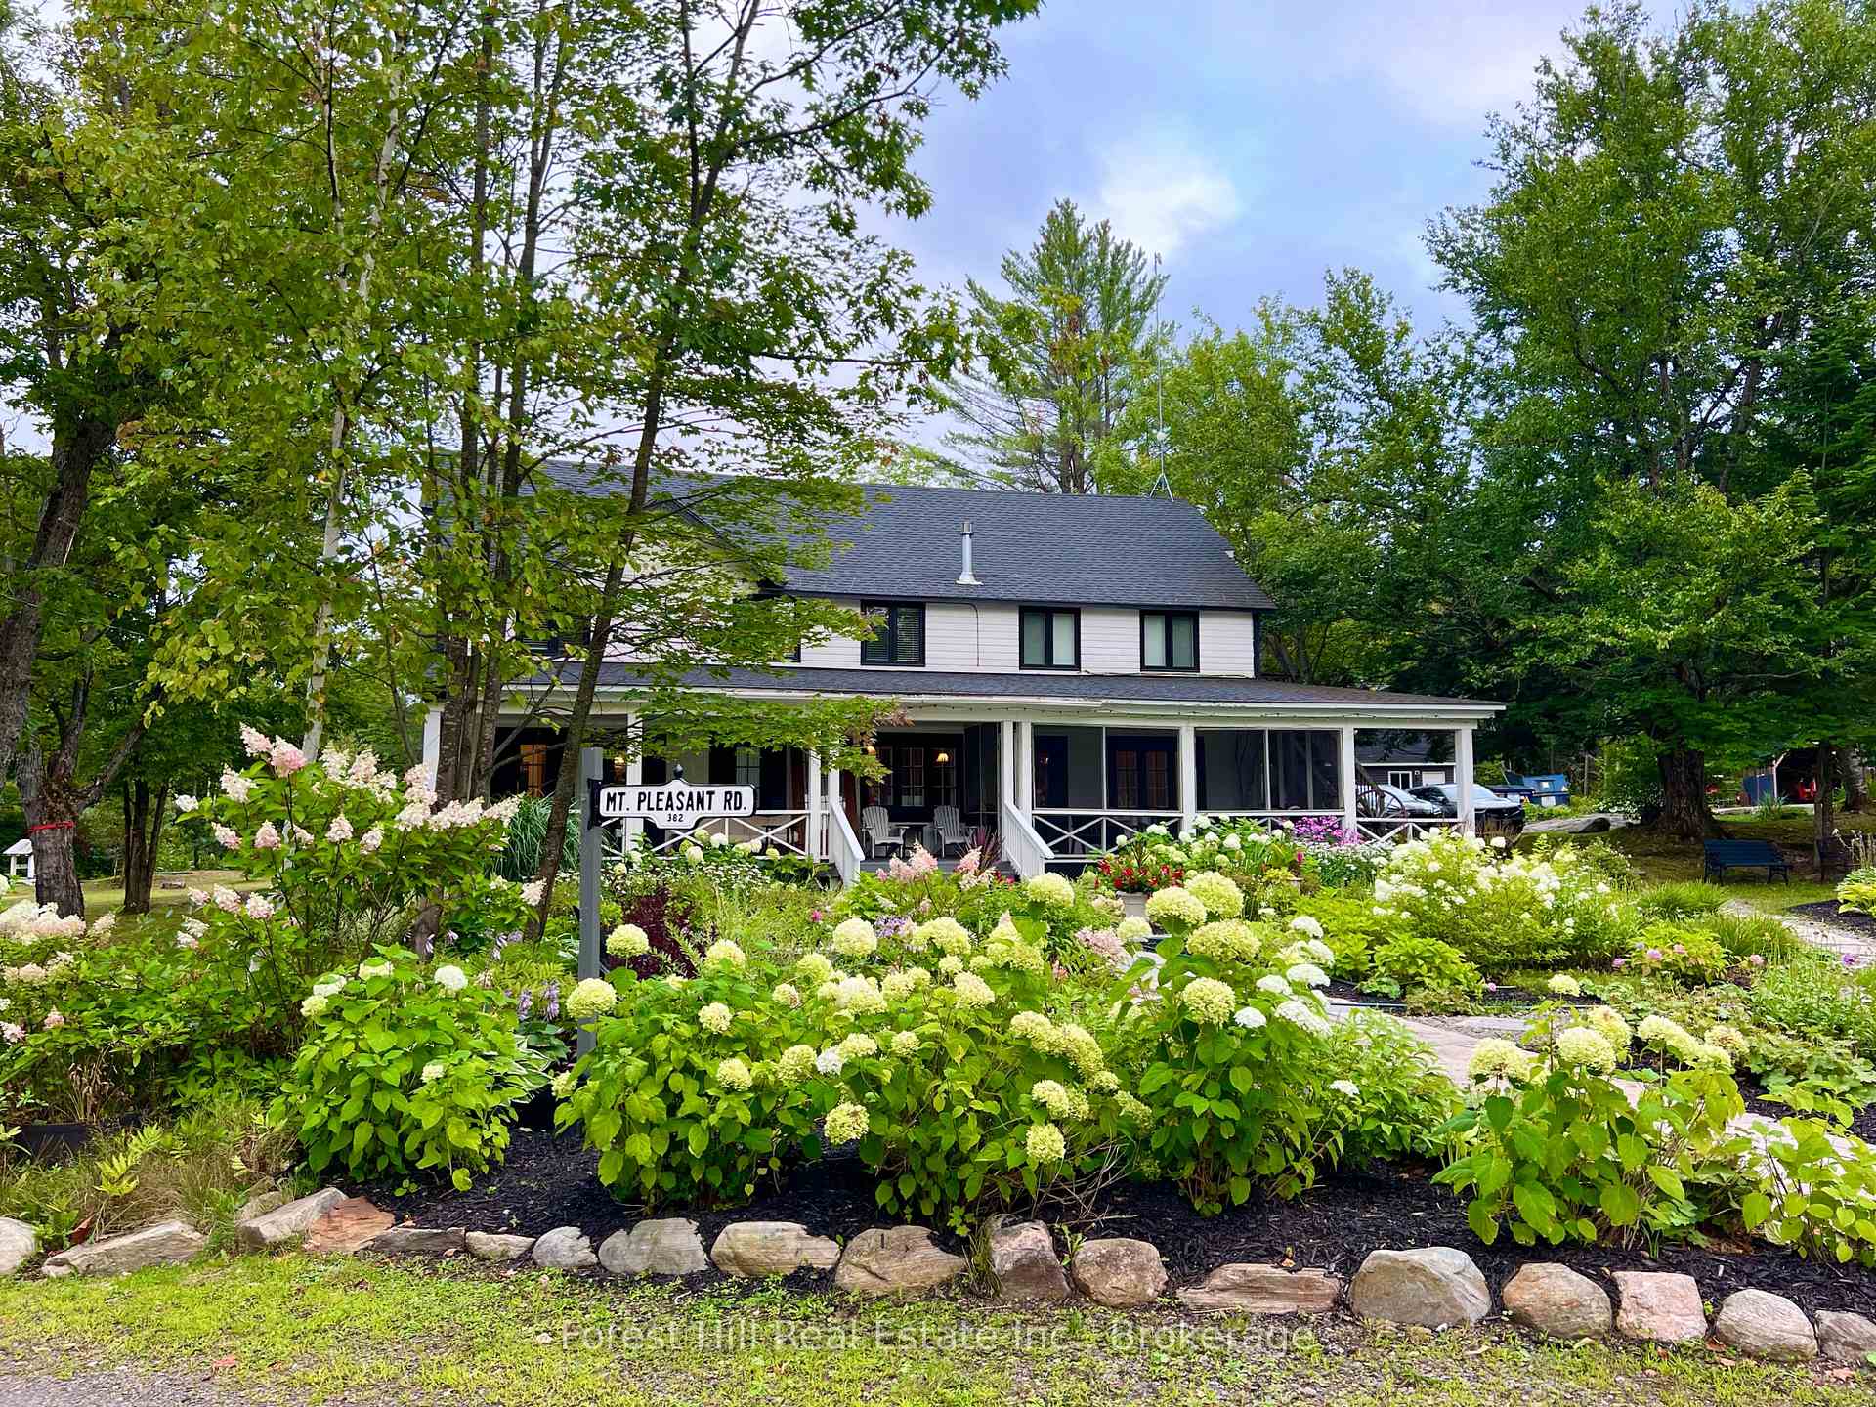
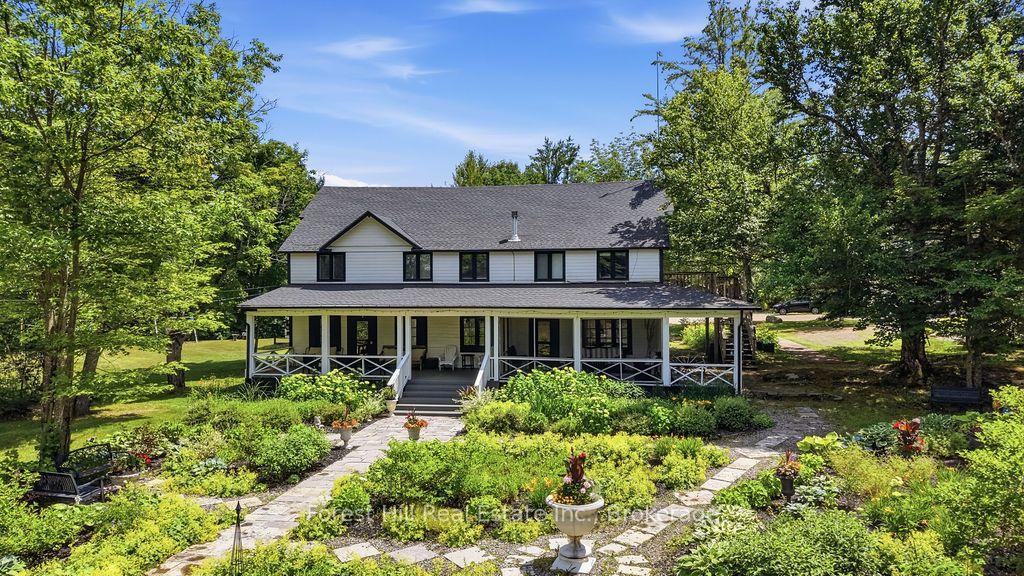
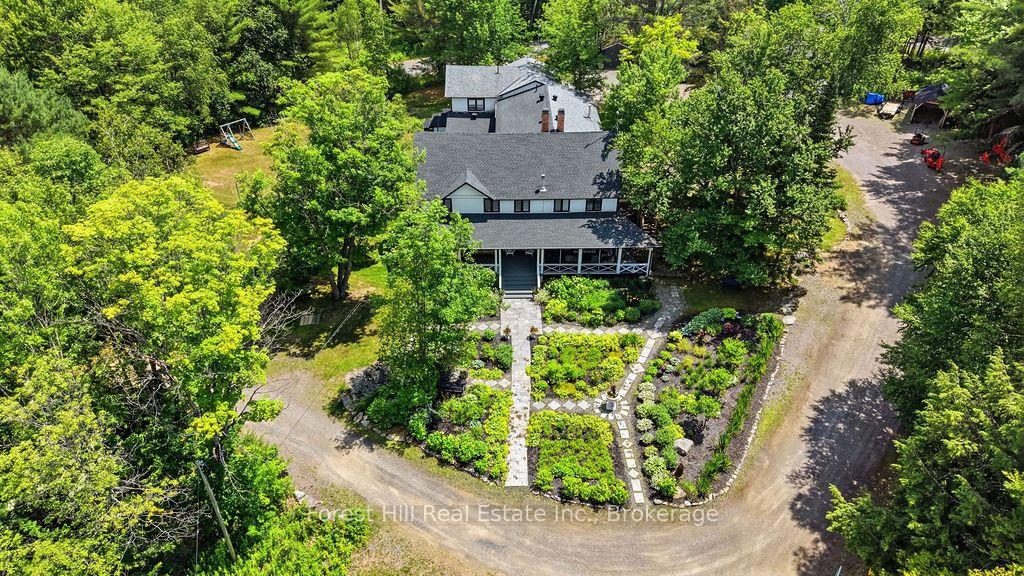
A rare opportunity to own one of Muskoka's most unique waterfront compounds. Set on approximately 14 acres with over 700 feet of pristine shoreline, Walker Lake offers an exceptional blend of privacy, recreation, and flexibility. Whether envisioned as a multi-generational family retreat, corporate getaway, waterfront estate, or hospitality venture, the possibilities are as expansive as the property itself. At the heart of the property is the extensively renovated Main Lodge, offering generous gathering spaces, comfortable accommodations, and beautiful views of the lake. Six additional guest cottages are thoughtfully positioned throughout the property, creating ample space for family, friends, or guests while maintaining a sense of privacy and connection to nature. The waterfront experience is exceptional, featuring a sandy beach, outstanding swimming, multiple docks, and all-day sun with spectacular sunset views. Three docks provide opportunities for both social gatherings and quiet lakeside escapes. Canoeing, kayaking, paddle boarding, and swimming are all enjoyed right from the shoreline. Years of thoughtful improvements have enhanced the property's comfort, functionality, and long-term appeal while preserving the timeless Muskoka character that makes it so special. Extensive renovations throughout the Main Lodge and cottages allow the next owner to begin enjoying the property immediately. An established seasonal rental operation provides additional flexibility for those who wish to generate income and help offset ownership costs, while still enjoying the property as a private family compound. Ideally located within easy reach of Huntsville, Algonquin Provincial Park, Arrowhead Provincial Park, golf courses, ski hill, and countless recreational amenities, Walker Lake offers a rare opportunity to create a legacy property where family and friends can gather, reconnect, and build traditions for generations to come.
Facts & features
Book a viewing
Rooms
44 rooms · 9 bathrooms
- Other1′6″ × 10′10″16 sq.ft.
- Bathroom4′9″ × 3′7″17 sq.ft.
- Bathroom5′11″ × 3′7″21 sq.ft.
- Other—
- Other11′3″ × 13′7″153 sq.ft.
- Office13′9″ × 8′11″123 sq.ft.
- Family room29′7″ × 29′11″885 sq.ft.
- Other13′9″ × 14′1″194 sq.ft.
- Office14′2″ × 18′8″265 sq.ft.
- Laundry8′6″ × 11′2″94 sq.ft.
- Foyer7′9″ × 9′7″74 sq.ft.
- Other9′7″ × 9′5″90 sq.ft.
- Kitchen19′6″ × 19′11″388 sq.ft.
- Living room15′9″ × 28′8″451 sq.ft.
- Dining room11′2″ × 15′11″178 sq.ft.
- Bathroom4′9″ × 3′7″17 sq.ft.
- Bathroom5′11″ × 3′7″21 sq.ft.
- Other14′8″ × 11′1″163 sq.ft.
- Dining room11′3″ × 15′1″169 sq.ft.
- Other6′3″ × 10′10″68 sq.ft.
- Other12′7″ × 5′5″68 sq.ft.
- Laundry12′7″ × 5′7″70 sq.ft.
- Kitchen10′ × 11′11″119 sq.ft.
- Bedroom8′4″ × 11′8″97 sq.ft.
- Kitchen10′5″ × 15′11″165 sq.ft.
- Bathroom7′9″ × 9′6″73 sq.ft.
- Sitting16′4″ × 30′10″504 sq.ft.
- Room19′8″ × 4′9″93 sq.ft.
- Bedroom11′3″ × 10′8″120 sq.ft.
- Bedroom10′8″ × 11′8″125 sq.ft.
- Other10′3″ × 9′8″99 sq.ft.
- Bathroom12′7″ × 7′5″93 sq.ft.
- Bathroom12′7″ × 7′3″92 sq.ft.
- Primary bedroom16′4″ × 13′212 sq.ft.
- Bedroom18′8″ × 11′7″216 sq.ft.
- Bedroom13′3″ × 8′11″118 sq.ft.
- Other10′3″ × 15′9″161 sq.ft.
- Other3′5″ × 26′7″91 sq.ft.
- Other12′6″ × 5′4″67 sq.ft.
- Bathroom6′2″ × 6′2″38 sq.ft.
- Recreation20′1″ × 16′8″335 sq.ft.
- Bathroom10′6″ × 12′6″131 sq.ft.
- Bedroom12′7″ × 11′7″146 sq.ft.
- Foyer8′6″ × 8′11″76 sq.ft.
Around this home
Listing details
Helpful tools
Your HOMEH agent

"I would see it this week."
Ask HOMEH about this home
Price, neighbourhood, monthly cost. Ask anything.
HOMEH Intelligent Agent is an AI, not a licensed representative. Check anything important with your agent.