

1050 Dwight Beach Road
1050 Dwight Beach Road
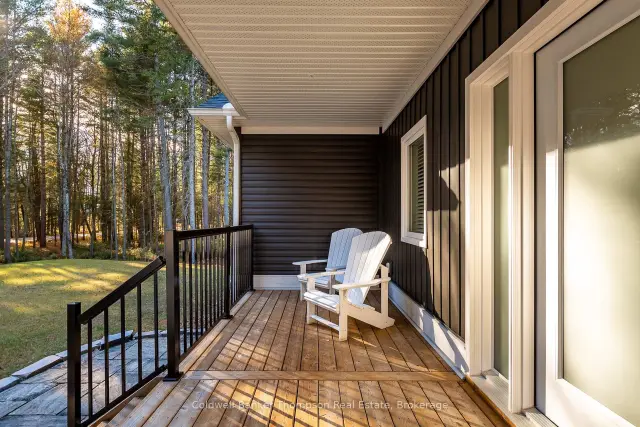 See all 49 photos
Facts and features
- BasementFinished
- Age of home0–5 years
- Price per sq ft~$743
- Water, sewerWell, septic
- Fireplace
- Central air
The homeDetached, Bungalow, Age 0–5 years
- Type: Detached
- Style: Bungalow
- Age: 0–5 years
- Living space: 1,500–2,000 sq ft
- Basement: Full, finished
- View: Trees/woods
- Waterfront: None
InsideFireplace Yes, propane, wood, wood stove, electric, living room, roughed in, Main level, Central vacuum, erv/hrv, primary bedroom - main floor, propane tank, sewage pump, sump pump, water heater owned
- Fireplace: Yes, propane, wood, wood stove, electric, living room, roughed in
- Laundry: Main level
- Features: Central vacuum, erv/hrv, primary bedroom - main floor, propane tank, sewage pump, sump pump, water heater owned
- Security: Carbon monoxide detectors, smoke detector
- Rooms above ground: 10
- Rooms in the basement: 5
- Bedrooms: 3 + 1 in the basement
- Bathrooms: 3
- Kitchens: 1
- Family room: Yes
Outside and lotVinyl siding, Asphalt shingle, Insulated concrete form
- Exterior: Vinyl siding
- Roof: Asphalt shingle
- Foundation: Insulated concrete form
- Features: Deck, year round living
- Size: 214.97 × 649.19 ft
- Zoning: SR
Parking2 Garage, Attached, Private
- Spaces: 2 Garage
- Garage: Attached
- Driveway: Private
Heating, water and powerForced air, propane, Central air, Well
- Heating: Forced air, propane
- Cooling: Central air
- Water: Well
- Sewer: Septic
- Natural gas: No
- Hydro: Yes
- Cable: No
- Telephone: Available
Costs and taxesTaxes $3,103 a year, HST No HST, Propane tank
- Taxes, 2026: $3,103 a year
- HST: No HST
- Rental items: Propane tank
- Under contract: Propane tank
Included in the saleFridge, stove, range hood, dishwasher, washer, dryer, all tv wall mounts, all floating shelves, fridge in basement, pool table & all accessories, games cabinet in basement, built-in shelves in basement, two garage door openers & all remotes, heater in garage, built-ins in garage, central vacuum & all attachments, 2 owned hot water tanks, all window coverings, all bathroom mirrors, all light fixtures/ceiling fans, All personal items, all staging items
- Included: Fridge, stove, range hood, dishwasher, washer, dryer, all tv wall mounts, all floating shelves, fridge in basement, pool table & all accessories, games cabinet in basement, built-in shelves in basement, two garage door openers & all remotes, heater in garage, built-ins in garage, central vacuum & all attachments, 2 owned hot water tanks, all window coverings, all bathroom mirrors, all light fixtures/ceiling fans
- Not included: All personal items, all staging items
NearbyBeach, lake access, school
- Close to: Beach, lake access, school
Listing detailsX14130180, For Sale, Oct 29, 2026
- MLS® number: X14130180
- Status: For Sale
- Listed on: Oct 29, 2026
- Days on market: 24
- Updated: Nov 21, 2026
- Possession: Flexible
- Occupied by: Owner
- Listing brokerage: Coldwell Banker Thompson Real Estate
About this home
1050 Dwight Beach Road, Lake of Bays (Franklin), ON P0A 1H0
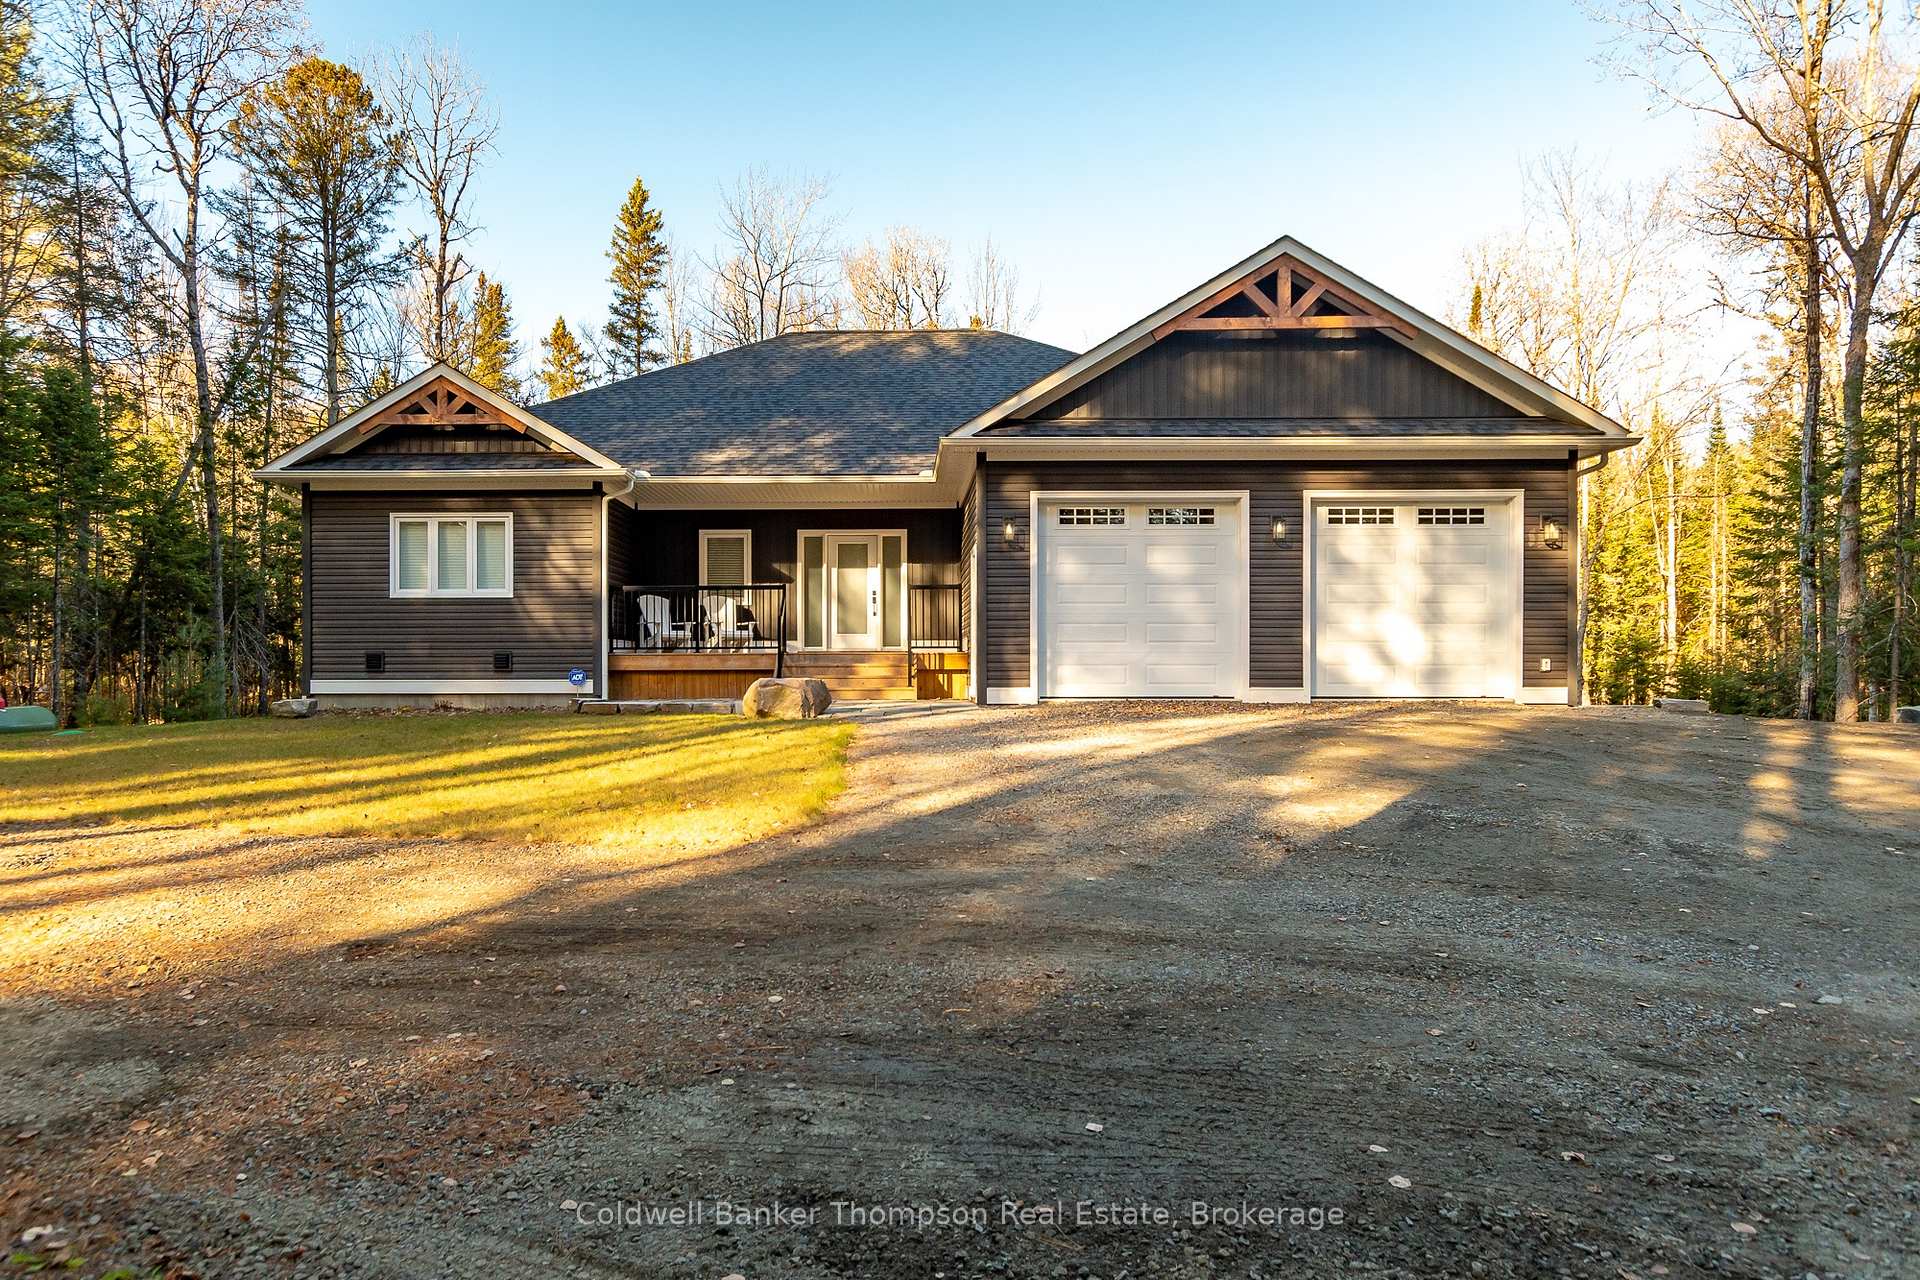
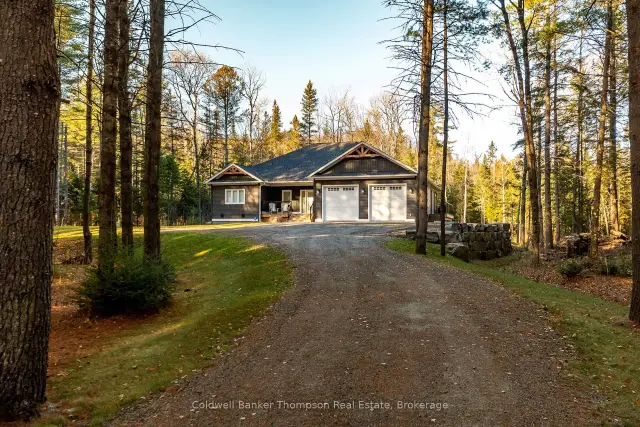
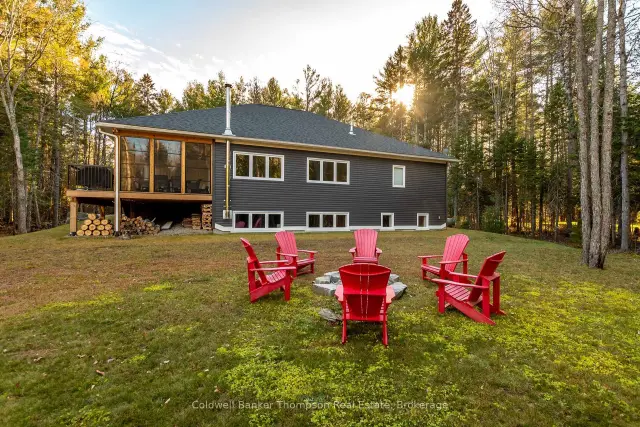
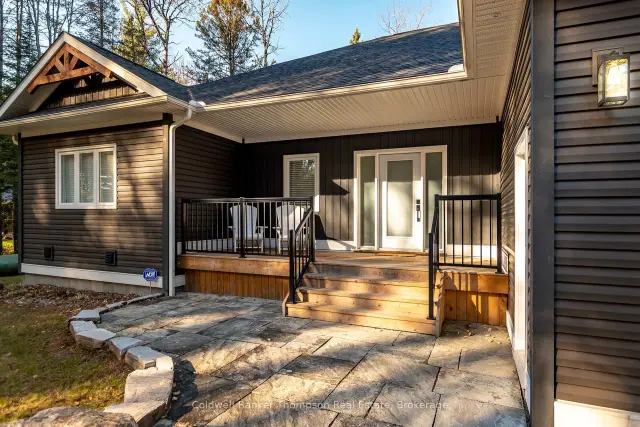
Discover exceptional living in this executive bungalow, built in 2022 and set on a picturesque 2.22-acre property within walking distance of Dwight Public Beach, the boat launch onto Lake of Bays, and Irwin Public School. Offering over 3,500 square feet of finished living space across two levels, this impressive home blends modern luxury with the relaxed Muskoka lifestyle. The open-concept living, dining, and kitchen area features soaring vaulted ceilings and a cozy natural gas fireplace. The well-appointed kitchen boasts quartz countertops, a spacious island, walk-in pantry, and propane range on the stove. Sliding doors lead to a fabulous three-season Muskoka Room with an electric fireplace, creating the perfect spot to relax and enjoy the peaceful surroundings. Three spacious bedrooms are located on the main floor, including a luxurious primary suite with a walk-in closet featuring built-ins and a stunning four-piece ensuite with double sinks and a large glass shower. Two additional bedrooms share a well-appointed four-piece bathroom. A convenient main-floor laundry room with sink, dedicated coat room, and direct access to the insulated, heated double-car garage add to the home's functionality. Heated tile flooring throughout the main floor, excluding the coat room, provides extra comfort. The finished lower level offers exceptional additional space, featuring a generous recreation room with a wood stove, included pool table, dedicated darts area, and wine display closet. A fourth bedroom, versatile den or home office, and four-piece bathroom with double sinks and a glass shower complete this level. Built with durable ICF construction and equipped with fibre-optic internet, this exceptional property delivers comfort, efficiency, and modern convenience. Whether hosting family and friends or enjoying a quiet evening by the fire, you'll appreciate the space, thoughtful design, and unbeatable location close to the best of Muskoka living.
Book a viewing
Around this home
Daily convenience, out of 100, from the distances below
Schools nearby
School rating, out of 10.
Helpful calculators
Your HOMEH agent

"Priced 5% over the Hestimate. I would see it this week."