

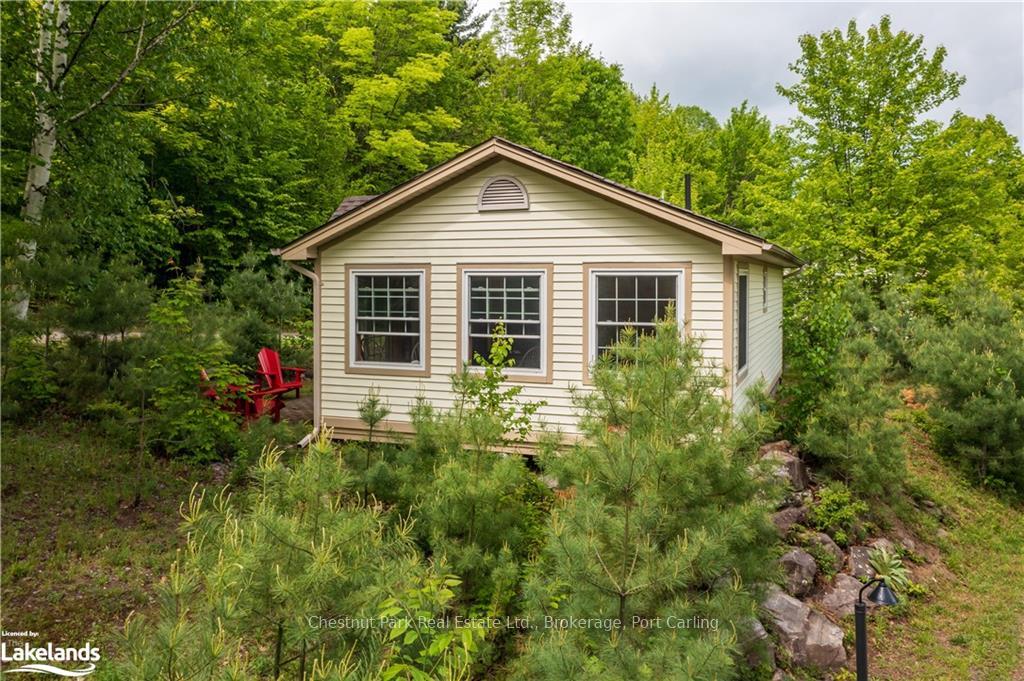
Unit 102-9, 1052 Rat Bay Road
Unit 102-9, 1052 Rat Bay Road
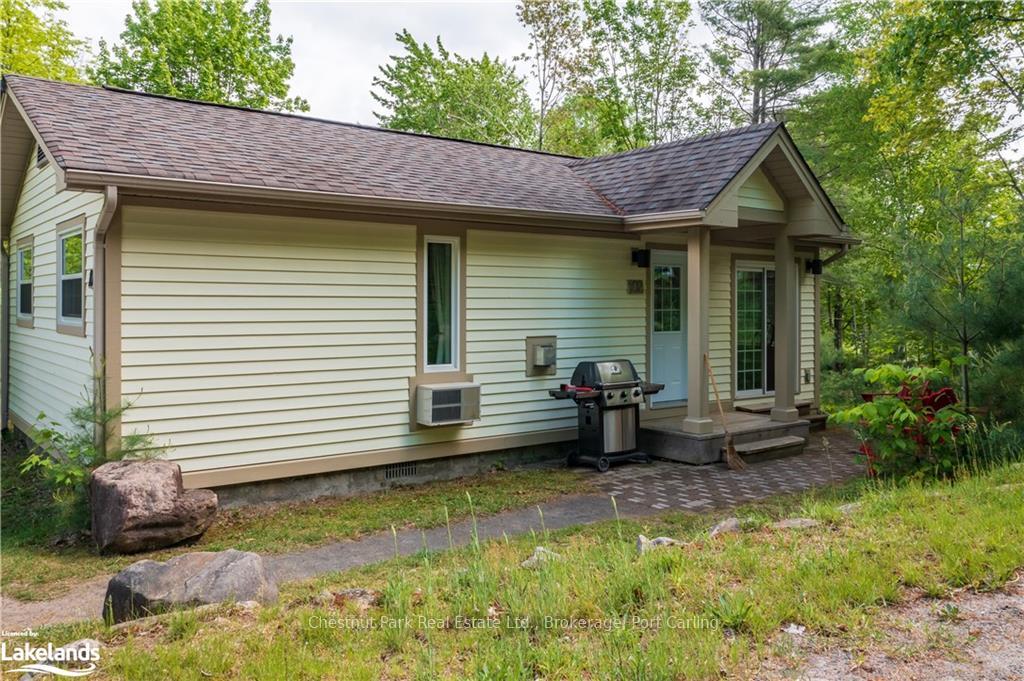
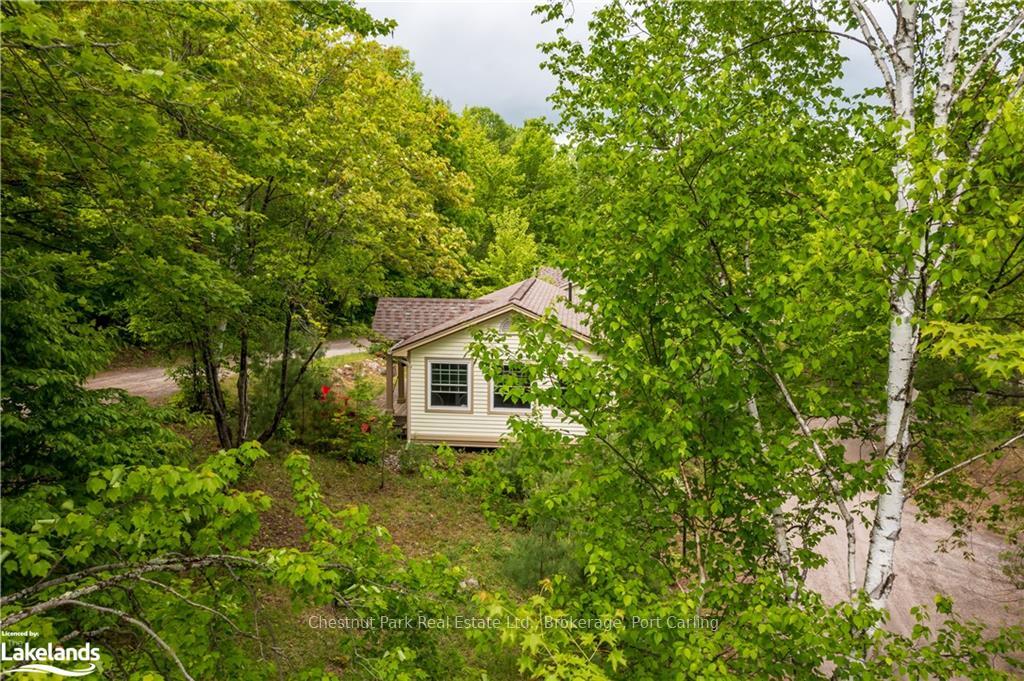
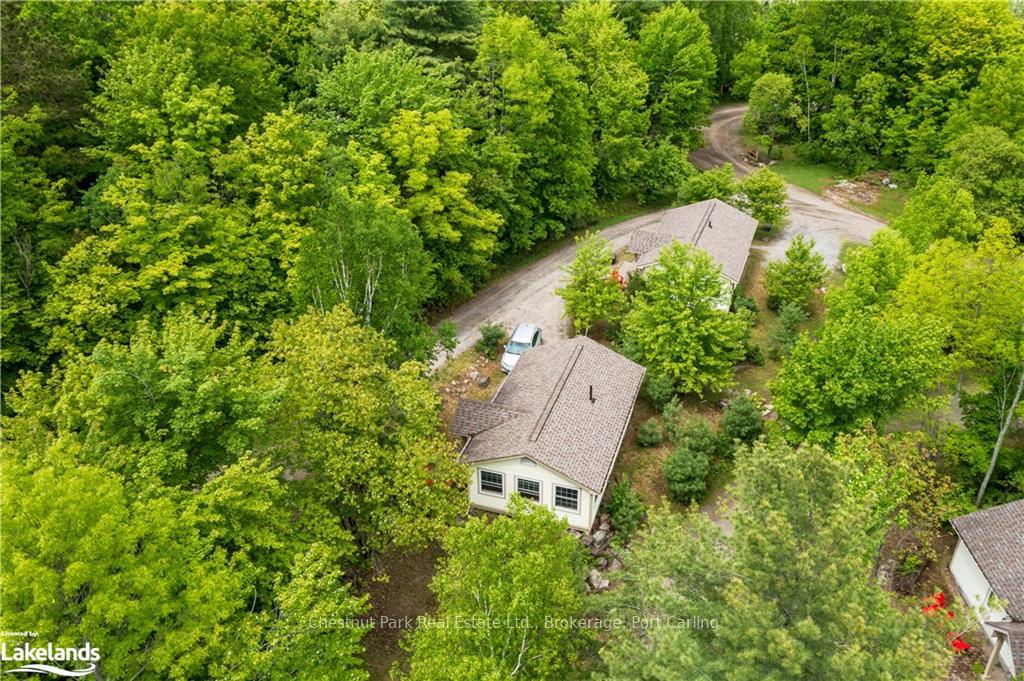
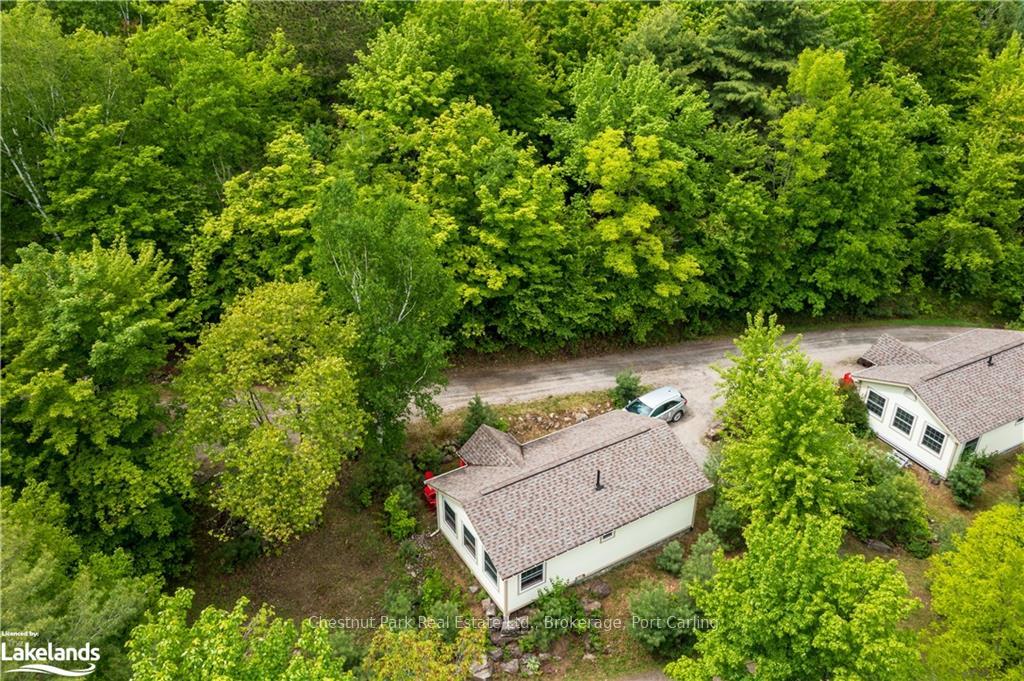 See all 31 photos
Property history
- $21,500ExpiredList: 2024-05-13|End: 2024-11-30|201 daysX10901080
Facts and features
- BasementNone
- Age of home6–15 years
- Water, sewerSeptic
- LaundryCommon area, shared
- Fireplace
- Waterfront
- Pool
The homeDetached, Other, Age 6–15 years
- Type: Detached
- Style: Other
- Age: 6–15 years
- Living space: Under 700 sq ft
- Basement: None
- Exposure: South
- View: Pool, beach, panoramic, bay, lake, trees/woods
- Waterfront: Waterfrontcommunity
InsideFireplace Yes, Common area, shared, Water heater
- Fireplace: Yes
- Laundry: Common area, shared
- Features: Water heater
- Rooms above ground: 7
- Rooms in the basement: 0
- Bedrooms: 2
- Bathrooms: 1
- Kitchens: 1
Outside and lotWood, Shingles, Block
- Exterior: Wood
- Roof: Shingles
- Foundation: Block
- Pool: Indoor
- Features: Recreational area, year round living
- Size: 300 ft frontage
- Zoning: Waterfront Resort Commercial with an exception
Parking1 Parking, Outside/surface, Reserved/assigned
- Spaces: 1 Parking
- Garage: Outside/surface
- Driveway: Reserved/assigned
- Locker: None
Heating, water and powerBaseboard, propane, Wall unit(s), Septic
- Heating: Baseboard, propane
- Cooling: Wall unit(s)
- Sewer: Septic
- Hydro: Yes
Included in the saleCarbon monoxide detector, dishwasher, furniture, microwave, refrigerator, smoke detector, stove, hot water tank owned, window coverings
- Included: Carbon monoxide detector, dishwasher, furniture, microwave, refrigerator, smoke detector, stove, hot water tank owned, window coverings
Listing detailsX10901080, Expired, May 13, 2024
- MLS® number: X10901080
- Status: Expired
- Listed on: May 13, 2024
- Days on market: 201
- Updated: Nov 30, 2024
- Possession: Flexible
- Occupied by: Owner+tenant
- Listing brokerage: Chestnut Park Real Estate Ltd., Brokerage, Port Carling
About this home
Unit 102-9, 1052 Rat Bay Road, Lake of Bays (Franklin), ON P1H 2J6
Blue Water Acres has almost 50 acres of Muskoka paradise and 300 feet of south-facing frontage on Lake of Bays. This is FRACTIONAL ownership. It is NOT a timeshare. You would actually own a 1/10th share of the cottage that you buy which includes a share in the entire complex. This gives you the right to use the cottage for five weeks per year: one core summer week, plus 4 more floating weeks in the other seasons. Some owners rent their weeks out to help cover maintenance costs. Rental rates for Deerview cottage range from $1,659/wk to $3,009/wk depending on the season. If it's rented through Blue Water Acres the revenue is split 50/50. If you rent it out yourself you get to keep 100% of the revenue. Facilities include an indoor swimming pool, whirlpool, sauna, games room, fitness room, activity center, gorgeous sandy beach with shallow water ideal for kids, great swimming, kayaks, canoes, paddleboats, skating rink, tennis court, playground, and walking trails. You can moor your boat for your weeks during boating season. This 2 bedroom cottage is called 102 Deerview, Week 9. Check-in is on Fridays at 4 p.m. ANNUAL maintenance fee for Deerview in 2024 is $4,454 + HST. Core (fixed) week in 2024 starts on August 16/24. Weeks for 2024: Feb 2, May 10, Sepember 27, November 22. Four of the the five weeks change (rotate) every year but the core/fixed week (Week 9) stays the same. Maintenance fee is paid in the fall of each year for the following year but you only pay for the weeks that you have possession of the cottage. There is no HST on the purchase price. All cottages are PET-FREE and Smoke-free.
Ask about this home
A HOMEH agent will answer your questions about this home.
Around this home
Helpful calculators
Your HOMEH agent

"I would see it this week."