
Unit 118-3, 1052 Rat Bay Road
Lake of Bays (Franklin)Unit 118-3, 1052 Rat Bay Road
Lake of Bays (Franklin)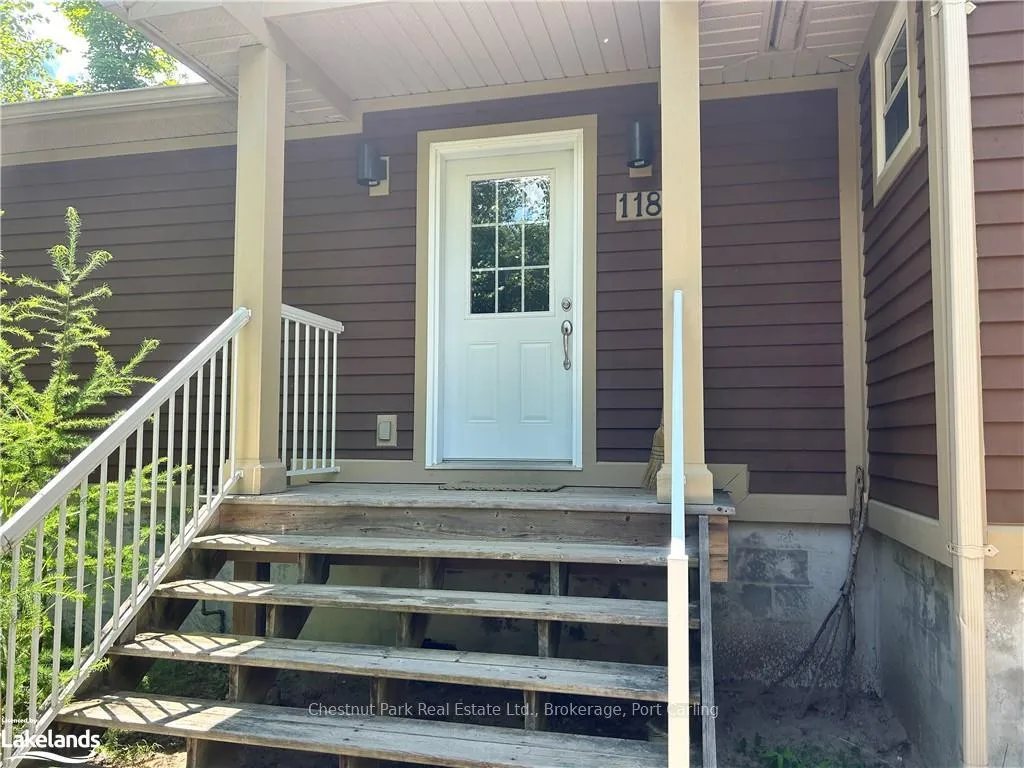
 See all 13 photos

Book a viewing
Ask HOMEH
About this home
Unit 118-3, 1052 Rat Bay Road, Lake of Bays
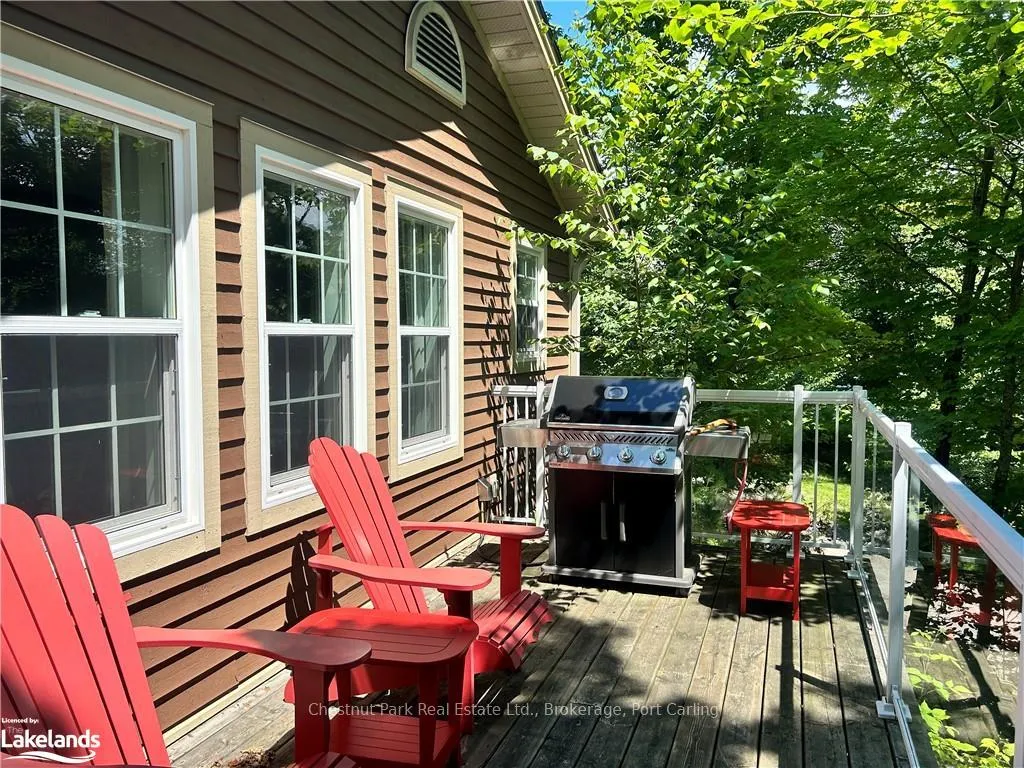
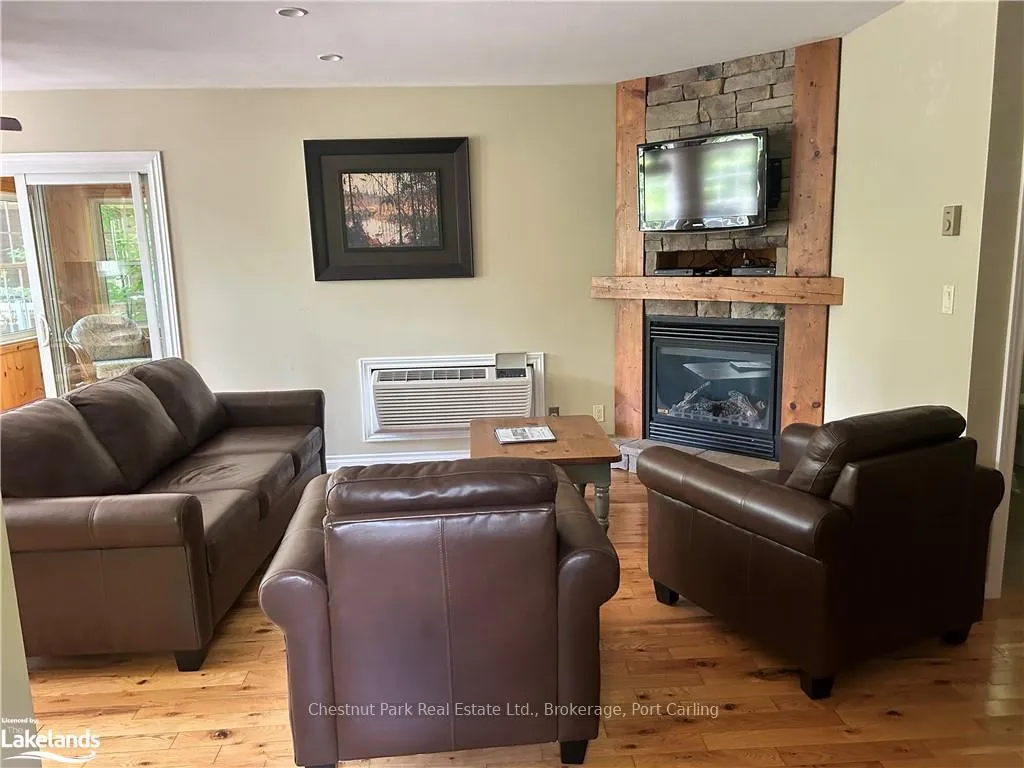
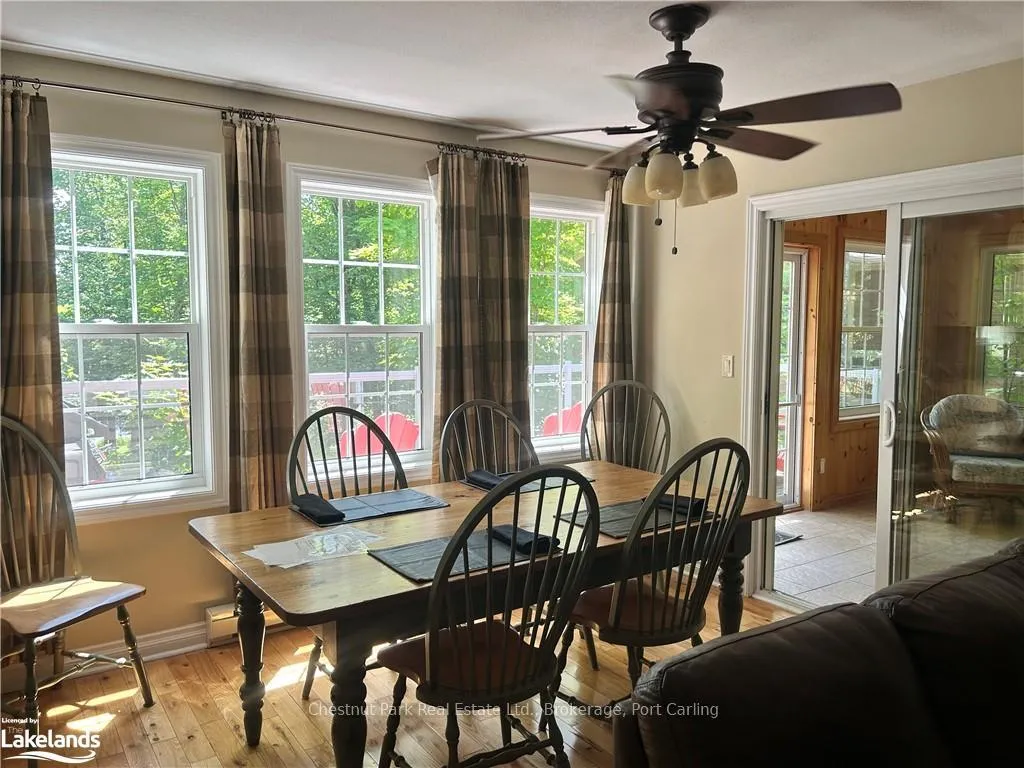
Blue Water Acres fractional ownership resort has almost 50 acres of Muskoka paradise and 300 feet of south-facing frontage on Lake of Bays. This is not a time share although some think it is similar. You do actually own 1/10 of the cottage. 118 Algonquin Cottage is a 2 bedroom cottage, has a great view of the lake and is very private. Ownership includes a share in the entire complex. This gives you the right to use the cottage Interval that you buy for one core summer week plus 4 more floating weeks each year in the other seasons for a total of 5 weeks per year. Facilities include an indoor swimming pool, whirlpool, sauna, games room, fitness room, activity centre, gorgeous sandy beach with shallow water ideal for kids, great swimming, kayaks, canoes, paddleboats, skating rink, tennis court, playground, and walking trails. You can moor your boat for your weeks during boating season. Check-in for 118 Algonquin Cottage is on Fridays at 4 p.m. ANNUAL maintenance fee PER OWNER in 2026 for 118 Algonquin cottage is $5127 + HST. Core (fixed) Week 3 for this cottage starts on July 10, 2026. Weeks for 2026 will start on January 9, March 20, April 17, July 10 (core week), and September 4. There is laundry in the Algonquin cottages. No HST on resales. All cottages are PET-FREE and Smoke-free. Ask for details about fractional ownerships and what the annual maintenance fee covers (it covers everything). You can deposit weeks you don't use in Interval International or rent them out to help cover the maintenance fees. Blue Water Acres will rent your weeks out for you and you keep 50% of the rental income or rent them out yourself and you keep 100% of the income.
Facts & features
Book a viewing
Rooms
8 rooms · 2 bathrooms
- Bathroom10′10″ × 10′10″117 sq.ft.
- Bathroom10′ × 12′8″126 sq.ft.
- Living room19′3″ × 10′192 sq.ft.
- Dining room11′ × 14′2″155 sq.ft.
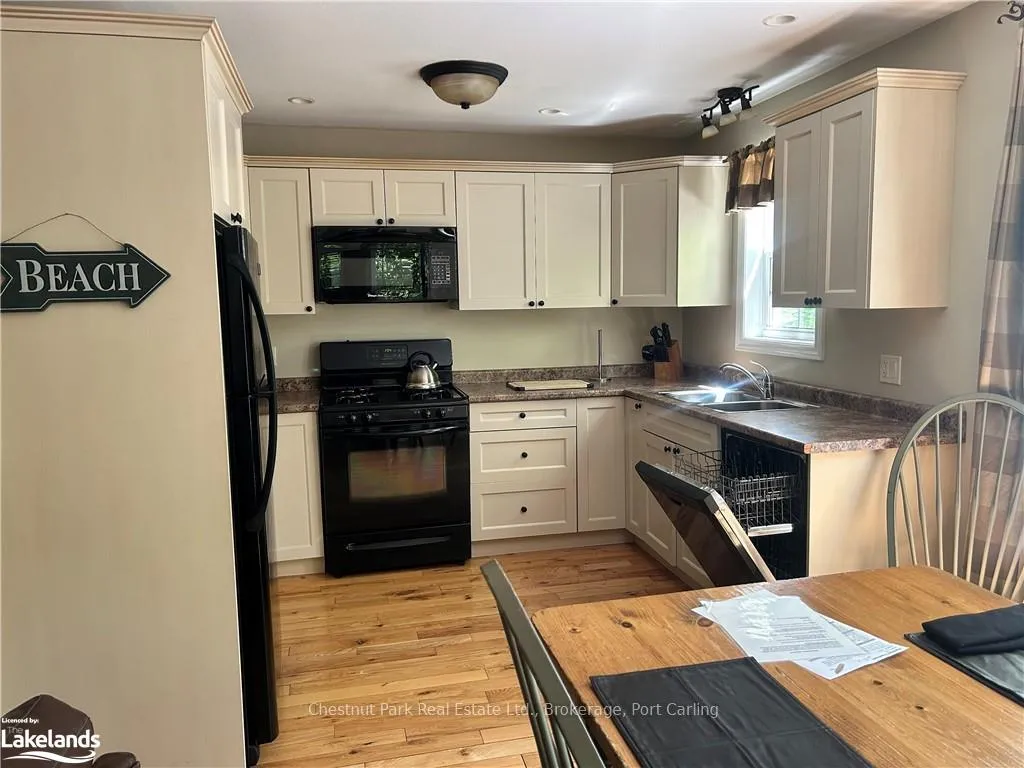
- Kitchen8′8″ × 14′2″122 sq.ft.
- Sunroom13′9″ × 17′8″243 sq.ft.
- Primary bedroom17′10″ × 11′196 sq.ft.
- Bedroom10′8″ × 11′117 sq.ft.
Around this home
Listing details
Helpful tools
Your HOMEH agent
"I would see it this week."
Ask HOMEH about this home
Price, neighbourhood, monthly cost. Ask anything.
HOMEH Intelligent Agent is an AI, not a licensed representative. Check anything important with your agent.