
1053 East Walker Lake Drive
Lake of Bays (Sinclair)1053 East Walker Lake Drive
Lake of Bays (Sinclair)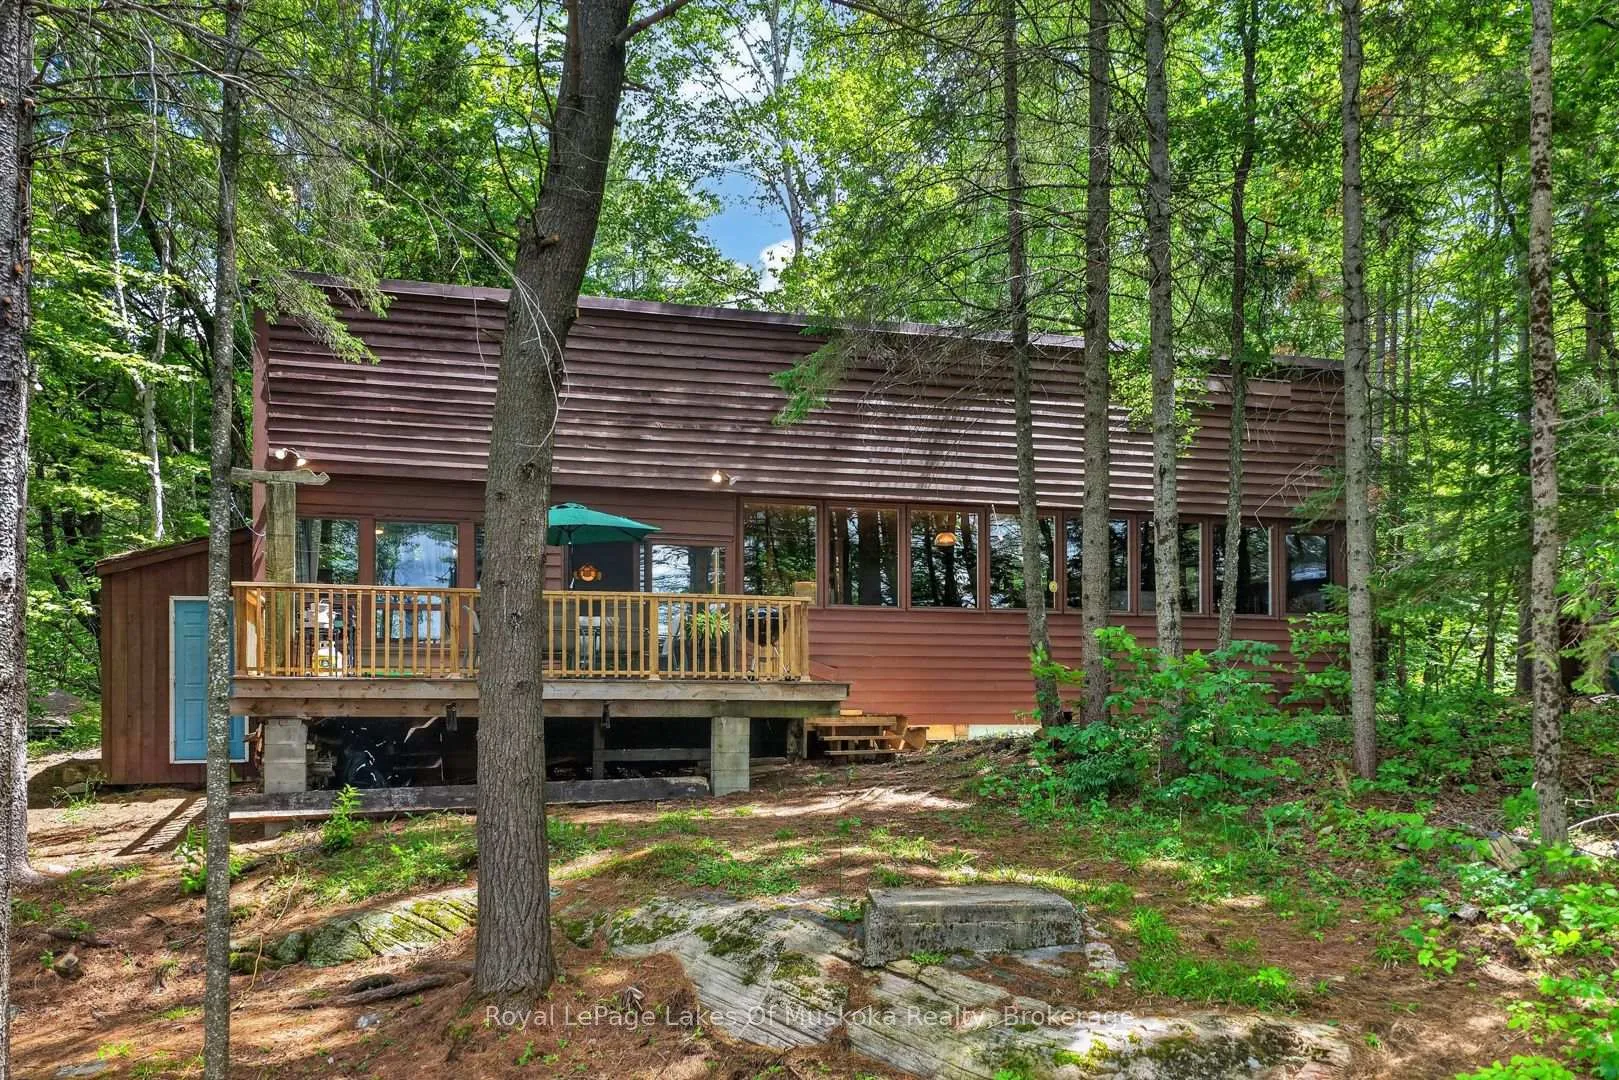
 See all 47 photos

About this home
1053 East Walker Lake Drive, Lake of Bays
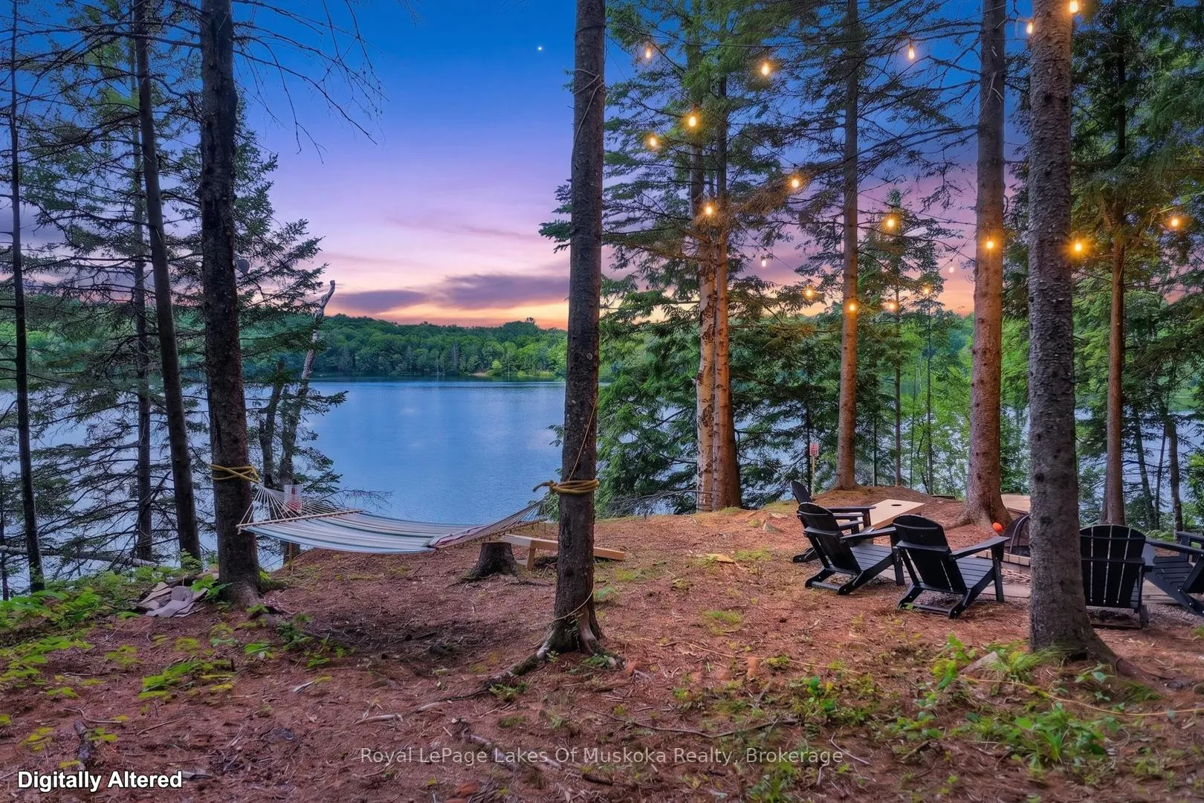
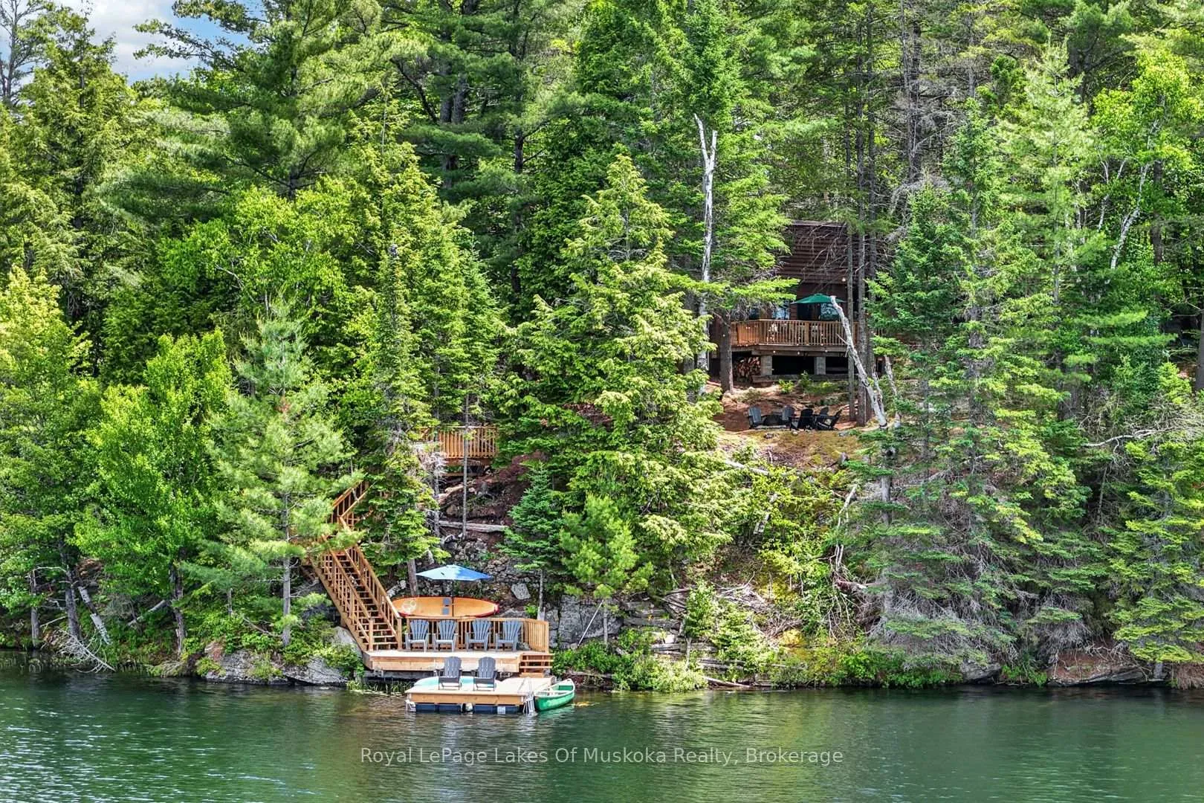
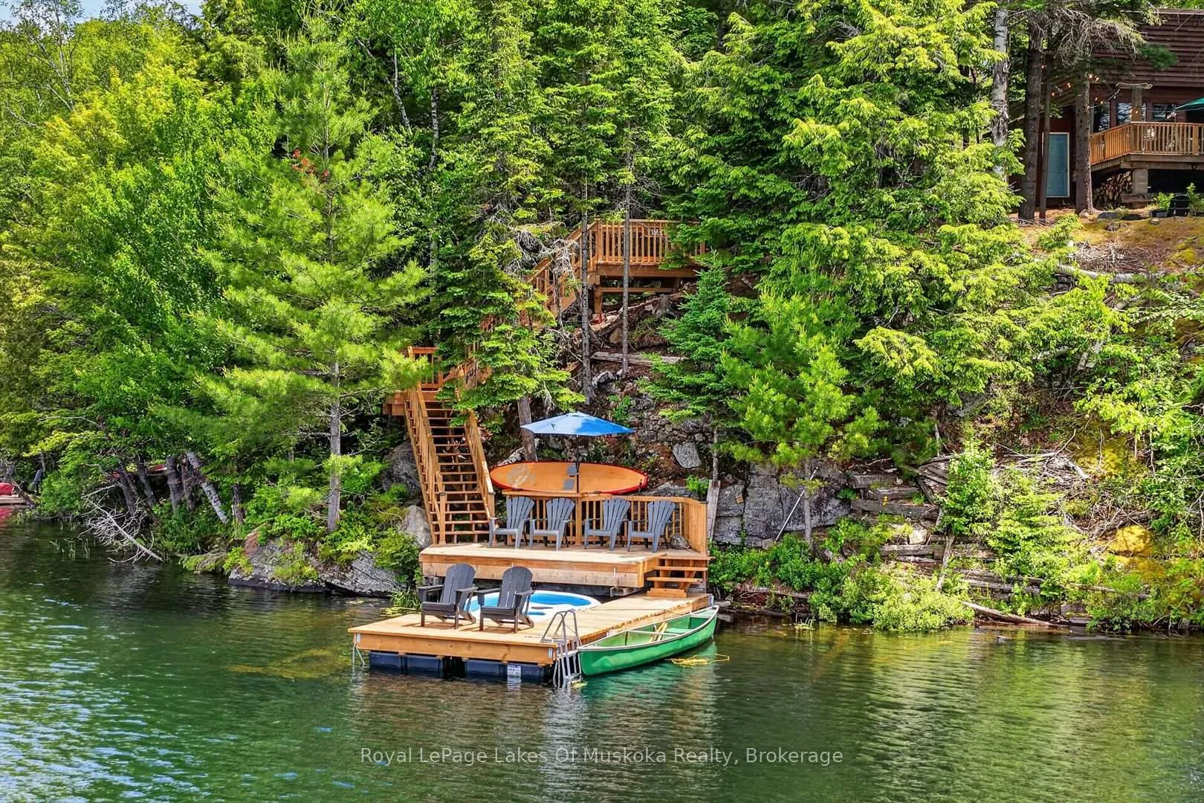
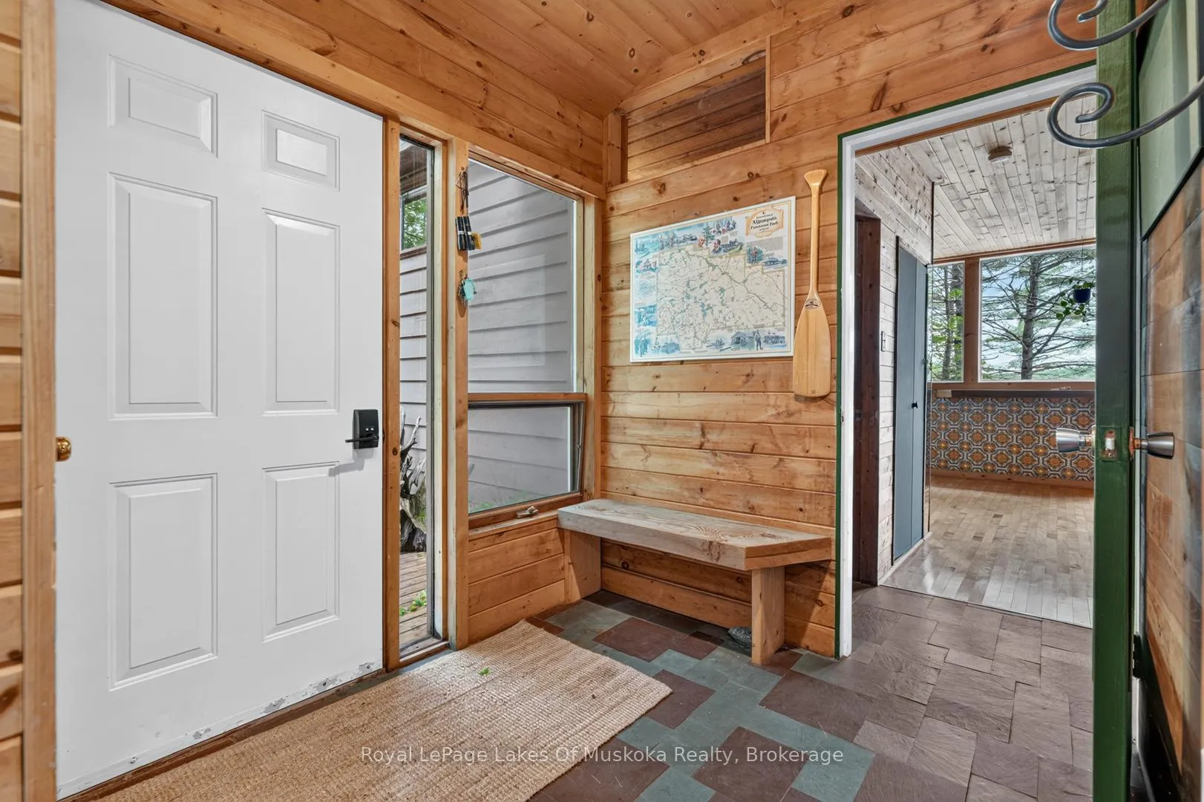
Fabulous sunset views over this pristine and sought after lake. Ideal Muskoka recreational residence on Walker Lake known for calm waters, and the peaceful sounds of loons calling due to the 12 km/hr boating speed limit. Known for kayaking, paddle boarding and canoeing and many of the owners have detachable party docks with a boat motor. The architecturally interesting 3 bedroom 2 bathroom mid-century design that blends rustic charm with a deep connection to nature. Expansive windows flood the interior with natural light, with lake vistas from the primary rooms and glowing wood interior. The living room boasts a massive stone fireplace reminiscent of the ski chalets of Europe with built-in wrap-around seating ideal for apres ski at Hidden Valley not far away, a day on the snowmobile trails that are close by, cross country skiing or ice fishing. The new kitchen (2025) features on trend dark green cabinets. One of the two 3 pc bathrooms is new (will be finished mid July). New in 2025 - 2026: septic, 200 amp panel, 3 pc bathroom, dock and stairs to the dock, interior updating and front deck and railings, new wood stove onsite will be installed prior to closing, hvac roughed in, new pump and pressure tank. The cottage is insulated and requires a few items to become a year round residence. Unique opportunity to own such a high design cottage on a very desirable lake in this sought after well located area. Limberlost Forest and Reserve is just down the road and open to the public for hiking and biking. Cottage has good privacy from neighbours and street. Comes furnished and equipped on closing. Currenty used as a successful Airbnb.
Facts & features
Book a viewing
Rooms
9 rooms · 2 bathrooms
- Living room17′5″ × 15′9″273 sq.ft.
- Bathroom11′7″ × 5′8″66 sq.ft.
- Kitchen13′ × 11′10″154 sq.ft.
- Dining room9′9″ × 8′5″82 sq.ft.
- Primary bedroom17′4″ × 10′173 sq.ft.
- Bedroom 214′ × 9′1″127 sq.ft.
- Bathroom10′5″ × 7′6″78 sq.ft.
- Bedroom 310′3″ × 7′10″81 sq.ft.
- Foyer10′6″ × 6′10″72 sq.ft.
Around this home
Listing details
Helpful tools
Your HOMEH agent
"Priced 16% over our estimate. I would see it this week."
Ask HOMEH about this home
Price, neighbourhood, monthly cost. Ask anything.
HOMEH Intelligent Agent is an AI, not a licensed representative. Check anything important with your agent.