

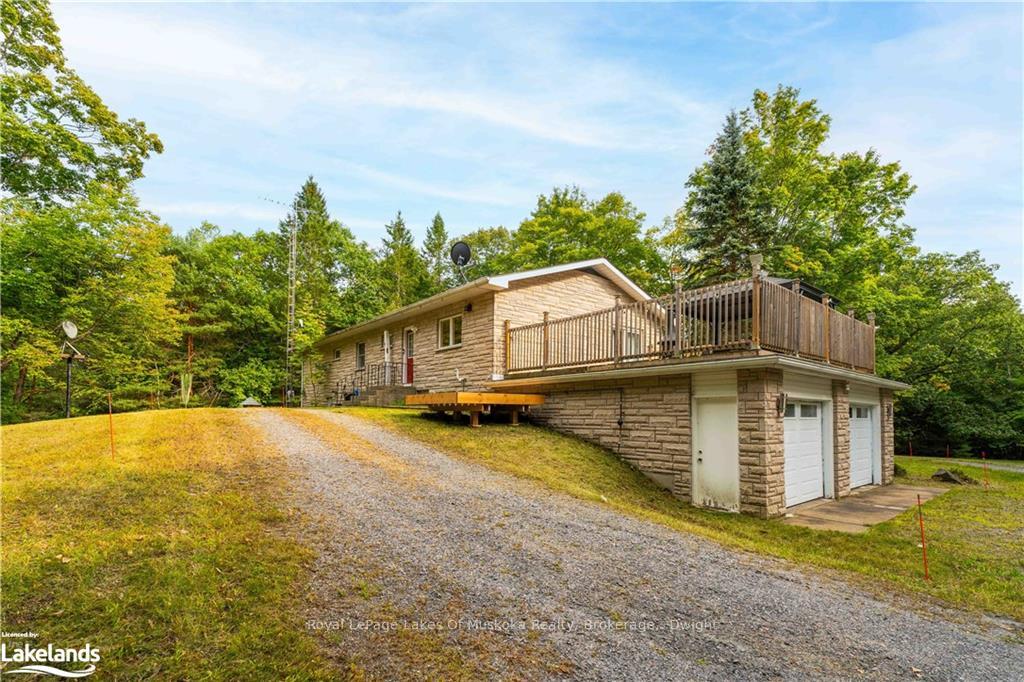
1075 Elder Road
1075 Elder Road
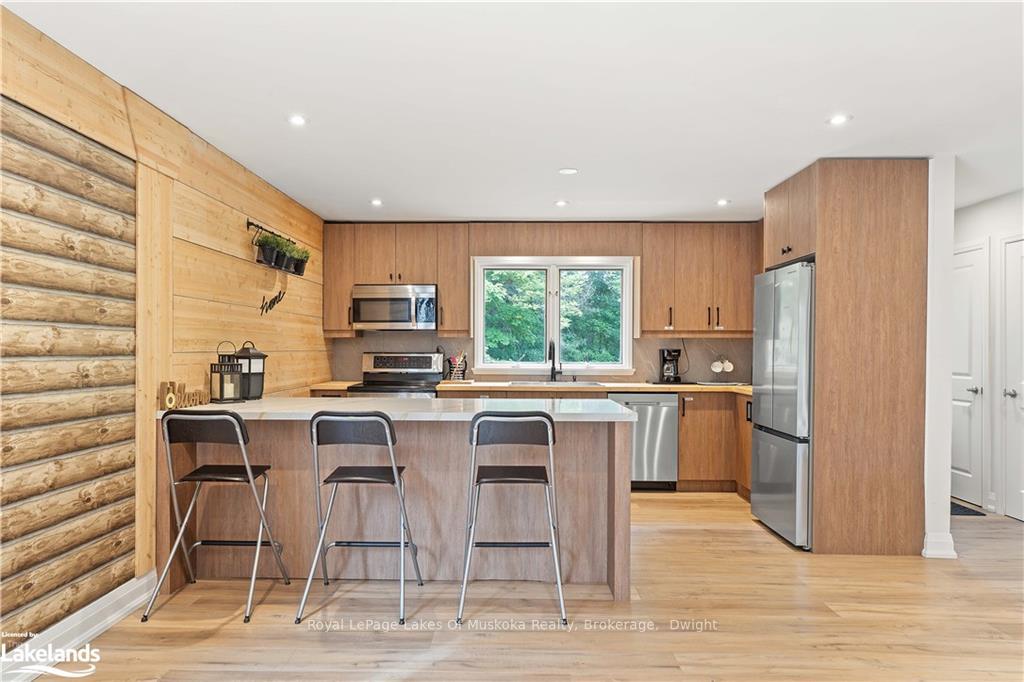 See all 49 photos
Property history
Facts and features
- BasementWalk-out
- Age of home31–50 years
- Water, sewerSeptic
- LaundryIn basement
- Separate entrance
The homeDetached, Bungalow, Age 31–50 years
- Type: Detached
- Style: Bungalow
- Age: 31–50 years
- Living space: 2,000–2,500 sq ft
- Basement: Walk-out, separate entrance
- Exposure: North
- View: Hills, forest
- Waterfront: None
InsideIn basement, Propane tank, Alarm system
- Laundry: In basement
- Features: Propane tank
- Security: Alarm system
- Rooms above ground: 10
- Rooms in the basement: 8
- Bedrooms: 3 + 1 in the basement
- Bathrooms: 3
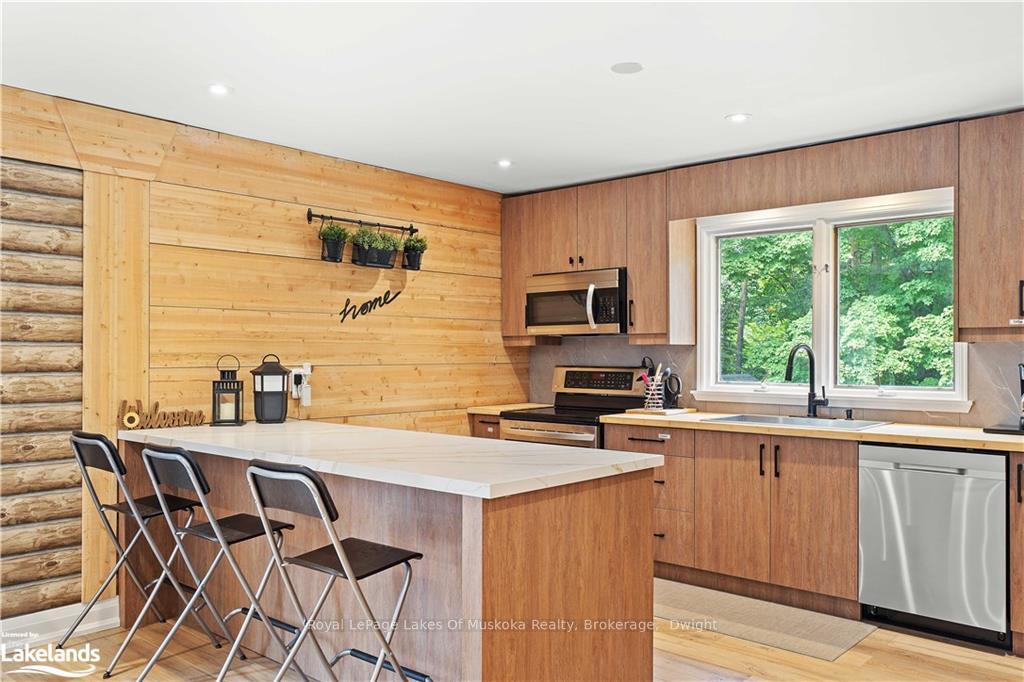
- Kitchens: 1
Outside and lotStone, Shingles, Block
- Exterior: Stone
- Roof: Shingles
- Foundation: Block
- Features: Deck, recreational area, year round living
- Other structures: Workshop
- Size: 534 ft frontage, 7.47 ac
- Zoning: R
Parking2 Garage, Attached, Private, other
- Spaces: 2 Garage
- Garage: Attached
- Driveway: Private, other
Heating, water and powerForced air, propane, Septic
- Heating: Forced air, propane
- Sewer: Septic
Costs and taxesTaxes $2,659 a year, Propane tank
- Taxes, 2024: $2,659 a year
- Under contract: Propane tank
Included in the saleDryer, refrigerator, stove, washer
- Included: Dryer, refrigerator, stove, washer
Listing detailsX10438400, Sold, Sep 18, 2024
- MLS® number: X10438400
- Status: Sold
- Listed on: Sep 18, 2024
- Days on market: 71
- Updated: Nov 28, 2024
- Possession: Flexible
- Occupied by: Owner
- Listing brokerage: Royal LePage Lakes Of Muskoka Realty, Brokerage, Dwight
About this home
1075 Elder Road, Lake of Bays (Franklin), ON P0A 1H0
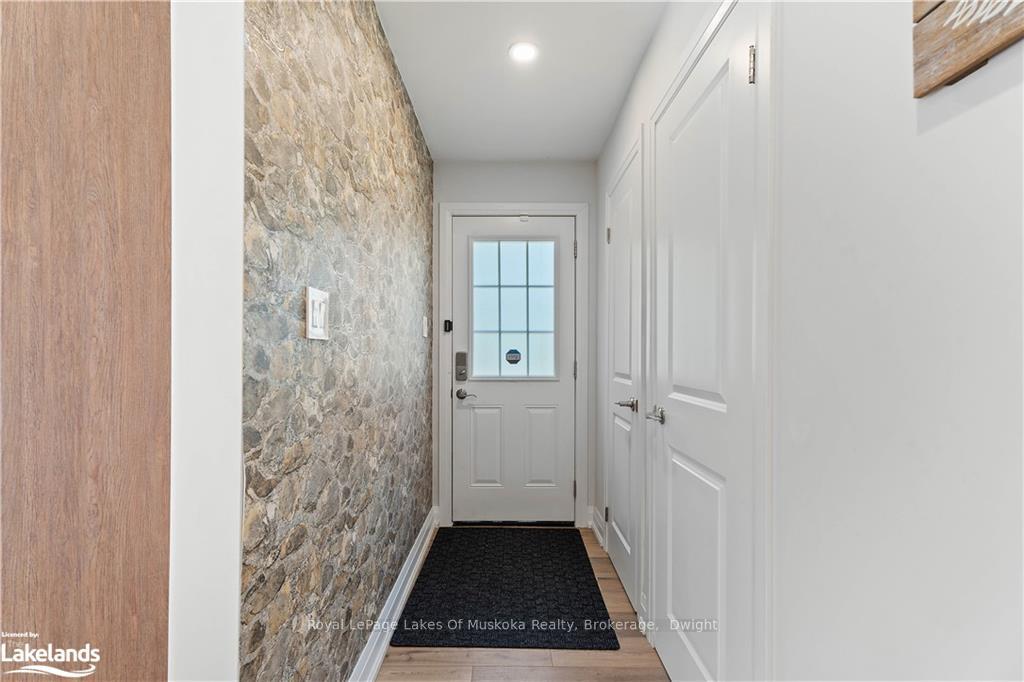
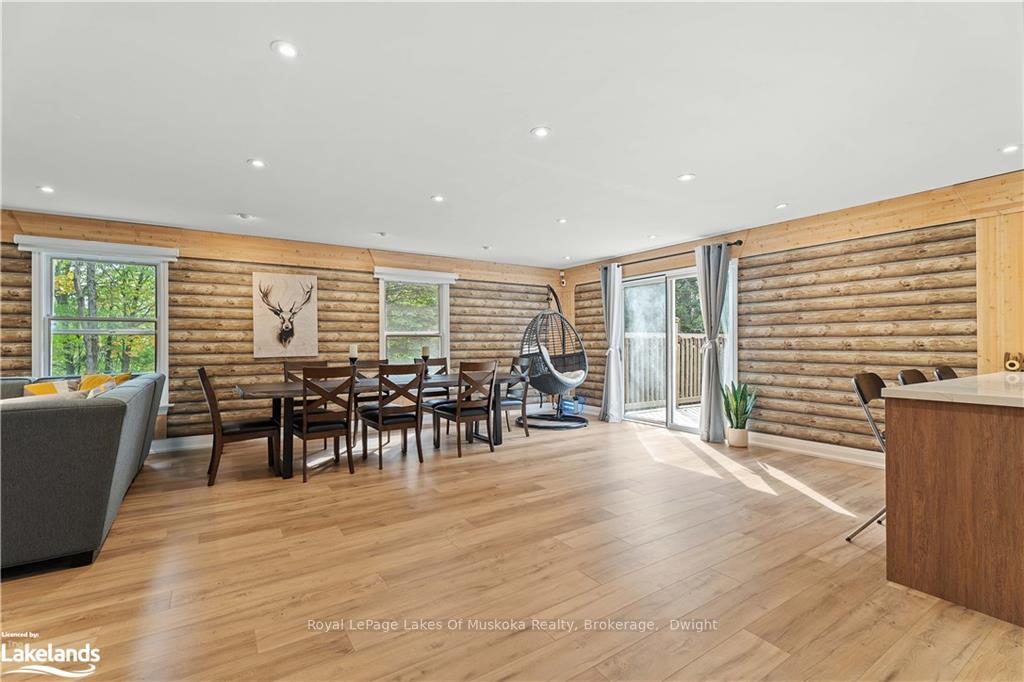
Welcome to your secluded family haven - a stunning 4-bedroom executive home where modern luxury meets peaceful country living. Nestled on a private 7.5-acre woodland estate, this meticulously finished 3,000 sq. ft. residence offers the spacious sanctuary your family deserves. As you wind down your private driveway, the elegant two-story home reveals itself through the forest, promising the perfect blend of sophistication & natural beauty. The sun-drenched main level showcases three generously sized bedrooms and 2.5 designer bathrooms. The heart of this home is its spectacular open-concept living space, where floor-to-ceiling windows frame enchanting forest views & bathe the interior in natural light. Here, your family will gather for cozy evenings or entertain friends. Step through the walkout doors onto your expansive deck - an outdoor oasis perfect for summer barbecues and starlit dinners. The walkout lower level is a family's dream, featuring a fourth bedroom, full bathroom, and a family room ideal for movie nights, games, or a private home office. Every space has been thoughtfully finished to the highest standards - just move in & start making memories. A detached workshop/garage provides additional space, while the surrounding acreage offers endless opportunities for outdoor adventure. Despite its private setting, you're just moments from Lake of Bays, with convenient public access for swimming and boating. This turnkey property comes with short-term rental approval, offering investment potential while serving as your perfect family retreat. The property is across from Lake of Bays and very close to public lake access for swimming, boating, and more. Enjoy the perfect balance of serene country living with easy access to local shops and amenities. For elementary school, Irwin Memorial School in Dwight has a great reputation. Don't just imagine the perfect family home - come experience this exceptional property that offers everything you've been searching for
Ask about this home
A HOMEH agent will answer your questions about this home.
Around this home
Helpful calculators
Your HOMEH agent

"I would see it this week."