

1099 Moot Lake Road
1099 Moot Lake Road
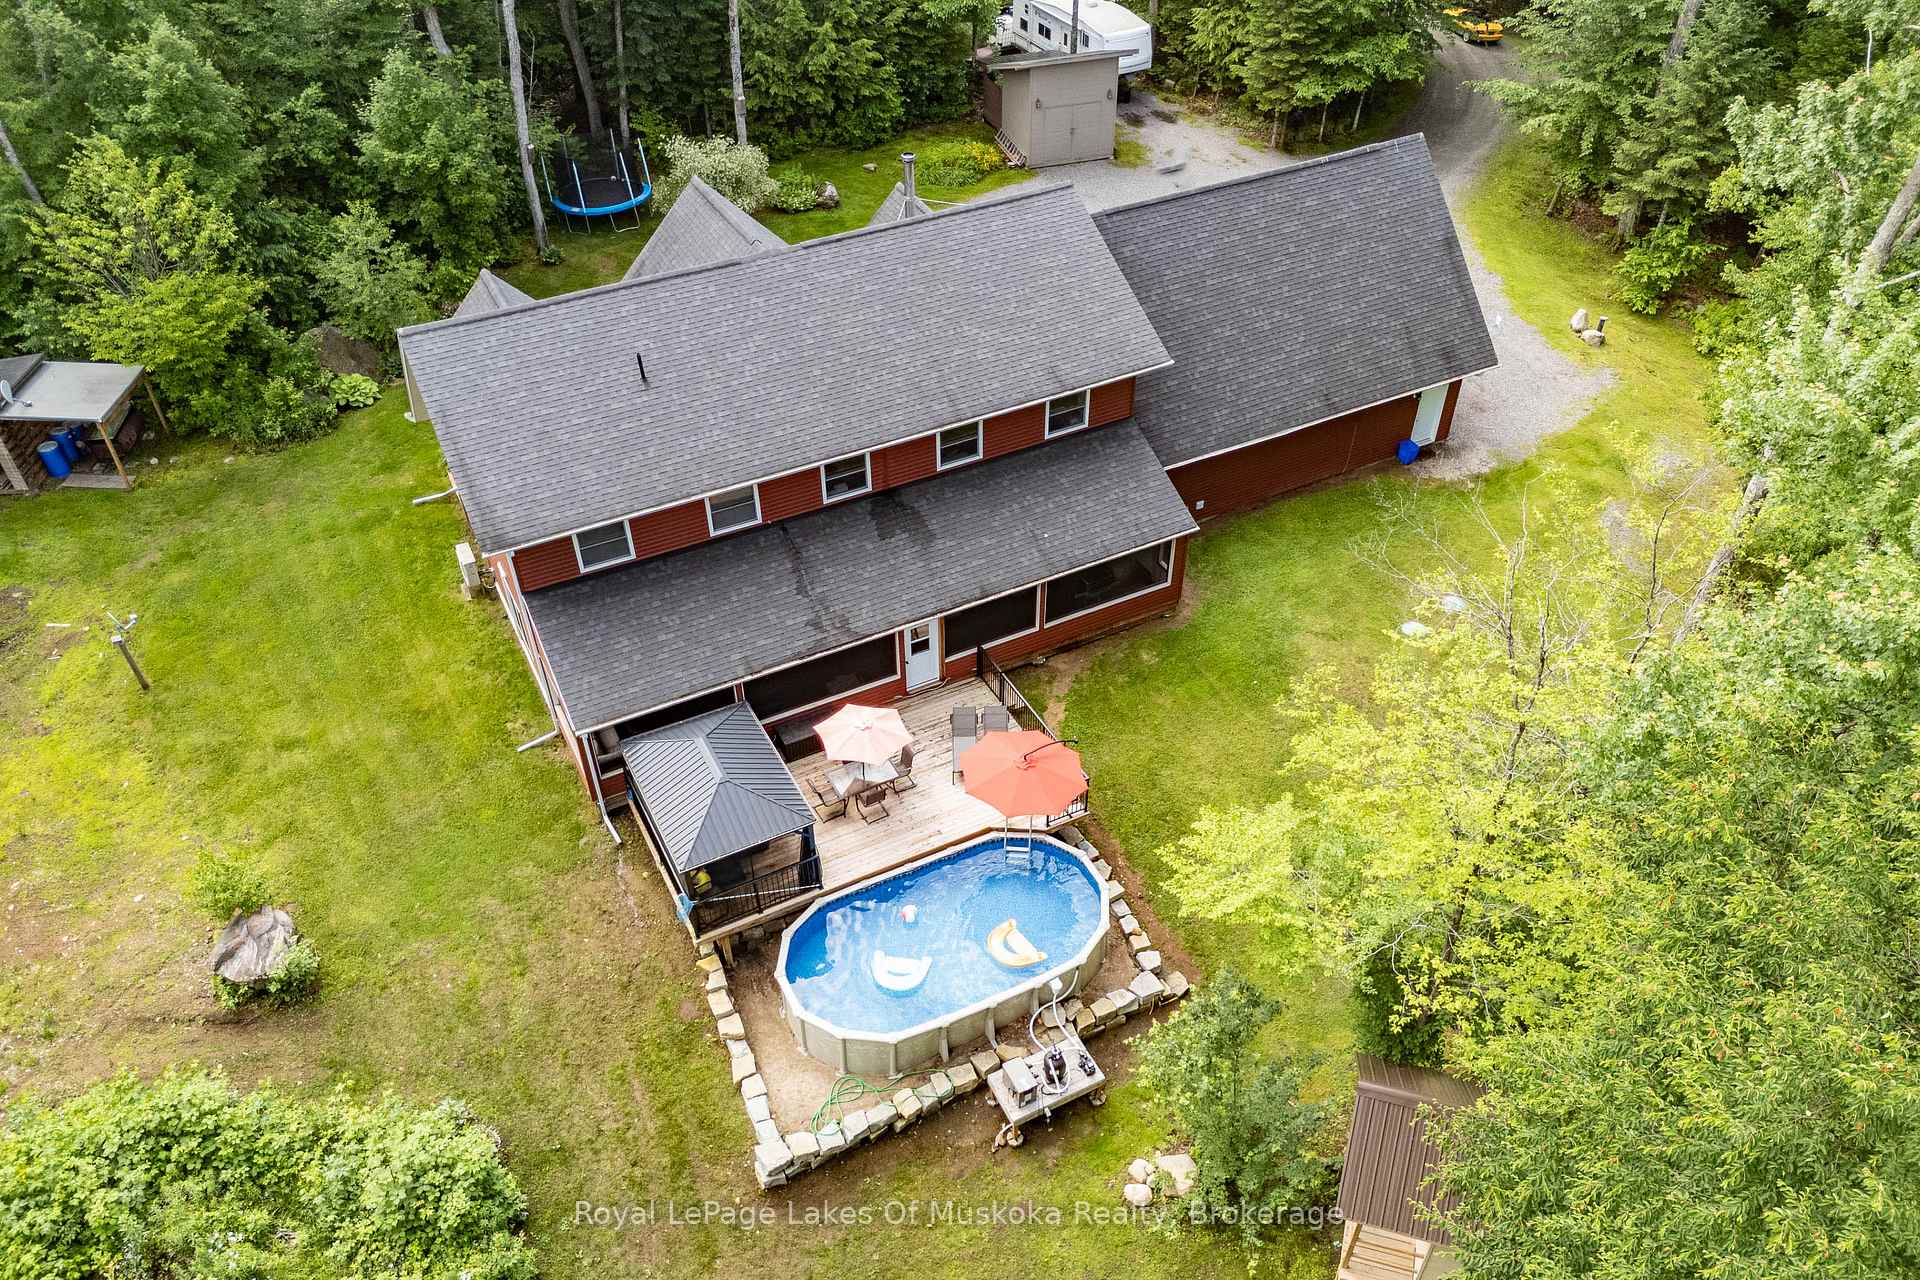 See all 49 photos
Property history
- $1,420,000TerminatedList: 2025-06-24|End: 2025-07-15|21 daysX12243626
Facts and features
- BasementNone
- Price per sq ft~$516
- Water, sewerWell, septic
- Lot shapePie
- Fireplace
- Pool
The homeDetached, 2-storey, 2,500–3,000 sq ft
- Type: Detached
- Style: 2-storey
- Living space: 2,500–3,000 sq ft
- Basement: None
- Waterfront: None
InsideFireplace Yes, wood stove, Main level, Auto garage door remote, central vacuum, water heater owned, air exchanger
- Fireplace: Yes, wood stove
- Laundry: Main level
- Features: Auto garage door remote, central vacuum, water heater owned, air exchanger
- Rooms above ground: 15
- Bedrooms: 4
- Bathrooms: 3
- Kitchens: 1
Outside and lotVinyl siding, Asphalt shingle, Slab, insulated concrete form
- Exterior: Vinyl siding
- Roof: Asphalt shingle
- Foundation: Slab, insulated concrete form
- Pool: Above ground
- Features: Hot tub, landscaped, porch enclosed, deck, year round living
- Other structures: Garden shed
- Size: 1,741.28 × 1,234 ft
- Shape: Pie
- Zoning: RU1
Parking3 Garage, Attached, Private double
- Spaces: 3 Garage
- Garage: Attached
- Driveway: Private double
Heating, water and powerRadiant, propane, Wall unit(s), Well
- Heating: Radiant, propane
- Cooling: Wall unit(s)
- Water: Well
- Sewer: Septic
- Natural gas: No
- Hydro: Yes
- Cable: No
Costs and taxesTaxes $2,673 a year, HST included in the price, Propane tanks (sparling)
- Taxes, 2025: $2,673 a year
- HST: HST included in the price
- Rental items: Propane tanks (sparling)
- Under contract: Propane tank
Included in the saleFridge, stove, dishwasher, built-in microwave, washer, dryer, all light fixtures and window coverings. above ground pool & equipment, hot tub, screened gazebo., Personal items. all wall mounted tv's (brackets will stay). all tools in garage.
- Included: Fridge, stove, dishwasher, built-in microwave, washer, dryer, all light fixtures and window coverings. above ground pool & equipment, hot tub, screened gazebo.
- Not included: Personal items. all wall mounted tv's (brackets will stay). all tools in garage.
NearbyPart cleared, wooded/treed
- Close to: Part cleared, wooded/treed
Listing detailsX12243626, Terminated, Jun 24, 2025
- MLS® number: X12243626
- Status: Terminated
- Listed on: Jun 24, 2025
- Days on market: 21
- Updated: Jul 15, 2025
- Possession: 2025-09-30 / Flexible
- Occupied by: Owner
- Listing brokerage: Royal LePage Lakes Of Muskoka Realty
About this home
1099 Moot Lake Road, Lake of Bays (Mclean), ON P0B 1A0
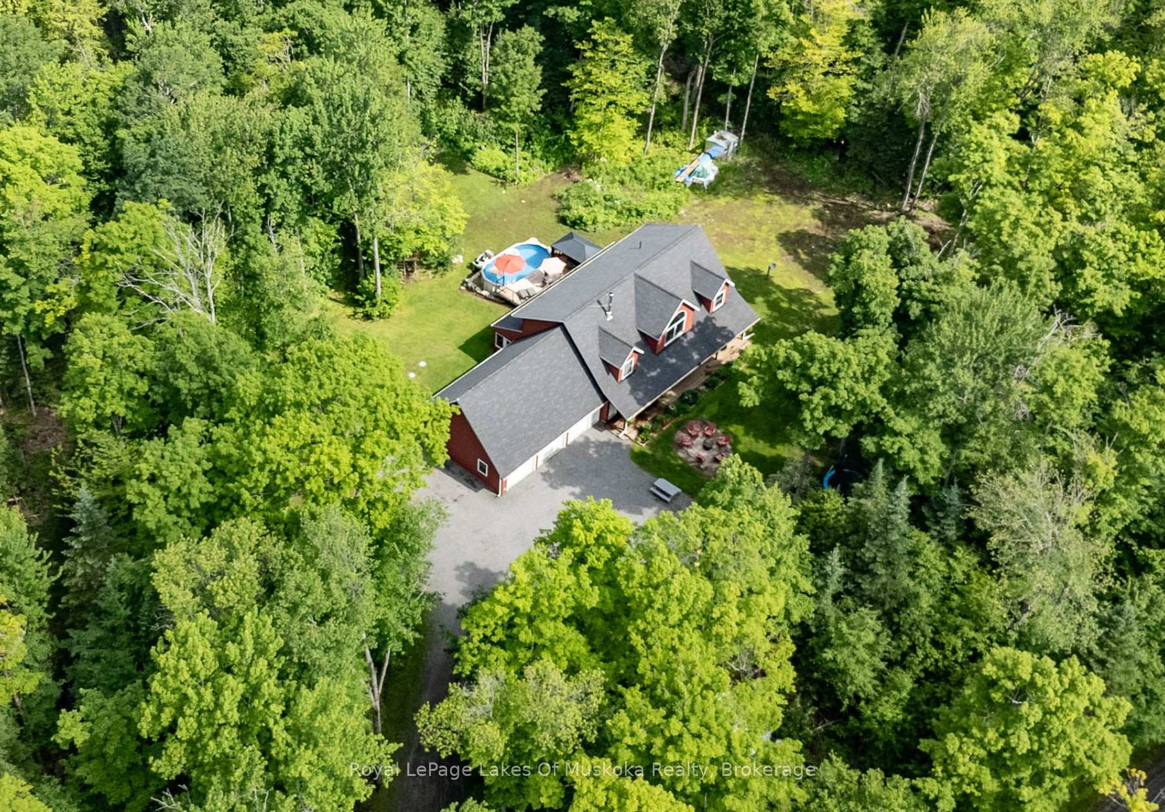
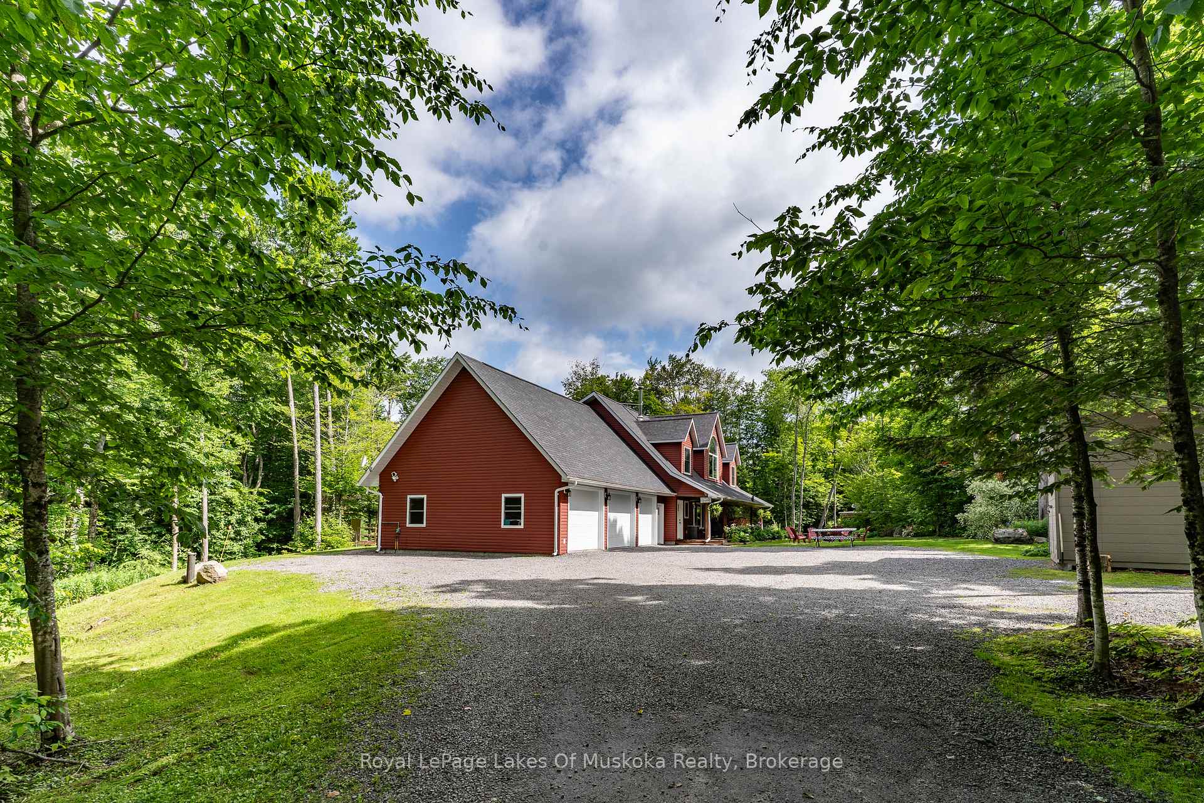
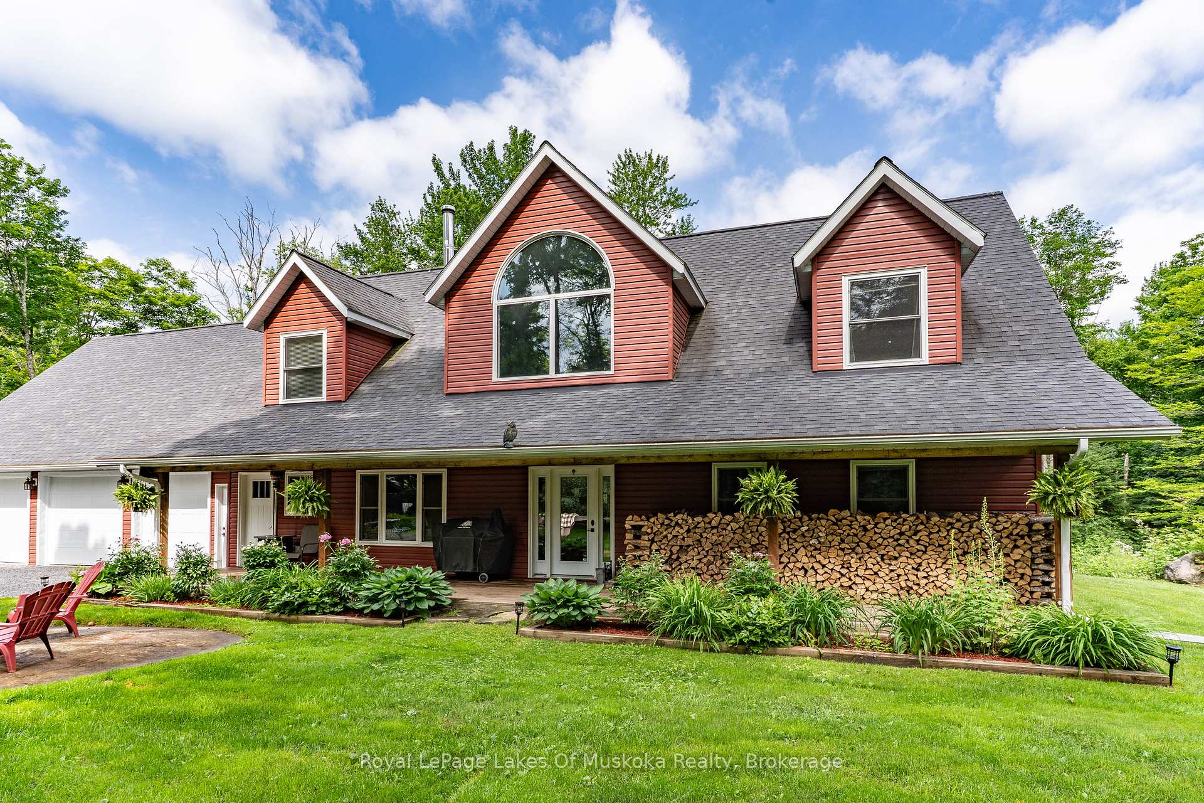
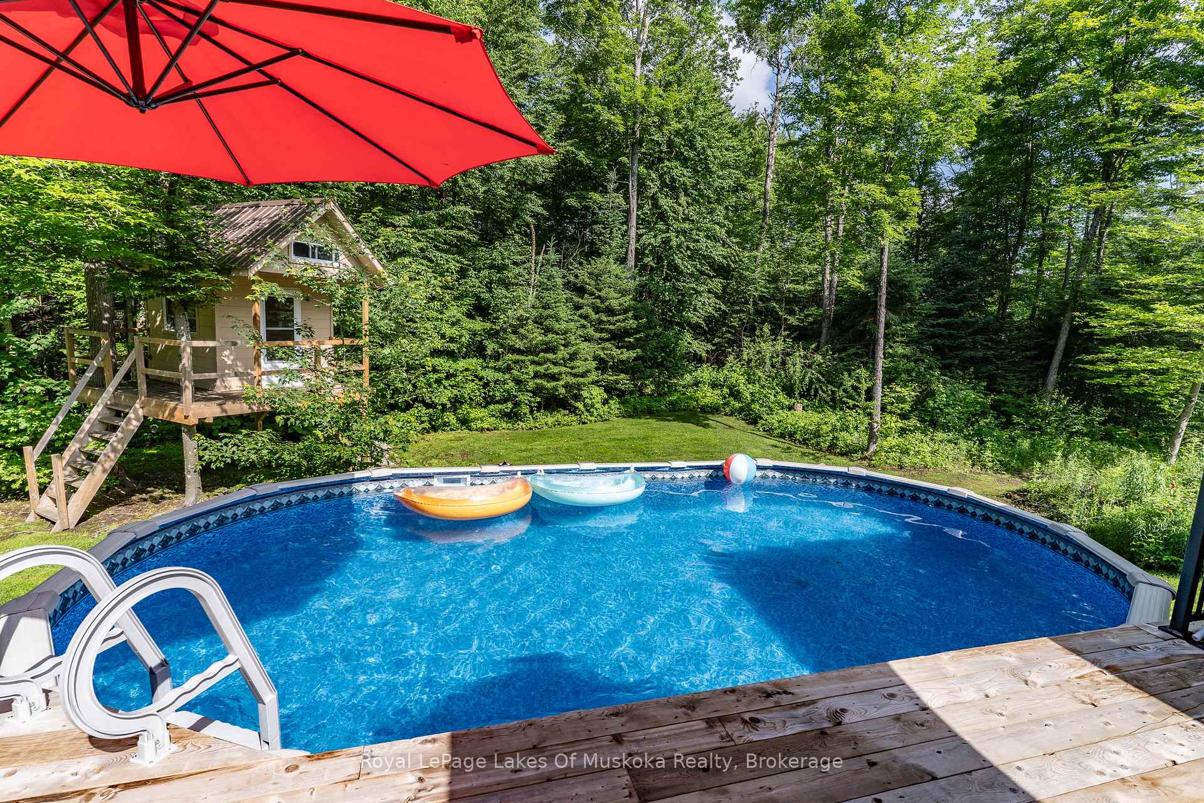
Year round custom built dream home on 19.25 acres surrounded in nature! This wonderful family home is conveniently located between Bracebridge & Baysville offering ultimate seclusion & privacy + public access to Moot lake only 1km down the road. Featuring a bright & sprawling main floor design including; living room with soaring cathedral ceilings & air tight woodstove, custom kitchen w/quartz counter tops & large island, formal dining room w/french doors out to a 51' screened porch + outdoor oasis w/deck, hot tub & above ground swimming pool, main floor primary bedroom w/walk-in closet & 4pc en-suite bath + main floor laundry & 2pc bath. 2nd floor offers 3 generously sized bedrooms, 4pc bathroom, large family room + den/office. Attached triple car garage (37' x 26') is pristine with Polycuramine coated floor. Radiant in-floor heating throughout + heat pump with 2 zones for heat & air conditioning, drilled well, wired for generator, bell high speed internet & much more. The property offers a mixed forest with trails to roam with 100's of acres of crownland nearby makes this the perfect spot for your family!
Ask about this home
A HOMEH agent will answer your questions about this home.
Around this home
Helpful calculators
Your HOMEH agent

"Priced 14% over the Hestimate. I would see it this week."