

1140 Seabreeze Road
1140 Seabreeze Road
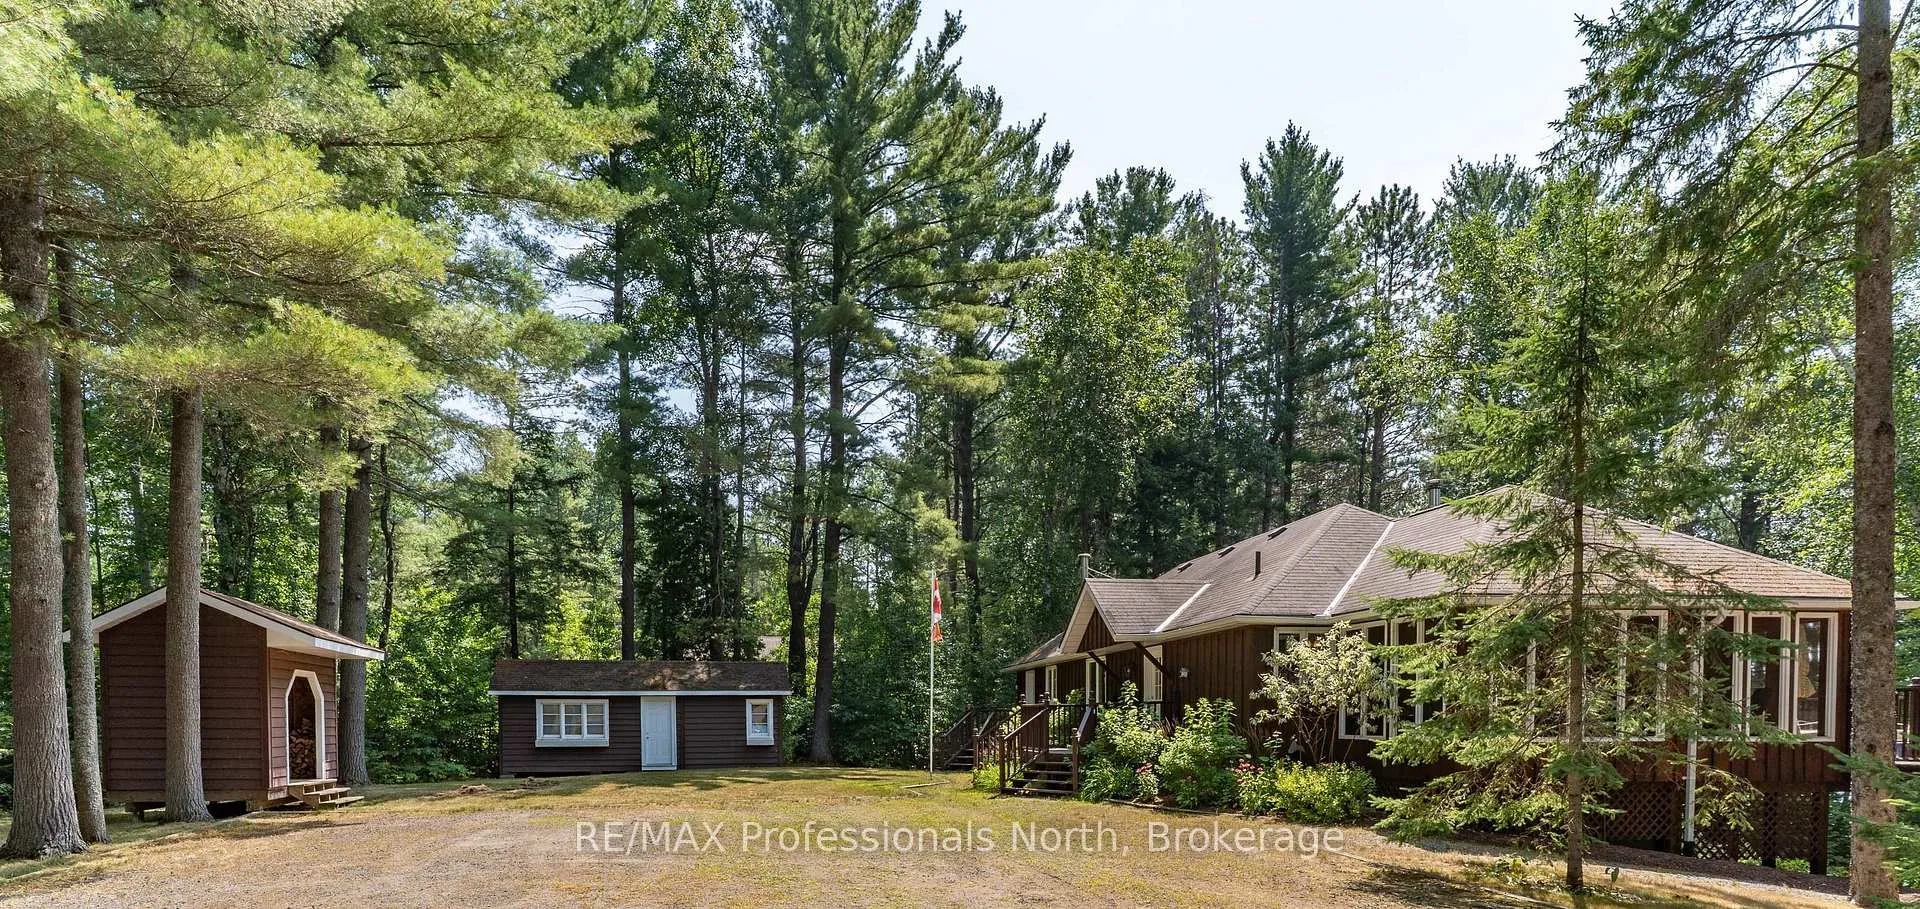 See all 33 photos
Property history
Facts and features
- BasementWalk-out
- Age of home16–30 years
- Water, sewerWell, septic
- Lot shapeRectangular
- Hardwood floors
- Fireplace
- Waterfront
The homeDetached, Bungalow-raised, Age 16–30 years
- Type: Detached
- Style: Bungalow-raised
- Age: 16–30 years
- Living space: 1,100–1,500 sq ft
- Basement: Finished with walk-out
- View: Lake, panoramic, trees/woods
- Waterfront: Direct
InsideFireplace Yes, living room, wood, wood stove, Hardwood, Main level
- Fireplace: Yes, living room, wood, wood stove
- Flooring: Hardwood
- Laundry: Main level
- Features: Air exchanger, central vacuum
- Security: Alarm system, carbon monoxide detectors, smoke detector
- Rooms above ground: 14
- Bedrooms: 2 + 2 in the basement
- Bathrooms: 3
- Kitchens: 1
Outside and lotBoard & batten, Asphalt shingle, Concrete block
- Exterior: Board & batten
- Roof: Asphalt shingle
- Foundation: Concrete block
- Features: Deck, landscaped, privacy, year round living
- Other structures: Shed, out buildings
- Size: 146 × 1,418.5 ft
- Shape: Rectangular
- Zoning: WRES
Parking10 Parking, Private
- Spaces: 10 Parking
- Driveway: Private
Heating, water and powerForced air, propane, Well, Septic
- Heating: Forced air, propane
- Water: Well
- Sewer: Septic
- Natural gas: No
- Hydro: Yes
- Cable: Available
- Telephone: Available
Costs and taxesTaxes $7,481 a year, HST included in the price, Propane tank, hot water tank
- Taxes, 2025: $7,481 a year
- HST: HST included in the price
- Rental items: Propane tank, hot water tank
- Under contract: Propane tank
Included in the saleFridge, stove, dishwasher, fridge in storage room, washer, dryer dock, bike in shed, freezer, furniture, t.v. most dishes & cookware - cottage is being sold turn-key, Personal items, guitar, music stand, 2 blue enamel pots, staging items, some linens, wooden bowl on top of kitchen cupboards, some art.
- Included: Fridge, stove, dishwasher, fridge in storage room, washer, dryer dock, bike in shed, freezer, furniture, t.v. most dishes & cookware - cottage is being sold turn-key
- Not included: Personal items, guitar, music stand, 2 blue enamel pots, staging items, some linens, wooden bowl on top of kitchen cupboards, some art.
NearbyGolf, library, rec./commun.centre, wooded/treed, waterfront
- Close to: Golf, library, rec./commun.centre, wooded/treed, waterfront
Listing detailsX12344026, Sold, Aug 14, 2025
- MLS® number: X12344026
- Status: Sold
- Listed on: Aug 14, 2025
- Days on market: 35
- Updated: Sep 18, 2025
- Possession: Immediate
- Occupied by: Owner
- Listing brokerage: RE/MAX Professionals North
About this home
1140 Seabreeze Road, Lake of Bays (Franklin), ON P0A 1H0
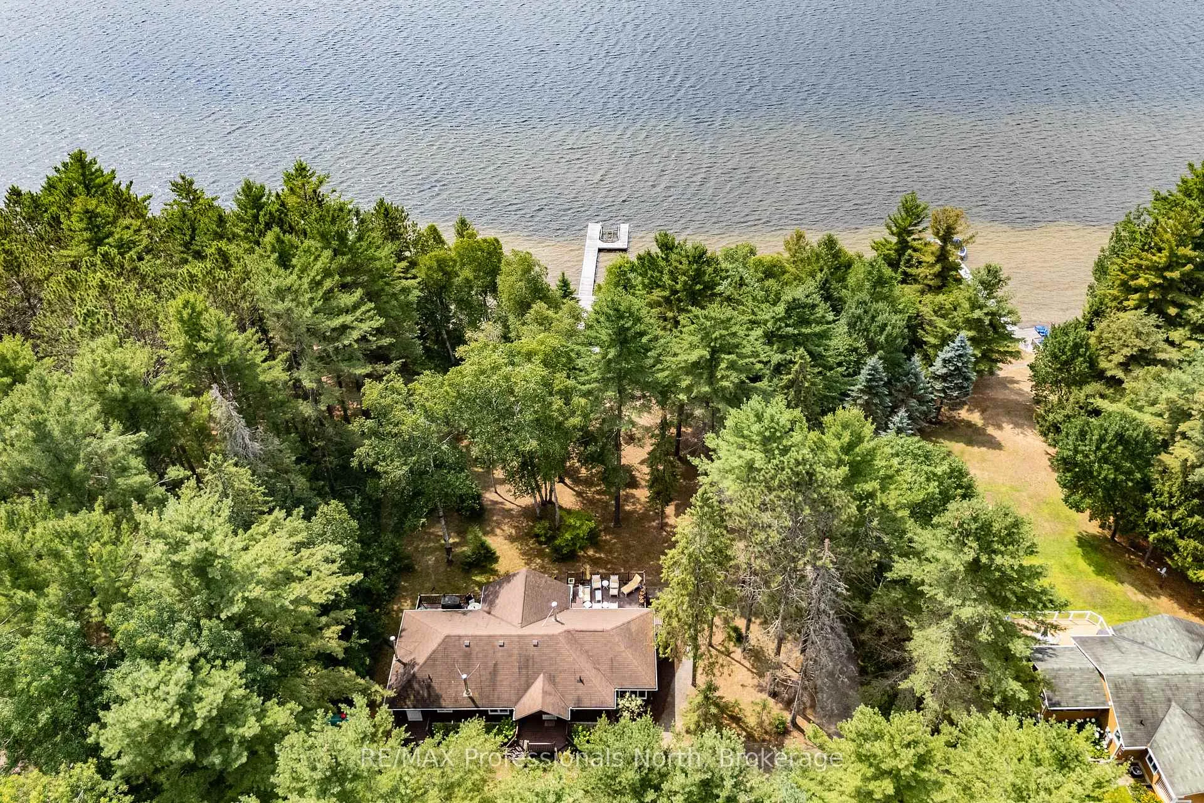
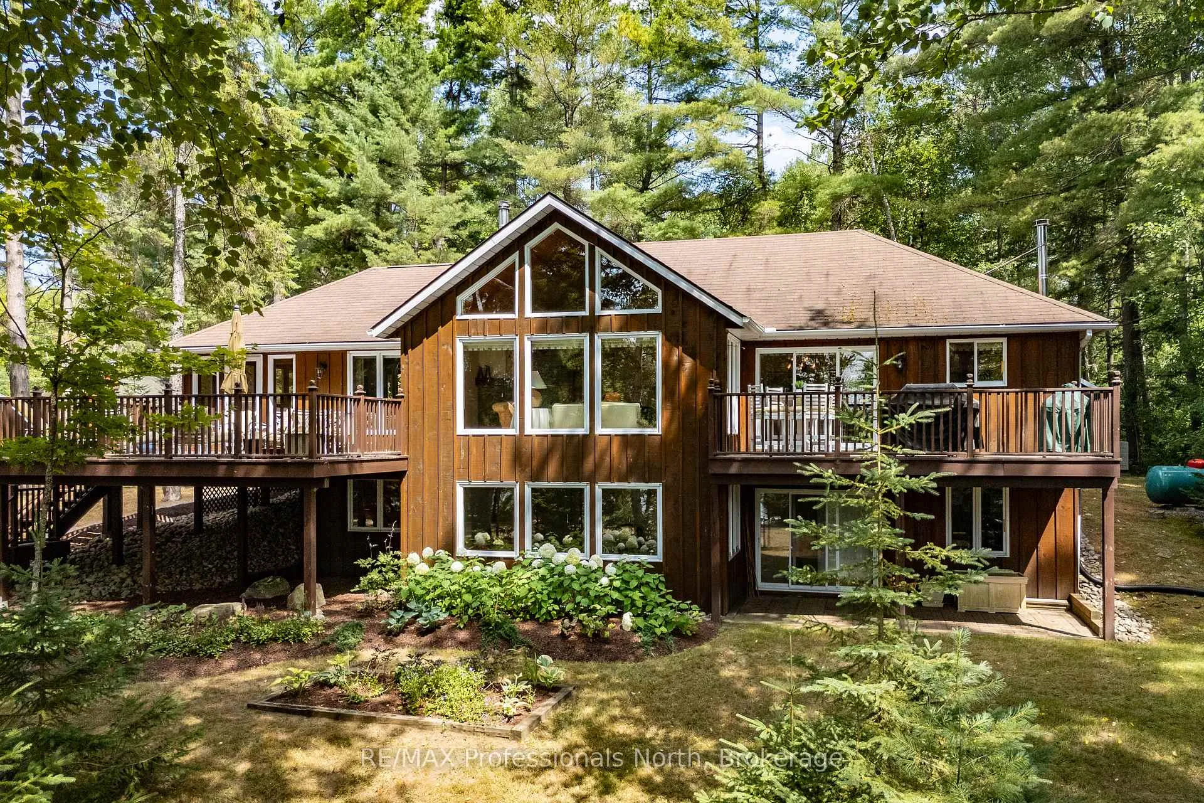
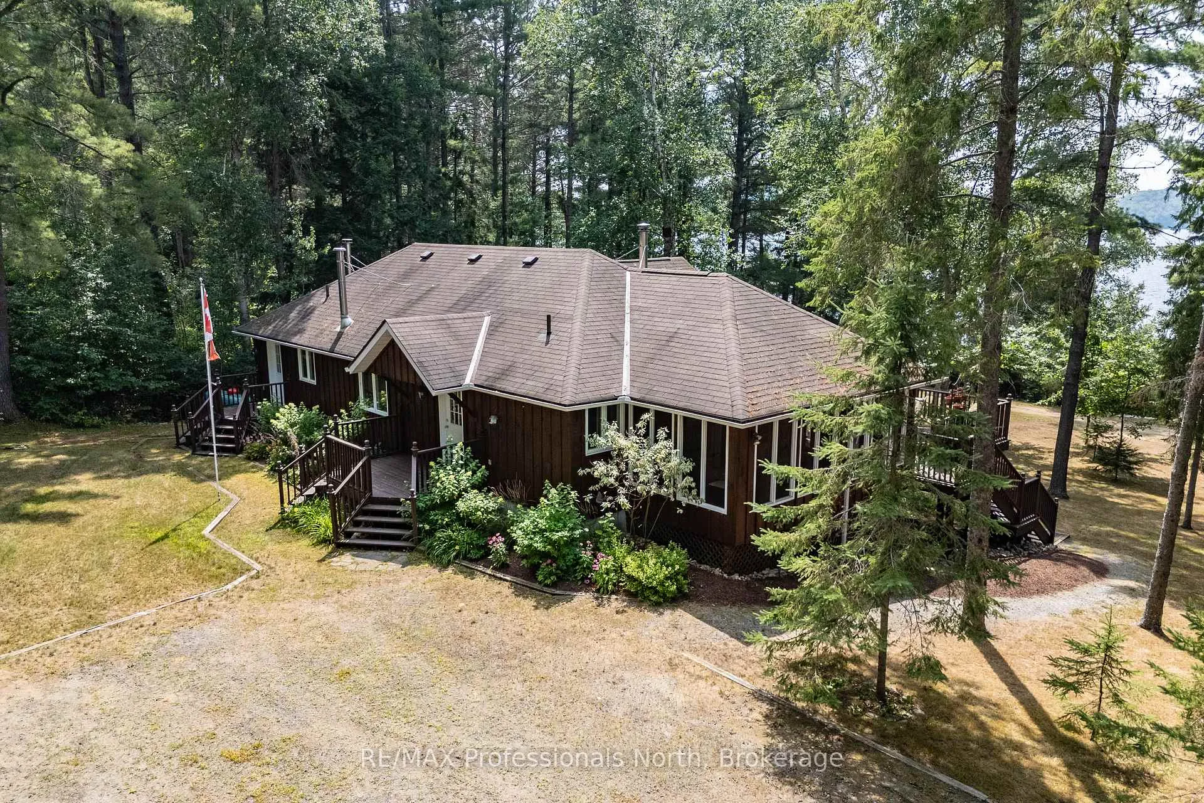
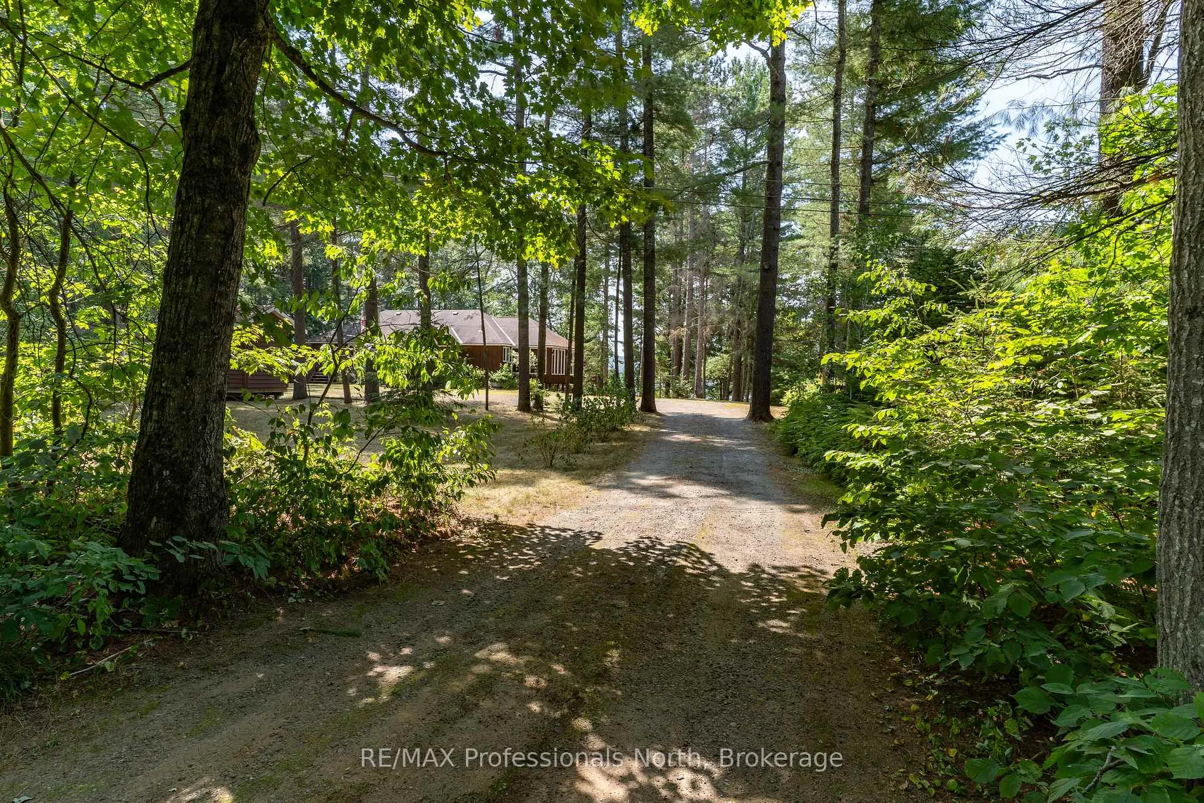
Discover the ultimate Muskoka retreat with this breathtaking four season waterfront 2700 sq.ft. cottage/home, perfectly situated on the shores of Lake of Bays in highly sought after 10 Mile Bay. Offering a rare combination of 149 ft of hard pack sand shoreline with western exposure, wide lake views and beautifully landscaped grounds, this property captures everything you dream of in a Muskoka escape and more! From the moment you arrive pride of ownership is evident. The cottage is set well back from the municipally maintained road with mature trees lining the level driveway, ensuring easy access and exceptional privacy. This property features the pristine waters of Lake of Bays, an inviting shoreline with a hard sandy bottom perfect for swimming or wading and a large dock with a slip in deeper waters- the perfect location for all your favourite water sports! This 4 bedroom, 3 bathroom home, with main floor laundry, vaulted pine ceilings & hardwood floors, was thoughtfully designed to highlight the outstanding lake views. Expansive windows draw natural light into the home, while sliding doors & the Muskoka room provide access to the outdoor decks, perfect for dining, lounging or soaking in the views. The Muskoka room extends your living space offering a screened in retreat, while the finished lower level with walk outs adds an additional gathering space. Value adds to this property include central vac, generator, HRV system, a large storage shed & woodshed. The cottage is being offered turn key, fully furnished & equipped so all you need to do is bring your suitcase and unpack. Take advantage of this perfect blend of privacy, the ease of the gentle slope to the waterfront and the timeless appeal of Lake of Bays. This cottage is set up to enjoy hosting family & friends, yet cozy enough for quiet moments to yourself. It's a property that invites you to slow down, breathe deeply, and savour the moment.
Ask about this home
A HOMEH agent will answer your questions about this home.
Around this home
Helpful calculators
Your HOMEH agent

"I would see it this week."