

1146 Shoe Lake Road
1146 Shoe Lake Road
 See all 50 photos
Property history
Facts and features
- BasementNone
- Age of home51–99 years
- Water, sewerSeptic
- Lot shapeIrregular
- Fireplace
- Waterfront
The homeDetached, Bungalow, Age 51–99 years
- Type: Detached
- Style: Bungalow
- Age: 51–99 years
- Living space: Under 700 sq ft
- Basement: None
- View: Forest, hills, lake, trees/woods, water
- Waterfront: Direct
InsideFireplace Yes, wood stove, living room, Primary bedroom - main floor, water heater owned, water treatment, Rooms above ground 5
- Fireplace: Yes, wood stove, living room
- Features: Primary bedroom - main floor, water heater owned, water treatment
- Rooms above ground: 5
- Bedrooms: 2
- Bathrooms: 1
- Kitchens: 1
Outside and lotWood, Asphalt shingle, Piers
- Exterior: Wood
- Roof: Asphalt shingle
- Foundation: Piers
- Features: Deck, privacy, porch enclosed, recreational area, seasonal living
- Other structures: Storage, shed
- Size: 155 × 274 ft
- Shape: Irregular
Parking4 Parking, Private
- Spaces: 4 Parking
- Driveway: Private
Heating, water and powerBaseboard, wood, Other, Septic
- Heating: Baseboard, wood
- Water: Other
- Sewer: Septic
Costs and taxesTaxes $1,732 a year, HST No HST
- Taxes, 2025: $1,732 a year
- HST: No HST
Included in the saleFurnishings and contents except those items excluded, Canoe, 2 cedar muskoka chairs, paddle board, all art, gold mirror in bdrm, wood mirror in kitchen, pottery dishes/mugs, some kitchen items tbd, radio, all stools, 3 paddles, weed trimmer, leafblower, red & blue persian rugs in kitchen & living room, bike, staging items, charcoal bbq, lounger on deck
- Included: Furnishings and contents except those items excluded
- Not included: Canoe, 2 cedar muskoka chairs, paddle board, all art, gold mirror in bdrm, wood mirror in kitchen, pottery dishes/mugs, some kitchen items tbd, radio, all stools, 3 paddles, weed trimmer, leafblower, red & blue persian rugs in kitchen & living room, bike, staging items, charcoal bbq, lounger on deck
NearbyLake access, lake/pond, rec./commun.centre, sloping, waterfront, wooded/treed
- Close to: Lake access, lake/pond, rec./commun.centre, sloping, waterfront, wooded/treed
Listing detailsX12304364, Sold, Jul 23, 2025
- MLS® number: X12304364
- Status: Sold
- Listed on: Jul 23, 2025
- Days on market: 22
- Updated: Aug 14, 2025
- Possession: Flexible
- Occupied by: Owner
- Listing brokerage: Chestnut Park Real Estate
About this home
1146 Shoe Lake Road, Lake of Bays (Ridout), ON P0A 1E0
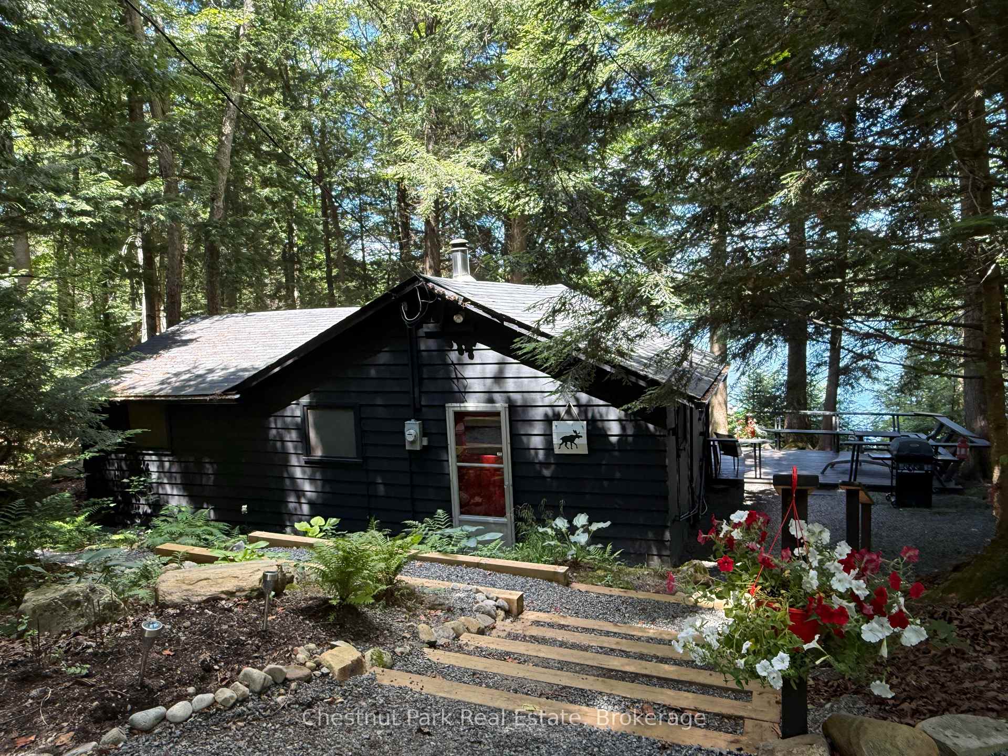
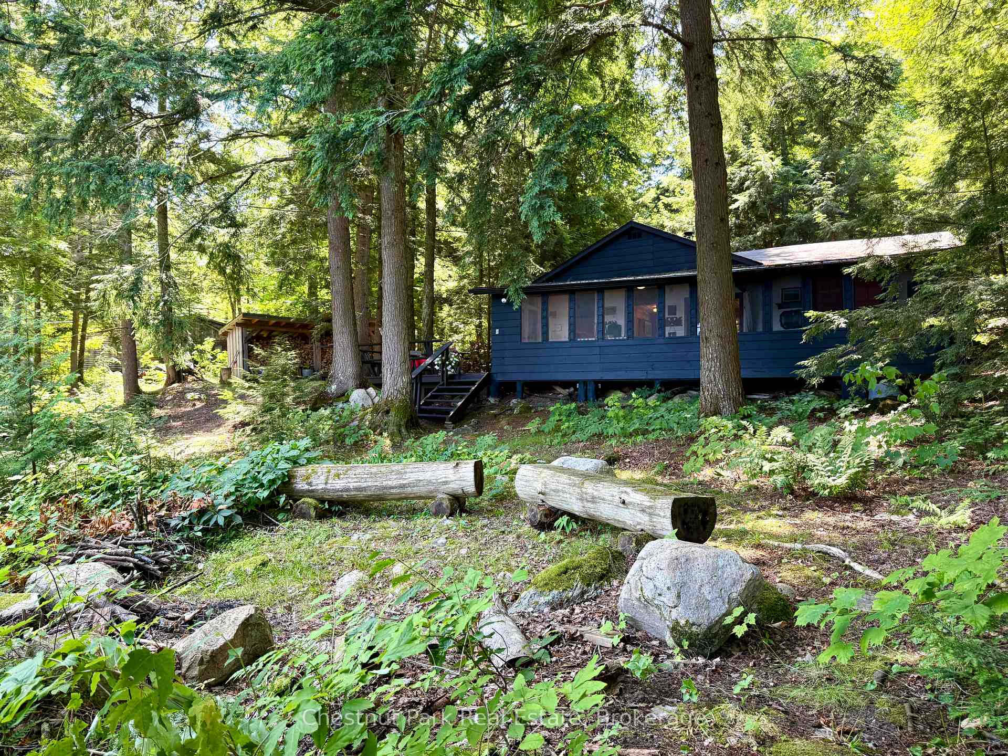
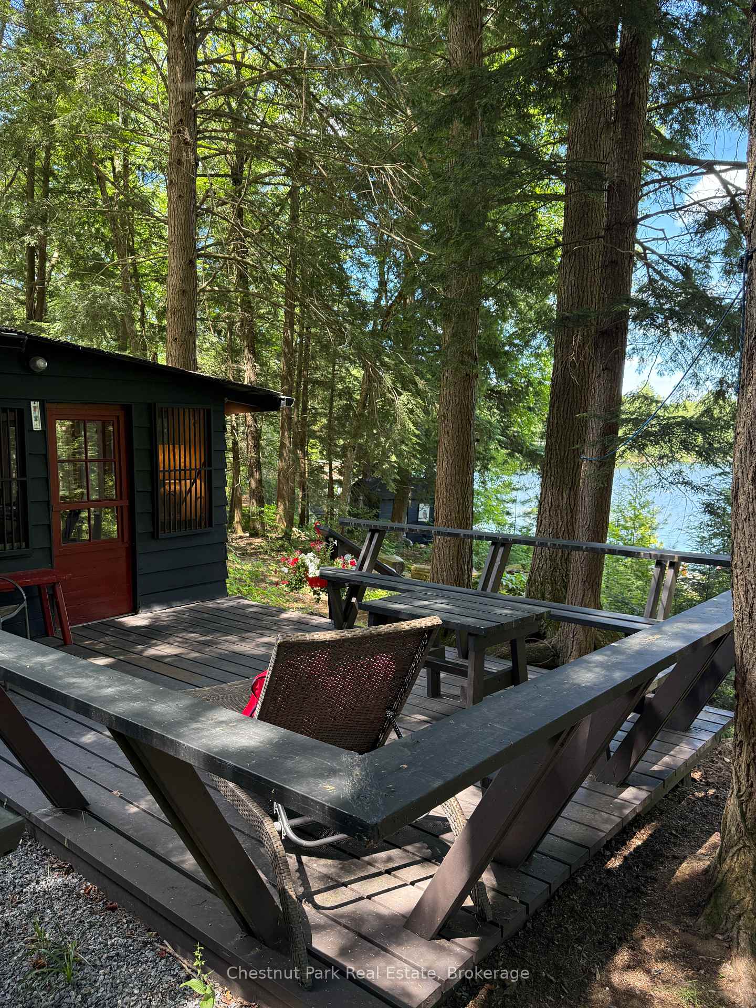
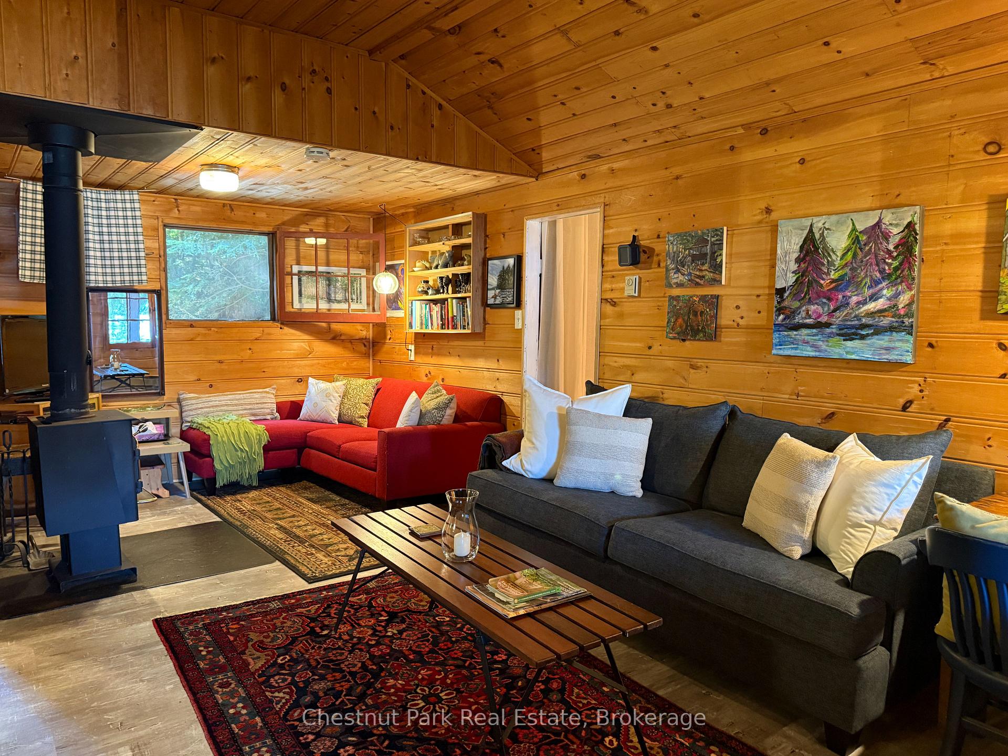
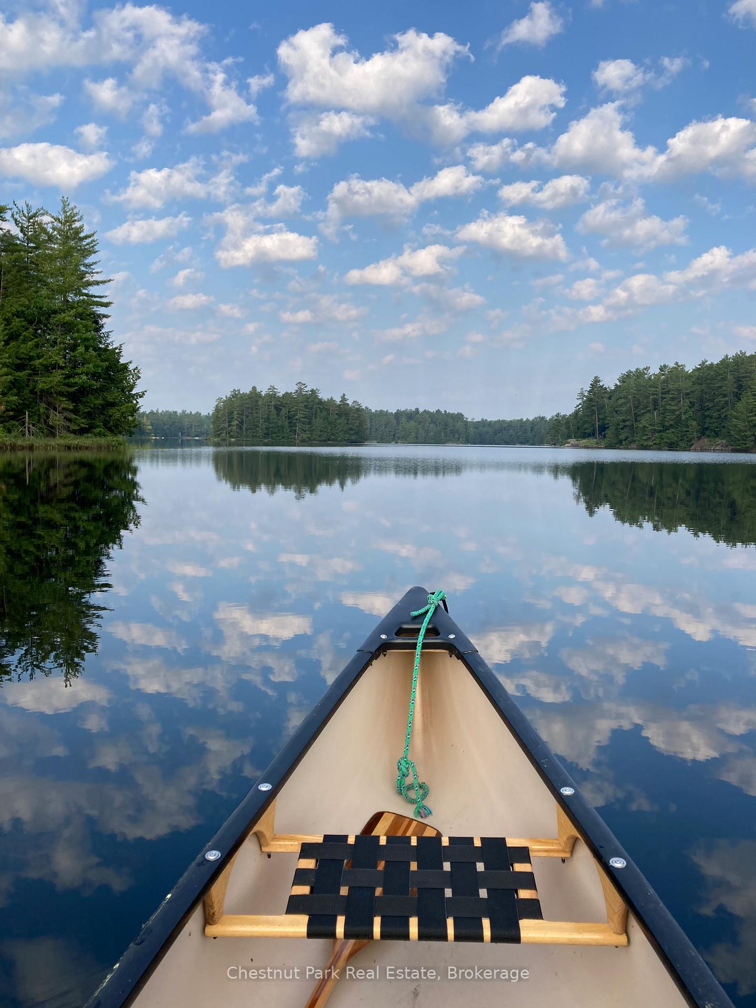
Dorset gem! Private, pretty.64 acre lot with 155' of natural shoreline on gorgeous Shoe Lake. Adorable 2bdrm/1bath pine lined 1950's traditional cottage has been well loved and exudes true cottage charm. Special & enjoyable in all 3 seasons: Savour the Algonquin feel & lake views from the screened porch extending across the entire front of the cottage in spring while you welcome back the call of the loon; Spend lazy summer days diving from the dock into the pristine, clear waters or paddling the rocky, peaceful shores. Fish for lake trout or bass, nap in the fabulous lakeside dry boathouse, bbq, or just hangout in the cottage kept cool by the towering hemlocks. Cozy up by the wood stove in fall after enjoying miles of trails easily accessed on the Crown Land across the road or stream a movie via highspeed internet. Portage into Blue Chalk Lk or climb the Dorset tower to take in the fall colours. Enjoy serene, starry nights around the firepit & magical sunrises over the water in all seasons. Proximity to the village of Dorset (5 minutes) is a huge bonus: ice cream, restaurants, incredible pizza, LCBO, Health Hub, gas, community centre, gym & more + Robinson's General Store has it all! Access is via year round municipally maintained dead end road. Cottage comes turnkey & has had some great improvements: new roof 2023, floors 2023, steps/ landscaping 2024, HWT 2025, new woodshed, updated bathroom, dock, water system (including UV filter), plumbing, & new exterior paint & leafless gutters 2024. Shoe Lk is a quiet spring fed, Algonquin style lake with smooth granite, towering pines/mixed forest & fewer than 25 cottages. It is large enough for tubing/waterskiing/landing a float plane and ideal for paddling/swimming/fishing. Wildlife abounds in the area. ATV/ snowmobile trails right off Shoe Lk Rd. Slow down, make great memories & experience real Muskoka style cottaging at this appealing offering.
Ask about this home
A HOMEH agent will answer your questions about this home.
Around this home
Helpful calculators
Your HOMEH agent

"I would see it this week."