

1174 Seabreeze Road
1174 Seabreeze Road
 See all 23 photos
Property history
Facts and features
- BasementNone
- Age of home51–99 years
- Water, sewerSeptic
- Lot shapeIrregular
- Fireplace
- Waterfront
The homeDetached, 1 1/2 storey, Age 51–99 years
- Type: Detached
- Style: 1 1/2 storey
- Age: 51–99 years
- Living space: 1,100–1,500 sq ft
- Basement: None
- View: Bay, panoramic, hills, lake, trees/woods, water
- Waterfront: Direct
InsideFireplace Yes, wood stove, Primary bedroom - main floor, storage, water heater owned, Carbon monoxide detectors, smoke detector
- Fireplace: Yes, wood stove
- Features: Primary bedroom - main floor, storage, water heater owned
- Security: Carbon monoxide detectors, smoke detector
- Rooms above ground: 8
- Bedrooms: 1 + 1 in the basement
- Bathrooms: 1
- Kitchens: 1
- Family room: Yes
Outside and lotLog, Asphalt shingle, Piers
- Exterior: Log
- Roof: Asphalt shingle
- Foundation: Piers
- Features: Privacy, porch enclosed, seasonal living
- Size: 182.3 × 460 ft
- Shape: Irregular
- Zoning: WR
Parking1 Garage, Carport, Private
- Spaces: 1 Garage
- Garage: Carport
- Driveway: Private
Heating, water and powerOther, propane, Other, Septic
- Heating: Other, propane
- Water: Other
- Sewer: Septic
- Hydro: Yes
- Telephone: Yes
Costs and taxesTaxes $4,663 a year, HST included in the price, Propane tanks
- Taxes, 2024: $4,663 a year
- HST: HST included in the price
- Rental items: Propane tanks
- Under contract: Propane tank
Included in the saleRefrigerator, stove, window coverings, some furnishings, dock, Microwave, art, personal items
- Included: Refrigerator, stove, window coverings, some furnishings, dock
- Not included: Microwave, art, personal items
NearbyGolf, hospital, lake/pond, library, park, rec./commun.centre
- Close to: Golf, hospital, lake/pond, library, park, rec./commun.centre
Listing detailsX12021790, Sold, Mar 15, 2025
- MLS® number: X12021790
- Status: Sold
- Listed on: Mar 15, 2025
- Days on market: 194
- Updated: Sep 25, 2025
- Possession: Flexible
- Occupied by: Owner
- Listing brokerage: RE/MAX Professionals North
About this home
1174 Seabreeze Road, Lake of Bays (Franklin), ON P0A 1H0
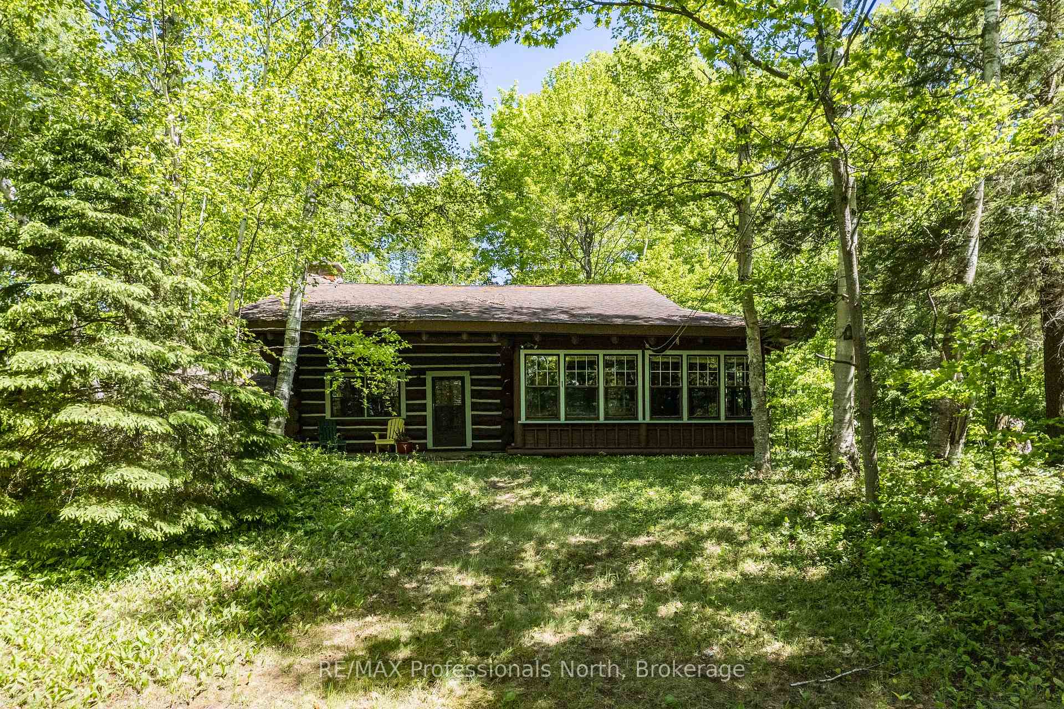
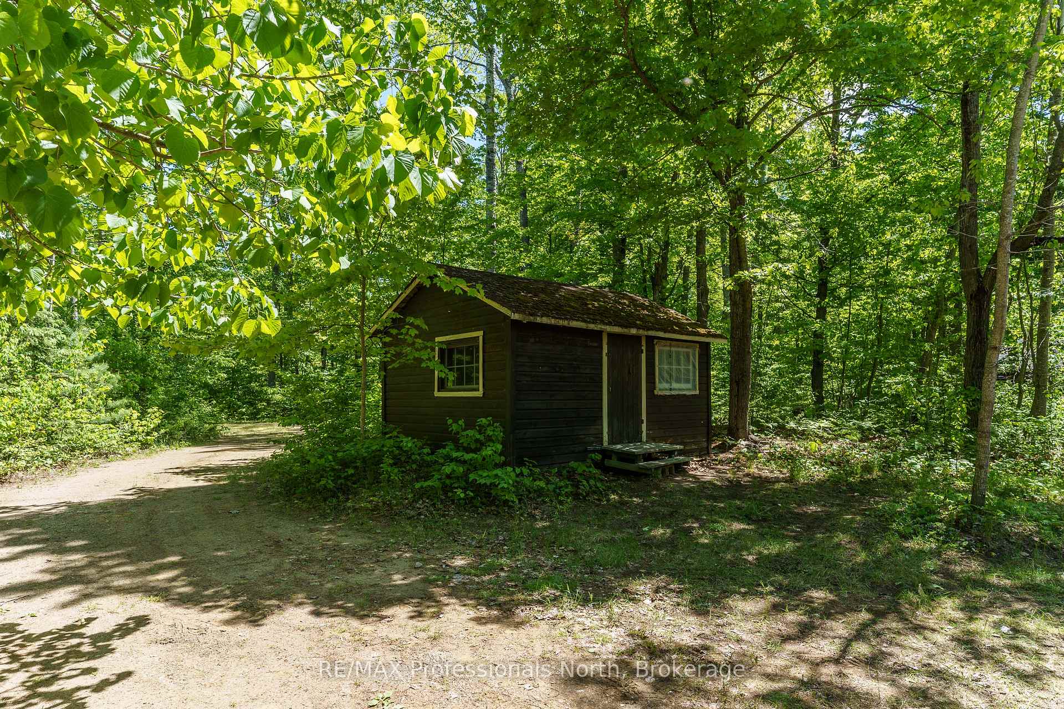
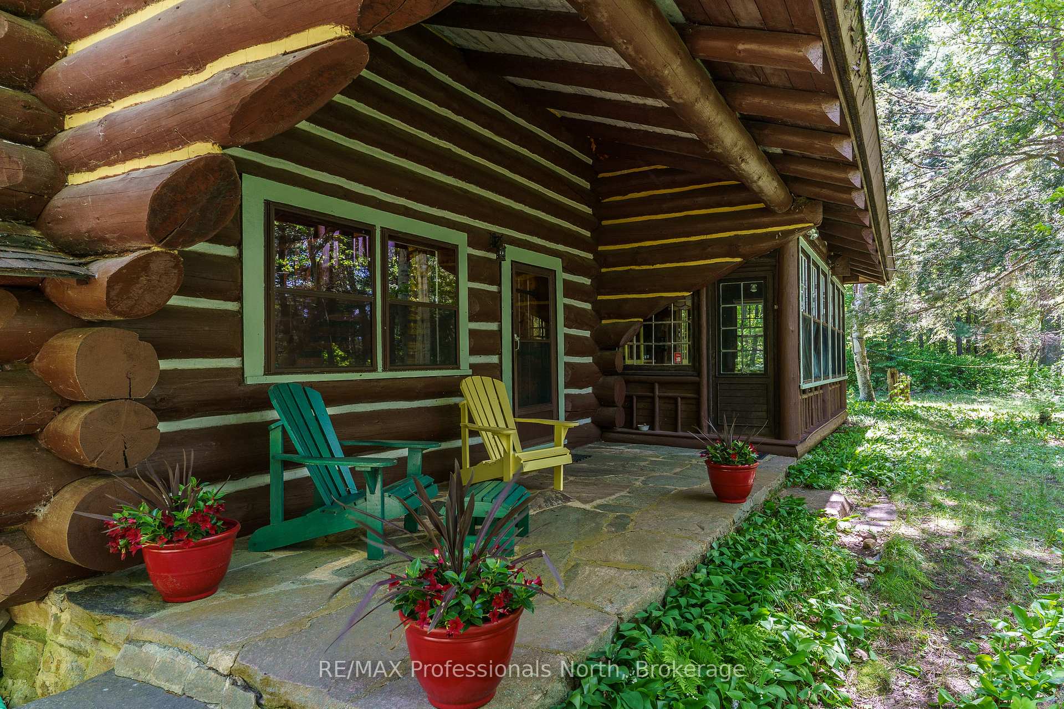
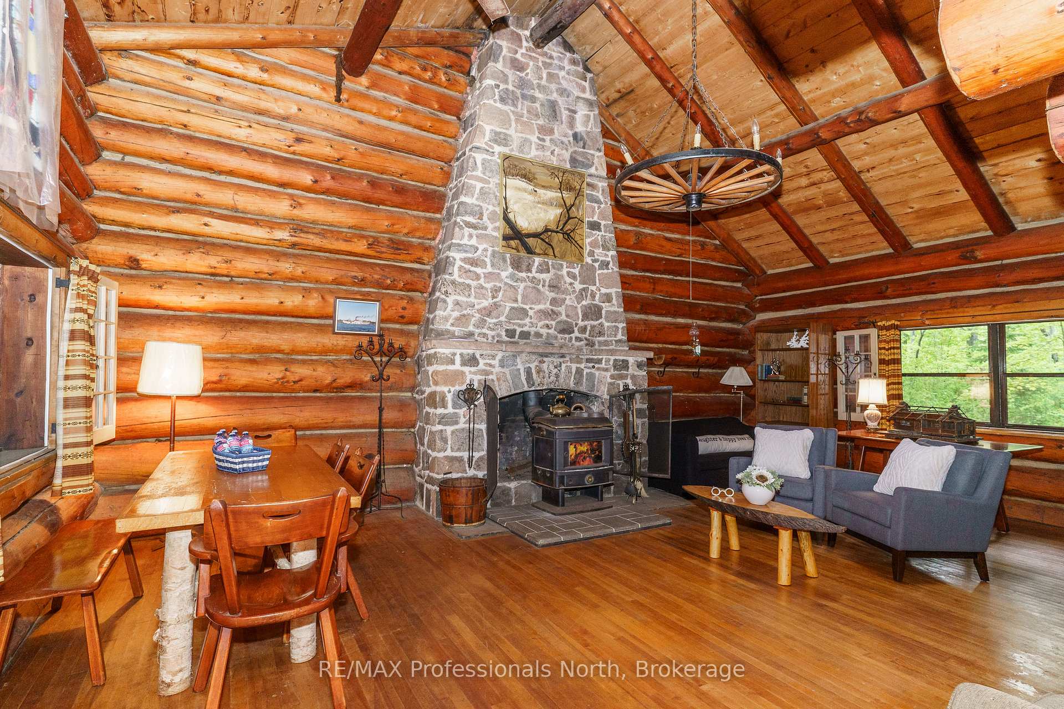
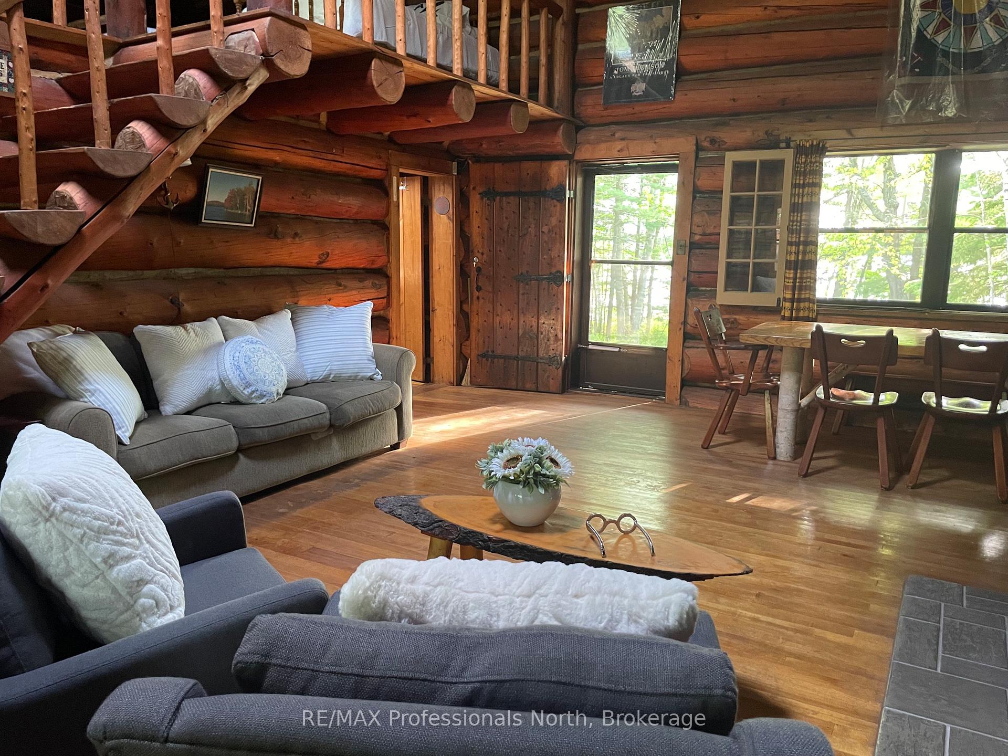
Experience the epitome of Muskoka charm in this historic waterfront log cottage on Lake of Bays. Built in approximately 1935, this magnificent property boasts 180 ft of coveted western exposure waterfront on Lake of Bays. Immerse yourself in the wonder of Muskoka with sunny afternoons at the lake and breathtaking sunsets over beautiful clear waters. Children and families will delight in the shallow entry with a hard packed sand bottom, while boaters take advantage of the 2nd largest lake in Muskoka, and hours of boating. A majestic floor to ceiling stone fireplace with a wood stove sets the tone for cozy evenings, while 2 skylights invite natural light to dance through the cottage throughout the day. A wonderful large Muskoka room wraps around the front and side of the cottage providing outstanding views of the lake, while offering a special place to gather for games, reading meals and more. The loft space easily convertible into 2 bedrooms, currently accommodates 4, and is complemented by the bunkie for additional guests. Enjoy panoramic lake views from the Muskoka room, Great room and Kitchen, all this nestled in 1.8 acres. Enjoy the meandering walking path along the old road, a level, easy walk for all ages. Located on a municipal year round road only minutes to Dorset and Dwight by car or boat. A short drive to Huntsville to access the hospital and a wide variety of amenities including theatre, restaurants, shopping and more!
Ask about this home
A HOMEH agent will answer your questions about this home.
Around this home
Helpful calculators
Your HOMEH agent

"I would see it this week."