

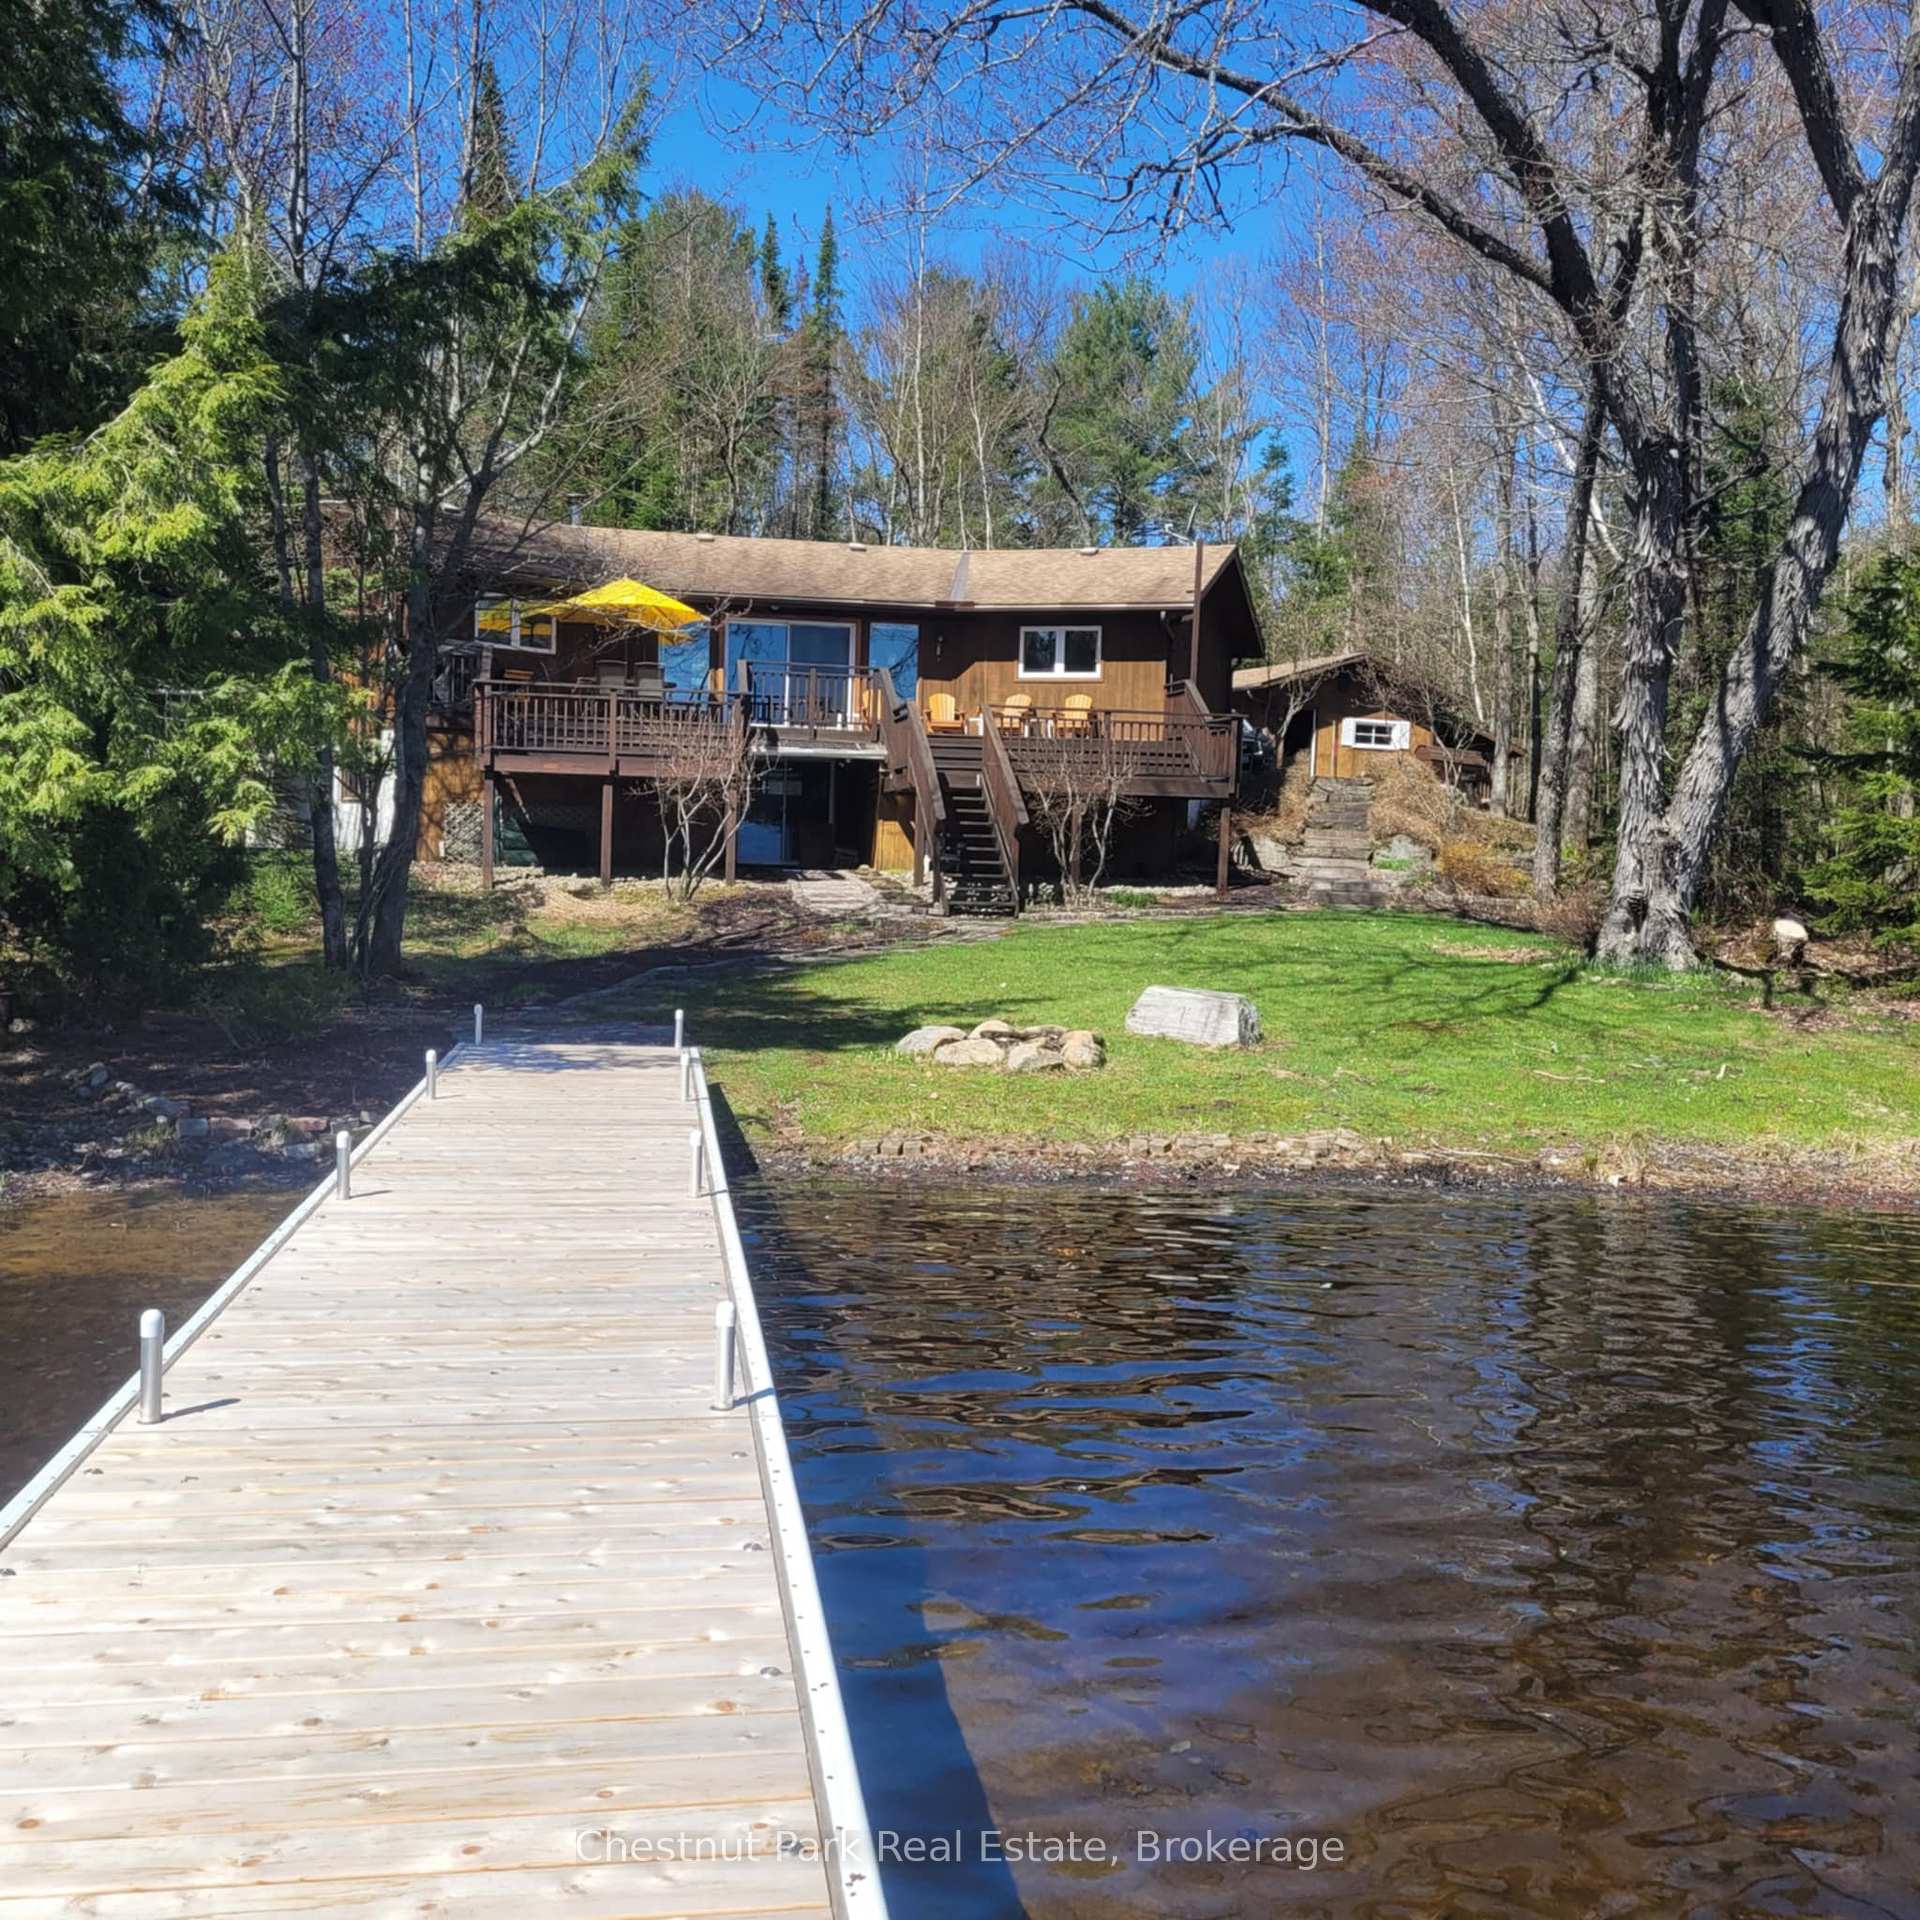
1183 Dickie Lake Road W
1183 Dickie Lake Road W
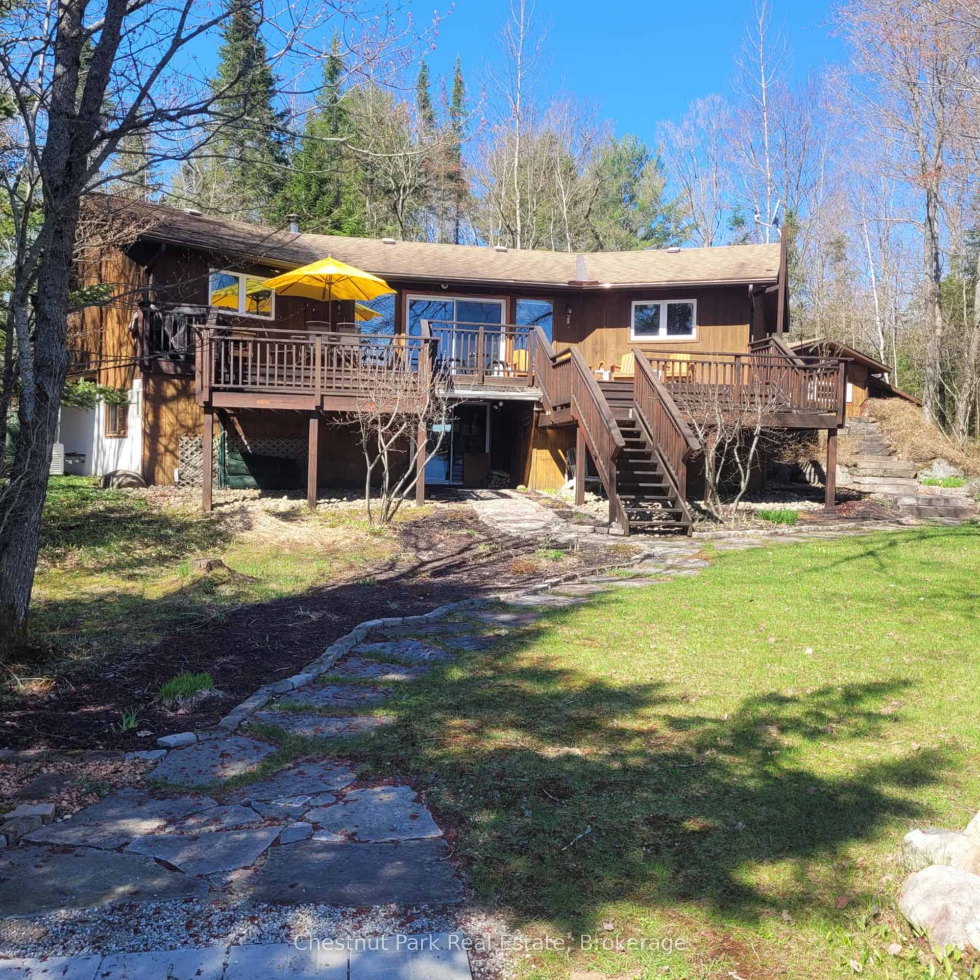
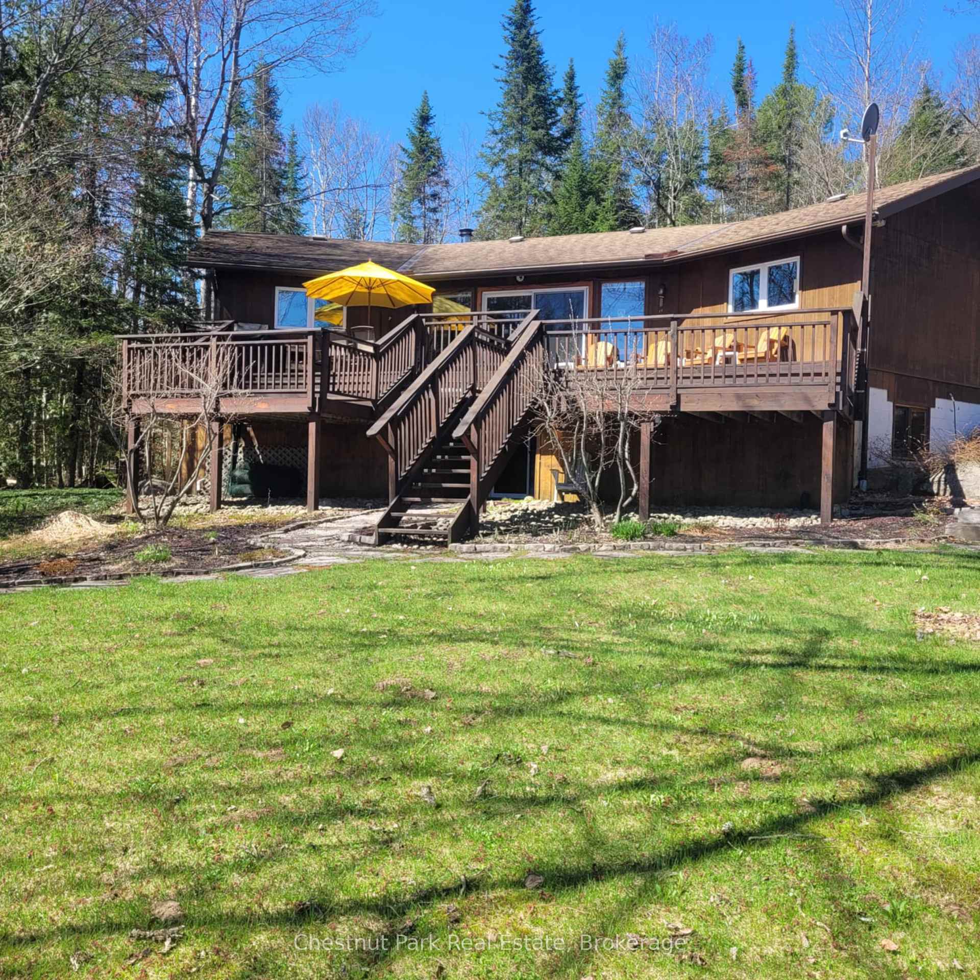
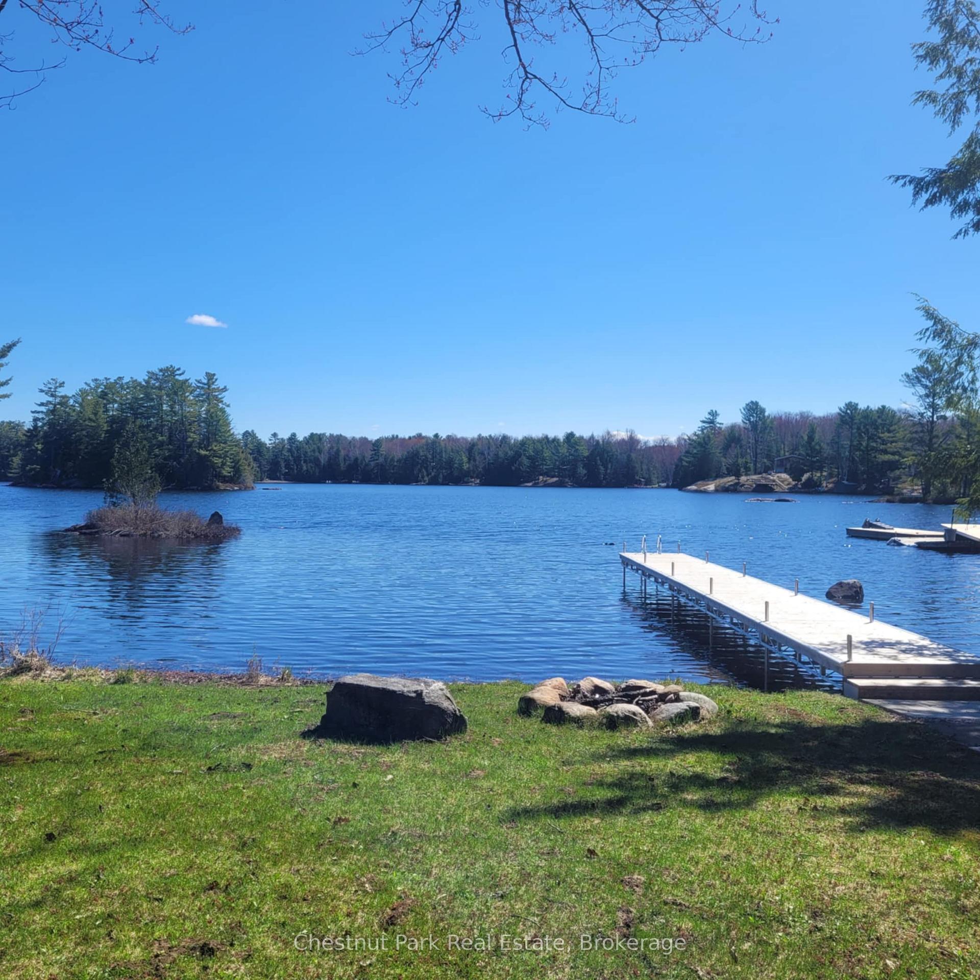
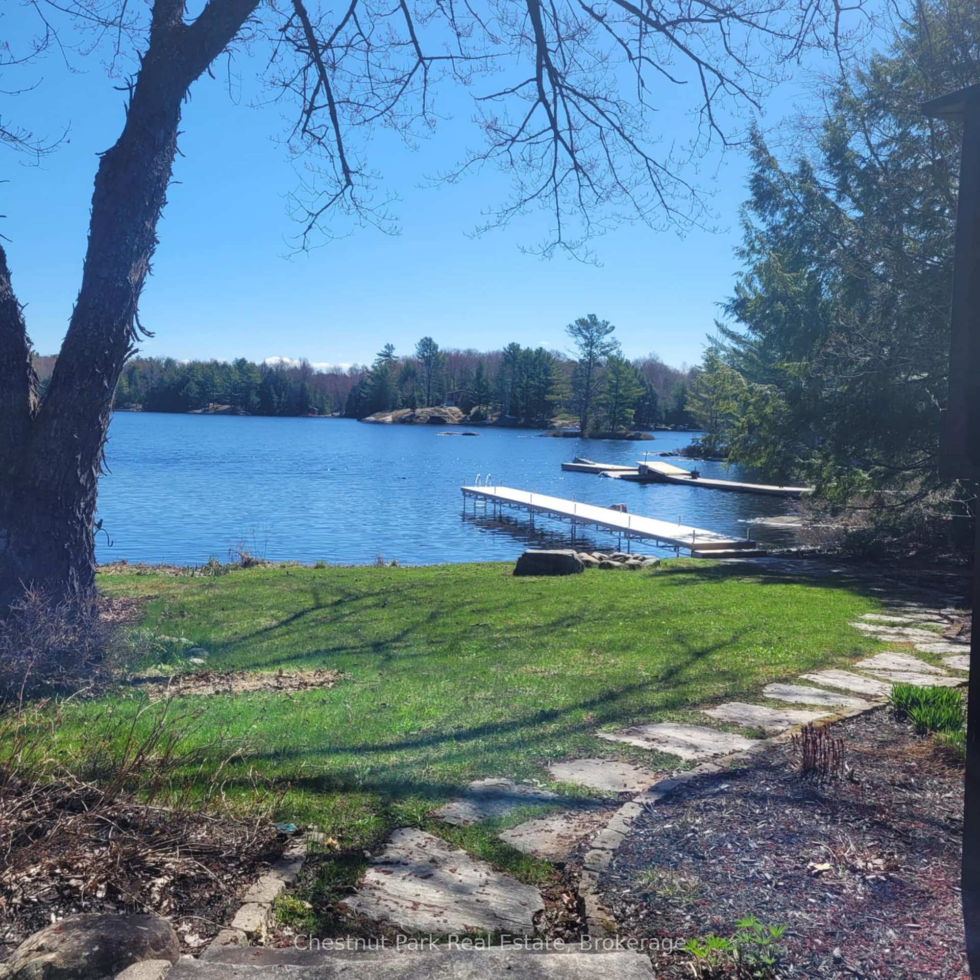 See all 47 photos
Property history
- $949,000ExpiredList: 2025-04-25|End: 2026-05-13|383 daysX12103408
- $899,000ExpiredList: 2025-06-30|End: 2025-11-18|141 daysX12252981
Facts and features
- BasementWalk-out
- Price per sq ft~$1,054
- Water, sewerWell, septic
- Lot shapeIrregular
- Fireplace
- Waterfront
The homeDetached, Bungalow-raised, 700–1,100 sq ft
- Type: Detached
- Style: Bungalow-raised
- Living space: 700–1,100 sq ft
- Basement: Finished with walk-out
- View: Lake, trees/woods, water
- Waterfront: Direct
InsideFireplace Yes, wood stove, Primary bedroom - main floor, Rooms above ground 9
- Fireplace: Yes, wood stove
- Features: Primary bedroom - main floor
- Rooms above ground: 9
- Bedrooms: 3
- Bathrooms: 2
- Kitchens: 1
- Family room: Yes
Outside and lotBoard & batten, Asphalt shingle, Concrete block
- Exterior: Board & batten
- Roof: Asphalt shingle
- Foundation: Concrete block
- Features: Year round living
- Size: 112 × 189 ft
- Shape: Irregular
Parking1 Garage, Detached, Private
- Spaces: 1 Garage
- Garage: Detached
- Driveway: Private
Heating, water and powerBaseboard, wood, Other, Well
- Heating: Baseboard, wood
- Cooling: Other
- Water: Well
- Sewer: Septic
Costs and taxesTaxes $3,007 a year, HST included in the price
- Taxes, 2025: $3,007 a year
- HST: HST included in the price
Included in the saleFridge, stove, List to be provided
- Included: Fridge, stove
- Not included: List to be provided
NearbyPlace of worship, rec./commun.centre, library, marina, lake access
- Close to: Place of worship, rec./commun.centre, library, marina, lake access
Listing detailsX12103408, Expired, Apr 25, 2025
- MLS® number: X12103408
- Status: Expired
- Listed on: Apr 25, 2025
- Days on market: 383
- Updated: May 13, 2026
- Possession: Flexible
- Occupied by: Owner
- Listing brokerage: Chestnut Park Real Estate
About this home
1183 Dickie Lake Road W, Lake of Bays (Mclean), ON P0B 1A0
Embrace Muskoka Living Year-Round - Tucked away in a peaceful setting just steps down to the shimmering waters of Dickie Lake, this beautifully maintained four-season raised bungalow is the perfect escape from the everyday whether you're looking for a full-time residence or a weekend retreat. Welcome to 1183 Dickie Lake Road, where comfort, style, and nature come together in harmony. Set on a paved road with a paved driveway and easy, level access, this home invites you in with ease and charm. Inside, you'll find a thoughtfully designed 3-bedroom, 2-bath layout that offers space for family and friends, along with everyday functionality. The spacious primary suite is a true retreat, complete with a walk-in closet and a private en-suite a rare luxury in cottage country. The heart of the home features bright, open-concept living spaces that flow seamlessly out onto expansive, beautifully crafted decks ideal for morning coffees, afternoon reading sessions, or starlit dinners. Fully landscaped grounds surround the home, offering privacy, beauty, and low-maintenance enjoyment all year long. Downstairs, the lower level adds even more versatility, with a cozy rec room, a dedicated workshop for your creative projects, and plenty of under-deck storage for all your seasonal needs. The detached garage ensures you're ready for every adventure Muskoka has to offer from boating and hiking to snowshoeing and skating. And the best part? You'll wake up to gorgeous sunrises that pour golden light over your property, welcoming the day with natural beauty and a sense of peace that only lake life can bring. At 1183 Dickie Lake Road, every season is spectacular and every day feels like a getaway!
Ask about this home
A HOMEH agent will answer your questions about this home.
Around this home
Daily convenience, out of 100, from the distances below
Helpful calculators
Your HOMEH agent

"I would see it this week."