
1204 Charlie Thompson Road
Lake of Bays (Franklin)1204 Charlie Thompson Road
Lake of Bays (Franklin)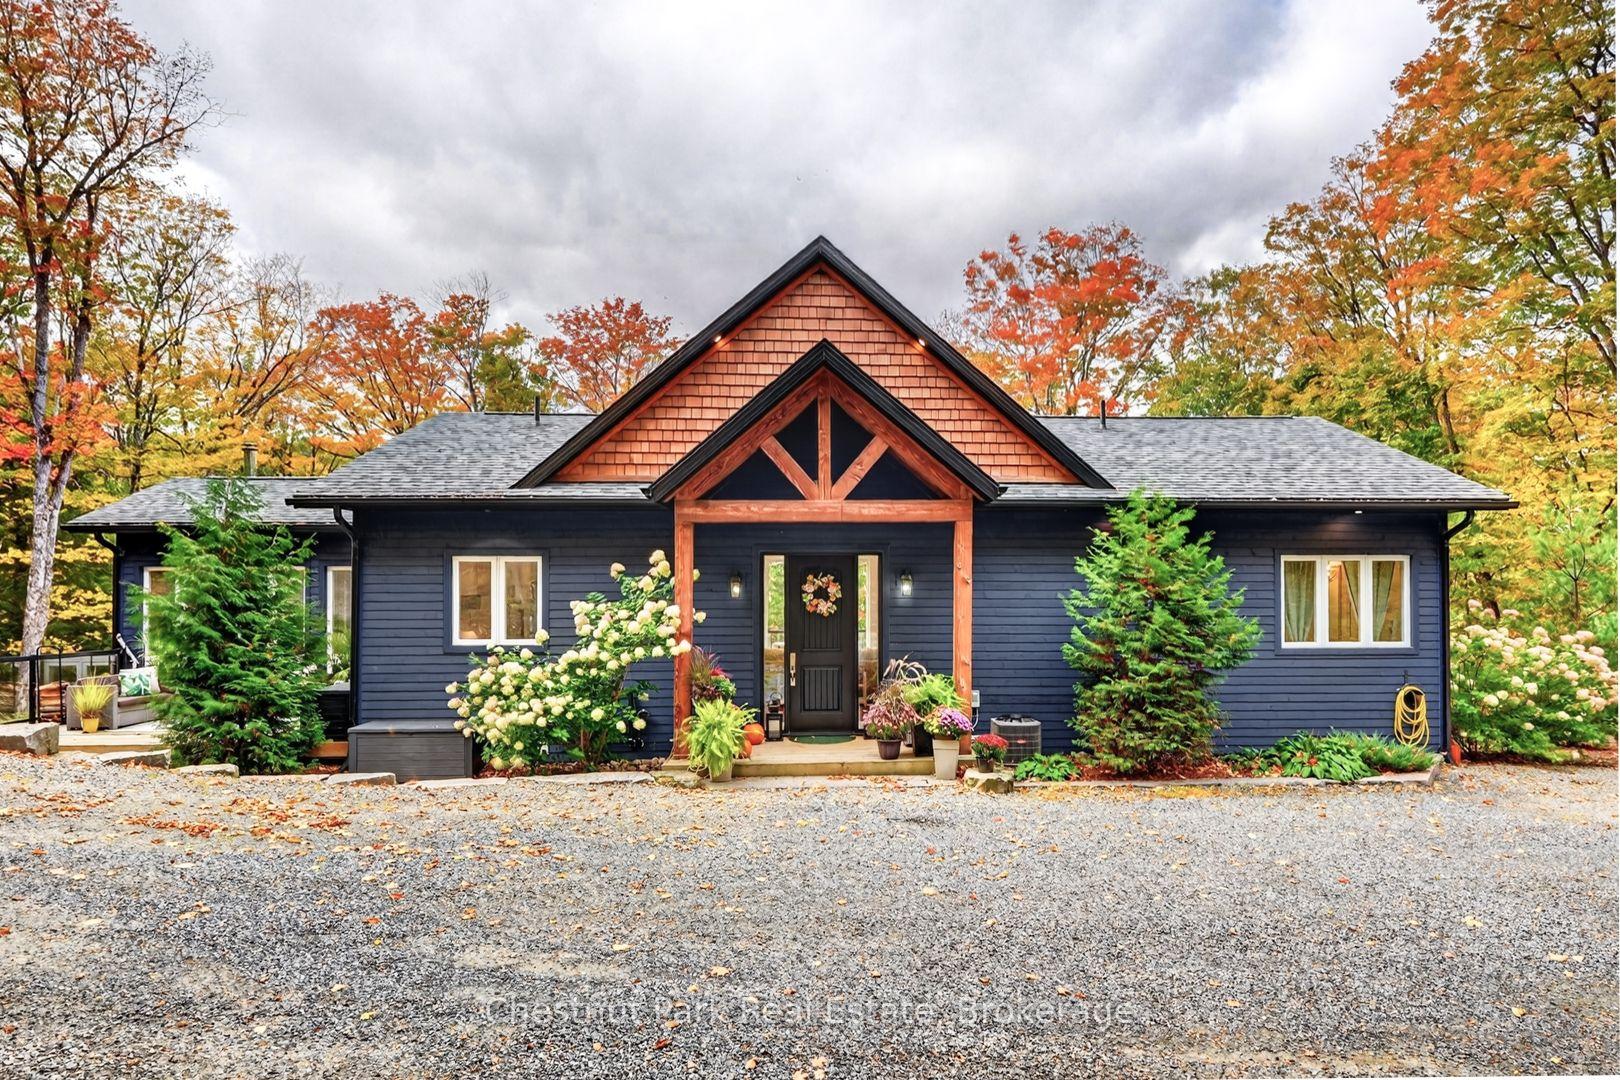

 See all 50 photos

About this home
1204 Charlie Thompson Road, Lake of Bays
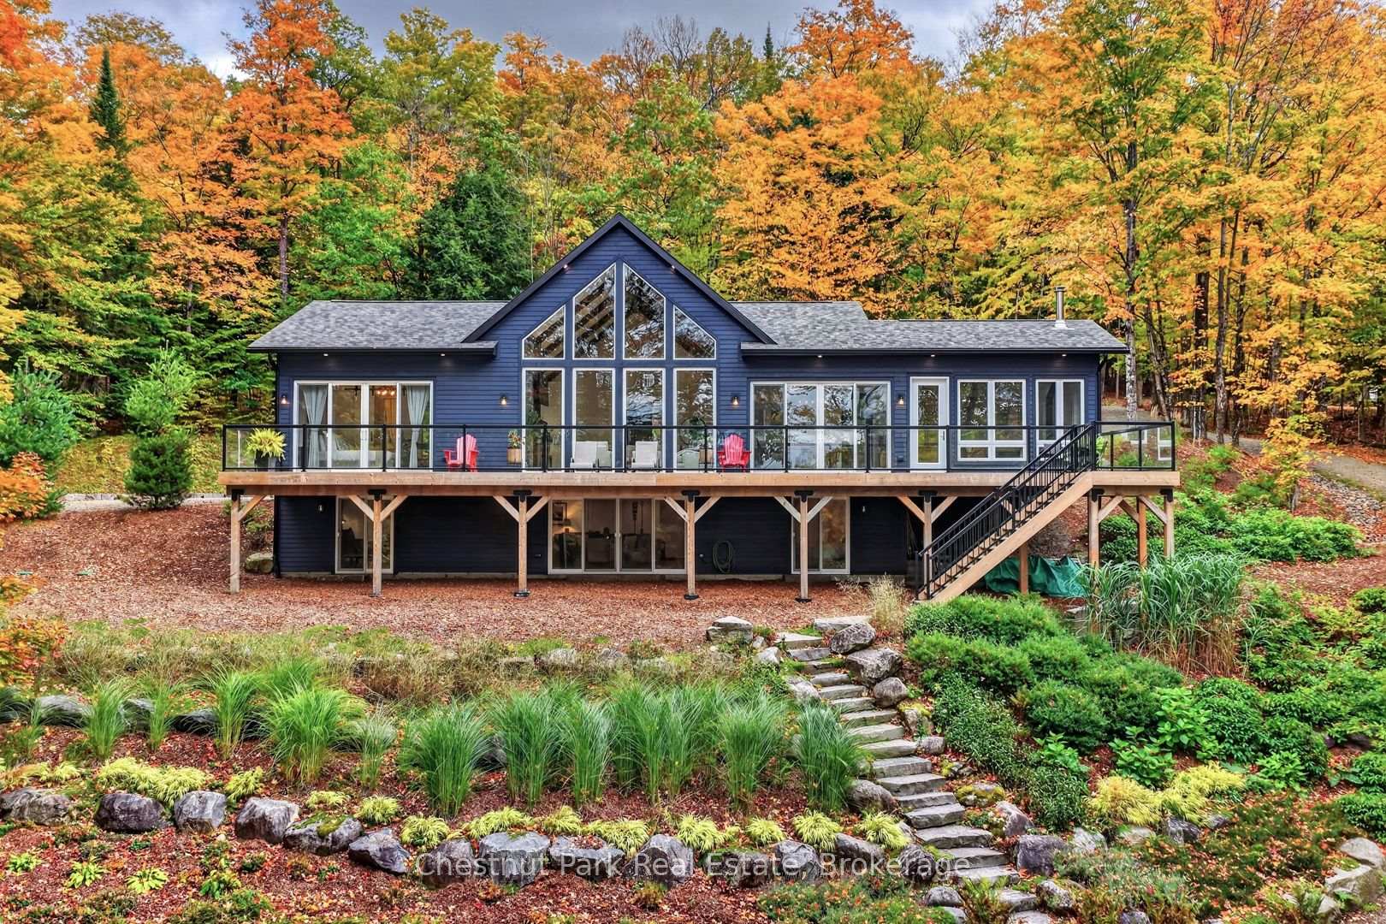
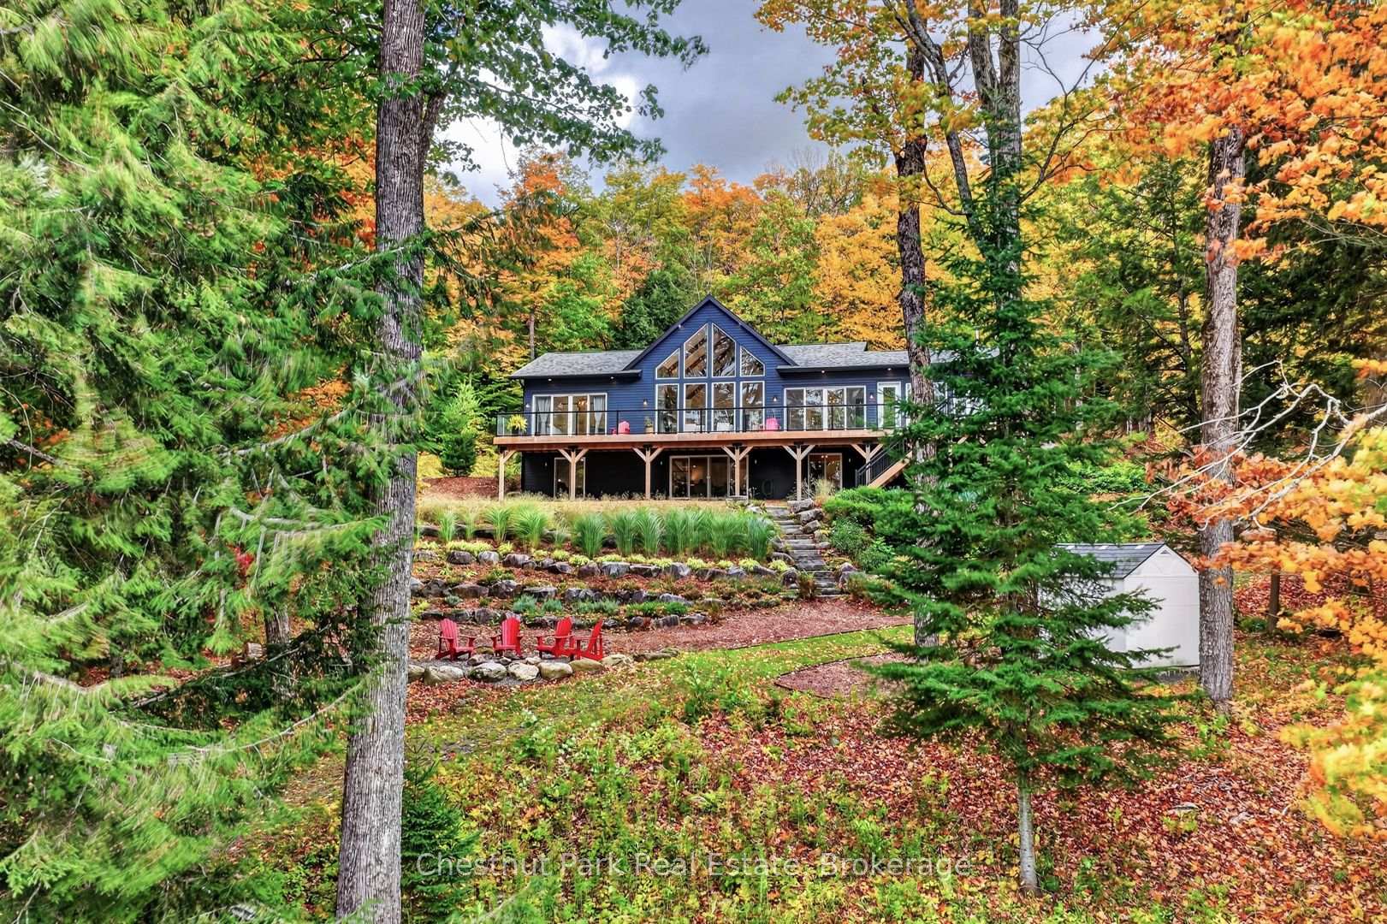
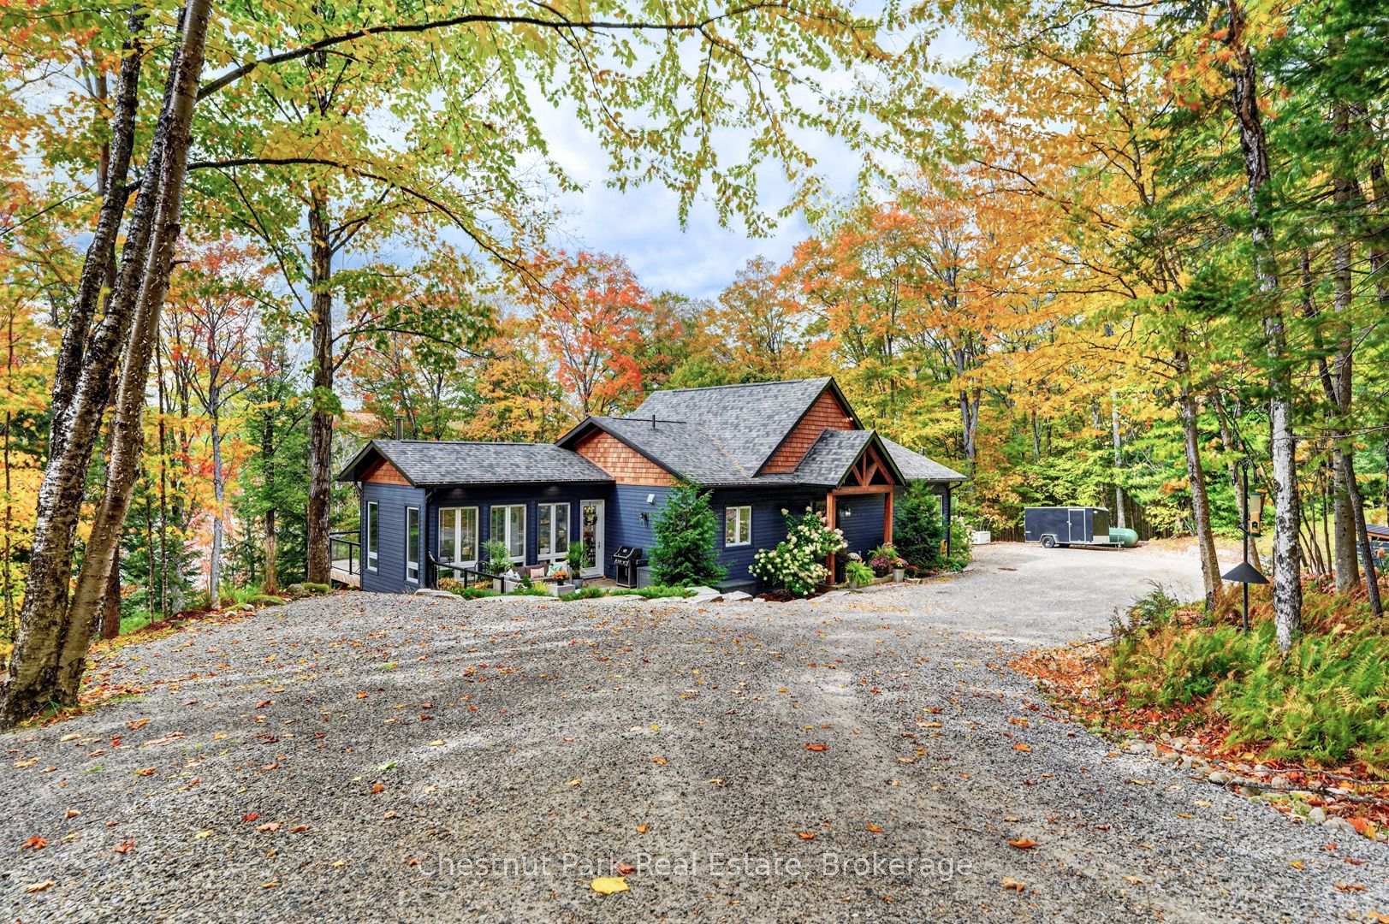
Welcome to your own private piece of Muskoka on Lake of Bays! Built in 2021 and set on 2.7 private acres along highly desirable Charlie Thompson Road. Municipally maintained year-round. This stunning waterfront property offers 220 feet of shoreline and excellent fishing, boating, and four-season recreation.Offering approximately 3,000 sq. ft. of living space, this beautifully finished three-bedroom bungalow features main floor living and a spacious walkout basement. The open-concept main living area features 10ft ceilings, while the living room features a 19ft vaulted ceiling, expansive lake facing windows, and a natural stone, floor to ceiling propane fireplace.The kitchen features Café appliances, a six-burner gas range, quartz countertops, and a 8ft island. The fully insulated Muskoka room offers a cozy retreat with a wood stove.The primary suite features a generous closet, pass through closet leading to the five piece ensuite, double vanity, soaker tub, and walk-in shower. The finished walkout basement includes a second family room for additional living and entertaining space.Enjoy a west facing exposure with full afternoon sun and beautiful lake sunsets. The lakeside deck spans the full length of the home, complemented by a new dock and deck with durable PVC decking.Fully winterized for year round comfort, the home includes central air conditioning, a whole home Generac generator, furnace mounted humidifier, UV water filtration system, and propane BBQ line.Professionally landscaped by Five Point, the grounds feature established perennial gardens, while the professionally graded driveway includes added drainage.Conveniently located in Dwight, with easy access to groceries, restaurants, and Dwight Public Beach, this exceptional property offers privacy, modern comfort, and the best of four-season Muskoka living.
Facts & features
Book a viewing
Rooms
14 rooms · 3 bathrooms
- Primary bedroom13′ × 13′2″171 sq.ft.
- Sunroom15′10″ × 12′11″204 sq.ft.
- Great room19′11″ × 15′7″311 sq.ft.
- Foyer11′3″ × 19′7″221 sq.ft.
- Bedroom 212′1″ × 12′4″149 sq.ft.
- Kitchen10′10″ × 14′1″152 sq.ft.
- Dining room13′1″ × 13′1″172 sq.ft.
- Other12′7″ × 12′151 sq.ft.
- Bedroom 312′1″ × 14′5″174 sq.ft.
- Bathroom8′8″ × 6′7″57 sq.ft.
- Bathroom13′ × 13′2″171 sq.ft.
- Bathroom9′ × 5′45 sq.ft.
- Game room53′6″ × 12′642 sq.ft.
- Family room17′10″ × 16′2″289 sq.ft.
Around this home
Listing details
Helpful tools
Your HOMEH agent
"Priced 12% over our estimate. I would see it this week."
Ask HOMEH about this home
Price, neighbourhood, monthly cost. Ask anything.
HOMEH Intelligent Agent is an AI, not a licensed representative. Check anything important with your agent.