

1216 Golf Course Road
1216 Golf Course Road
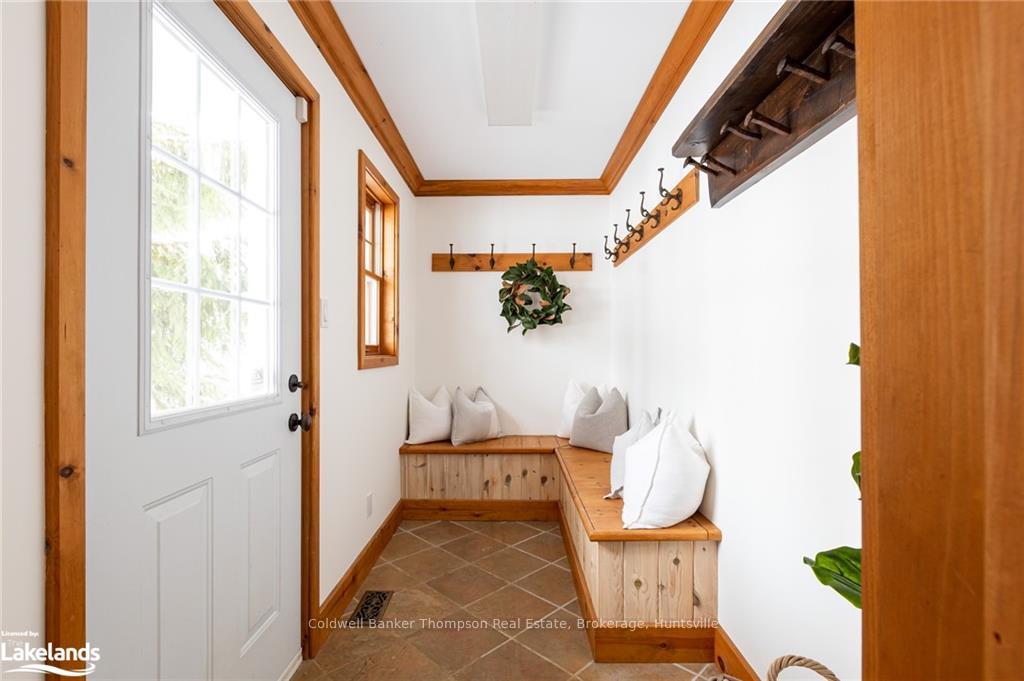 See all 40 photos
Property history
Facts and features
- BasementWalk-out
- Age of home16–30 years
- Water, sewerSeptic
- HeatingForced air
- Separate entrance
- Fireplace
The homeDetached, Bungalow, Age 16–30 years
- Type: Detached
- Style: Bungalow
- Age: 16–30 years
- Living space: 2,500–3,000 sq ft
- Basement: Walk-out, separate entrance
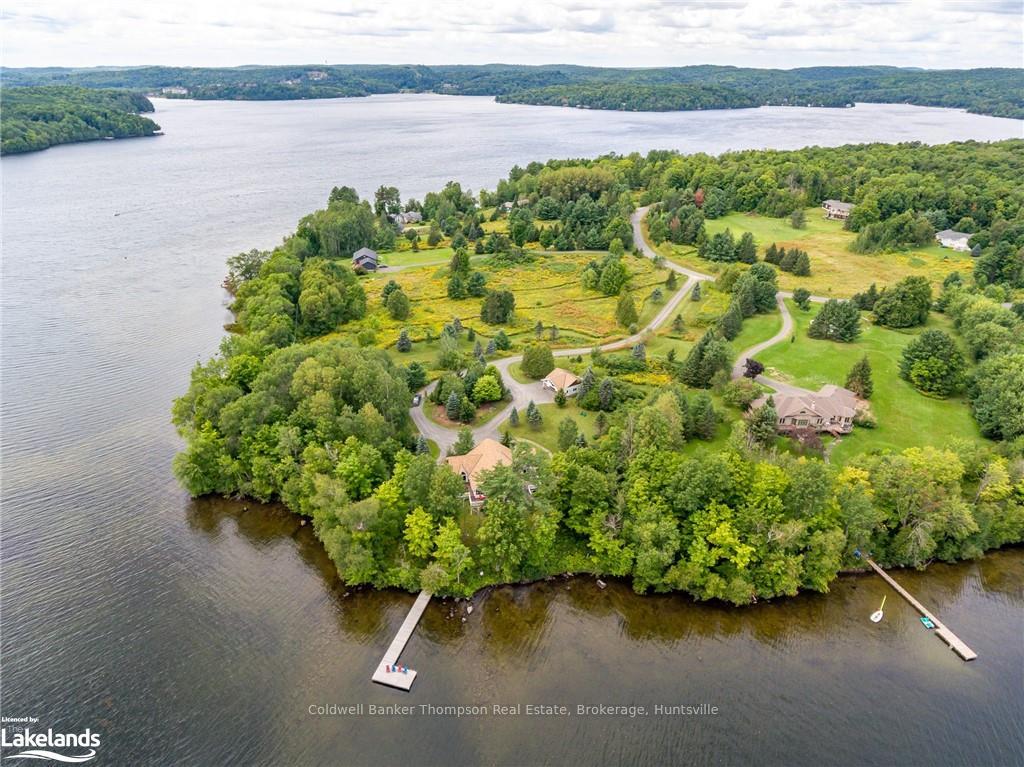
- View: Water, lake, trees/woods
InsideFireplace Yes, propane, Propane tank, bar fridge, water treatment, water heater owned, water softener, Alarm system
- Fireplace: Yes, propane
- Features: Propane tank, bar fridge, water treatment, water heater owned, water softener
- Security: Alarm system
- Rooms above ground: 11
- Rooms in the basement: 9
- Bedrooms: 3 + 2 in the basement
- Bathrooms: 2
- Kitchens: 1
- Family room: Yes
Outside and lotWood, Asphalt shingle, Insulated concrete form
- Exterior: Wood
- Roof: Asphalt shingle
- Foundation: Insulated concrete form
- Features: Deck, year round living
- Size: 725 ft frontage, 5.39 ac
- Zoning: WR
Parking2 Garage, Detached, Private, circular drive
- Spaces: 2 Garage
- Garage: Detached
- Driveway: Private, circular drive
Heating, water and powerForced air, wood, Other, Septic
- Heating: Forced air, wood
- Water: Other
- Sewer: Septic
- Hydro: Yes
Costs and taxesTaxes $9,552 a year, Propane tank
- Taxes, 2023: $9,552 a year
- Under contract: Propane tank
Included in the saleBeveridge fridge in kitchen, wall oven in kitchen, fridge in laundry room, built-in microwave, dishwasher, dryer, refrigerator, stove, washer, Personal items & staging materials
- Included: Beveridge fridge in kitchen, wall oven in kitchen, fridge in laundry room, built-in microwave, dishwasher, dryer, refrigerator, stove, washer
- Not included: Personal items & staging materials
NearbyGolf, hospital
- Close to: Golf, hospital
Listing detailsX10439383, Sold, Nov 15, 2024
- MLS® number: X10439383
- Status: Sold
- Listed on: Nov 15, 2024
- Days on market: 53
- Updated: Jan 7, 2025
- Possession: Flexible
- Occupied by: Owner
- Listing brokerage: Coldwell Banker Thompson Real Estate, Brokerage, Huntsville
About this home
1216 Golf Course Road, Lake of Bays (Franklin), ON P1H 2J6
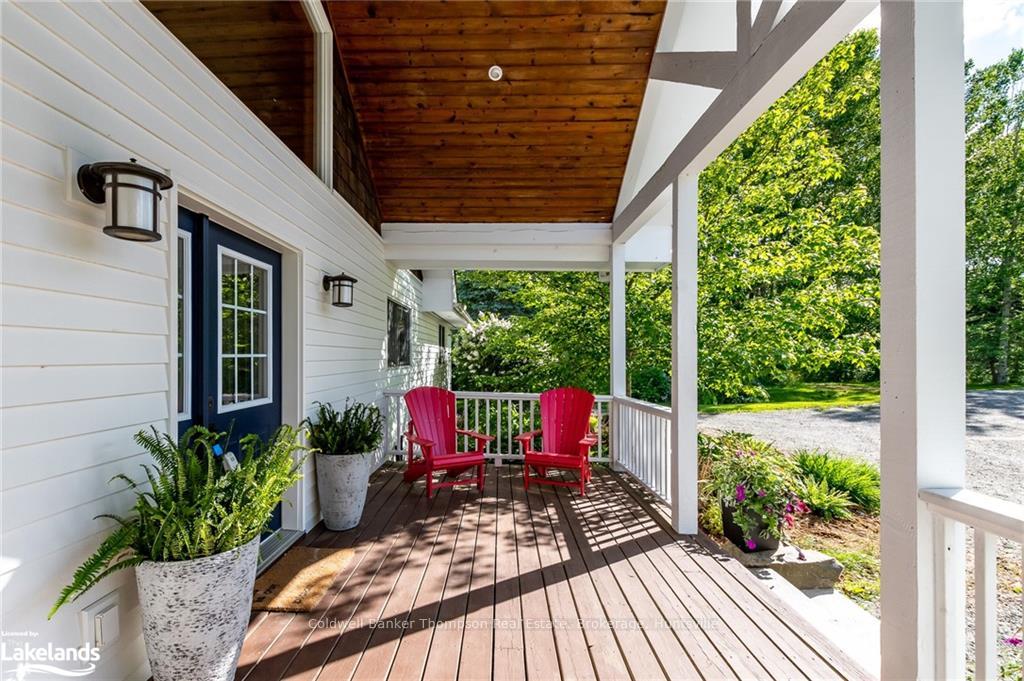
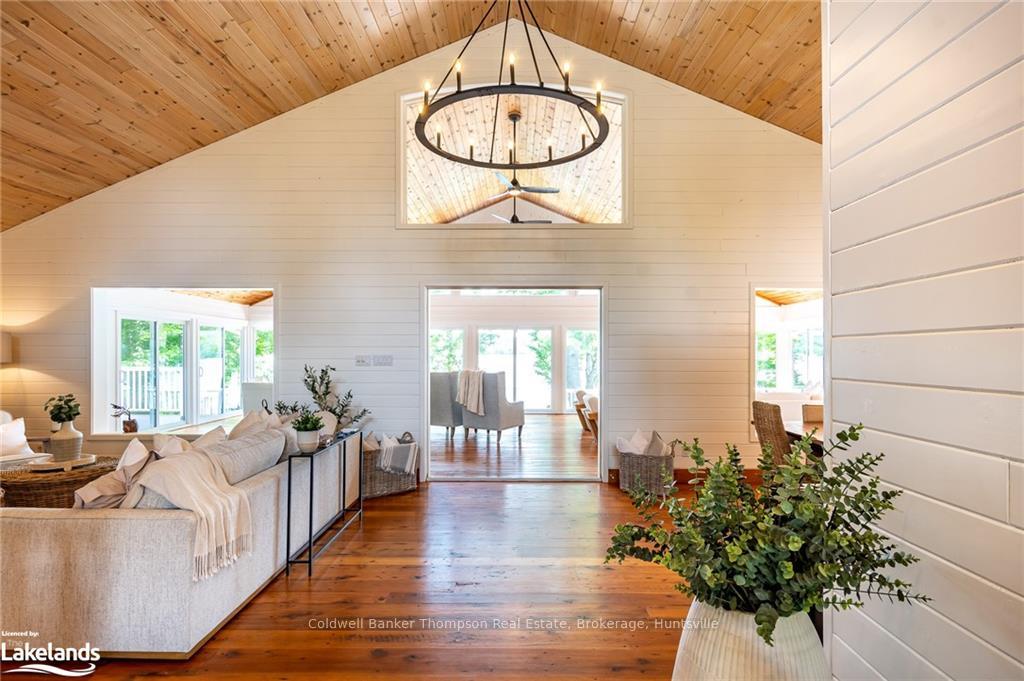
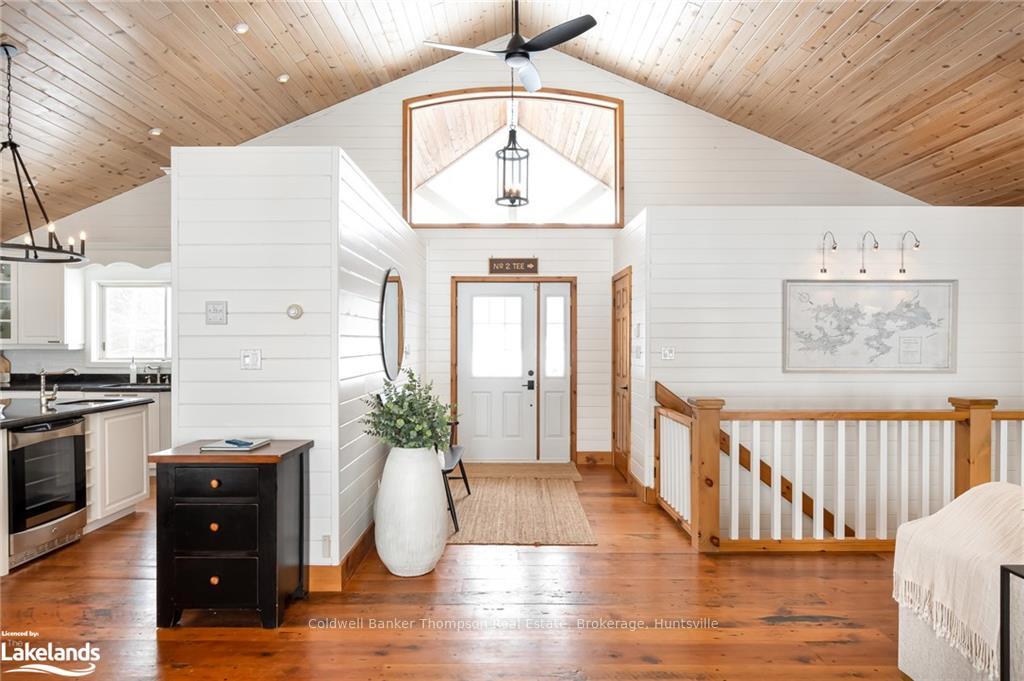
Welcome to 1216 Golf Course Rd, affectionately known as "Southpoint." This lakeside haven rests gracefully on the serene shores of Peninsula Lake, encompassing over 5 acres of picturesque parklike beauty. Boasting 725 feet of frontage encompassing a southern point, ensuring you will bask in sun all day. The property offers breathtaking panoramic views & over 40 miles of navigable waterways within Huntsville's charming 4-chain lake system. The ICF-constructed craftsman style bungalow features 5 beds, 3 baths, and spans 4,400 sq ft, marrying elegance with durability. The walkout basement extends living space, while the expansive Muskoka room invites you to relish moments, gazing out over the peaceful waterfront - an ideal setting for sun- drenched days and starlit summer nights. The main level seamlessly blends modern comforts with rustic allure, showcasing a pine-adorned cathedral ceiling over principal rooms, evoking a timeless cottage ambiance to your home. A stone-wrapped, double-sided wood-burning fireplace with an elegant mantle serves as a focal point, encouraging relaxation. Wide-plank hardwood floors enhance rustic charm. The lower level offers a capacious haven for indoor entertainment, with abundant storage, an expansive laundry room, and guest rooms for hosting friends and family. A detached double-car garage, insulated and heated, completes this estate. Loft storage ensures an organized living space, while a pull-down screen walkout door seamlessly connects indoors and outdoors. Southpoint isn't just property; it's a true sanctuary offering the ultimate lakeside living experience. This retreat promises an unparalleled lifestyle immersed in beauty and tranquility along Peninsula Lake's glistening waters. Your dream of Muskoka living becomes a reality at Southpoint.
Ask about this home
A HOMEH agent will answer your questions about this home.
Around this home
Helpful calculators
Your HOMEH agent

"I would see it this week."