

1300 Dickie Lake Road W
1300 Dickie Lake Road W
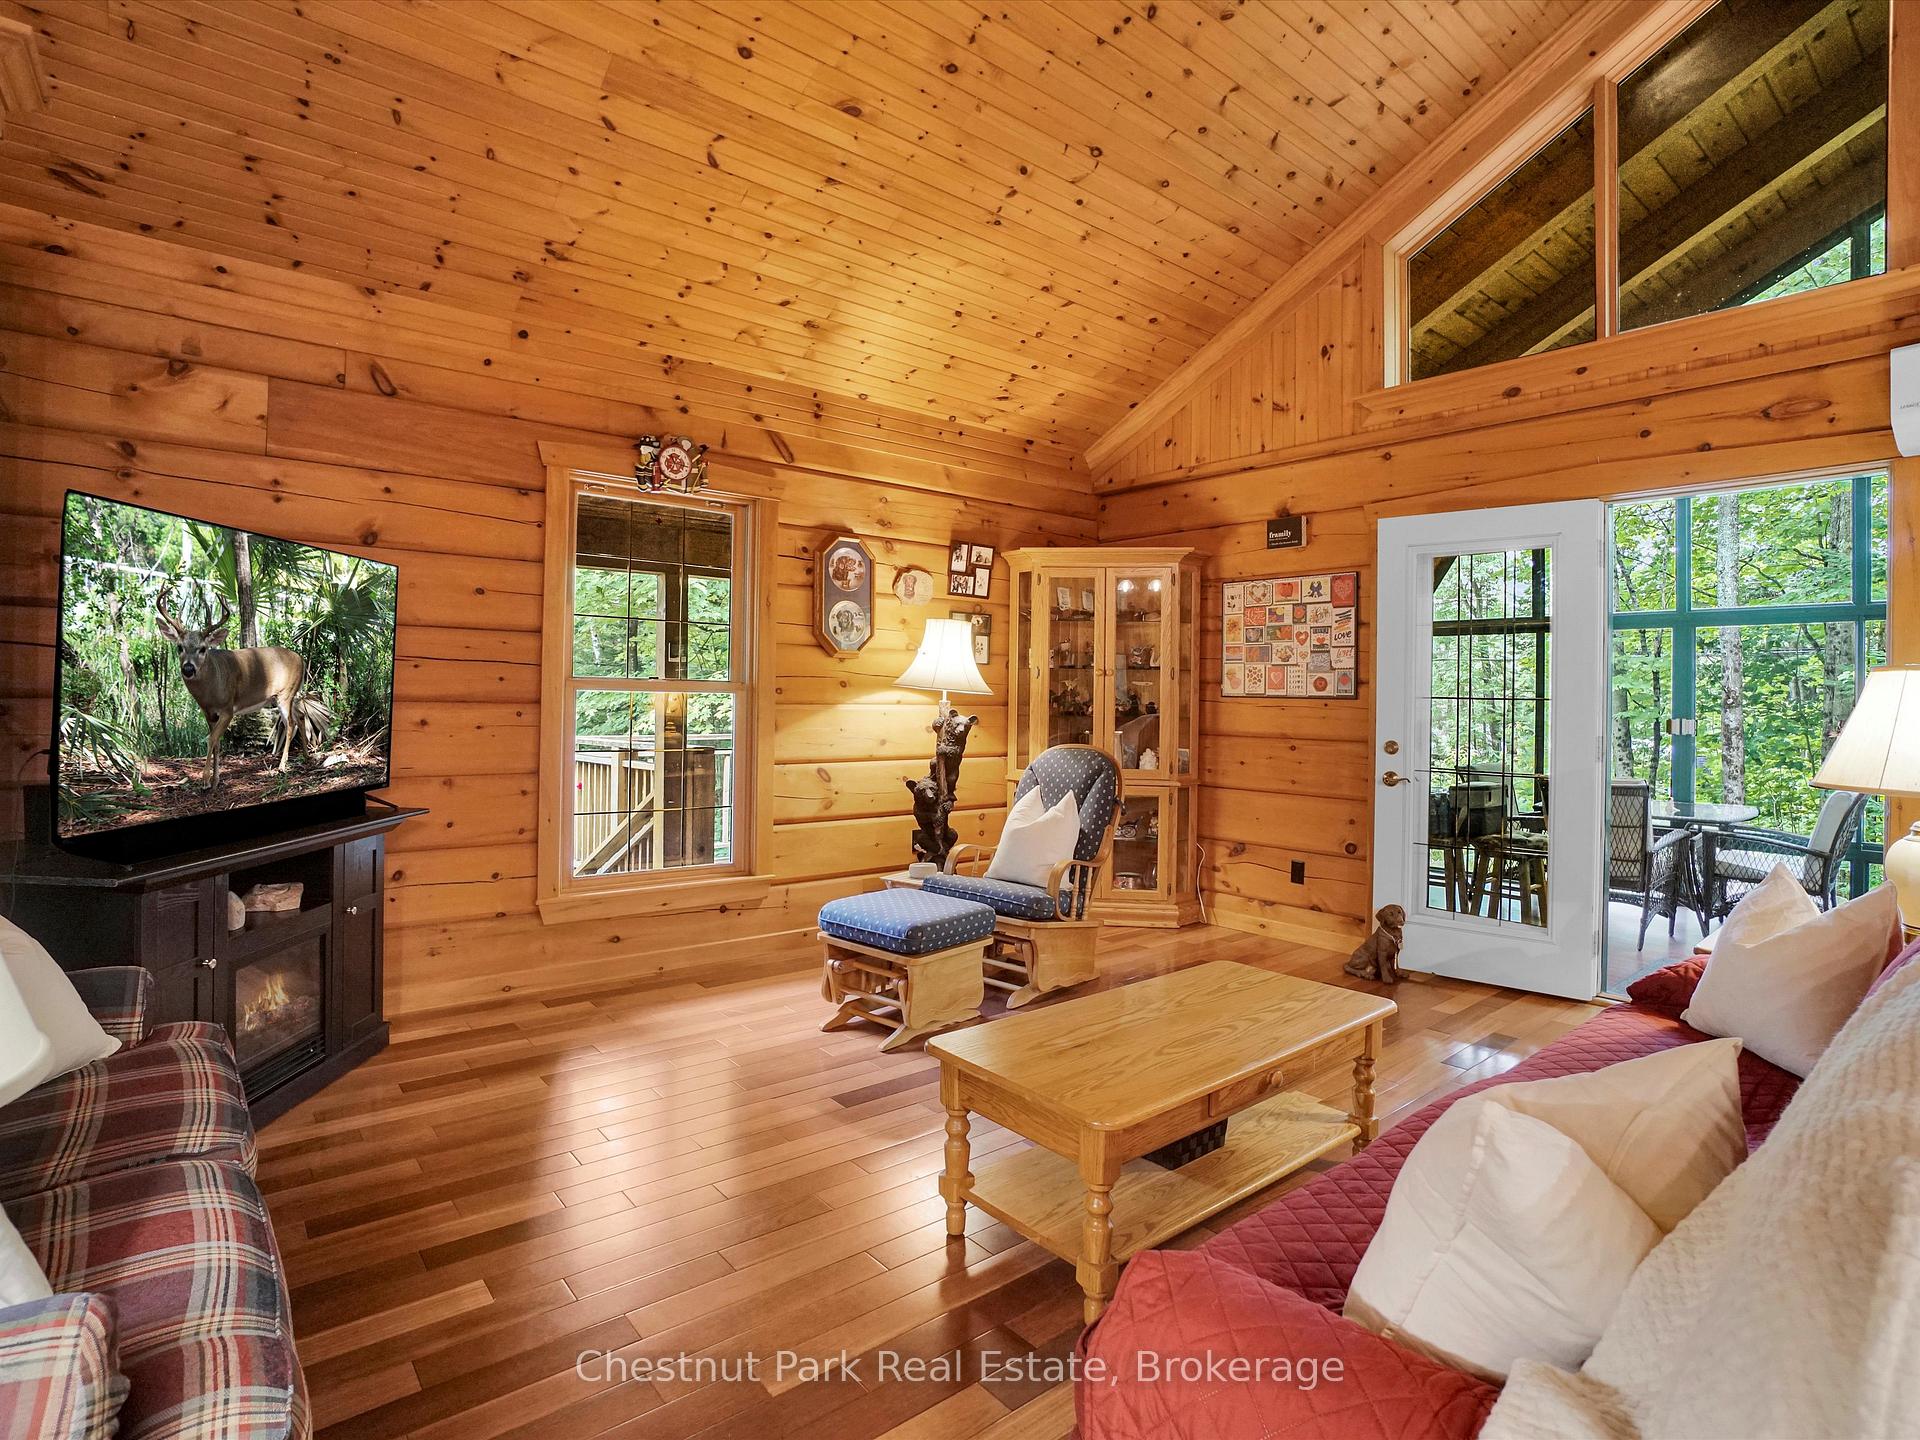 See all 50 photos
Property history
Facts and features
- BasementWalk-out
- Water, sewerWell, septic
- Lot shapeIrregular
- HeatingRadiant
The homeDetached, Bungalow-raised, 2,000–2,500 sq ft
- Type: Detached
- Style: Bungalow-raised
- Living space: 2,000–2,500 sq ft
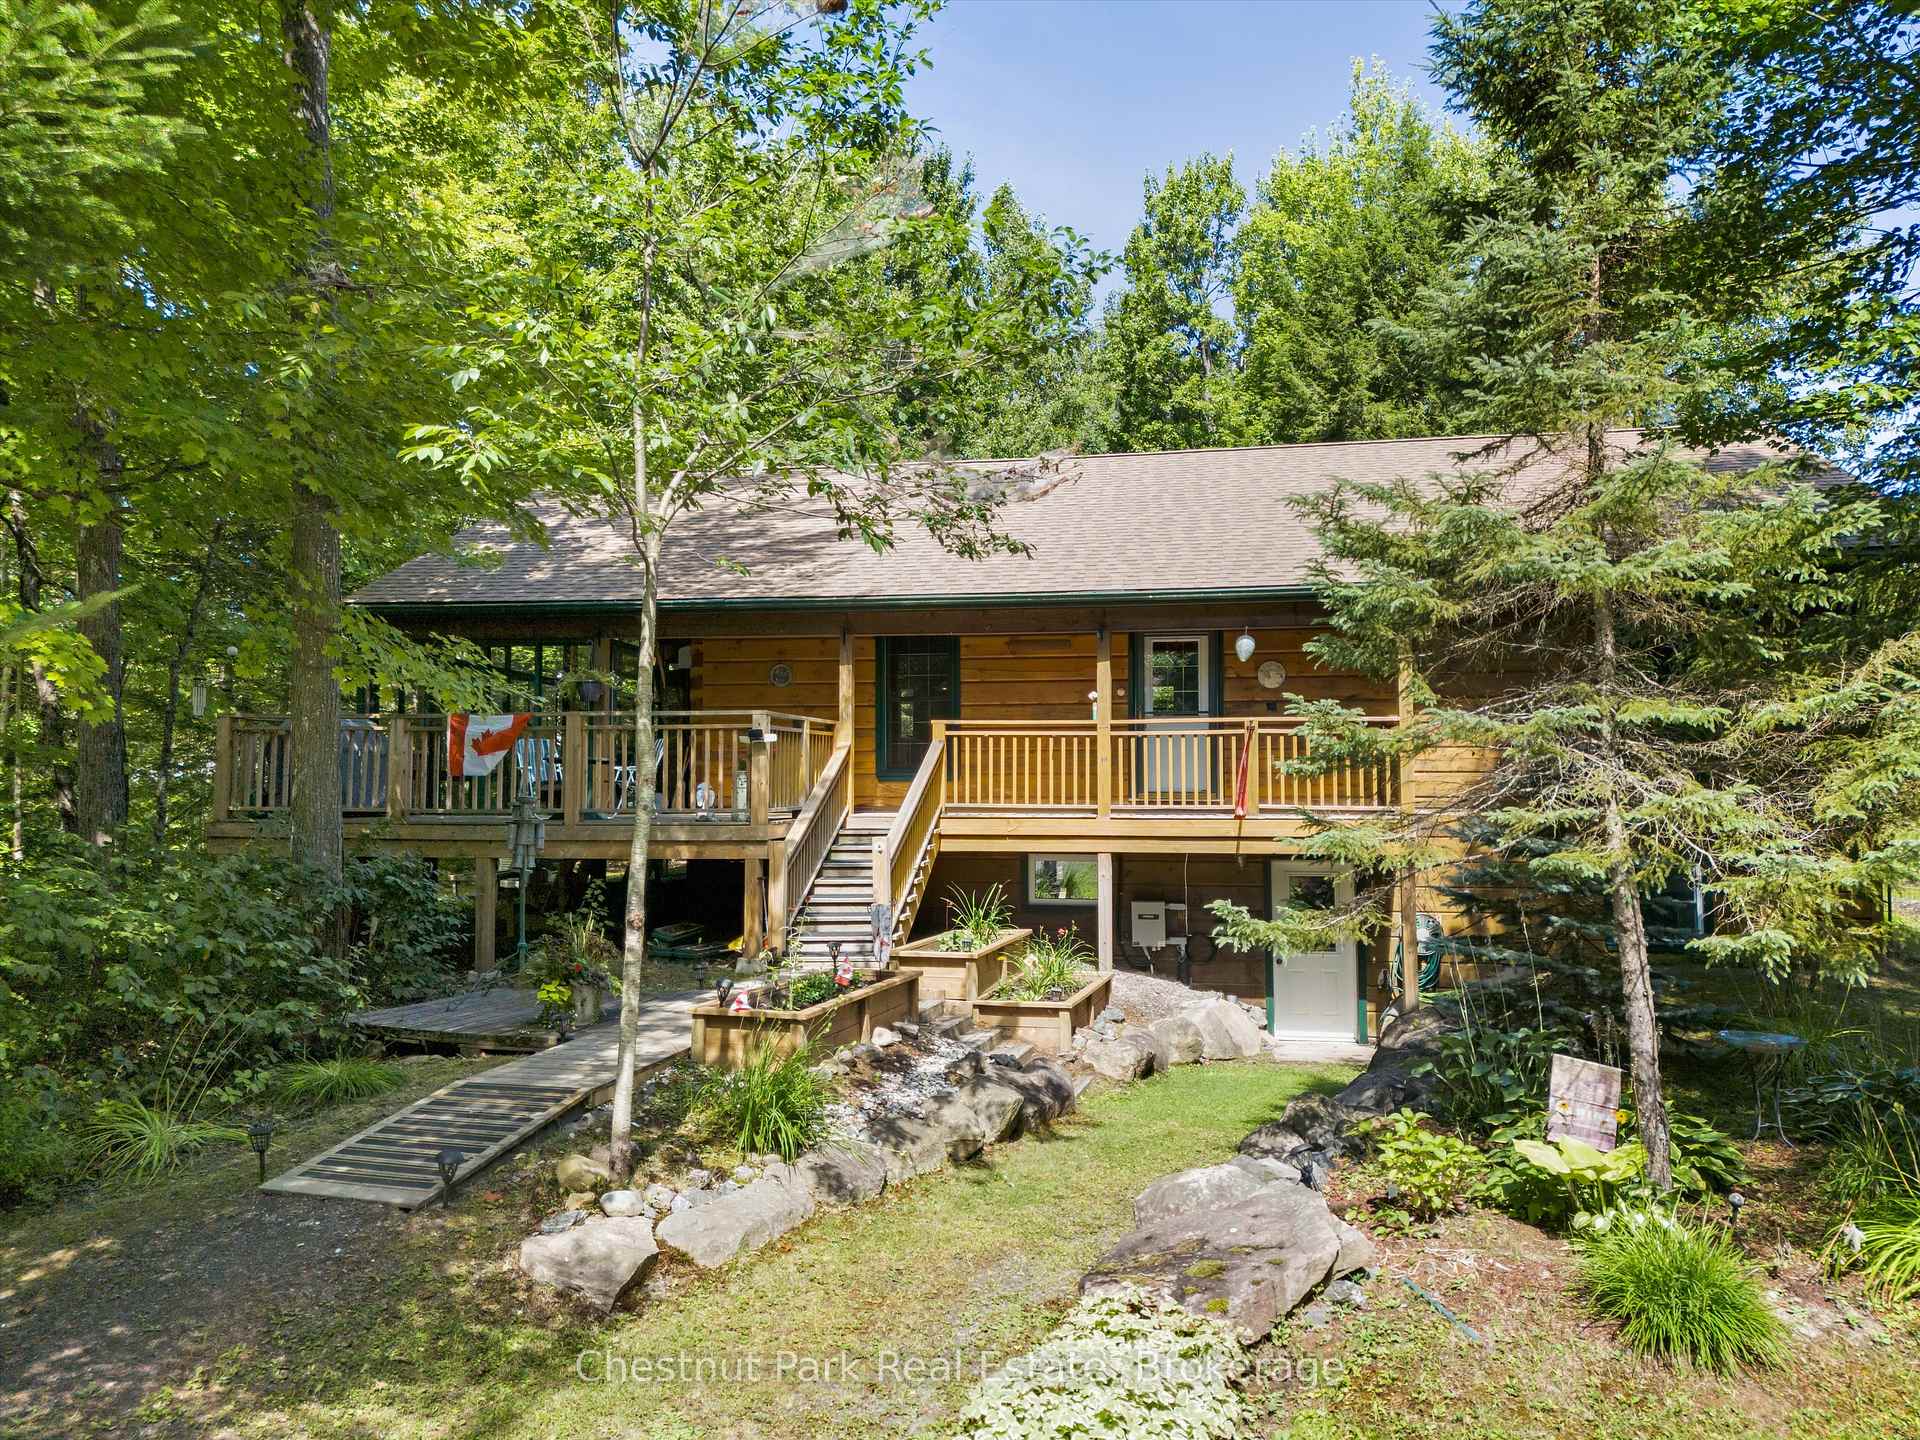
- Basement: Finished with walk-out
- View: Forest, trees/woods
InsideMain level, Auto garage door remote, built-in oven, central vacuum, countertop range, in-law capability, primary bedroom - main floor, sauna, water heater owned, generator - full, storage, Rooms above ground 8
- Laundry: Main level
- Features: Auto garage door remote, built-in oven, central vacuum, countertop range, in-law capability, primary bedroom - main floor, sauna, water heater owned, generator - full, storage
- Rooms above ground: 8
- Bedrooms: 2
- Bathrooms: 2
- Kitchens: 1
- Family room: Yes
Outside and lotLog, Asphalt shingle, Insulated concrete form
- Exterior: Log
- Roof: Asphalt shingle
- Foundation: Insulated concrete form
- Features: Deck, landscaped, porch enclosed, year round living
- Size: 451.81 × 555 ft
- Shape: Irregular
Parking6 Garage, Detached, Private
- Spaces: 6 Garage
- Garage: Detached
- Driveway: Private
Heating, water and powerRadiant, propane, Wall unit(s), Well
- Heating: Radiant, propane
- Cooling: Wall unit(s)
- Water: Well
- Sewer: Septic
- Hydro: Yes
- Telephone: Available
Costs and taxesTaxes $2,082 a year, HST included in the price, Propane
- Taxes, 2025: $2,082 a year
- HST: HST included in the price
- Rental items: Propane
NearbyGolf, lake access, fenced yard, marina, place of worship, rec./commun.centre
- Close to: Golf, lake access, fenced yard, marina, place of worship, rec./commun.centre
Listing detailsX12360094, Sold, Aug 22, 2025
- MLS® number: X12360094
- Status: Sold
- Listed on: Aug 22, 2025
- Days on market: 30
- Updated: Sep 21, 2025
- Possession: Flexible
- Occupied by: Owner
- Listing brokerage: Chestnut Park Real Estate
About this home
1300 Dickie Lake Road W, Lake of Bays (Mclean), ON P0B 1A0
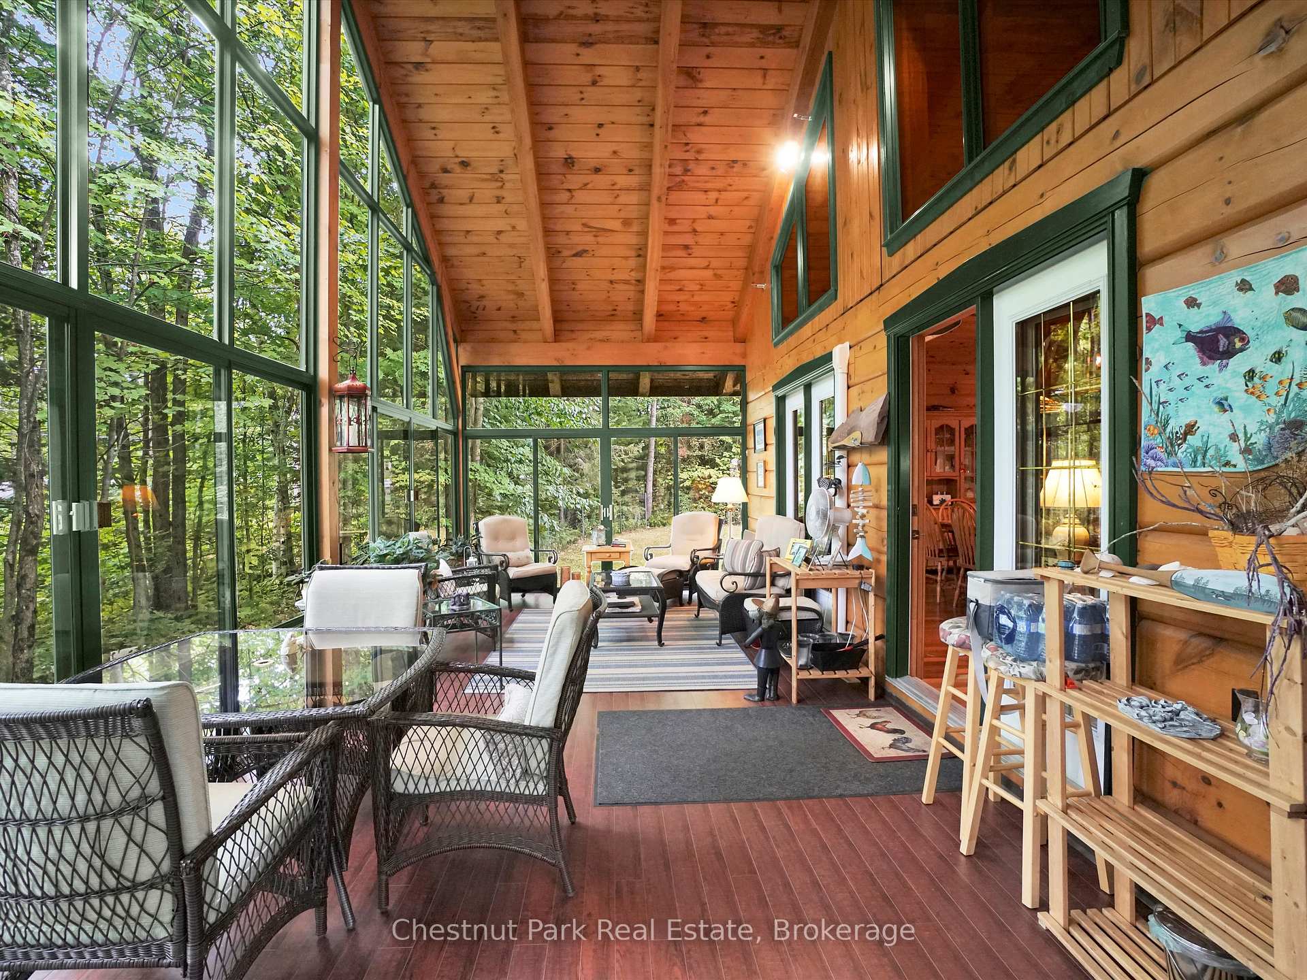
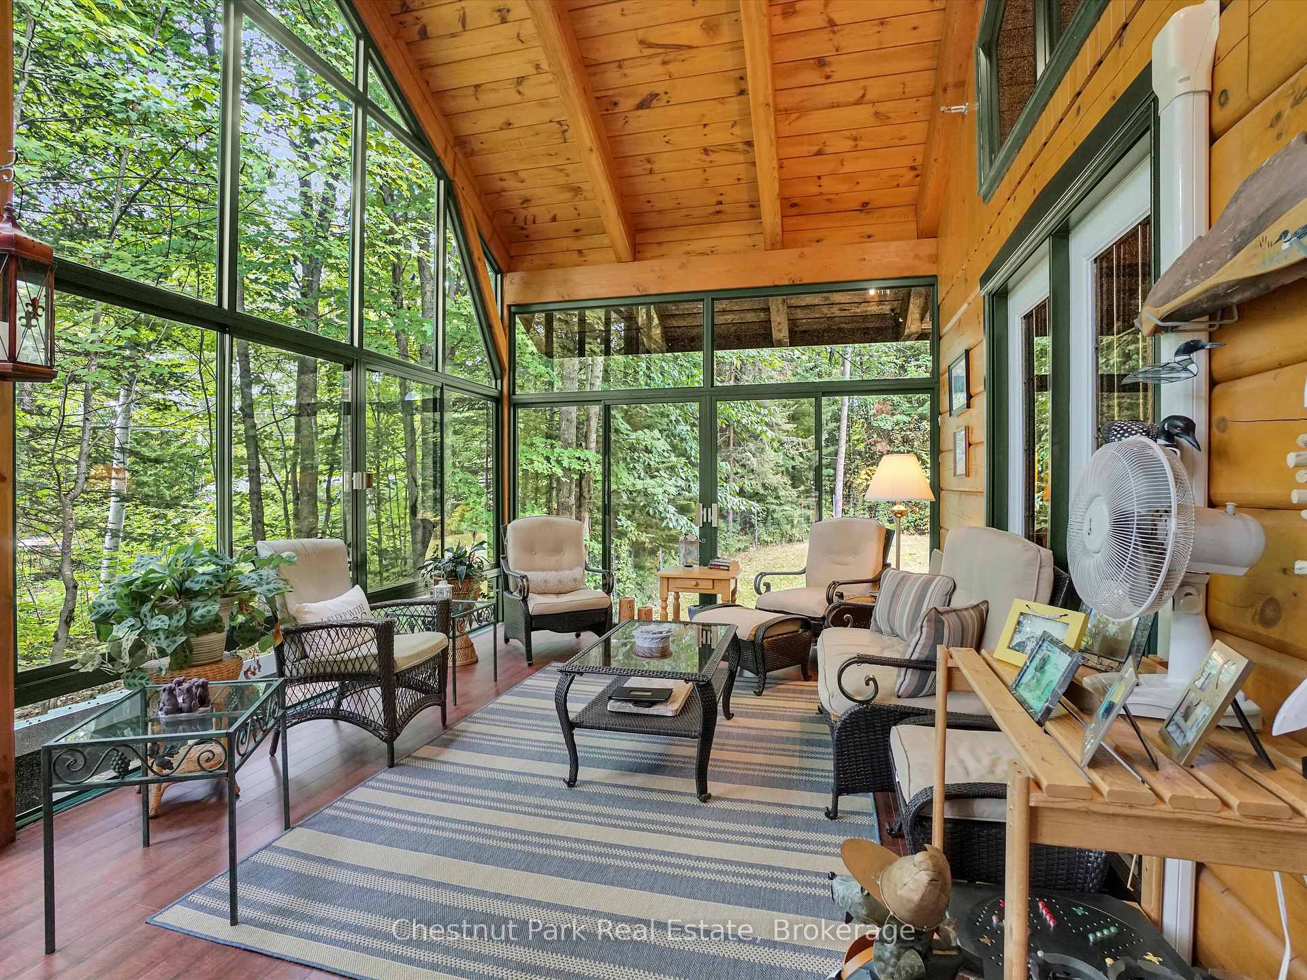
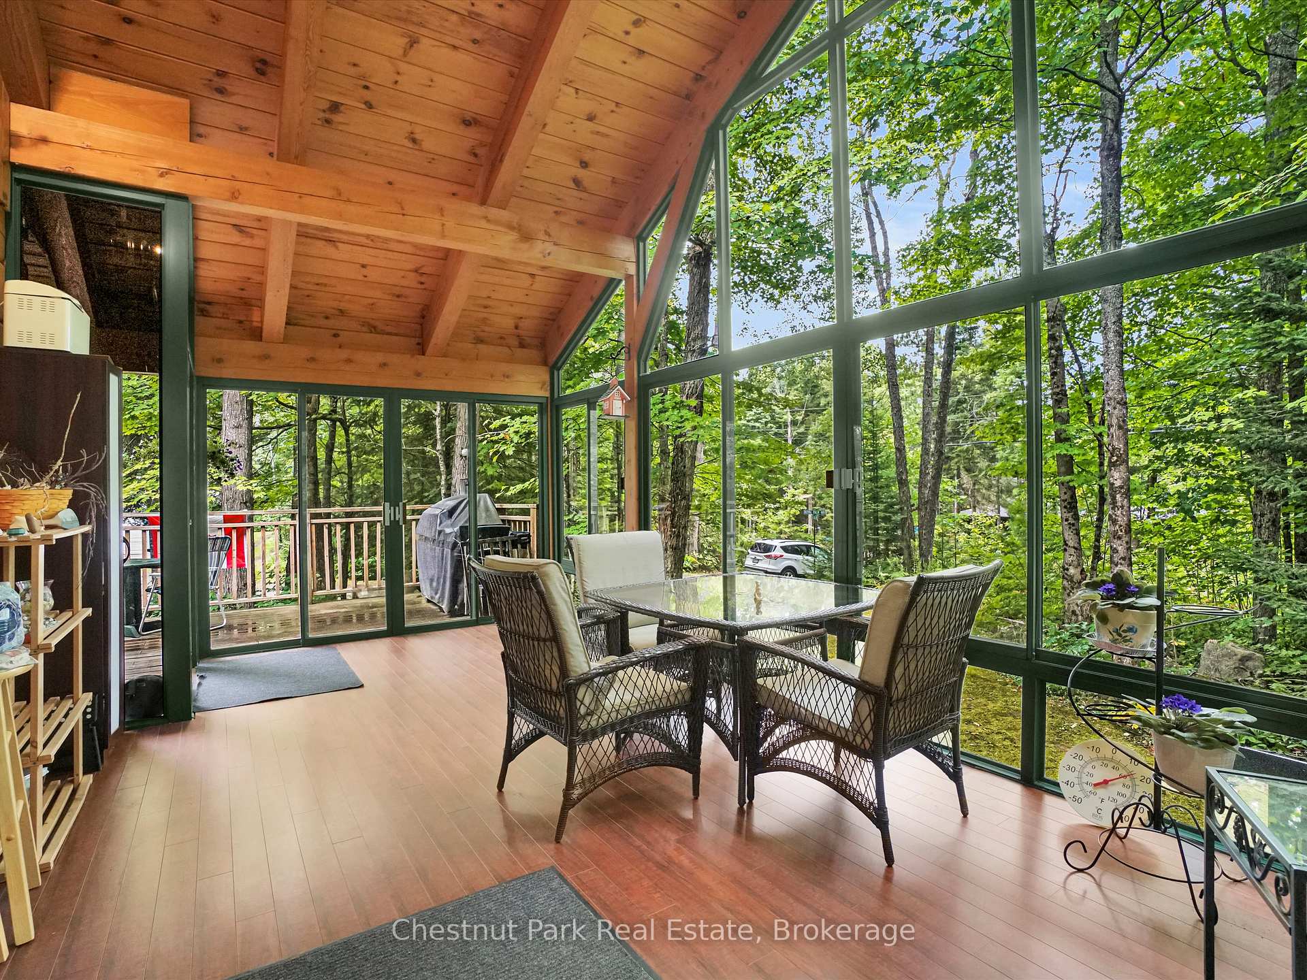
Tucked away on just over 5 acres of privacy, this True North Log Home blends Muskoka character with modern comfort. Offering 2 spacious bedrooms, 2 full bathrooms, and a bright walk-out basement, this property is perfect for year-round living or a peaceful retreat. Inside, you'll find a thoughtfully designed layout with a beautiful kitchen and plenty of storage throughout. The gorgeous enclosed sunroom is a true three-season haven perfect for enjoying morning coffee, evening sunsets, or simply taking in the surrounding nature. A sauna adds a touch of luxury, while the fenced backyard provides a safe space for pets or children to play. The lower level offers excellent flexibility with a walk-out design and the potential to create a granny suite, ideal for extended family or guests. Outside, a substantial 30 x 40 Quonset-style garage/workshop provides endless options for hobbyists, storage, or business use. The gently treed landscape ensures complete privacy, while the size of the lot allows plenty of room to explore, garden, or expand. Located just minutes from the vibrant village of Baysville, you'll have easy access to shops, dining, parks, and community events all while enjoying the tranquility of country living. A rare opportunity to own a private Muskoka retreat with space, character, and convenience.
Ask about this home
A HOMEH agent will answer your questions about this home.
Around this home
Helpful calculators
Your HOMEH agent

"I would see it this week."