Front of 1357 Dickie Lake Road

1357 Dickie Lake Road

Lake of Bays (Mclean), ON P0B 1A0
For Sale
1/49
Ontario Real Estate › Lake of Bays › Mclean
Front of 1357 Dickie Lake Road

1357 Dickie Lake Road

Lake of Bays (Mclean), ON P0B 1A0
For Sale
See all 49 photos
Listed for:Listed 4 months ago
$1,649,999
DetachedMLS X13498040
3 Bedrooms
2 Bathrooms
1.1K–1.5K sq.ft
110×308 ft
$2,756 Tax/yr
Down Payment AssistanceGet Best Mortgage Rates
Buy with HOMEH and get back$20,625Cashback Rebate, paid after closing
Claim my rebate
Contact agent

Leave your name and number. A HOMEH agent calls you back.

Book a viewing
Fri30
Sat31
Sun1
Mon2
Tue3
Wed4
Thu5
Pick a time
Ask HOMEH
Ask about this home

About this home

1357 Dickie Lake Road, Lake of Bays

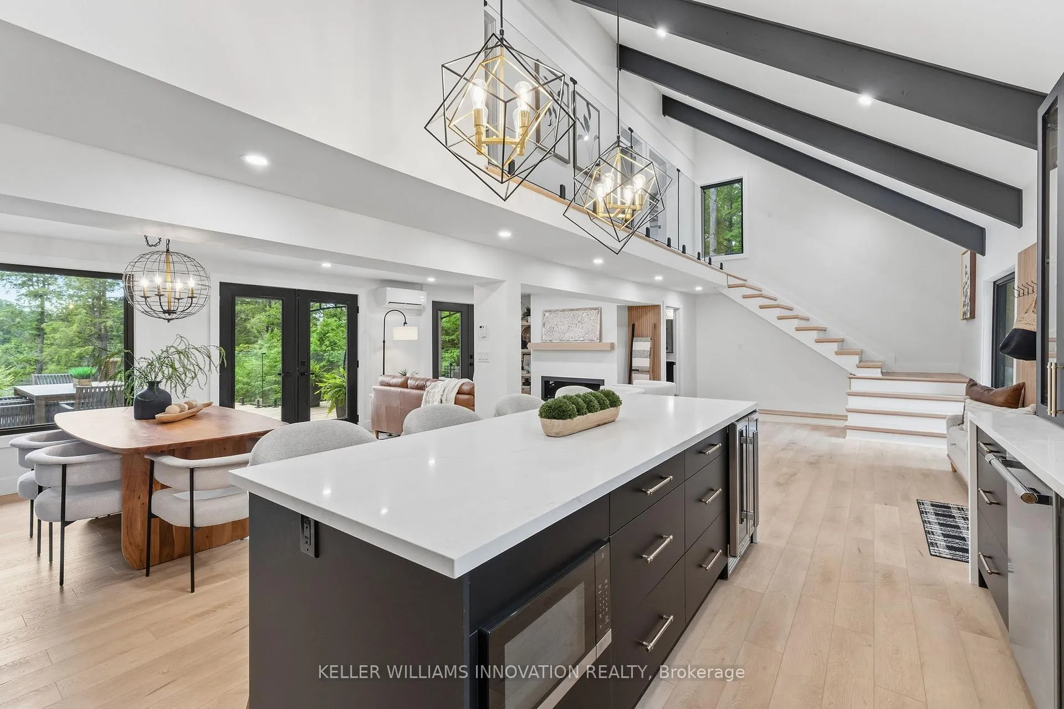
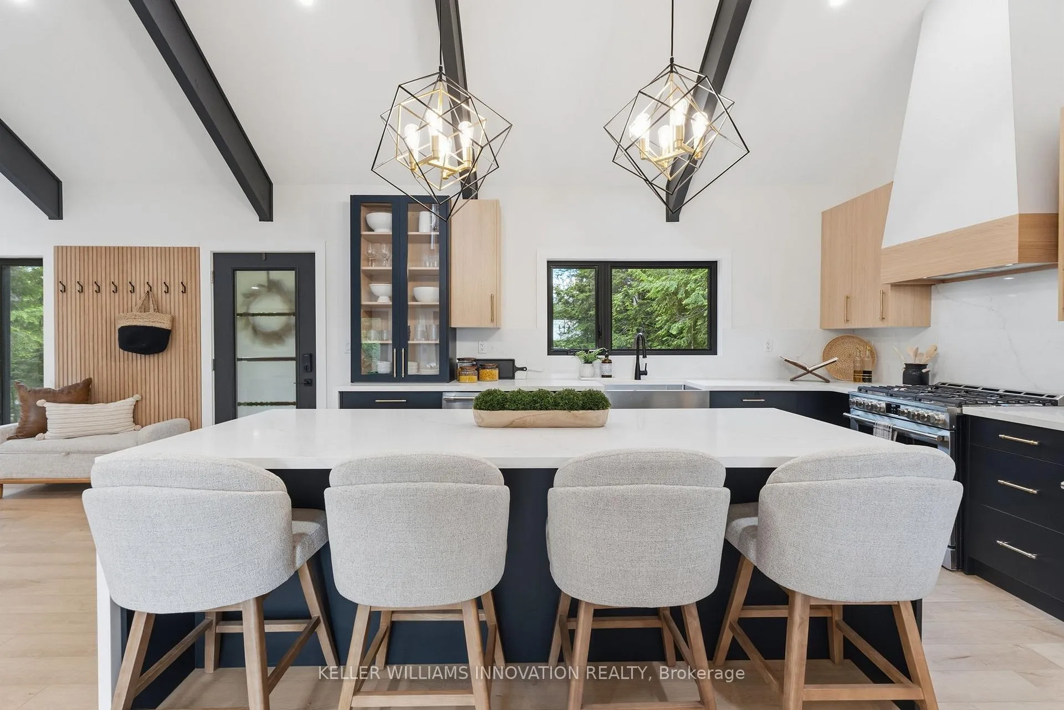
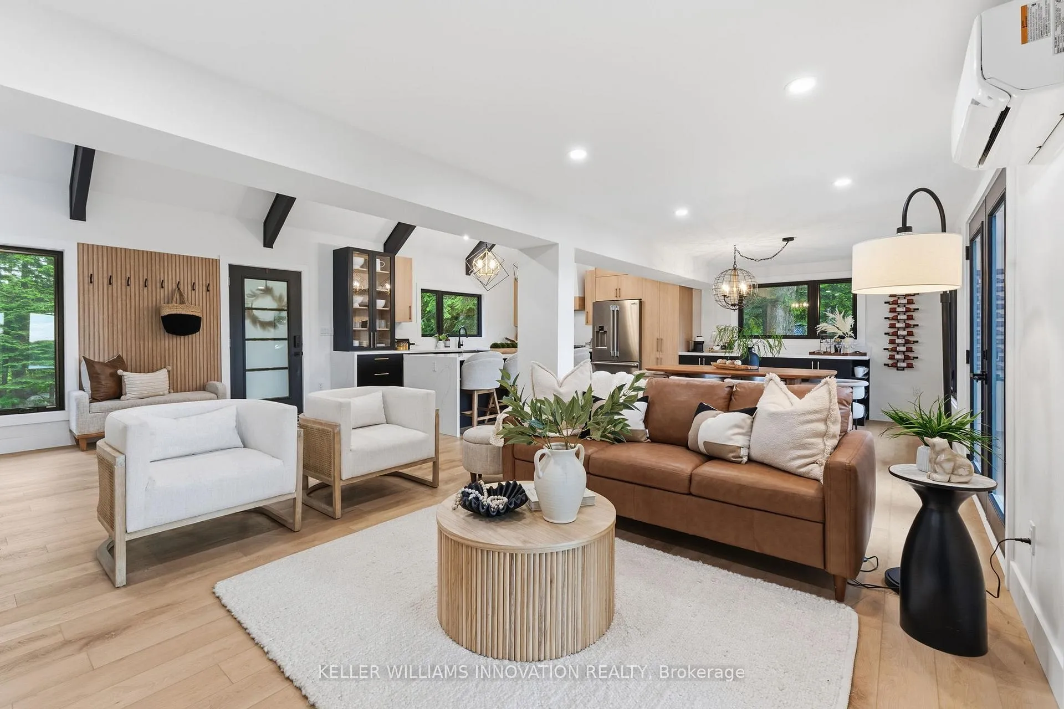
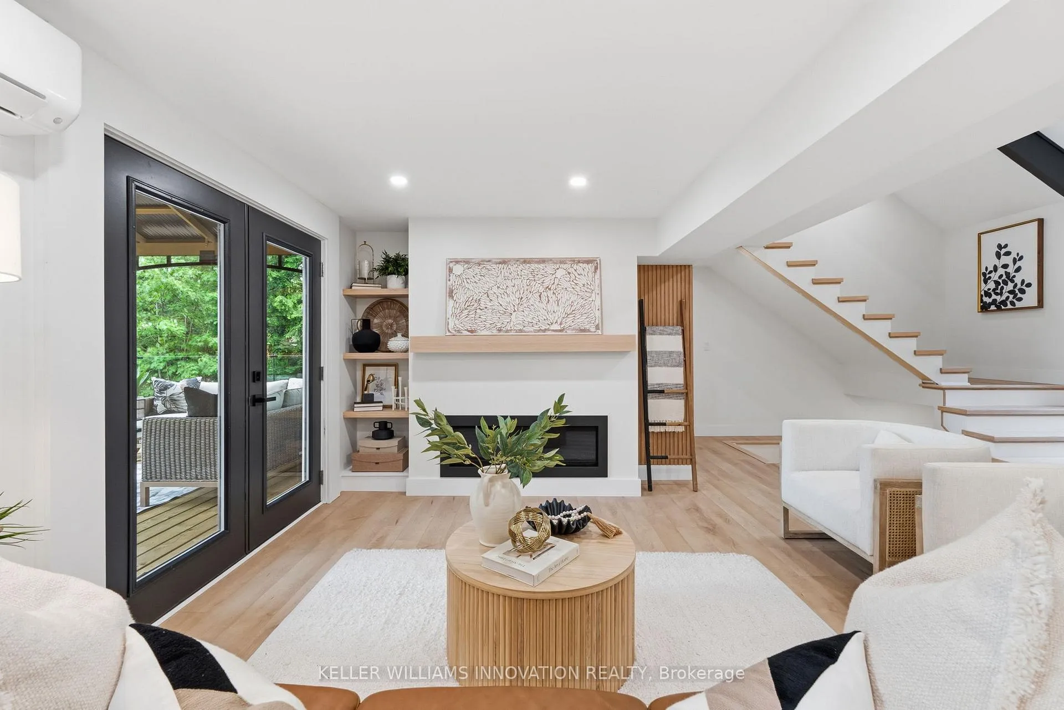
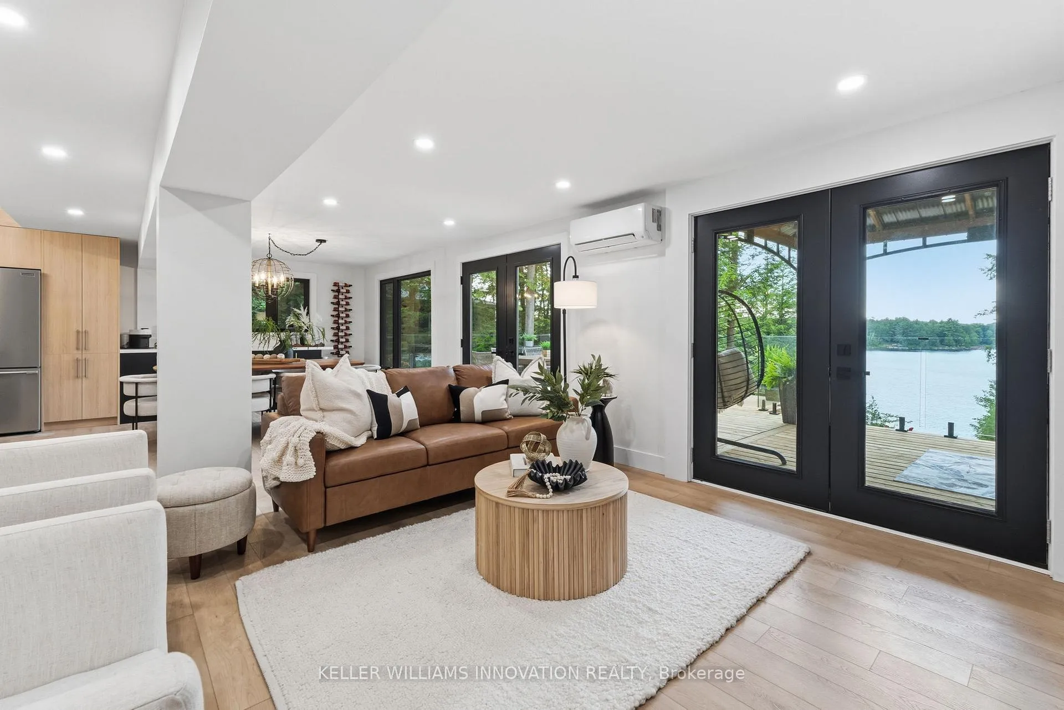
This is what a summer in Muskoka is supposed to look like. The boat is tied to the dock. The paddle boards are already in the water. Someone is cooking outside while everyone else is sitting around the fire deciding whether to watch the sunset from the dock or squeeze in one last swim before sunset. It's the kind of place where weekends accidentally turn into weeks. Set on a shallow entry shoreline on Dickie Lake in the Township of Lake of Bays, this property gives you all of that without the renovation projects that usually come with waterfront ownership. The entire cottage has already been renovated from top to bottom and is being sold fully furnished exactly as shown, right down to the furniture, making it completely turnkey from closing day. Inside approximately 1,650 sq. ft. with 3 bedrooms and 2 full bathrooms. The custom kitchen was built for gathering, complete with quartz countertops and backsplash, a waterfall island, coffee and juice bar, beverage centre and Frigidaire Professional appliances. Vaulted ceilings, exposed beams and oversized windows keep the space feeling bright while still giving you that classic cottage atmosphere. Every major upgrade has already been completed, including new windows, doors, plumbing, electrical, buried hydro, metal roof, heat pump with year round heating and cooling, propane fireplace, UV water filtration system and a Generac backup generator. Nearly an acre of private property surrounds expansive entertaining decks, a fully equipped Napoleon outdoor kitchen, lakeside gazebo, new floating dock, firepit area and clean, beautiful waterfront. Minutes from Baysville, you're close to Bigwin Island Golf Club, Deerhurst Highlands, Hidden Valley Ski Area, Limberlost Forest, Algonquin Provincial Park and countless hiking, ATV and snowmobile trails. Whether it's your full time home or your family's place to disappear every weekend, this is the kind of property that lets you spend your time enjoying Muskoka instead of working on it.

StorageWater TreatmentOtherLake/PondParkWaterfront

Facts & features

TypeDetached
Style1 1/2 storey
Size1.1K–1.5K sq.ft
Lot110 x 308 ft
Tax$2,756 (2025)
HeatingBaseboard, other
CoolingOther
BasementWalk-out, full
WaterOther
FireplaceYes, propane

Book a viewing

Fri30Oct
Sat31Oct
Sun1Nov
Mon2Nov
Tue3Nov
Wed4Nov
Thu5Nov
Pick a time

Rooms

10 rooms · 2 bathrooms
Main floor4 rooms
  • Bathroom9′5″ × 7′11″74 sq.ft.
  • Other11′10″ × 15′11″188 sq.ft.
  • Living room20′2″ × 19′9″399 sq.ft.
  • Kitchen13′4″ × 31′6″420 sq.ft.
Second floor4 rooms
  • Bedroom10′9″ × 10′4″111 sq.ft.
  • Bathroom9′8″ × 7′11″77 sq.ft.
  • Bedroom9′8″ × 7′10″76 sq.ft.
  • Bedroom9′8″ × 7′11″77 sq.ft.
Basement2 rooms
  • Office8′7″ × 14′6″125 sq.ft.
  • Utility room22′6″ × 11′10″267 sq.ft.
Bathrooms2
3-pcMain3-pcSecond

Around this home

Dickie Lake Road and Rd 51

Listing details

MLS® numberX13498040
Listed onJun 25, 2026
Days on market127
UpdatedOct 24, 2026
Listing brokerageKeller Williams Innovation Realty
Possession2026-07-09 / Immediate

Helpful tools

Mortgage calculator
Closing costs
Land transfer tax
Buyer guide

Your HOMEH agent

NimaHOMEH agent · Lake of Bays

"Priced 12% over our estimate. I would see it this week."

Ask Nima

Ask HOMEH about this home

Price, neighbourhood, monthly cost. Ask anything.

HOMEH Intelligent Agent is an AI, not a licensed representative. Check anything important with your agent.

© 2026 HOMEH Inc., Brokerage · RECO Registration #6000380 · 505 Highway 7 East, Units 308 & 309, Thornhill, ON L3T 7T1 · Listing data courtesy of the MLS® System of the listing brokerage, deemed reliable but not guaranteed.

Disclaimers and terms

HOMEH is operated by HOMEH Inc., a licensed Ontario real estate brokerage regulated by the Real Estate Council of Ontario (RECO) under the Trust in Real Estate Services Act, 2002 (TRESA). Under TRESA, consumers are entitled to the RECO Information Guide before entering into a representation agreement. Broker of Record Licence #5034208. Toronto Regional Real Estate Board Member #20004000.

Cashback Rebate. Paid by HOMEH Inc., Brokerage from the commission it receives, on closing, to eligible buyers who came to HOMEH as HOMEH leads. Subject to the buyer representation agreement, lender approval and legal limits; amounts vary with price, commission received and transaction type. Not a government incentive, tax credit or refund. Full terms and conditions apply.

Mortgage. Payment figures are estimates for illustration only, not an offer to lend; all financing is on approved credit (OAC). HOMEH Inc., Brokerage is not a mortgage broker, agent or lender; mortgage products and advice come from independent professionals licensed by the Financial Services Regulatory Authority of Ontario (FSRA).

HOMEH Estimate. Worked out with automated tools from recent nearby sales of similar homes. For information only, not an appraisal.

Accuracy. Listings, market data, photos, school, transit and neighbourhood information come from sources believed reliable, including the MLS® System and the Toronto Regional Real Estate Board (TRREB), but are not warranted accurate, current or complete. MLS® listing data is copyright TRREB. It must only be used by consumers with a bona fide interest in the purchase, sale or lease of real estate, and not for any commercial purpose.

Programs. Programs, incentives and benefits on this website are privately administered, may change or end without notice, and imply no government authority, endorsement or affiliation.

Not intended to solicit clients currently under contract with another brokerage.

The trademarks REALTOR®, REALTORS® and the REALTOR® logo are controlled by The Canadian Real Estate Association (CREA) and identify real estate professionals who are members of CREA. The trademarks MLS®, Multiple Listing Service® and the associated logos are owned by CREA and identify the quality of services provided by real estate professionals who are members of CREA. Used under licence.