
1563 South Portage Road
Lake of Bays (Franklin)1563 South Portage Road
Lake of Bays (Franklin)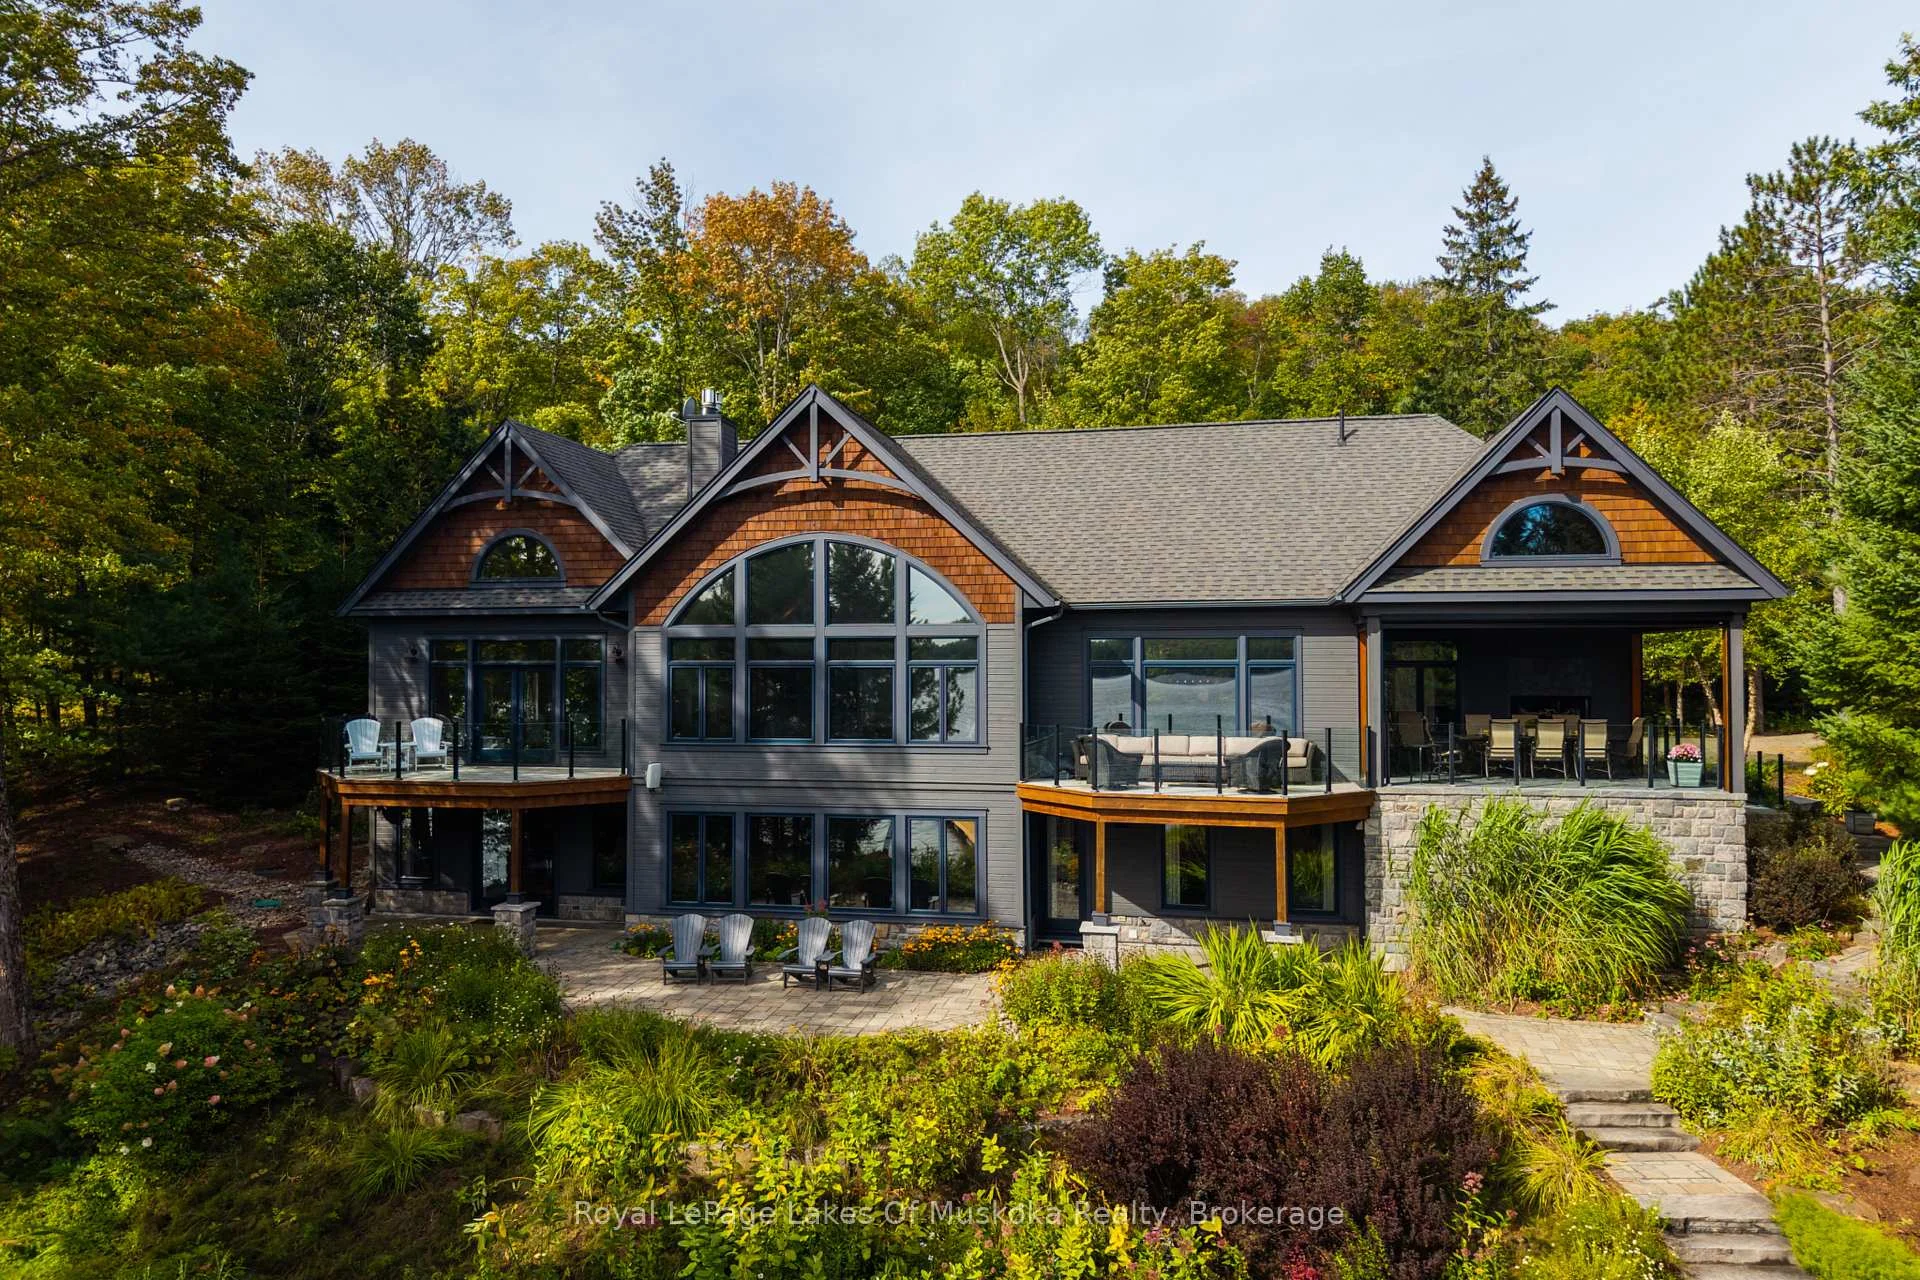
 See all 47 photos

About this home
1563 South Portage Road, Lake of Bays
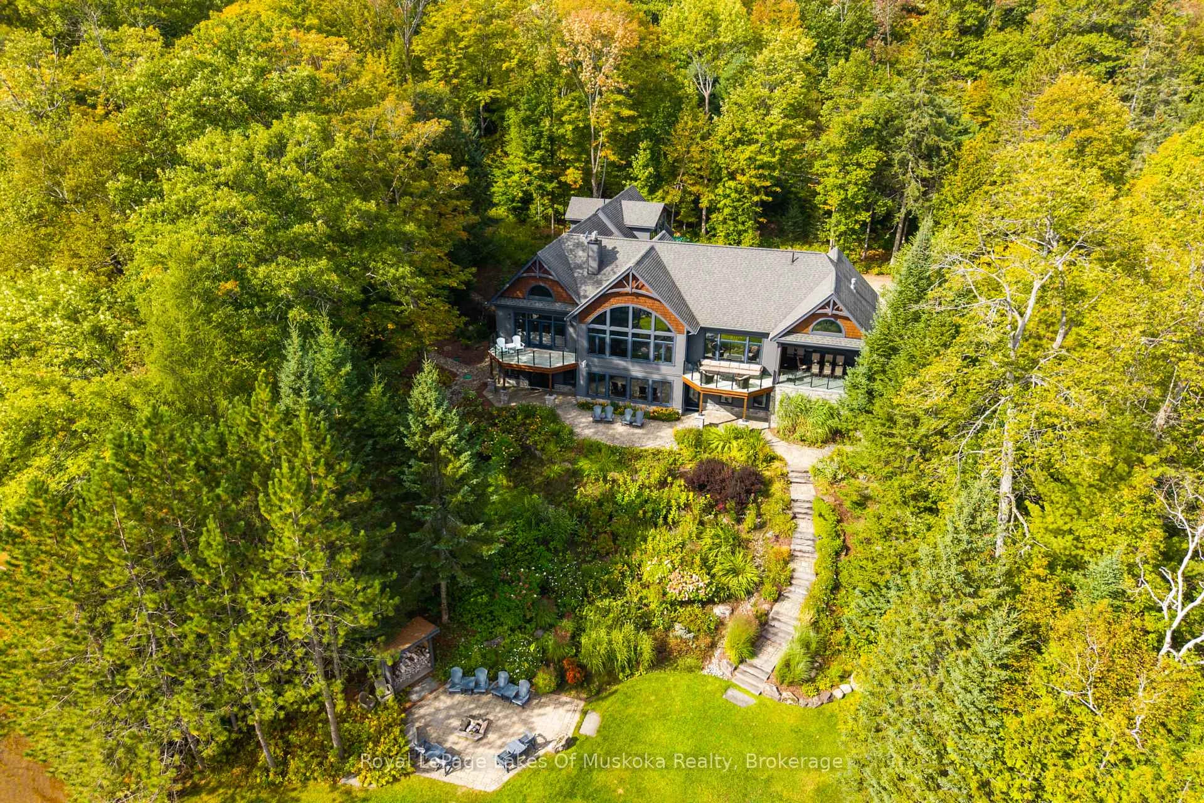
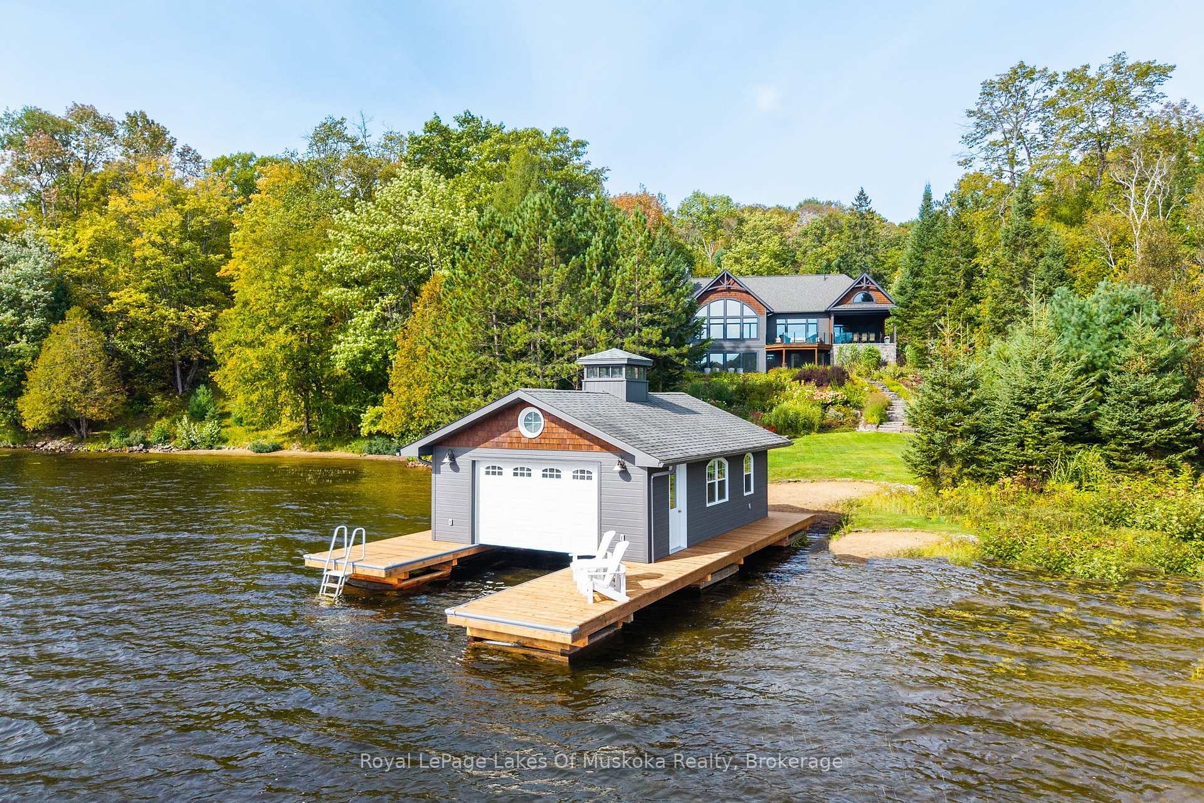
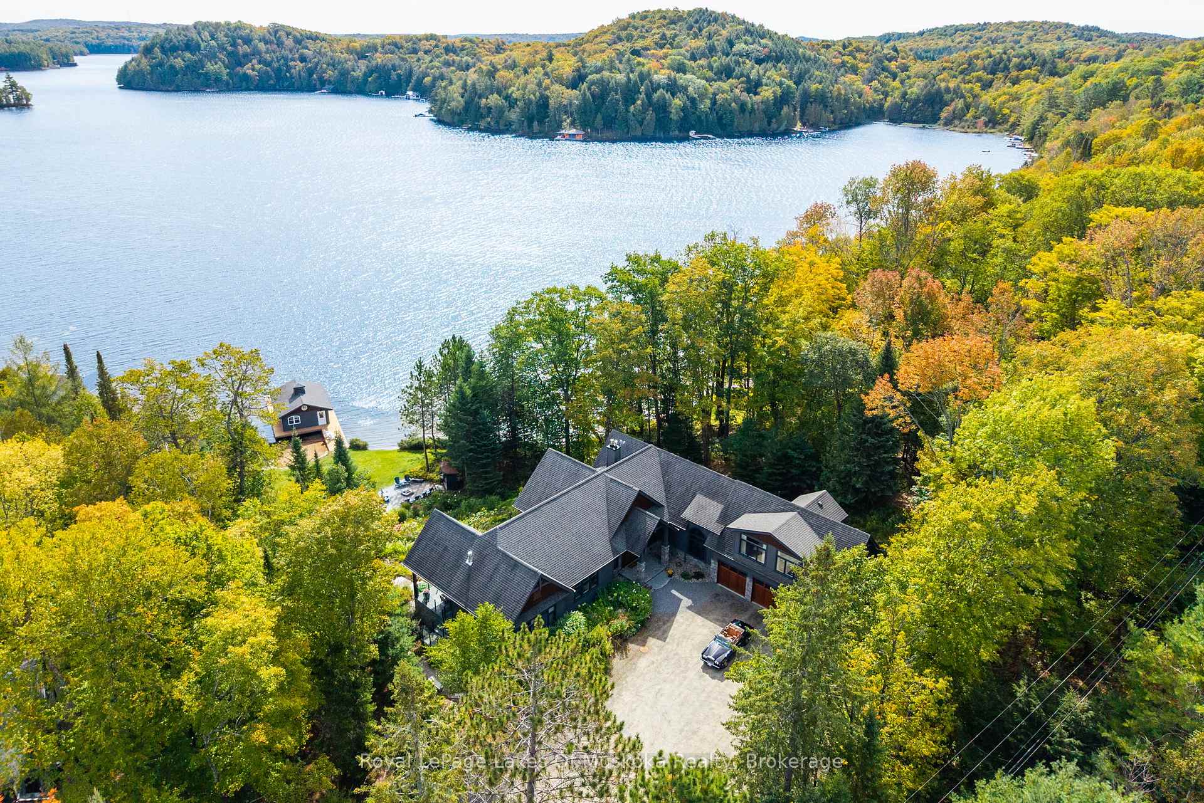
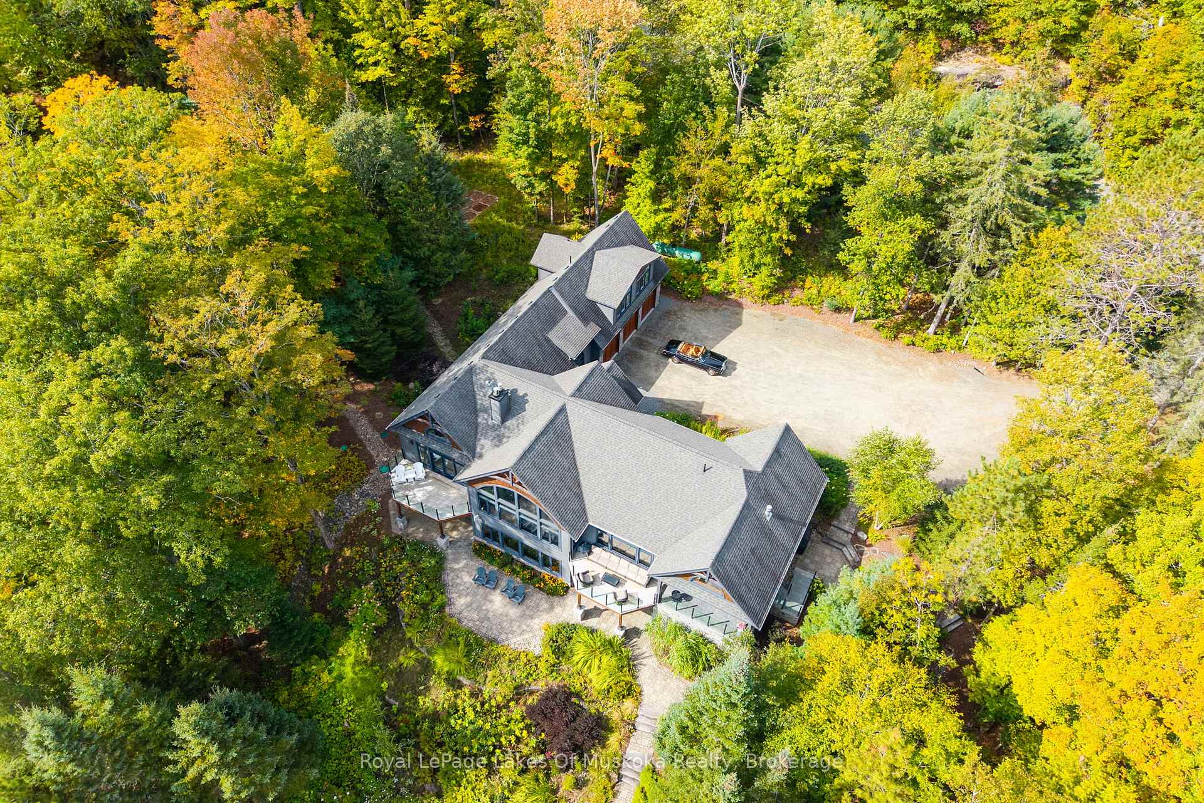
Some places you visit. Others you arrive at. The moment you pass the stone columns & timber-frame entrance at 1563 South Portage Road, you feel it: this is a custom Lake of Bays Lake House built to be lived in, loved & remembered. Luxurious, never ostentatious.Morning begins with sunrise pouring through two storeys of floor-to-ceiling glass, lighting up a wide panoramic sweep of open water. Coffee in hand on the deck off your main-floor primary suite. The house is still quiet.By midday everyone is at the water. A gentle slope leads past perennial gardens to your hard-packed sandy shoreline, clean & weed-free underfoot, with a like-new single-slip boathouse. Mature trees wrap 1.33 acres in privacy that feels far greater than the frontage suggests. Thanks to the topography, sun lingers on the dock until after 7 p.m. in summer, so the last swim of the day is often the best one.As evening settles in, friends gather on the main level stone terrace, retractable screens down and the fireplace glowing. Later the stories move inside to the great room, where a commanding stone fireplace rises beneath soaring ceilings. A billiard game is under way, the children enjoy a movie on the retractable theatre screen in the walkout lower level family room and music flows through every room.With over 7,000 sq. ft., 7 bedrooms & 7 bathrooms, everyone has their place: a main-floor guest suite with ensuite, three spacious lower-level bedrooms where kids & cousins can spread out, plus a private two-bedroom retreat above the insulated oversized three-car garage. Heated floors, dual furnaces & A/C, a backup generator & fibre internet being installed make it as inviting in January as in July. Offered turnkey & fully furnished.Year-round municipal road access, under 10 minutes to Dwight, 15 to Huntsville & 10 to golf at Deerhurst and ClubLink's Mark O'Meara course. A rare South Portage offering, ready for your family's next chapter in Muskoka. This is one to feel in person.
Facts & features
Book a viewing
Rooms
27 rooms · 5 bathrooms
- Laundry12′4″ × 17′1″211 sq.ft.
- Bathroom10′ × 7′7″75 sq.ft.
- Bathroom5′9″ × 8′4″47 sq.ft.
- Bedroom7′3″ × 4′11″36 sq.ft.
- Bathroom5′10″ × 9′9″57 sq.ft.
- Bedroom12′ × 15′4″184 sq.ft.
- Bathroom10′10″ × 9′11″107 sq.ft.
- Recreation30′7″ × 24′7″752 sq.ft.
- Dining room12′4″ × 19′8″243 sq.ft.
- Bathroom9′9″ × 5′7″54 sq.ft.
- Bathroom7′8″ × 4′1″31 sq.ft.
- Kitchen16′10″ × 19′8″331 sq.ft.
- Living room30′7″ × 23′8″723 sq.ft.
- Pantry4′7″ × 5′7″25 sq.ft.
- Utility room7′5″ × 10′1″75 sq.ft.
- Bedroom 511′11″ × 14′11″177 sq.ft.
- Laundry11′3″ × 6′6″73 sq.ft.
- Recreation18′3″ × 17′11″327 sq.ft.
- Primary bedroom16′1″ × 21′3″341 sq.ft.
- Bathroom5′10″ × 6′6″38 sq.ft.
- Bathroom10′7″ × 5′53 sq.ft.
- Bedroom17′5″ × 13′226 sq.ft.
- Bedroom 214′8″ × 12′176 sq.ft.
- Utility room15′5″ × 16′10″261 sq.ft.
- Bedroom 314′7″ × 12′1″176 sq.ft.
- Bedroom 416′10″ × 19′321 sq.ft.
- Other15′5″ × 7′7″116 sq.ft.
Around this home
Listing details
Helpful tools
Your HOMEH agent
"Priced 7% over our estimate. I would see it this week."
Ask HOMEH about this home
Price, neighbourhood, monthly cost. Ask anything.
HOMEH Intelligent Agent is an AI, not a licensed representative. Check anything important with your agent.