

24430 Highway 35
24430 Highway 35
 See all 50 photos
Property history
Facts and features
- BasementUnfinished
- Water, sewerWell, septic
- HeatingForced air
- Type of homeRural Residential
- Fireplace
The homeRural Residential, 1 1/2 storey, 700–1,100 sq ft
- Type: Rural Residential
- Style: 1 1/2 storey
- Living space: 700–1,100 sq ft
- Basement: Unfinished
- Waterfront: None
InsideFireplace Yes, wood stove, Water heater owned, water treatment, Rooms above ground 7
- Fireplace: Yes, wood stove
- Features: Water heater owned, water treatment
- Rooms above ground: 7
- Bedrooms: 2
- Bathrooms: 1
- Kitchens: 1
Outside and lotAluminum siding, Metal, Block
- Exterior: Aluminum siding
- Roof: Metal
- Foundation: Block
- Features: Deck, year round living
- Size: 233.03 × 852 ft
- Zoning: RLE012
Parking1 Garage, Attached
- Spaces: 1 Garage
- Garage: Attached
Heating, water and powerForced air, oil, Well, Septic
- Heating: Forced air, oil
- Water: Well
- Sewer: Septic
- Natural gas: No
- Hydro: Yes
- Cable: No
- Telephone: Yes
Costs and taxesTaxes $1,313 a year, HST included in the price, Rental items None
- Taxes, 2025: $1,313 a year
- HST: HST included in the price
- Rental items: None
Included in the saleBrand new stove just replaced, refrigerator, window coverings , all out buildings, Personal items
- Included: Brand new stove just replaced, refrigerator, window coverings , all out buildings
- Not included: Personal items
Listing detailsX12220930, Sold, Jun 14, 2025
- MLS® number: X12220930
- Status: Sold
- Listed on: Jun 14, 2025
- Days on market: 44
- Updated: Jul 28, 2025
- Possession: 60-89 days
- Occupied by: Owner
- Listing brokerage: RE/MAX Professionals North
About this home
24430 Highway 35, Lake of Bays (Franklin), ON P0A 1E0
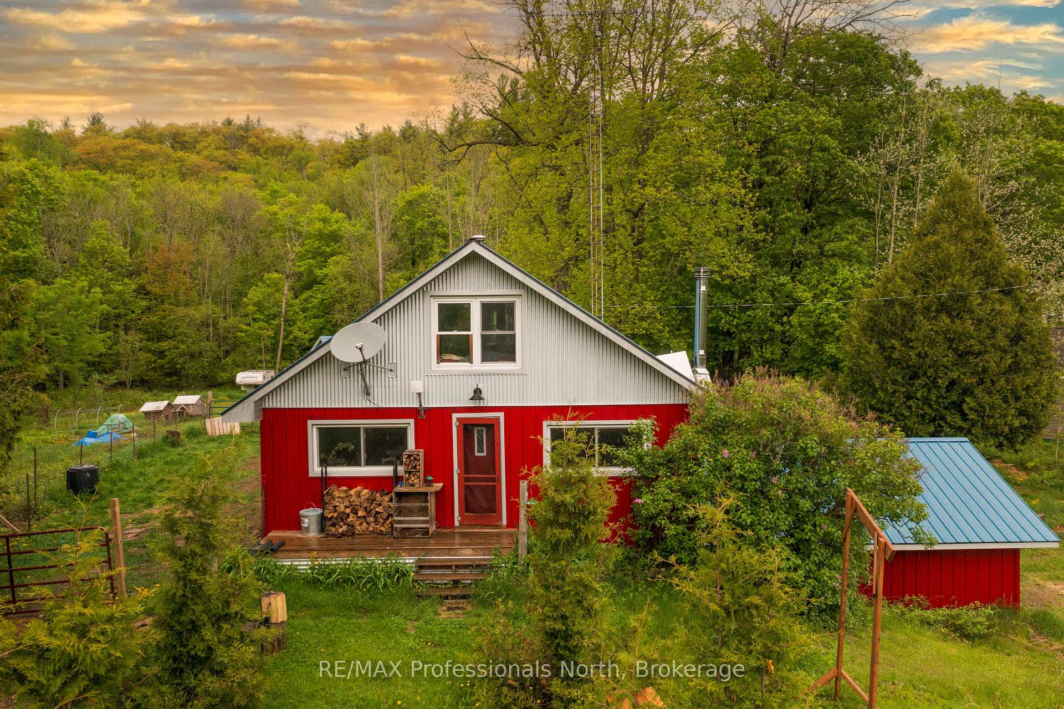
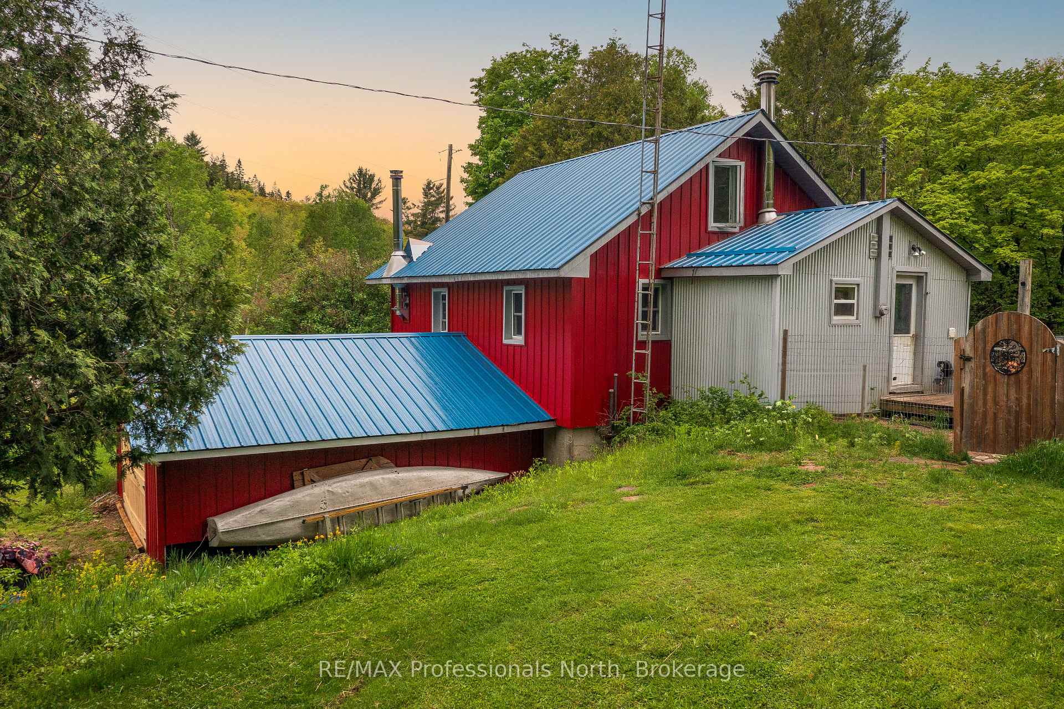
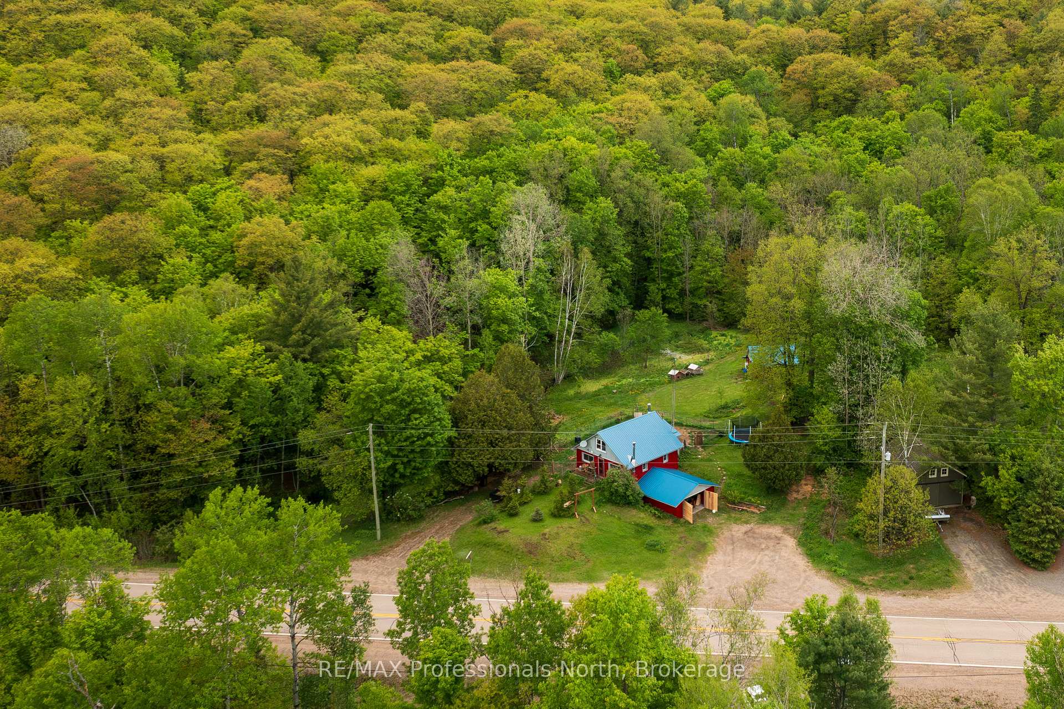
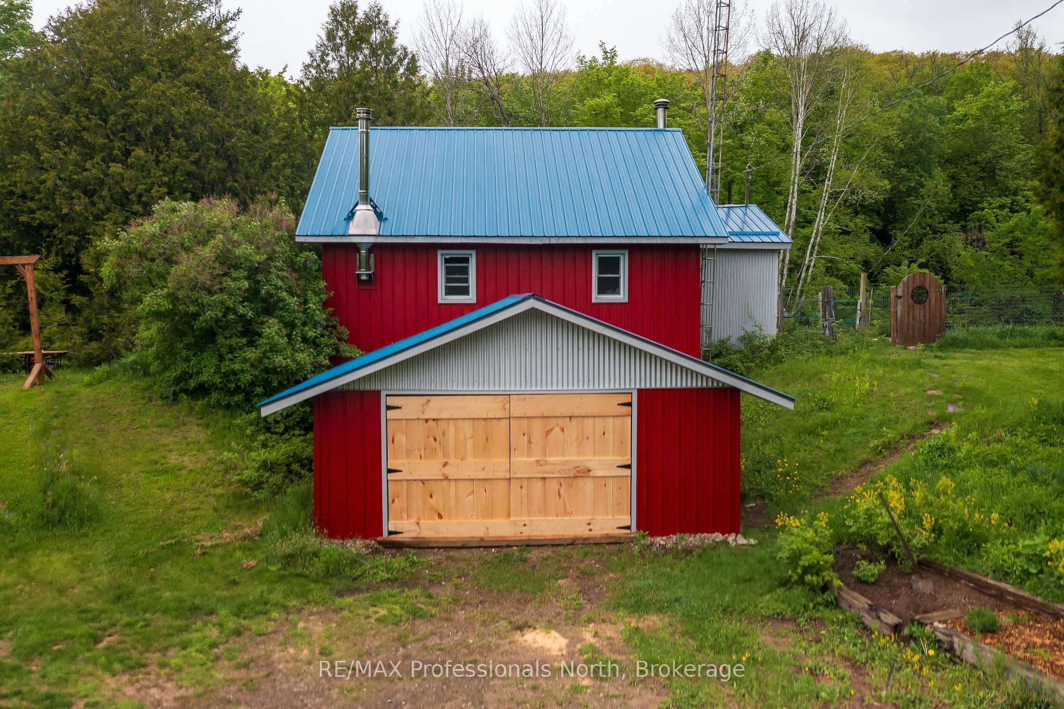
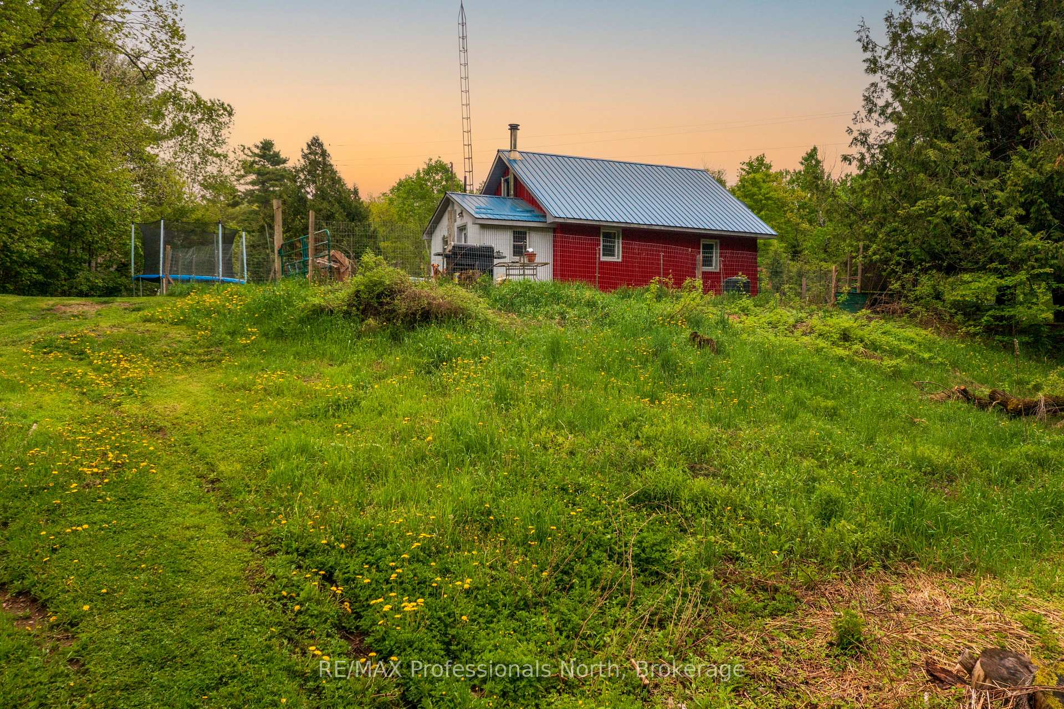
Acreage and country home close to Huntsville! Charming country home located on 8.64 MAGICAL ACRES surrounded by HUNDREDS OF ACRES of crown land. Two (2) bedroom, one (1) bathroom home with an attached garage and full unfinished basement, ready for your finishing touches and room to expand. New ceramic floor tile was installed in the kitchen in October 2024. A WETT Certified wood stove is conveniently located in the main floor living room to keep you warm on those chilly winter evenings or to offset the cost of the oil furnace. The steel siding and roof are both attractive and low maintenance. Outbuildings include a barn, garden shed, and two other outbuildings for your homesteading dreams. The fenced pen outside the back door is perfect for pets and kids. A charming creek meanders down through the property from a spring-fed pond, which the property also fronts on. A 10-minute walk on the trail through the bush will bring you to the pond, a lovely spot for a skating rink in the winter, or picnic in the summer. The forest is predominantly maple bush, ideally oriented to tap trees with buckets or lines to make your own maple syrup. Access to OFSC Snowmobile trails directly across the road. Close to public access points on Lake of Bays, Goose Lake, Public school and amenities. LOW property taxes for acreage in Muskoka. Beautiful location to raise a family, small homestead, enjoy quiet country living, or even as an investment property as a short-term rental this close to Algonquin Park. The possibilities are endless here! 5-minute drive to the Village of Dwight and Irwin Memorial Public School to the North, 5 minutes to Village of Dorset to the South. 20 minutes to downtown Huntsville. 15-20 minute drive to Algonquin Provincial Park. Don't miss this opportunity to be surrounded by nature but close to amenities.
Ask about this home
A HOMEH agent will answer your questions about this home.
Around this home
Helpful calculators
Your HOMEH agent

"I would see it this week."