
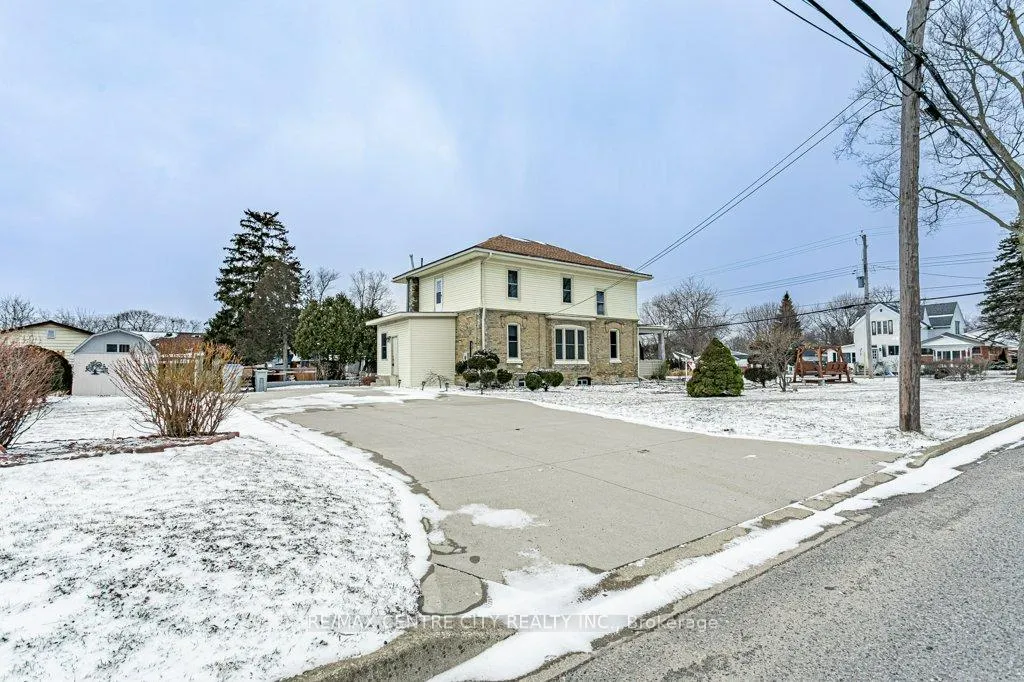
 See all 46 photos
Property history

This home has sold. It is no longer available.
Property not available for sale or for rent.
Ask about this home
A HOMEH agent will answer your questions about this home.Ask HOMEH
About this home
17 Church Street, Lambton Shores
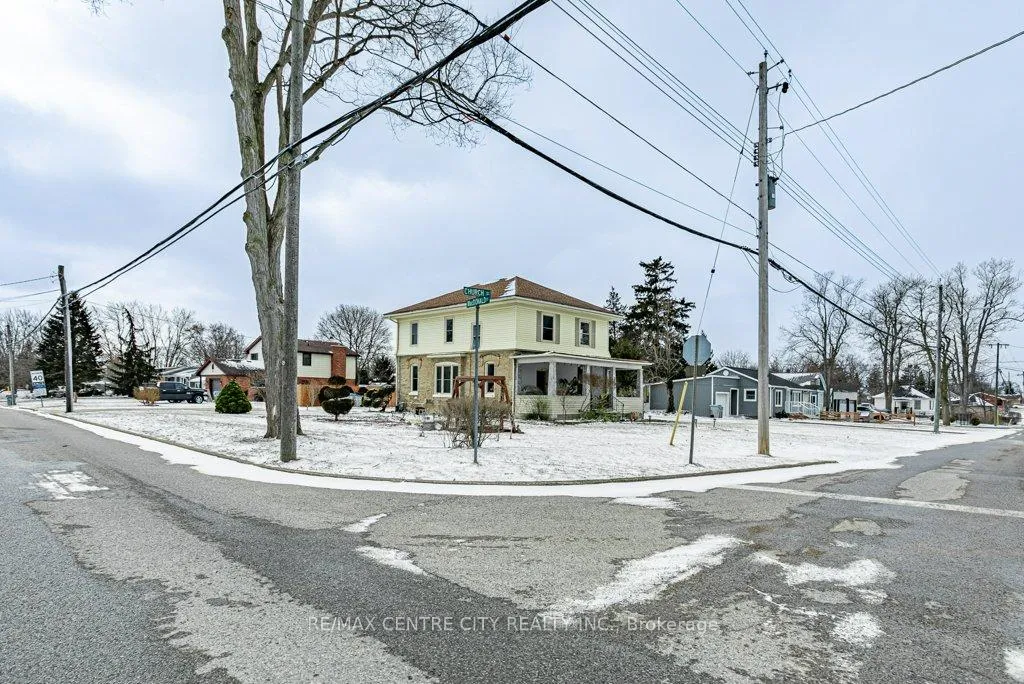
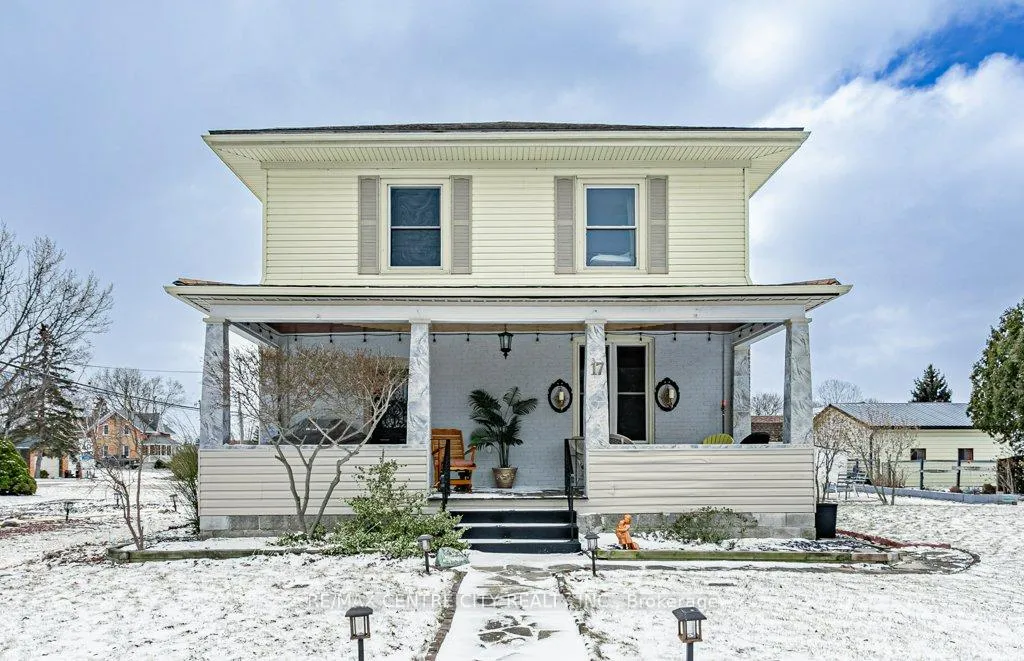
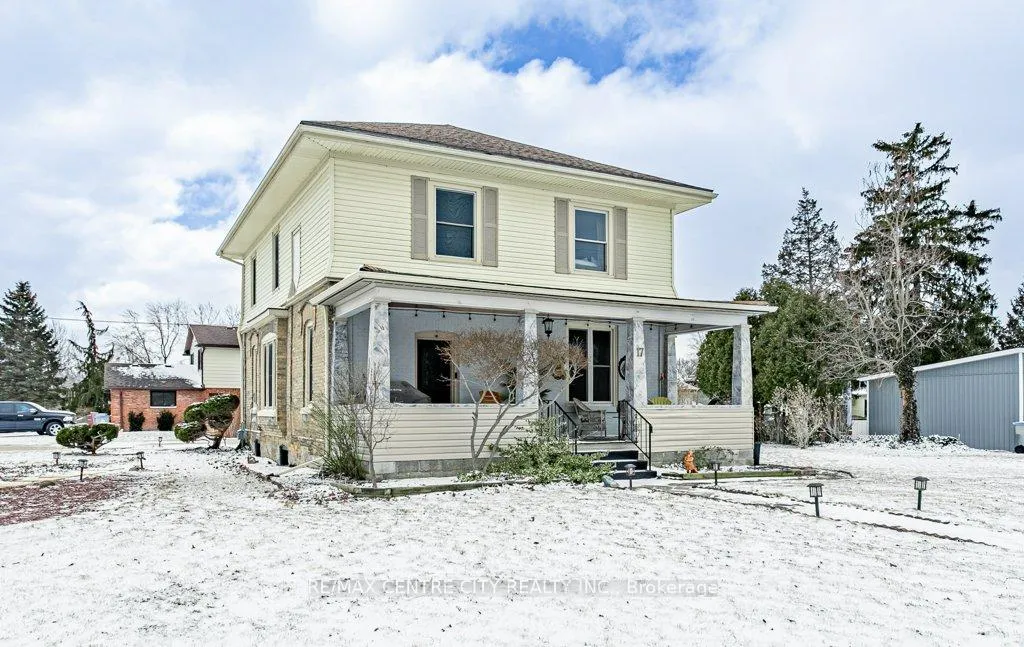
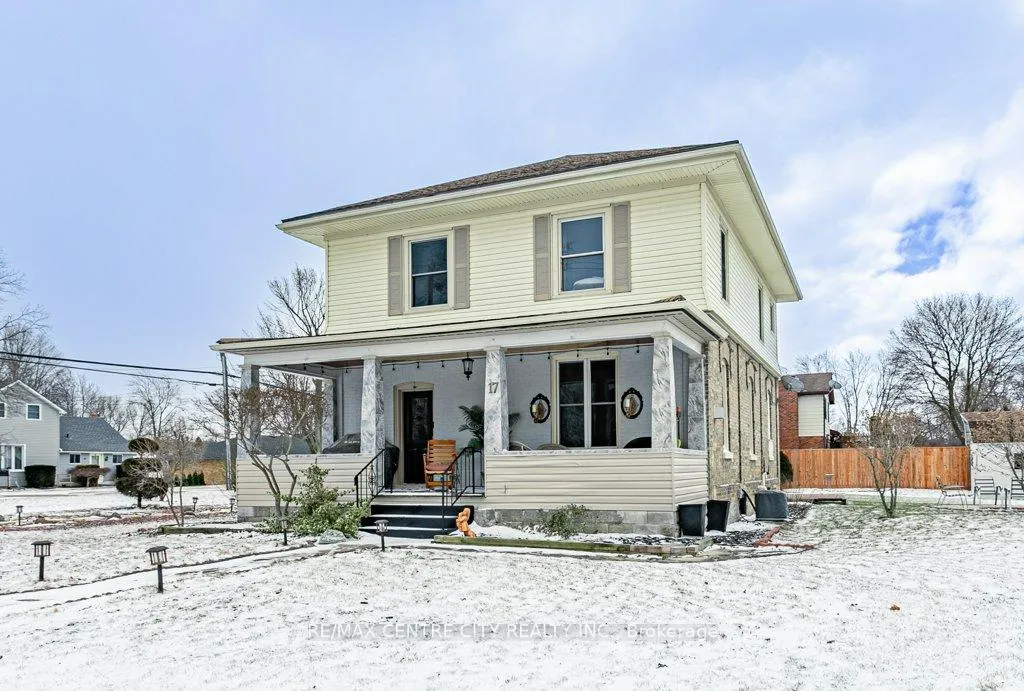
Welcome to 17 Church St. in the beautiful town of Forest. This two-story home offers over 2,200 sq ft, 5 bedrooms and 1.5 bathrooms on a largecorner lot just over 1/3rd of an acre. The main floor features a functional layout with a bright kitchen, a formal dining room, a generous size livingroom with a cozy gas fireplace (currently used as the billiards room), plus a versatile office/den (currently a TV room), a mudroom, andconvenient main floor laundry. Upstairs, you'll find 5 generously sized bedrooms and a full 4-piece bathroom, ideal for growing families or thoseneeding extra space. The exterior boasts a concrete driveway reinforced and ready for a future garage/workshop, and/or a carport. Enjoy relaxing in the nice weather on your very spacious front porch. Plenty of storage in your yard shed. Numerous updates provide peace of mind, including the upgraded 200 amp copper electrical (2024), furnace and central air (2022), roof shingles (2013), and plumbing and waterline to the home (2010). Enjoy small-town living with walking distance to downtown, medical centre, banks, shopping, Tim Hortons, and the Shoreline Recreation Centre. One block away from JK-8 Elementry School, 5 minute walk to the Secondary School. Plus, you're just an 8-minute drive to the beautiful beaches of Lake Huron, 25 minutes to Sarnia, and 40 minutes to West London. A fantastic opportunity to own a spacious home on a premium lot in a desirable location!
Facts & features
Ask about this home
A HOMEH agent will answer your questions about this home.
Rooms
14 rooms · 2 bathrooms
- Bathroom11′11″ × 7′2″86 sq.ft.
- Living room13′3″ × 15′199 sq.ft.
- Dining room12′ × 12′2″146 sq.ft.
- Foyer12′ × 12′2″146 sq.ft.
- Kitchen13′3″ × 11′3″150 sq.ft.
- Den13′4″ × 8′6″113 sq.ft.
- Mud room9′2″ × 7′10″72 sq.ft.
- Bathroom10′8″ × 6′1″65 sq.ft.
- Bedroom10′8″ × 12′3″130 sq.ft.
- Bedroom10′6″ × 10′5″110 sq.ft.
- Bedroom10′7″ × 10′6″111 sq.ft.
- Bedroom15′1″ × 8′10″133 sq.ft.
- Primary bedroom10′8″ × 14′11″159 sq.ft.
- Other18′6″ × 30′6″564 sq.ft.
Around this home
Listing details
Helpful tools
Your HOMEH agent
"I would see it this week."
Ask HOMEH about this home
Price, neighbourhood, monthly cost. Ask anything.
HOMEH Intelligent Agent is an AI, not a licensed representative. Check anything important with your agent.